5320 Kenora Crest,San Antonio, TX 78238
San Antonio, TX 78238

Description
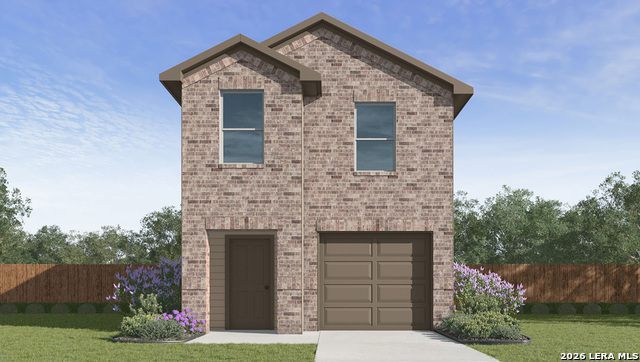
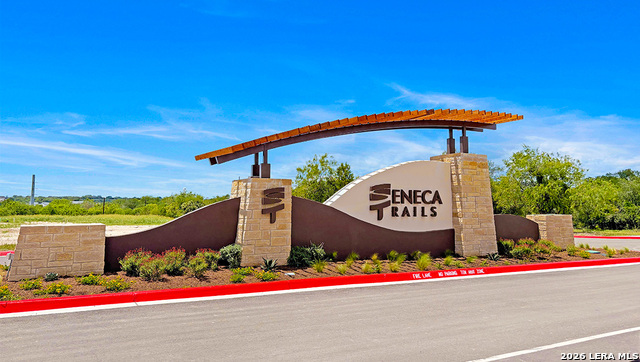
Four bedrooms, 2.5 bathrooms, and a place to call home - welcome to The Altaria at Seneca Trails in Leon Valley, TX. Offering 1,562 square feet of living space, this home includes two brick exterior options and a 1-car garage. From the front porch (per plan), the open-concept layout connects the kitchen, dining area, and family room, creating an inviting space for everyday living and entertaining. Quartz countertops, quality cabinetry, and stainless-steel appliances make the kitchen both stylish and functional. Durable vinyl flooring runs throughout the main level and wet areas for easy maintenance. All bedrooms and the laundry room are located upstairs, providing added privacy and convenience. The primary suite features a spacious walk-in closet and a private ensuite bathroom with a large walk-in shower and quartz vanity. Three secondary bedrooms offer flexible space for family, guests, home offices, workout rooms, or hobbies. Full-yard landscaping and irrigation are included, so your outdoor space is ready to enjoy from day one. Additional features include a tankless water heater, quartz countertops in all bathrooms, and the HOME IS CONNECTED smart home package. Control lights, locks, and the thermostat from your mobile device through one central hub.
Details
| MLS # | 2013815 |
|---|---|
| Listing Type | For Sale |
| Style | House |
| Status | New |
| Year | 2026 |
| Days On Site | 10 |
| Listing Provided By | Keller Williams Heritage | R.J. Reyes |
Features
| Bed(s) | 4 |
|---|---|
| Bath(s) | 3 Total |
| SQ Feet | 1,562 |
| Garage | 1 |
| Story(s) | 2 |
| Acreage | 0.11 |
Interior
| Interior | One Living Area, Liv/Din Combo, Eat-In Kitchen, Island Kitchen, Breakfast Bar, Utility Room Inside, All Bedrooms Upstairs, Open Floor Plan, High Speed Internet, Laundry Upper Level, Laundry Room, Attic - Pull Down Stairs |
|---|---|
| Heating | Central |
| Heating Fuel | Natural Gas |
| Fireplace | Not Applicable |
| Number Of Fireplaces | 0 |
Exterior
| Exterior | Brick, Siding, Cement Fiber |
|---|---|
| Exterior Features | Patio Slab, Privacy Fence, Sprinkler System, Double Pane Windows |
| Roof | Composition |
| Foundation | Slab |
Parking
| Garage Parking | One Car Garage, Attached |
|---|
Utilities
| Waterorsewer | Water System, Sewer System |
|---|
Taxes
| Taxed By Mltpl Counties | No |
|---|---|
| Total Tax | 2.2936 |
Area Information
| State | TX |
|---|---|
| County | Bexar |
| City | San Antonio |
| Zip Code | 78238 |
| Area | Bexar |
| Community Name | N/A |
| School District | Northside |
| Elementary School | Driggers |
| High School | Marshall |
| Listing VS Median (in N/A) | |
Price: $269,950 low | high Med: $289,500 sqft: 1,562 low | high Med: 1,679 $ / sqft: $173 low | high Med: $181 On site: 10 low | high Med: 298 | |
Market Activity 78238
Request a showing
Request a showing
Contact
Learn More About This Property

| State | TX |
|---|---|
| County | Bexar |
| City | San Antonio |
| Zip Code | 78238 |
| Area | Bexar |
| Community Name | N/A |
| School District | Northside |
| Elementary School | Driggers |
| High School | Marshall |
| Listing VS Median (in N/A) | |
Price: $269,950 low | high Med: $289,500 sqft: 1,562 low | high Med: 1,679 $ / sqft: $173 low | high Med: $181 On site: 10 low | high Med: 298 | |
 Listings courtesy of Austin Board of REALTORS® MLS as distributed by MLS GRID.
Based on information submitted to the MLS GRID as of All data is obtained from various sources and may not have been verified by broker or MLS GRID. Supplied Open House Information is subject to change without notice. All information should be independently reviewed and verified for accuracy. Properties may or may not be listed by the office/agent presenting the information.
The Digital Millennium Copyright Act of 1998, 17 U.S.C. § 512 (the “DMCA”) provides recourse for copyright owners who believe that material appearing on the Internet infringes their rights under U.S. copyright law. If you believe in good faith that any content or material made available in connection with our website or services infringes your copyright, you (or your agent) may send us a notice requesting that the content or material be removed, or access to it blocked. Notices must be sent in writing by email to [email protected].
“The DMCA requires that your notice of alleged copyright infringement include the following information: (1) description of the copyrighted work that is the subject of claimed infringement; (2) description of the alleged infringing content and information sufficient to permit us to locate the content; (3) contact information for you, including your address, telephone number and email address; (4) a statement by you that you have a good faith belief that the content in the manner complained of is not authorized by the copyright owner, or its agent, or by the operation of any law; (5) a statement by you, signed under penalty of perjury, that the information in the notification is accurate and that you have the authority to enforce the copyrights that are claimed to be infringed; and (6) a physical or electronic signature of the copyright owner or a person authorized to act on the copyright owner’s behalf. Failure to include all of the above information may result in the delay of the processing of your complaint.
