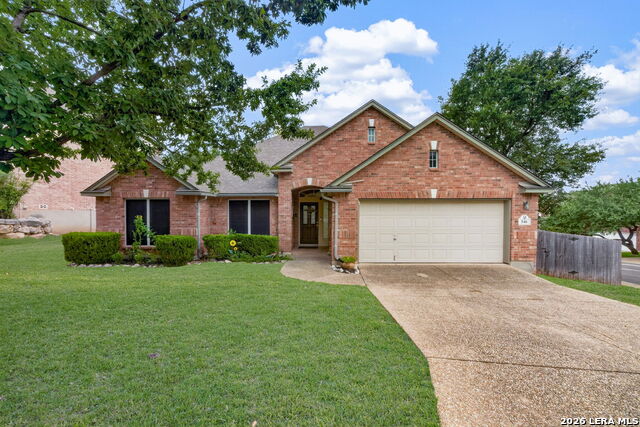
546 Bosque Vis,San Antonio, TX 78258
San Antonio, TX 78258

Description
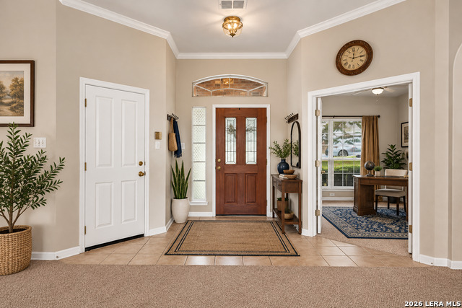
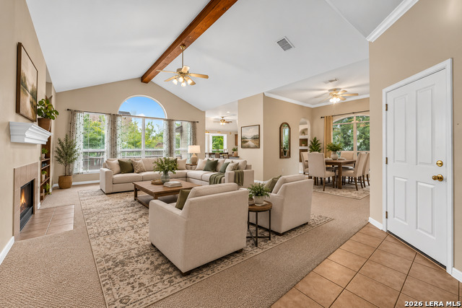
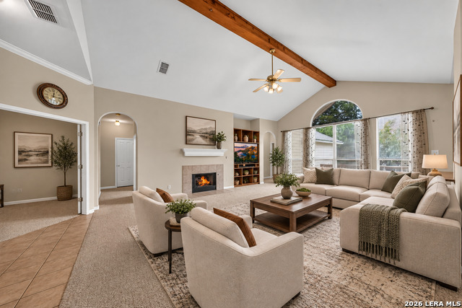
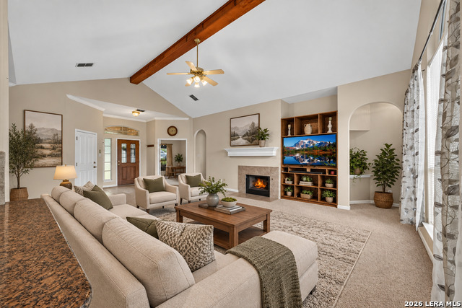
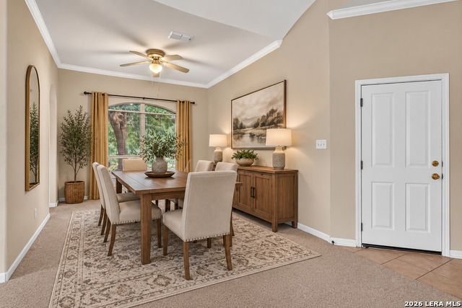
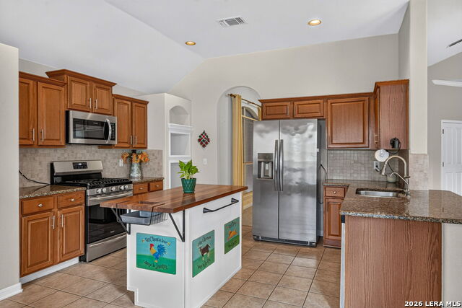
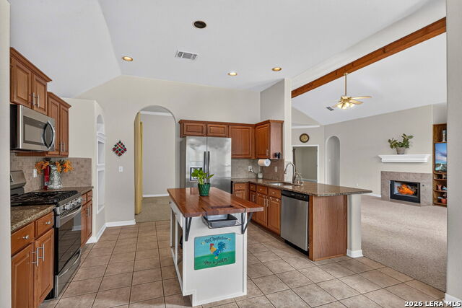
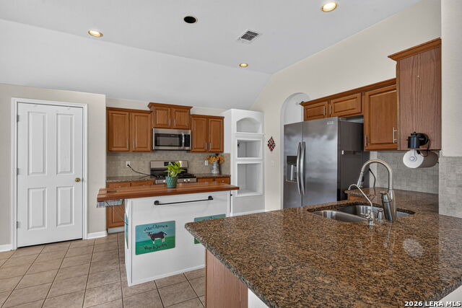
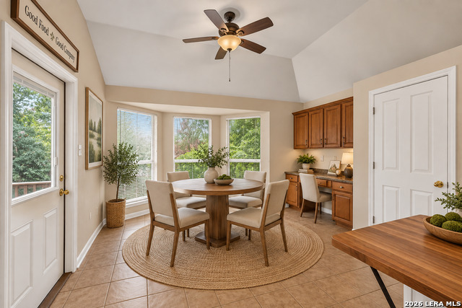
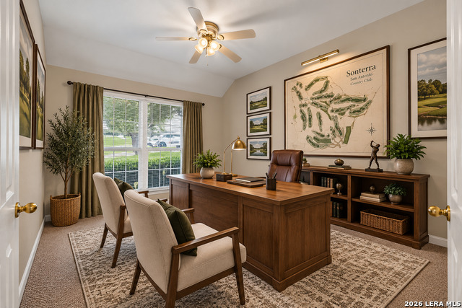
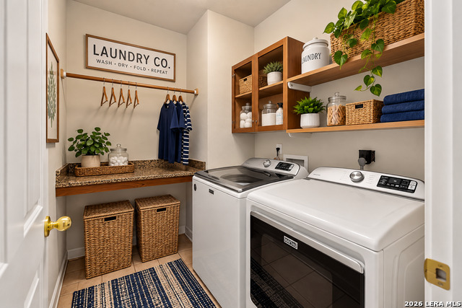
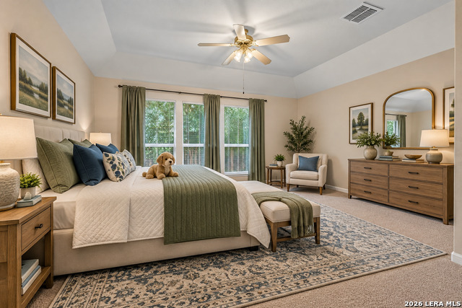
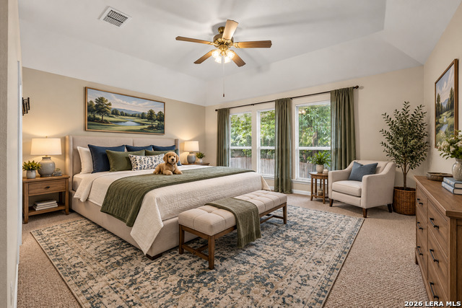
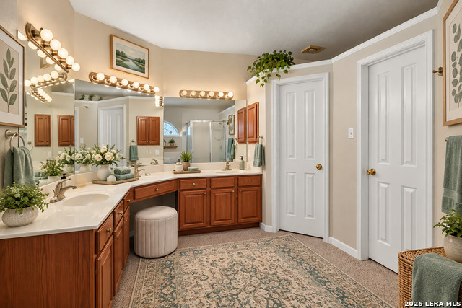
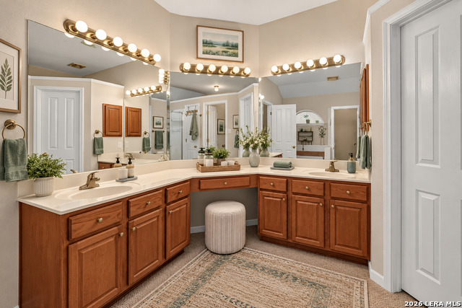
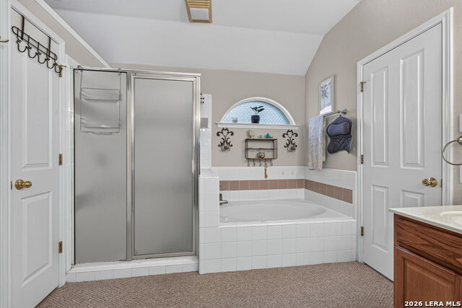
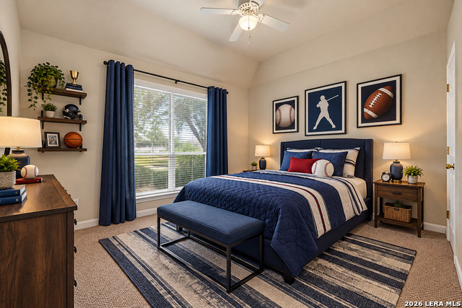
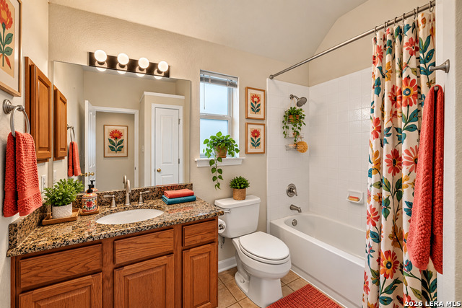
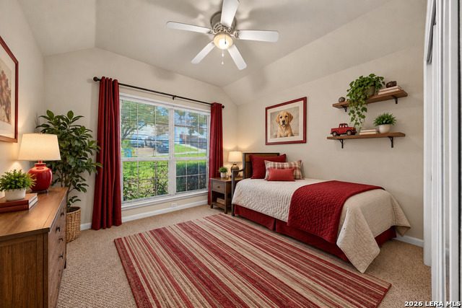
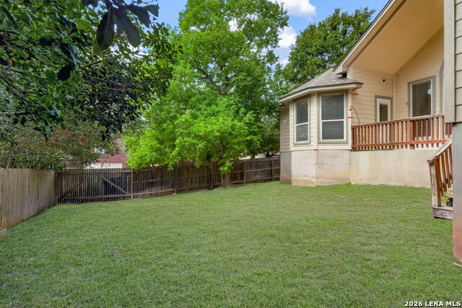
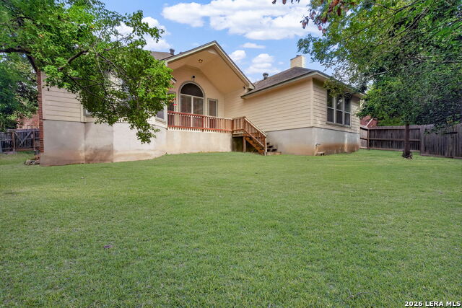
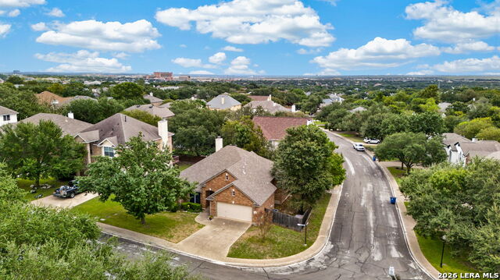
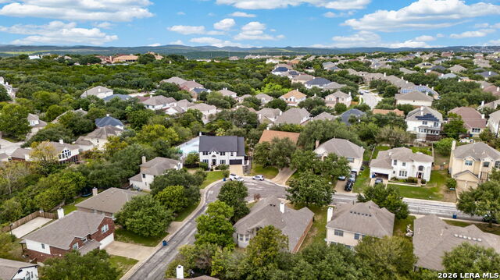
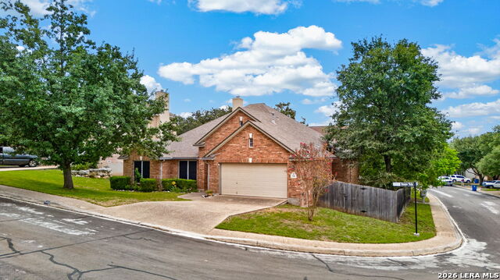
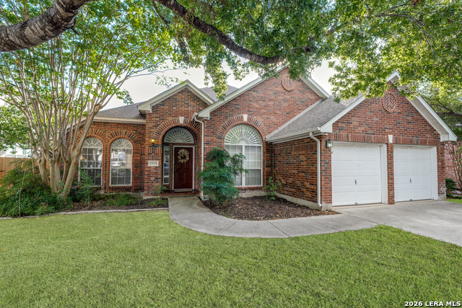
Enjoy the comfort of single-story living in the desirable, gated Hills at Sonterra community. This well-designed, three-bedroom, two-bath home offers approximately 2,200 square feet of living space, three sides brick and an inviting floor plan featuring soaring ceilings, a striking exposed wood beam, abundant natural light and a welcoming fireplace. The spacious living area showcases an impressive wall of windows overlooking the backyard, while the formal dining room provides additional space for entertaining. The kitchen features gas cooking, generous cabinetry, ample counter space and a charming breakfast area surrounded by windows. The private primary suite offers a spacious bedroom and an expansive bath with dual vanities, a dedicated makeup area, separate shower and generous walk-in closet. Additional highlights include a versatile home office, secondary bedrooms, convenient laundry room and attractive architectural details throughout. Experience the Sonterra lifestyle! Residents of The Hills at Sonterra enjoy access to the neighborhood clubhouse and swimming pool, along with the added peace of mind of a gated entrance and security patrols. Golf enthusiasts will appreciate being just a short golf cart ride from The Club at Sonterra, offering championship golf courses, dining, recreation and social opportunities with separate club membership. Conveniently located near Stone Oak's popular shopping, restaurants, medical facilities and major thoroughfares, this home combines everyday convenience with the appeal of an established, amenity-rich community. An exceptional opportunity to enjoy comfortable single-story living in one of North San Antonio's most desirable locations!
Details
| MLS # | 2023642 |
|---|---|
| Listing Type | For Sale |
| Style | House |
| Status | Active |
| Year | 2001 |
| Days On Site | 11 |
| Listing Provided By | Coldwell Banker D'Ann Harper | Roy Bogar |
Features
| Bed(s) | 3 |
|---|---|
| Bath(s) | 2 Total |
| SQ Feet | 2,169 |
| Garage | 2 |
| Story(s) | 1 |
| Acreage | 0.20 |
Interior
| Interior | One Living Area, Separate Dining Room, Eat-In Kitchen, Island Kitchen, Breakfast Bar, Walk-In Pantry, Study/Library, Utility Room Inside, 1st Floor Lvl/No Steps, High Ceilings, Open Floor Plan, Laundry Main Level, Laundry Lower Level, Laundry Room, Walk in Closets |
|---|---|
| Heating | Central |
| Heating Fuel | Electric |
| Fireplace | One, Living Room |
| Number Of Fireplaces | 1 |
Exterior
| Exterior | Brick |
|---|---|
| Exterior Features | Patio Slab, Covered Patio, Deck/Balcony, Privacy Fence, Partial Fence, Mature Trees |
| Roof | Composition |
| Foundation | Slab |
Parking
| Garage Parking | Two Car Garage, Attached |
|---|
Utilities
| Waterorsewer | Water System |
|---|
Taxes
| Tax Property Id | 176120070730 |
|---|---|
| Taxed By Mltpl Counties | No |
| Total Tax | 8735 |
Area Information
| State | TX |
|---|---|
| County | Bexar |
| City | San Antonio |
| Zip Code | 78258 |
| Area | Bexar |
| Community Name | THE HILLS AT SONTERRA |
| School District | North East I.S.D. |
| Elementary School | Stone Oak |
| High School | Ronald Reagan |
| Listing VS Median (in THE HILLS AT SONTERRA) | |
Price: $392,000 low | high Med: $524,500 sqft: 2,169 low | high Med: 3,468 $ / sqft: $181 low | high Med: $155 On site: 11 low | high Med: 33 | |
Market Activity 78258
Request a showing
Request a showing
Listed By
Learn More About This Property

| State | TX |
|---|---|
| County | Bexar |
| City | San Antonio |
| Zip Code | 78258 |
| Area | Bexar |
| Community Name | THE HILLS AT SONTERRA |
| School District | North East I.S.D. |
| Elementary School | Stone Oak |
| High School | Ronald Reagan |
| Listing VS Median (in THE HILLS AT SONTERRA) | |
Price: $392,000 low | high Med: $524,500 sqft: 2,169 low | high Med: 3,468 $ / sqft: $181 low | high Med: $155 On site: 11 low | high Med: 33 | |
 Listings courtesy of Austin Board of REALTORS® MLS as distributed by MLS GRID.
Based on information submitted to the MLS GRID as of All data is obtained from various sources and may not have been verified by broker or MLS GRID. Supplied Open House Information is subject to change without notice. All information should be independently reviewed and verified for accuracy. Properties may or may not be listed by the office/agent presenting the information.
The Digital Millennium Copyright Act of 1998, 17 U.S.C. § 512 (the “DMCA”) provides recourse for copyright owners who believe that material appearing on the Internet infringes their rights under U.S. copyright law. If you believe in good faith that any content or material made available in connection with our website or services infringes your copyright, you (or your agent) may send us a notice requesting that the content or material be removed, or access to it blocked. Notices must be sent in writing by email to [email protected].
“The DMCA requires that your notice of alleged copyright infringement include the following information: (1) description of the copyrighted work that is the subject of claimed infringement; (2) description of the alleged infringing content and information sufficient to permit us to locate the content; (3) contact information for you, including your address, telephone number and email address; (4) a statement by you that you have a good faith belief that the content in the manner complained of is not authorized by the copyright owner, or its agent, or by the operation of any law; (5) a statement by you, signed under penalty of perjury, that the information in the notification is accurate and that you have the authority to enforce the copyrights that are claimed to be infringed; and (6) a physical or electronic signature of the copyright owner or a person authorized to act on the copyright owner’s behalf. Failure to include all of the above information may result in the delay of the processing of your complaint.
