 New Listing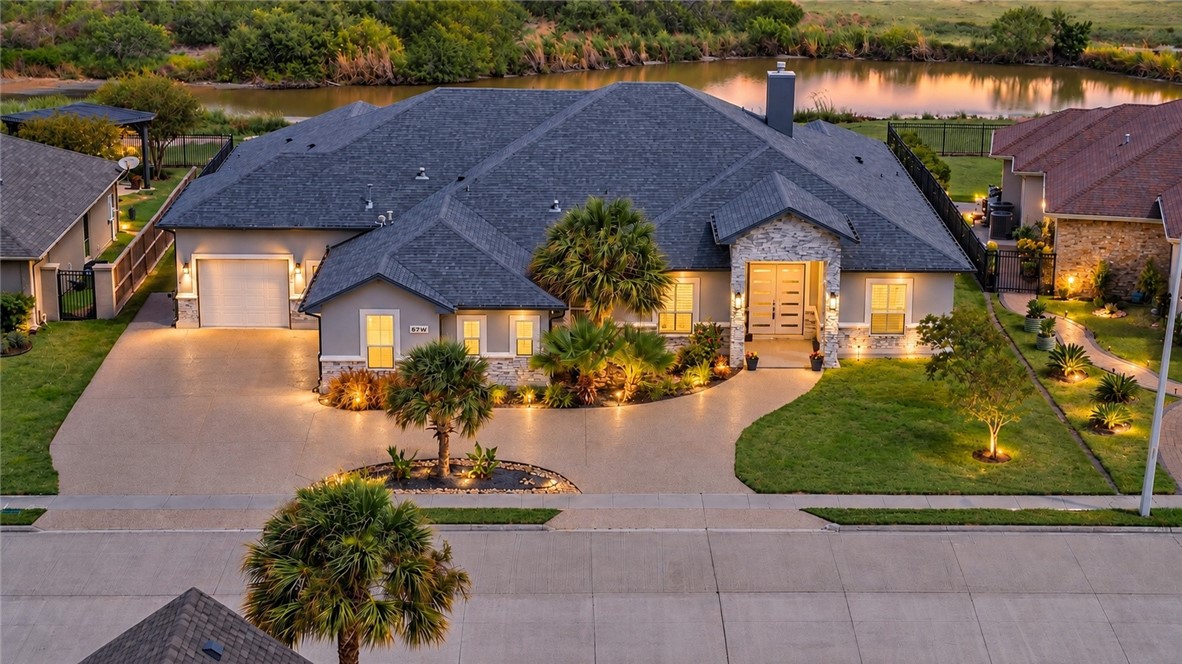
57 W Bar Le Doc Dr,Corpus Christi, TX 78414
Corpus Christi, TX 78414














Description
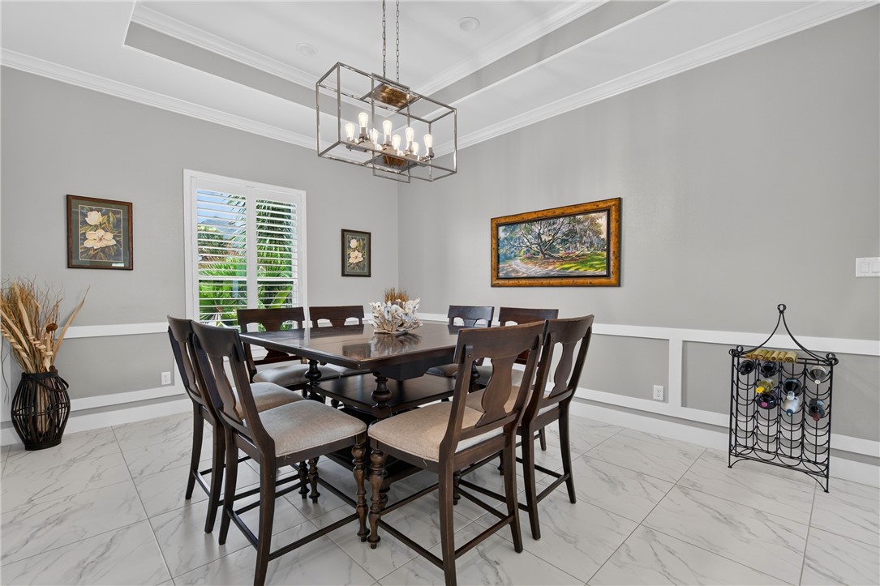
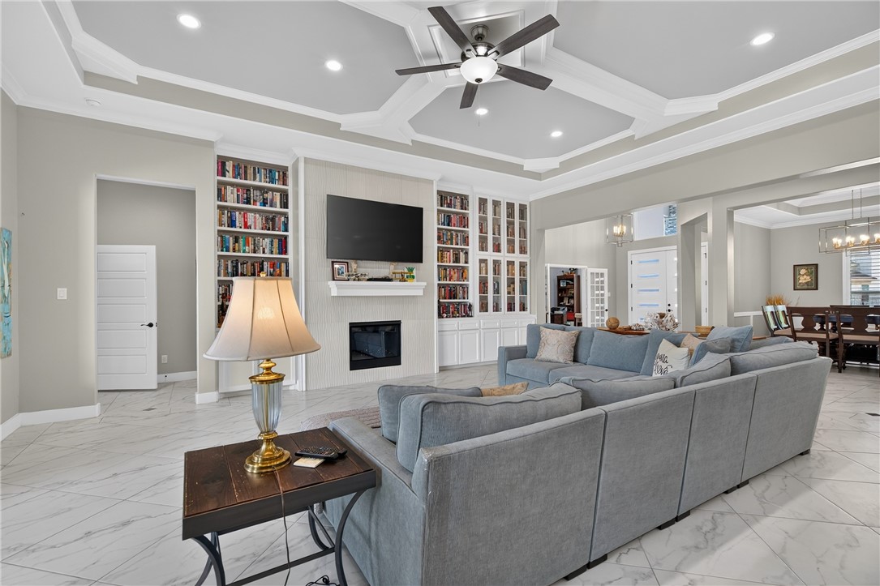
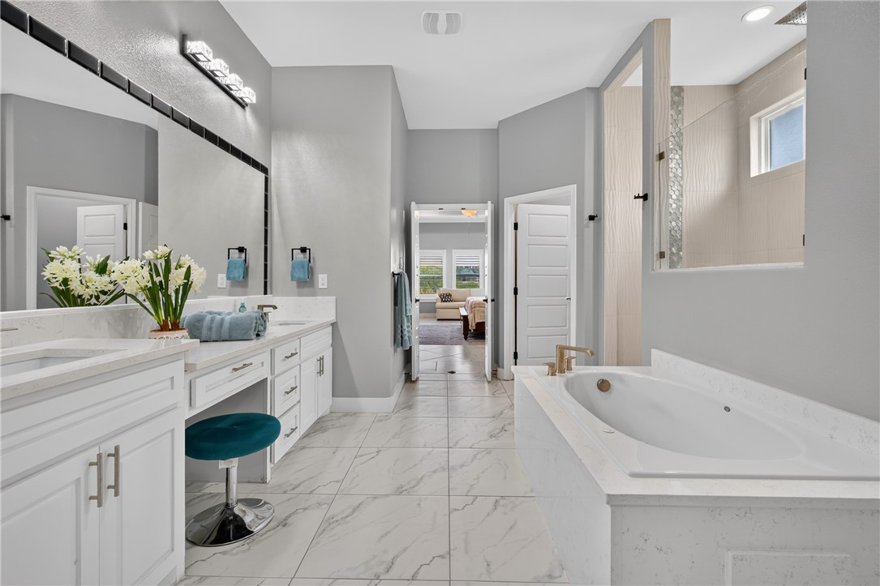
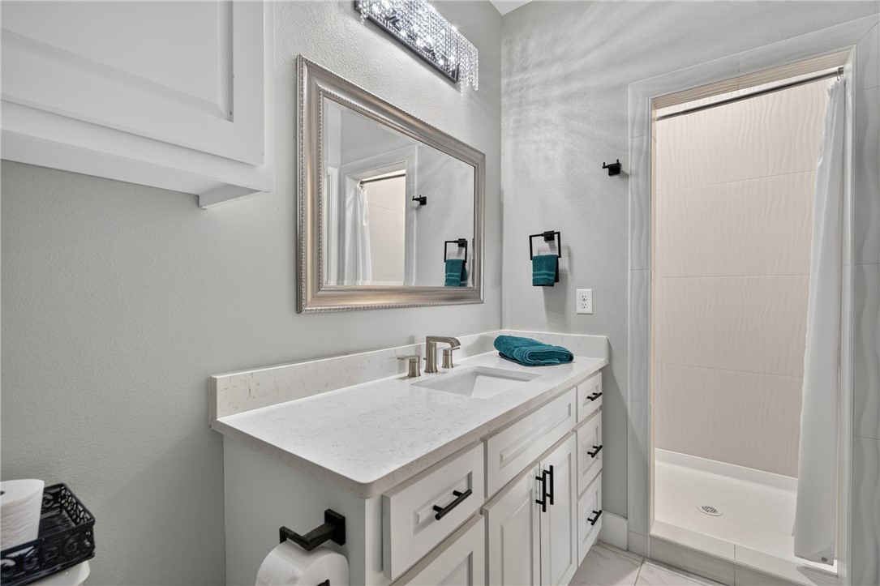
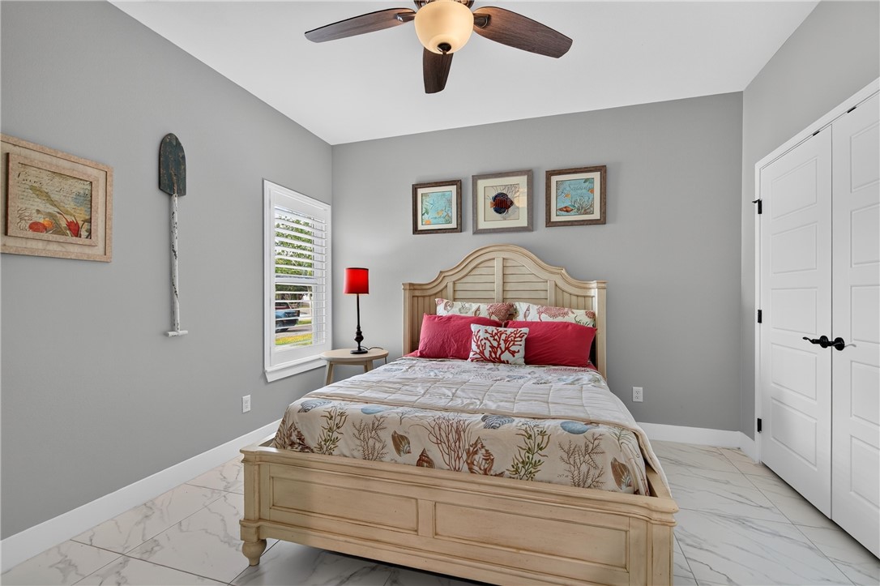
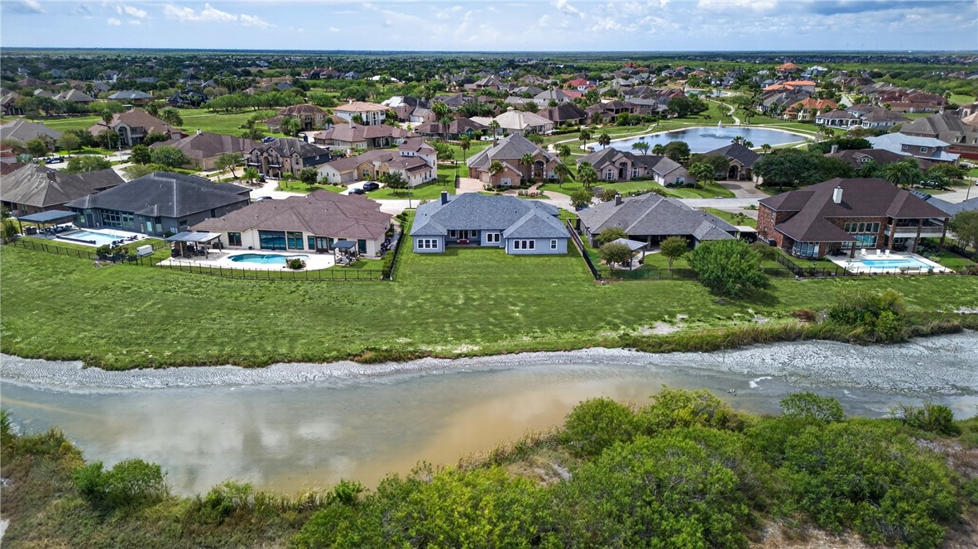
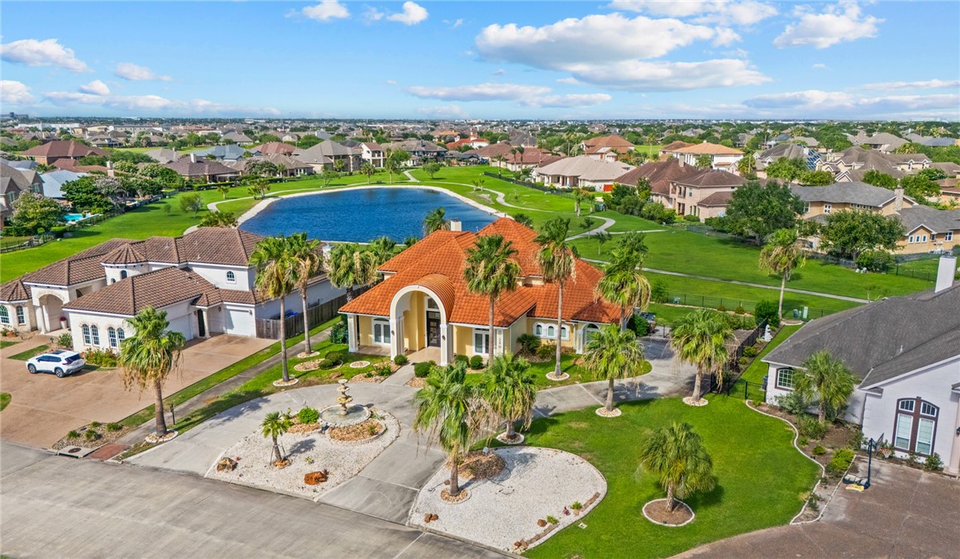
Welcome to your own private retreat in gated community of The Domain. Designed with luxury and privacy in mind, this remarkable 5 bedroom, 5 bath residence offers an impressive floor plan that almost feels like two homes in one. Two spacious living areas create a natural separation between the bedrooms and baths, providing privacy on both sides of the home, ideal for a large household or guests. At the heart of the home is an extraordinary chef's kitchen designed to entertain on a grand scale. Two massive islands provide incredible workspace. Upgraded cabinetry, under cabinet lighting and a gas range add to the upscale feel, while the unique butler's pantry features an additional gas range. Stunning high ceilings and the fireplace with built-ins make a dramatic statement in the expansive living area, while an abundance of natural light fills the home. Tile flooring throughout provides a seamless, sophisticated look. The spacious primary suite offers room for a private sitting area and a large closet featuring built-in cabinetry. Thoughtful details include a private office with built-in desk, two dining areas, a mudroom and an oversized utility room with folding counter and sink. Energy efficient features include foam attic insulation, LED lighting, two A/C systems with dehumidifier, two gas water heaters including one tankless unit, gas connection for the dryer and a deep beam foundation. The exterior third garage/bonus room is insulated and air conditioned, creating a space complete with it's own full bathroom. Outside, the large covered patio overlooks an expansive backyard with plenty of room to add a swimming pool. Best of all, enjoy a beautiful unobstructed view of the creek and surrounding wildlife, creating a peaceful backdrop that makes this property feel like a true getaway. From the exceptional privacy and extraordinary kitchen to the flexible living spaces, beautiful views and thoughtful upgrades, this is more than a luxury home, it is a lifestyle.
Details
| MLS # | 482149 |
|---|---|
| Listing Type | For Sale |
| Style | House |
| HOA Dues | $1,756 |
| Sub-Type | Resale |
| Status | Active |
| Year | 2020 |
| Days On Site | 1 |
| Listing Provided By | KW Coastal Bend - Northwest | Cathy Geary Swartz |
Features
| Bed(s) | 5 |
|---|---|
| Bath(s) | 5 Total |
| SQ Feet | 4,506 |
| Garage | 3 |
| Story(s) | 1 |
| Acreage | 0.36 |
| Property View | Yes |
Exterior
| Lot Features | Cul De Sac, Landscaped, Subdivided |
|---|
Parking
| Garage Yes / No | Yes |
|---|---|
| Parking Features | Attached, Garage, Garage Door Opener, Rear Side Off Street |
Location
| Community Features | Gated, Lake |
|---|
Area Information
| State | TX |
|---|---|
| County | Nueces |
| City | Corpus Christi |
| Zip Code | 78414 |
| Community Name | Kings Crossing |
| Listing VS Median (in Kings Crossing) | |
Price: $974,900 low | high Med: $512,400 sqft: 4,506 low | high Med: 2,903 $ / sqft: $216 low | high Med: $177 On site: 1 low | high Med: 51 | |
Market Activity 78414
Request a showing
Request a showing
Contact
Learn More About This Property

| State | TX |
|---|---|
| County | Nueces |
| City | Corpus Christi |
| Zip Code | 78414 |
| Community Name | Kings Crossing |
| Listing VS Median (in Kings Crossing) | |
Price: $974,900 low | high Med: $512,400 sqft: 4,506 low | high Med: 2,903 $ / sqft: $216 low | high Med: $177 On site: 1 low | high Med: 51 | |
 Listings courtesy of Austin Board of REALTORS® MLS as distributed by MLS GRID.
Based on information submitted to the MLS GRID as of All data is obtained from various sources and may not have been verified by broker or MLS GRID. Supplied Open House Information is subject to change without notice. All information should be independently reviewed and verified for accuracy. Properties may or may not be listed by the office/agent presenting the information.
The Digital Millennium Copyright Act of 1998, 17 U.S.C. § 512 (the “DMCA”) provides recourse for copyright owners who believe that material appearing on the Internet infringes their rights under U.S. copyright law. If you believe in good faith that any content or material made available in connection with our website or services infringes your copyright, you (or your agent) may send us a notice requesting that the content or material be removed, or access to it blocked. Notices must be sent in writing by email to [email protected].
“The DMCA requires that your notice of alleged copyright infringement include the following information: (1) description of the copyrighted work that is the subject of claimed infringement; (2) description of the alleged infringing content and information sufficient to permit us to locate the content; (3) contact information for you, including your address, telephone number and email address; (4) a statement by you that you have a good faith belief that the content in the manner complained of is not authorized by the copyright owner, or its agent, or by the operation of any law; (5) a statement by you, signed under penalty of perjury, that the information in the notification is accurate and that you have the authority to enforce the copyrights that are claimed to be infringed; and (6) a physical or electronic signature of the copyright owner or a person authorized to act on the copyright owner’s behalf. Failure to include all of the above information may result in the delay of the processing of your complaint.
