5721 Sylvia Drive,Galveston, TX 77551
Galveston, TX 77551

Description
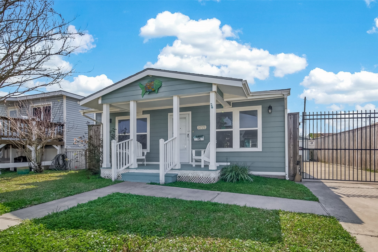
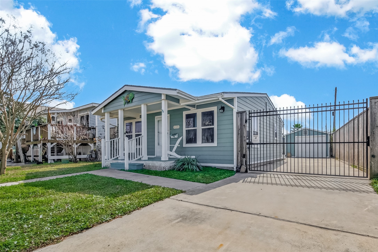
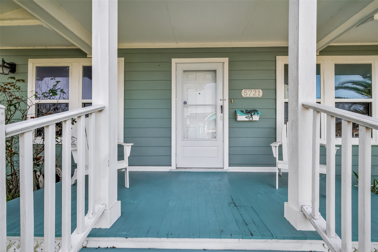
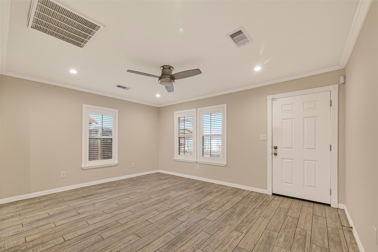
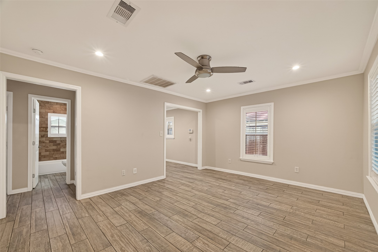
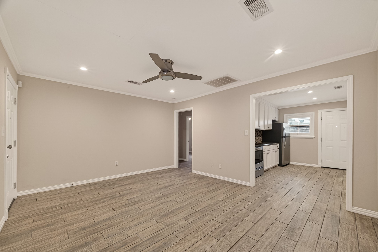
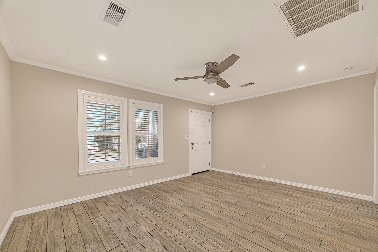
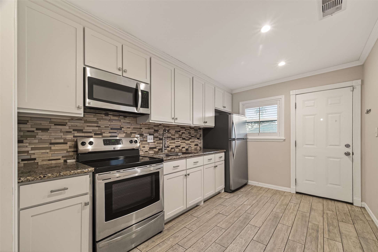
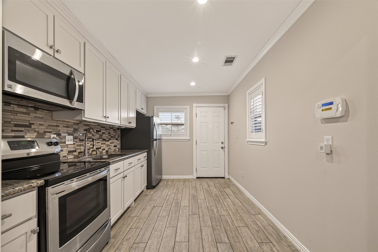
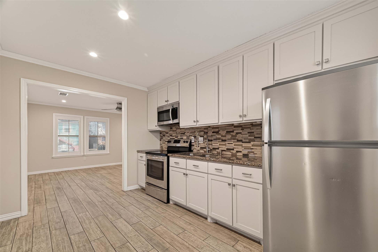
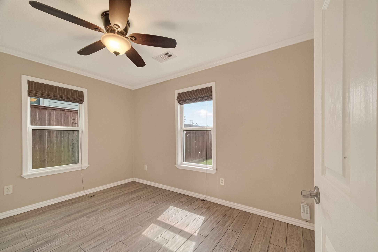
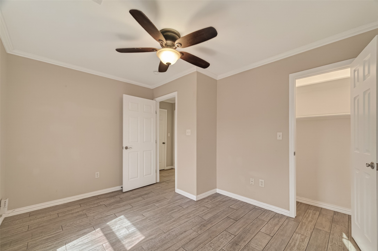
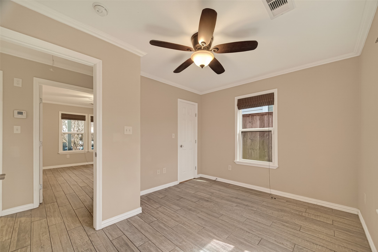
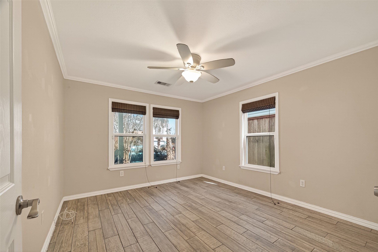
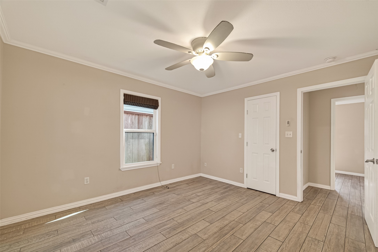
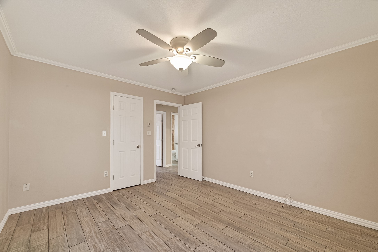
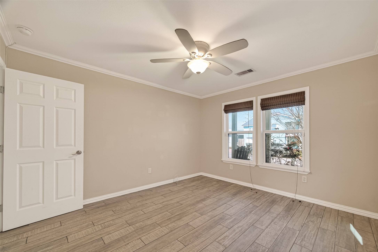
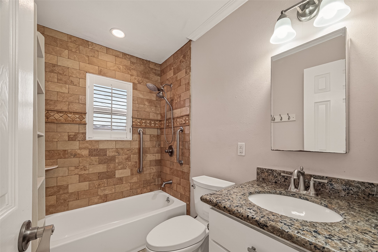
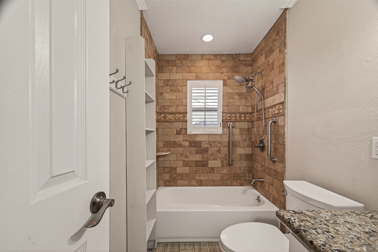
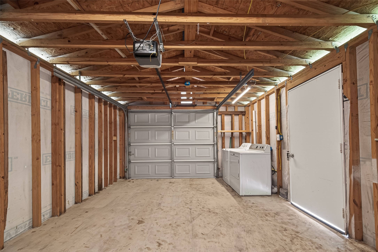
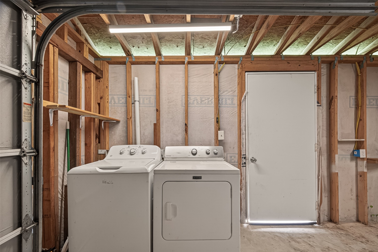
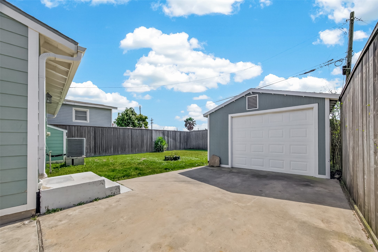
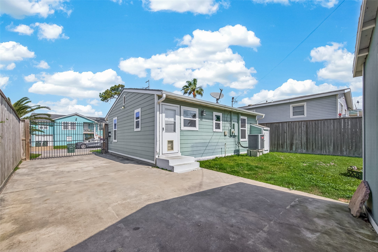
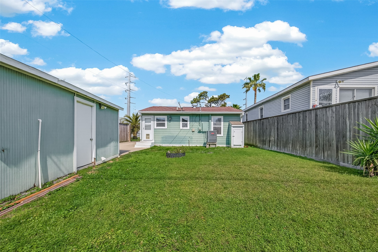
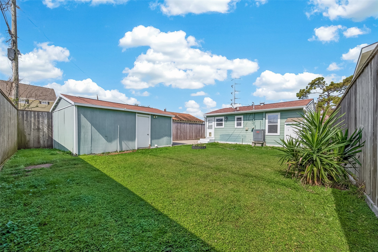
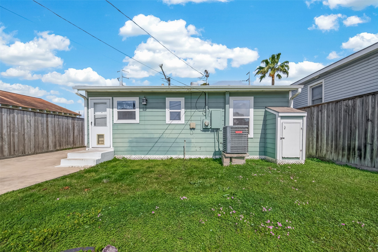
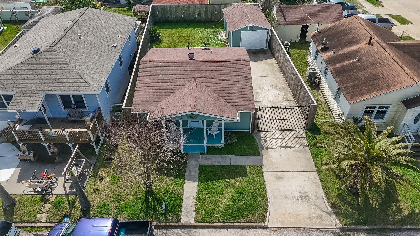
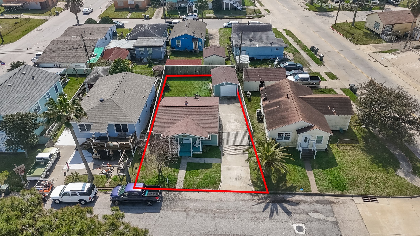
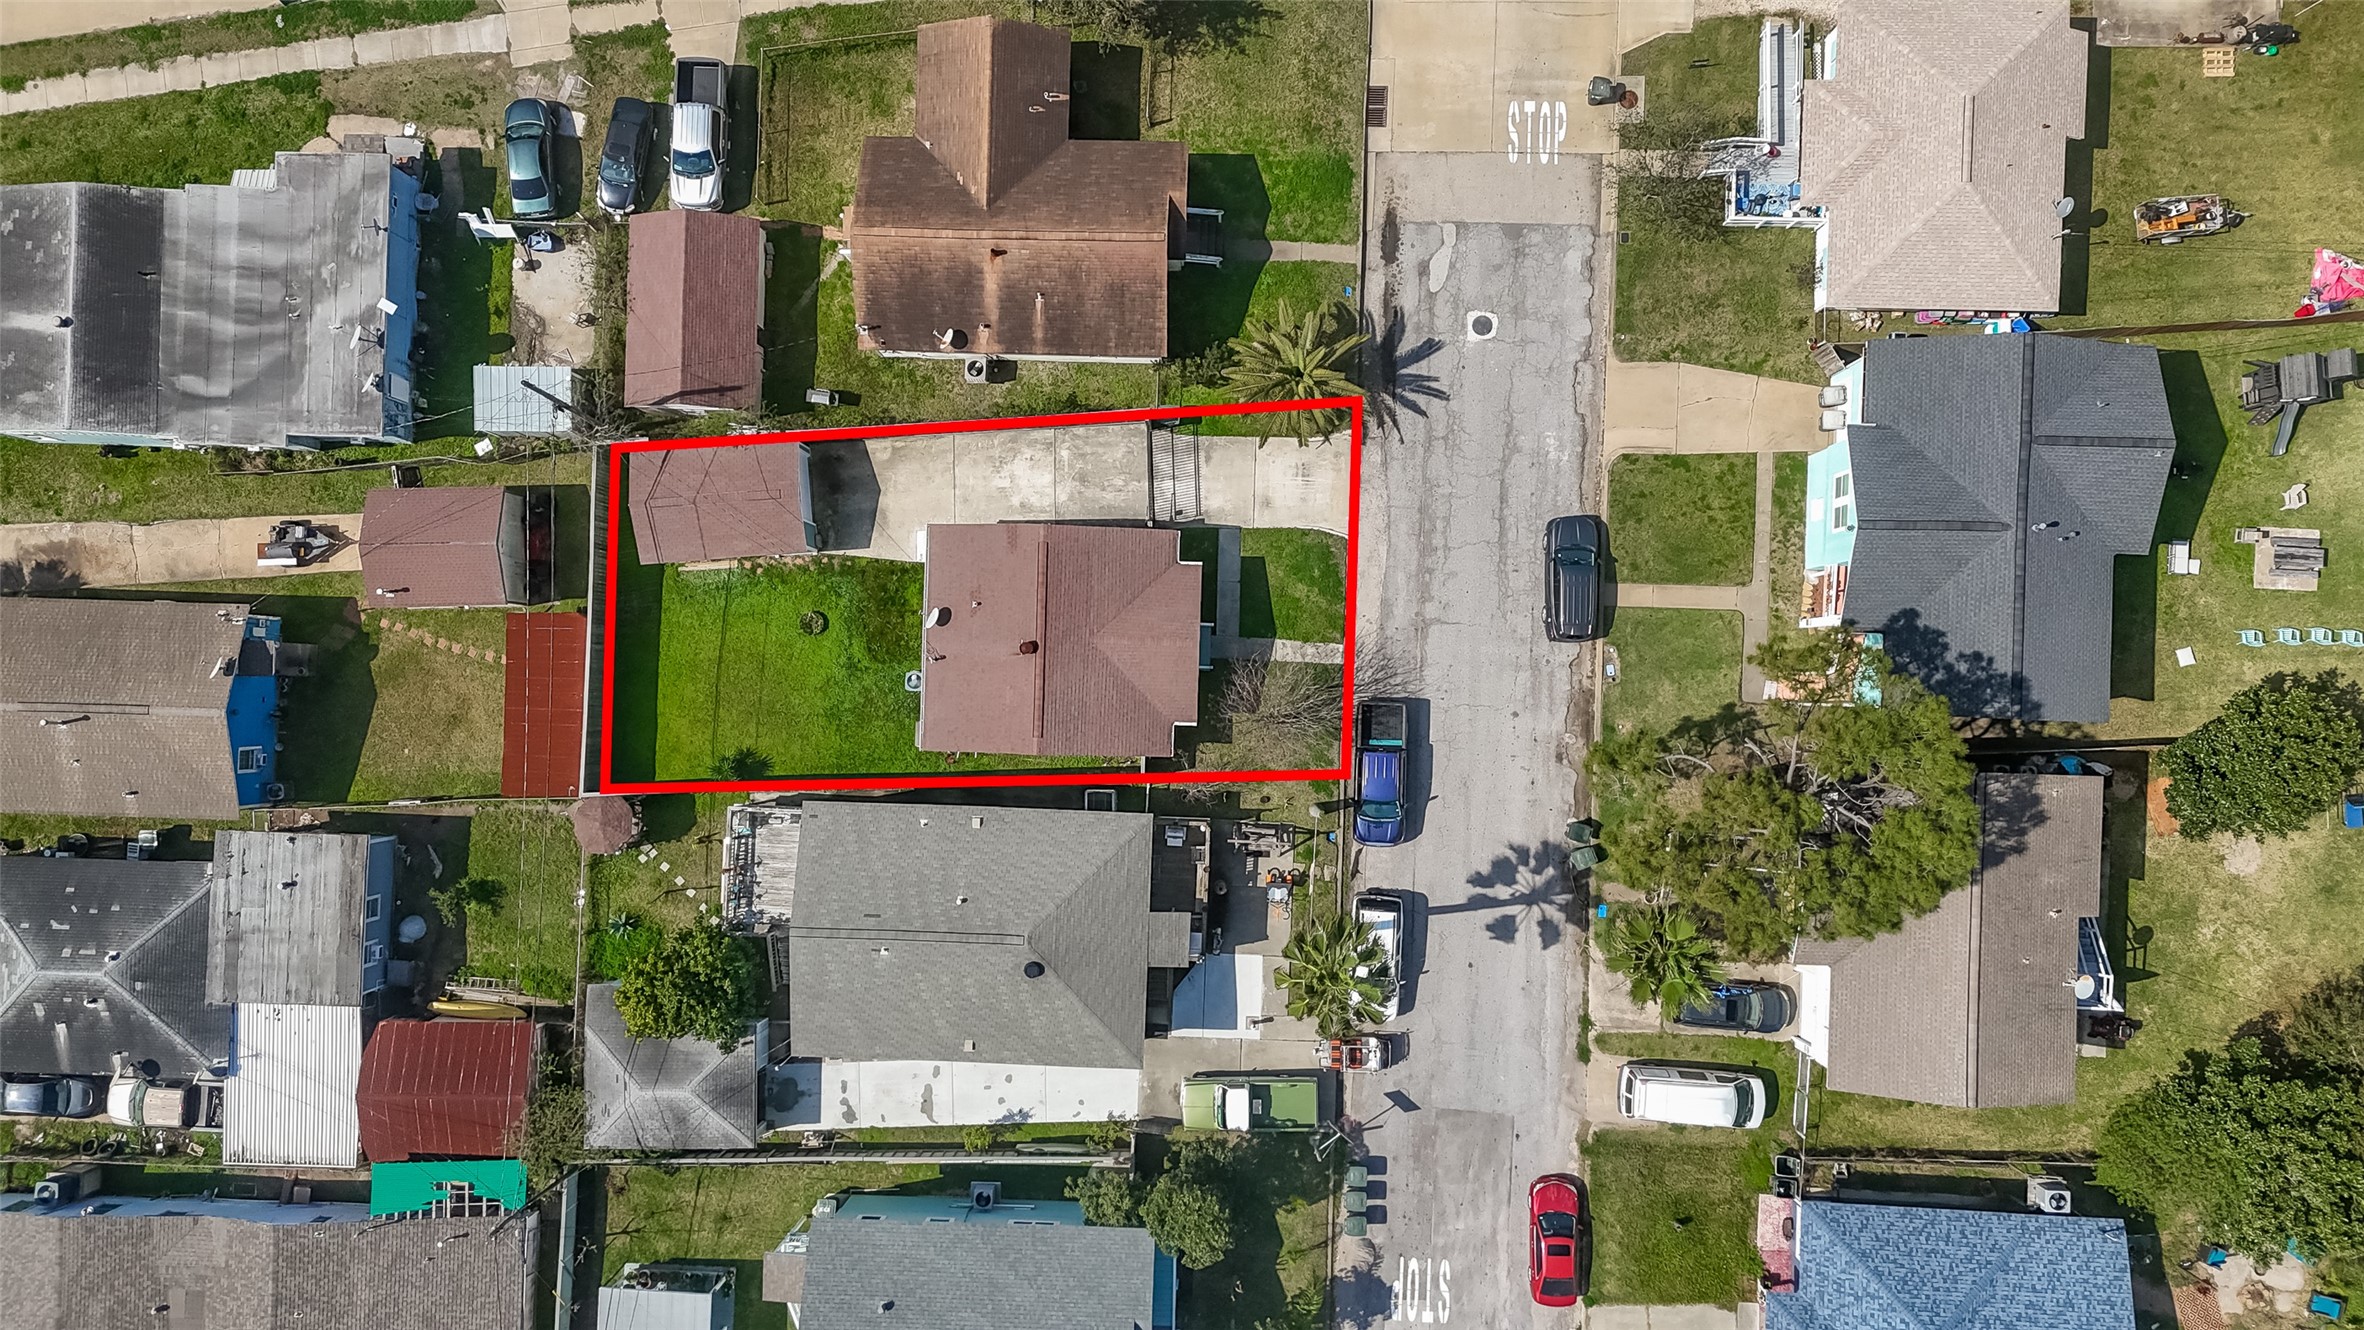
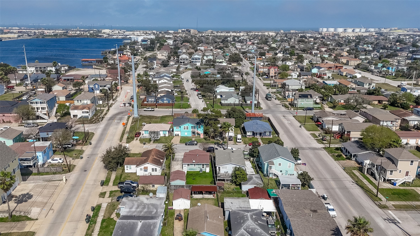
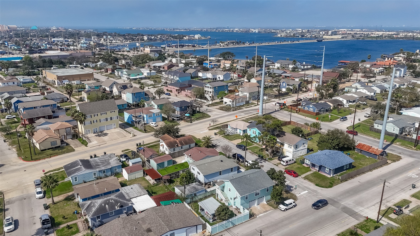
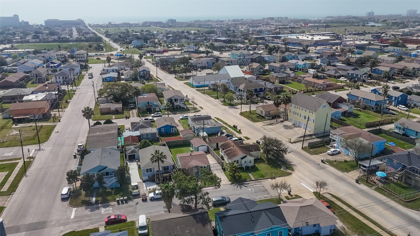
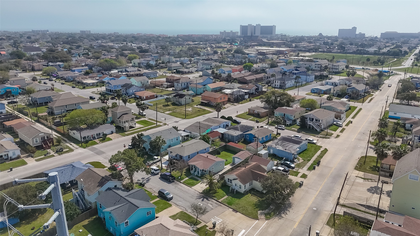
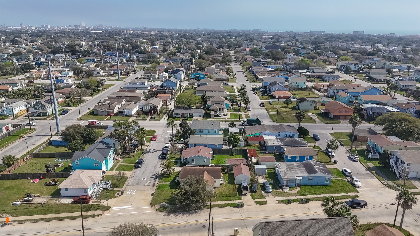
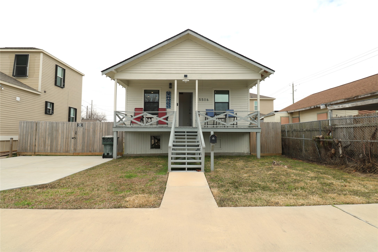
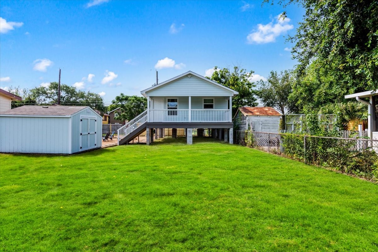
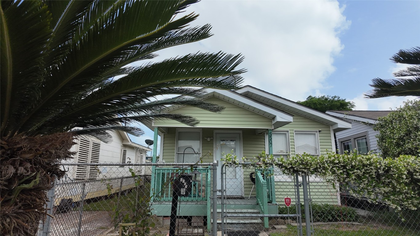
EXPERIENCE THE ULTIMATE ISLAND LIFESTYLE! This impeccably remodeled Midtown retreat offers the perfect blend of coastal charm and modern convenience. Featuring a classic covered front porch and a bright, open-concept floor plan, this 2-bedroom home is designed for seamless island living. The kitchen is a showstopper with sleek granite countertops and stainless appliances, ready for immediate enjoyment. The versatility of this property is unmatchedperfect as a high-performing Airbnb or an affordable primary residence just minutes from the Seawall, grocery stores, and Galveston’s best dining. Beyond the interior lies a sprawling backyard oasis and a secure gated driveway leading to a detached one-car garage. Whether you’re looking for a weekend getaway or a permanent vacation, this turn-key home is the island opportunity you’ve been waiting for!
Details
| MLS # | 34146367 |
|---|---|
| Listing Type | For Sale |
| Style | House |
| Sub-Type | Resale |
| Status | Active |
| Year | 1985 |
| Days On Site | 183 |
| Listing Provided By | Keller Williams Memorial | Clarissa Woodward |
Features
| Bed(s) | 2 |
|---|---|
| Bath(s) | 1 Total |
| SQ Feet | 728 |
| Garage | 1 |
| Story(s) | 1 |
| Acreage | 0.10 |
Exterior
| Lot Features | Subdivision |
|---|
Parking
| Garage Yes / No | Yes |
|---|---|
| Parking Features | Detached, Garage |
Taxes
| Tax Annual Amount | 4338 |
|---|
Area Information
| State | TX |
|---|---|
| County | Galveston |
| City | Galveston |
| Zip Code | 77551 |
| Area | 33 |
| Subarea | Midtown Galveston |
| Community Name | Al West Sub |
| Listing VS Median (in Al West Sub) | |
Price: $229,000 low | high Med: $229,000 sqft: 728 low | high Med: 728 $ / sqft: $315 low | high Med: $315 On site: 183 low | high Med: 183 | |
Request a showing
Request a showing
Contact
Learn More About This Property

| State | TX |
|---|---|
| County | Galveston |
| City | Galveston |
| Zip Code | 77551 |
| Area | 33 |
| Subarea | Midtown Galveston |
| Community Name | Al West Sub |
| Listing VS Median (in Al West Sub) | |
Price: $229,000 low | high Med: $229,000 sqft: 728 low | high Med: 728 $ / sqft: $315 low | high Med: $315 On site: 183 low | high Med: 183 | |

 Listings courtesy of Austin Board of REALTORS® MLS as distributed by MLS GRID.
Based on information submitted to the MLS GRID as of All data is obtained from various sources and may not have been verified by broker or MLS GRID. Supplied Open House Information is subject to change without notice. All information should be independently reviewed and verified for accuracy. Properties may or may not be listed by the office/agent presenting the information.
The Digital Millennium Copyright Act of 1998, 17 U.S.C. § 512 (the “DMCA”) provides recourse for copyright owners who believe that material appearing on the Internet infringes their rights under U.S. copyright law. If you believe in good faith that any content or material made available in connection with our website or services infringes your copyright, you (or your agent) may send us a notice requesting that the content or material be removed, or access to it blocked. Notices must be sent in writing by email to [email protected].
“The DMCA requires that your notice of alleged copyright infringement include the following information: (1) description of the copyrighted work that is the subject of claimed infringement; (2) description of the alleged infringing content and information sufficient to permit us to locate the content; (3) contact information for you, including your address, telephone number and email address; (4) a statement by you that you have a good faith belief that the content in the manner complained of is not authorized by the copyright owner, or its agent, or by the operation of any law; (5) a statement by you, signed under penalty of perjury, that the information in the notification is accurate and that you have the authority to enforce the copyrights that are claimed to be infringed; and (6) a physical or electronic signature of the copyright owner or a person authorized to act on the copyright owner’s behalf. Failure to include all of the above information may result in the delay of the processing of your complaint.
