6034 Royal Pt,San Antonio, TX 78239
San Antonio, TX 78239






Description
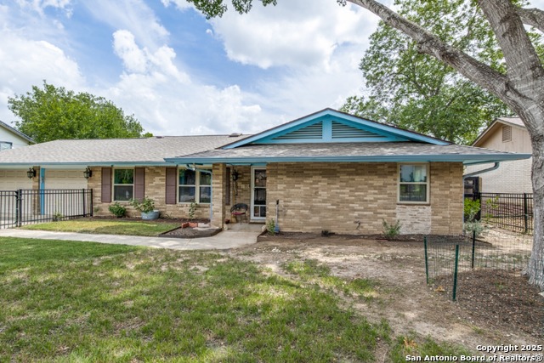
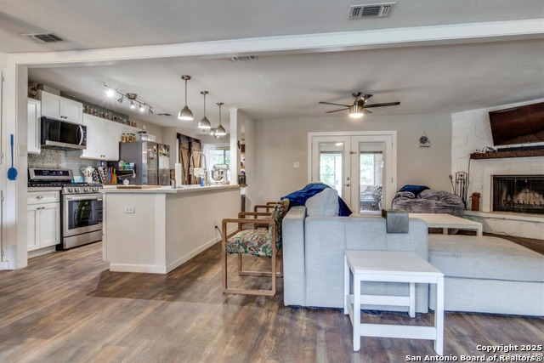
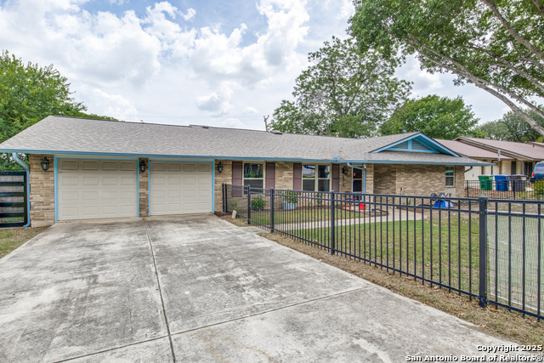
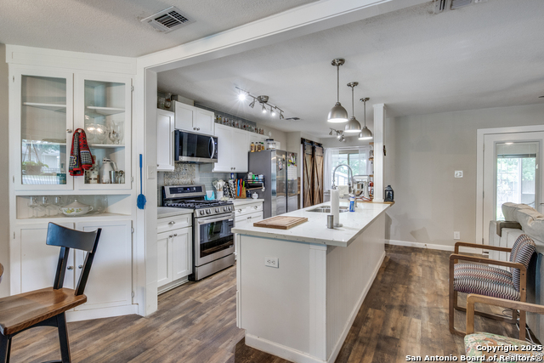
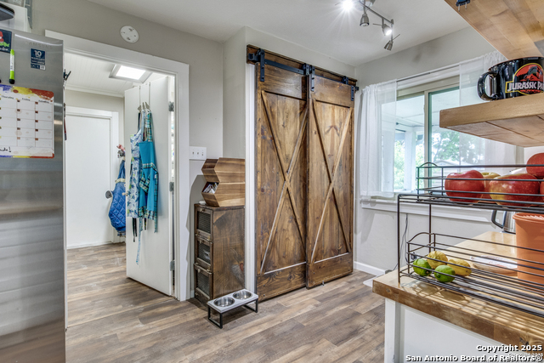
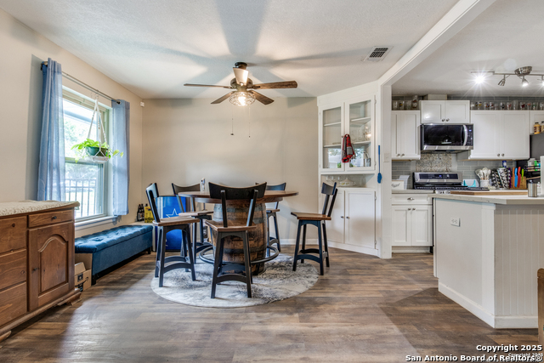
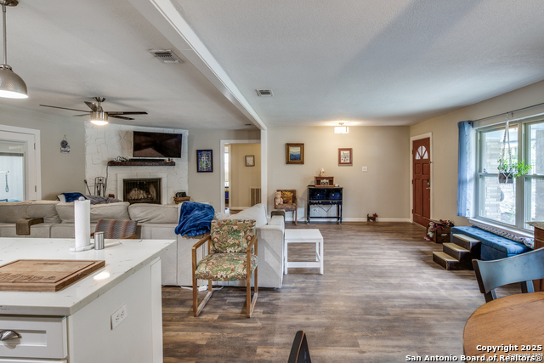
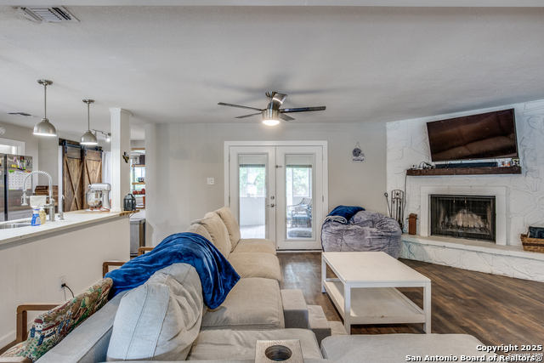
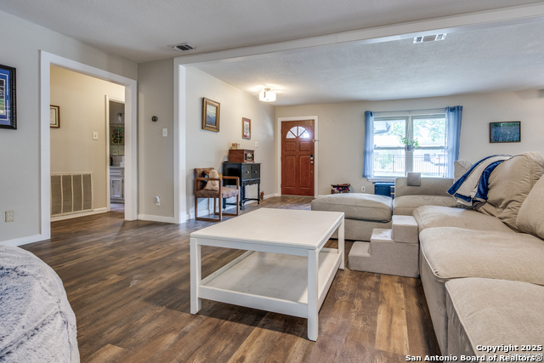
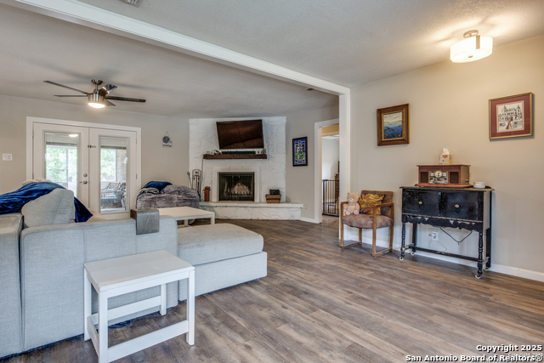
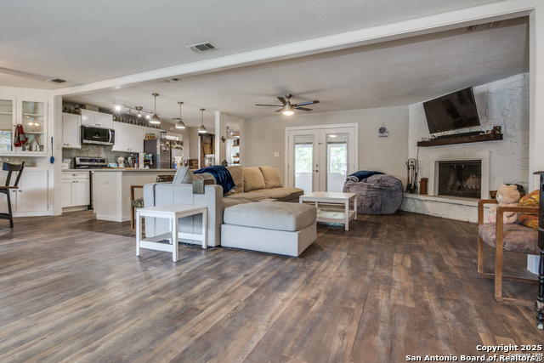
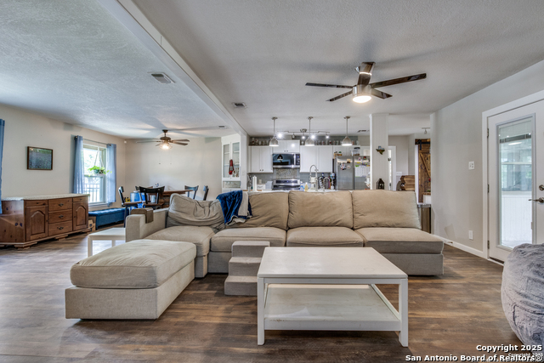
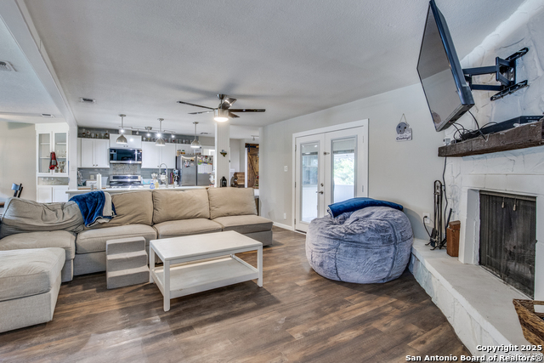
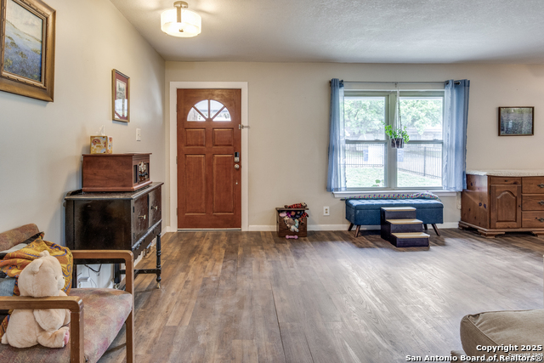
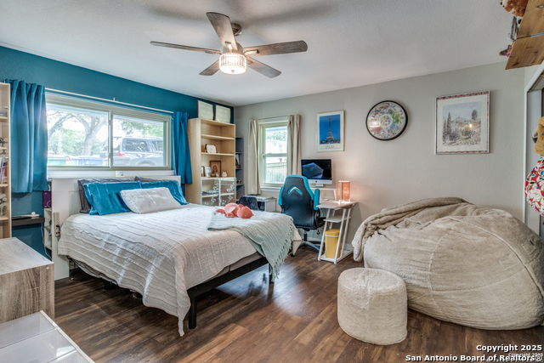
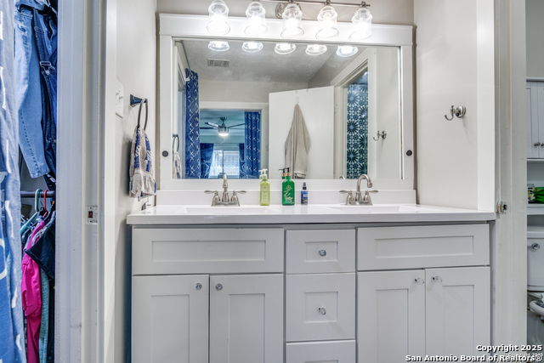
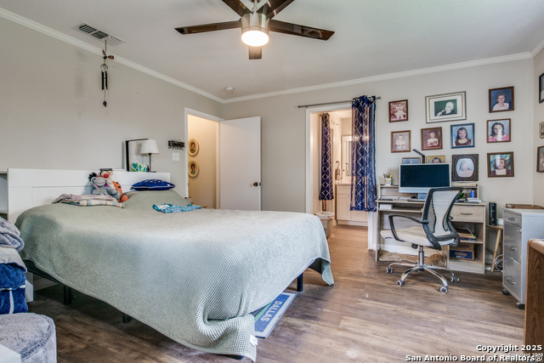
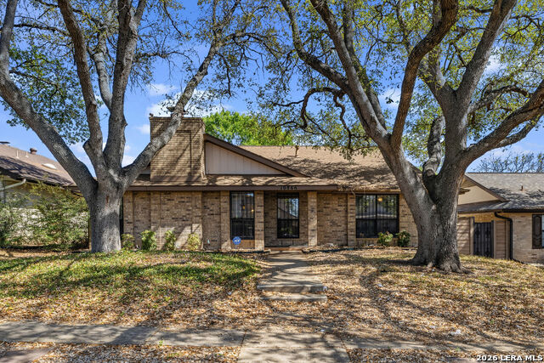
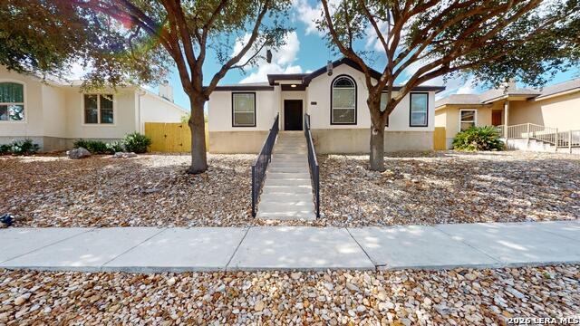
Beautifully Upgraded 3-Bedroom Home - $330,000 + $5,000 Seller Incentive! Welcome to this beautifully upgraded single-story San Antonio home offering 3 bedrooms, 2 full baths, and 1,826 sq. ft. of stylish living space on an oversized lot just shy of a quarter acre. The seller is offering a $5,000 incentive toward buyer closing costs! Designed with an inviting open-concept layout, the home features a cozy fireplace, spacious living and dining areas, and an updated kitchen complete with quartz countertops, stainless steel appliances, modern fixtures, and a convenient coffee island. The primary suite offers a walk-in closet and private bath with dual vanities, while two additional bedrooms and a second full bath provide plenty of flexibility for family, guests, or a home office. Elegant French doors open to an oversized enclosed covered patio, creating a fantastic space for year-round entertaining, relaxing, or additional living space. Major recent improvements provide added comfort and peace of mind, including a new HVAC system, water heater, insulation, gutters, stove, double-pane windows, water softener, and reverse-osmosis system. Additional features include ceiling fans, updated finishes, abundant storage, a two-car garage, and a spacious backyard. Ideally located just minutes from The Forum at Olympia Parkway, Frost Bank Center, Comanche Lookout Park, McAllister Park, Randolph AFB, Fort Sam Houston, Downtown San Antonio, and the River Walk, with convenient access to I-35, Loop 1604, and Wurzbach Parkway. Priced at $330,000 with a $5,000 seller incentive toward closing costs, this move-in-ready home offers an outstanding combination of space, upgrades, location, and value!
Details
| MLS # | 2013324 |
|---|---|
| Listing Type | For Sale |
| Style | House |
| Status | New |
| Year | 1973 |
| Days On Site | 12 |
| Listing Provided By | Realty United | Diego Granillo |
Features
| Bed(s) | 3 |
|---|---|
| Bath(s) | 2 Total |
| SQ Feet | 1,826 |
| Garage | 2 |
| Story(s) | 1 |
| Acreage | 0.22 |
Interior
| Interior | One Living Area, Separate Dining Room, Two Eating Areas, Island Kitchen, Breakfast Bar, 1st Floor Lvl/No Steps, Open Floor Plan, High Speed Internet |
|---|---|
| Heating | Central |
| Heating Fuel | Natural Gas |
| Fireplace | Living Room, Gas |
| Number Of Fireplaces | 1 |
Exterior
| Exterior | 4 Sides Masonry, Cement Fiber |
|---|---|
| Exterior Features | Patio Slab, Covered Patio, Double Pane Windows, Storage Building/Shed, Has Gutters, Mature Trees, Screened Porch |
| Roof | Composition |
| Foundation | Slab |
Parking
| Garage Parking | Two Car Garage |
|---|
Utilities
| Waterorsewer | City |
|---|
Taxes
| Tax Property Id | 137850000180 |
|---|---|
| Taxed By Mltpl Counties | No |
| Total Tax | 5934.41 |
Area Information
| State | TX |
|---|---|
| County | Bexar |
| City | San Antonio |
| Zip Code | 78239 |
| Area | Bexar |
| Community Name | ROYAL RIDGE |
| School District | North East I.S.D. |
| Elementary School | Royal Ridge |
| High School | Roosevelt |
| Listing VS Median (in ROYAL RIDGE) | |
Price: $330,000 low | high Med: $201,950 sqft: 1,826 low | high Med: 1,760 $ / sqft: $181 low | high Med: $117 On site: 12 low | high Med: 160.5 | |
Market Activity 78239
Request a showing
Request a showing
Contact
Learn More About This Property

| State | TX |
|---|---|
| County | Bexar |
| City | San Antonio |
| Zip Code | 78239 |
| Area | Bexar |
| Community Name | ROYAL RIDGE |
| School District | North East I.S.D. |
| Elementary School | Royal Ridge |
| High School | Roosevelt |
| Listing VS Median (in ROYAL RIDGE) | |
Price: $330,000 low | high Med: $201,950 sqft: 1,826 low | high Med: 1,760 $ / sqft: $181 low | high Med: $117 On site: 12 low | high Med: 160.5 | |



 Listings courtesy of Austin Board of REALTORS® MLS as distributed by MLS GRID.
Based on information submitted to the MLS GRID as of All data is obtained from various sources and may not have been verified by broker or MLS GRID. Supplied Open House Information is subject to change without notice. All information should be independently reviewed and verified for accuracy. Properties may or may not be listed by the office/agent presenting the information.
The Digital Millennium Copyright Act of 1998, 17 U.S.C. § 512 (the “DMCA”) provides recourse for copyright owners who believe that material appearing on the Internet infringes their rights under U.S. copyright law. If you believe in good faith that any content or material made available in connection with our website or services infringes your copyright, you (or your agent) may send us a notice requesting that the content or material be removed, or access to it blocked. Notices must be sent in writing by email to [email protected].
“The DMCA requires that your notice of alleged copyright infringement include the following information: (1) description of the copyrighted work that is the subject of claimed infringement; (2) description of the alleged infringing content and information sufficient to permit us to locate the content; (3) contact information for you, including your address, telephone number and email address; (4) a statement by you that you have a good faith belief that the content in the manner complained of is not authorized by the copyright owner, or its agent, or by the operation of any law; (5) a statement by you, signed under penalty of perjury, that the information in the notification is accurate and that you have the authority to enforce the copyrights that are claimed to be infringed; and (6) a physical or electronic signature of the copyright owner or a person authorized to act on the copyright owner’s behalf. Failure to include all of the above information may result in the delay of the processing of your complaint.
