 Price Reduced Listing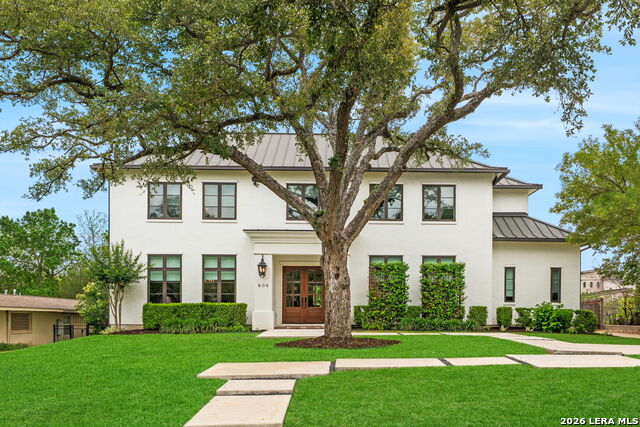
608 Morningside,Terrell Hills, TX 78209
Terrell Hills, TX 78209

Description
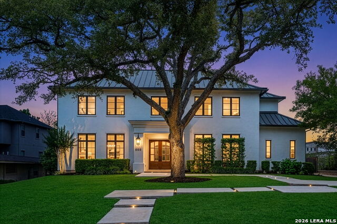
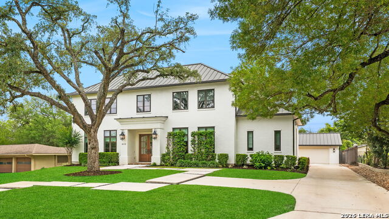
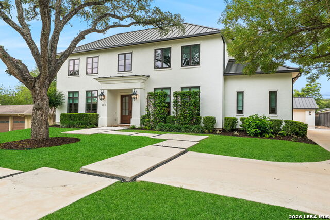
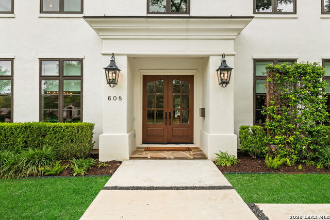
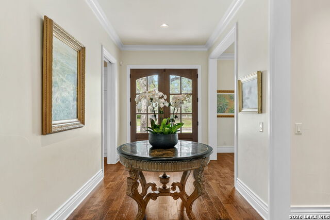
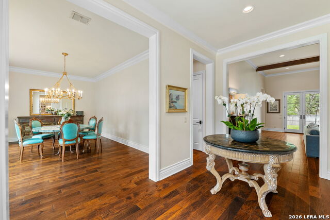
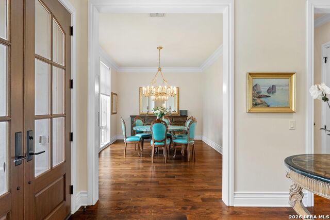
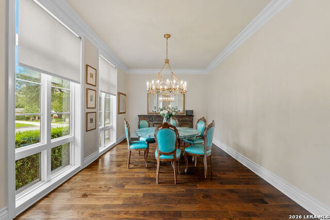
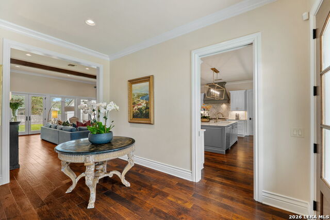
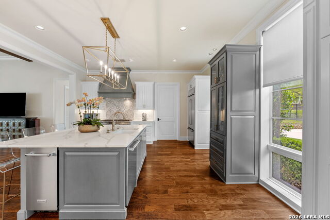
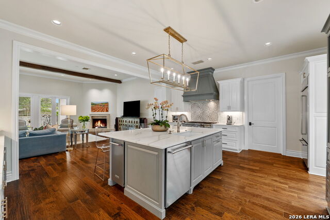
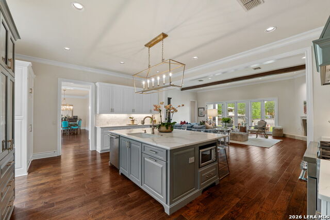
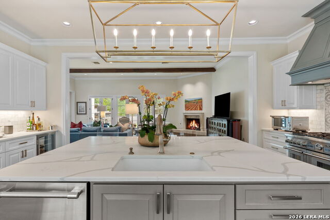
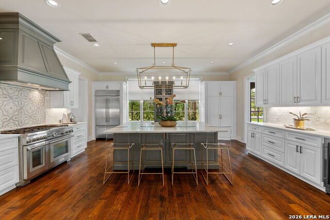
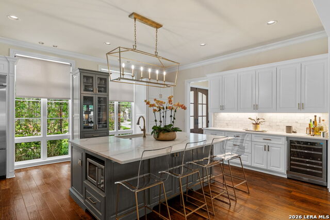
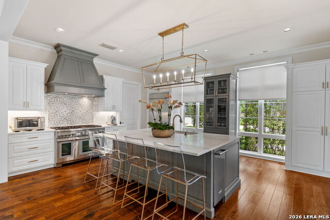
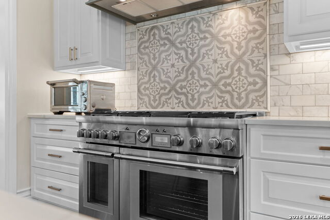
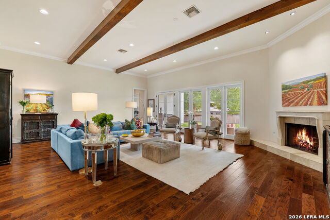
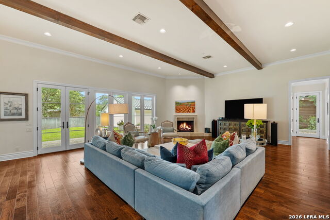
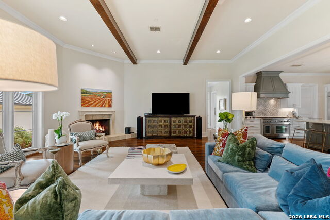
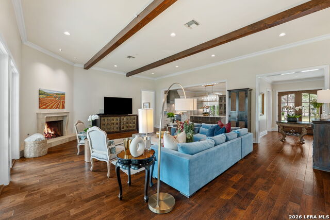
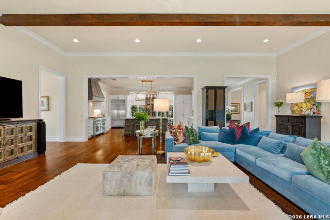
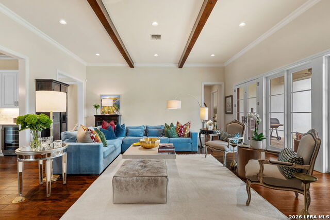
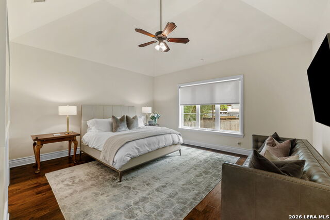
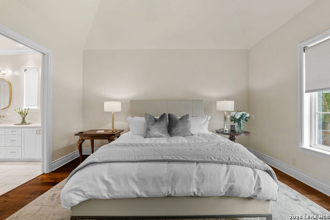
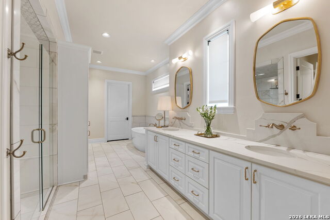
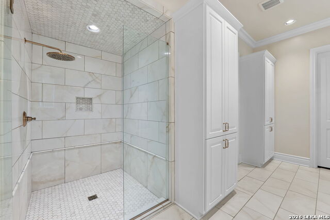
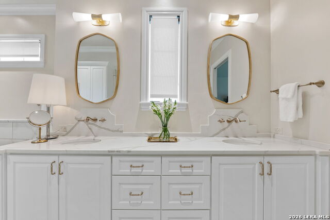
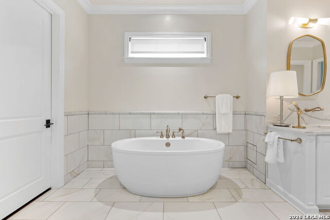
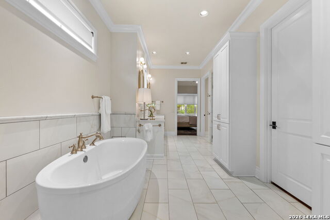
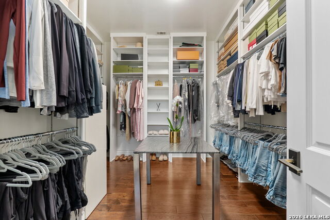
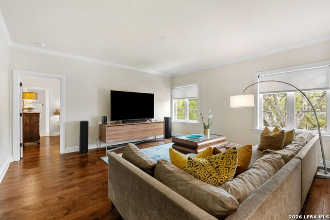
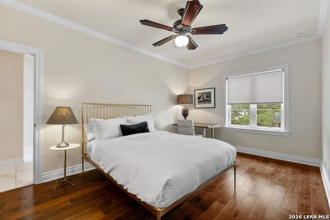
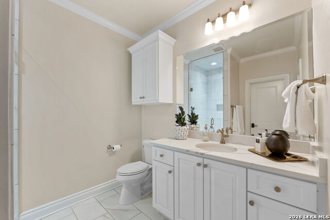
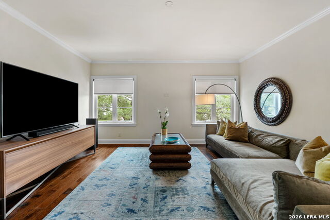
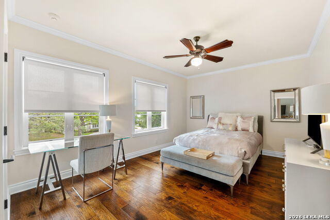
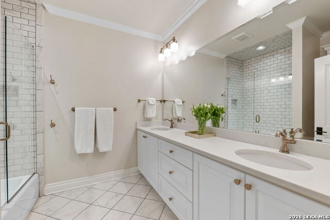
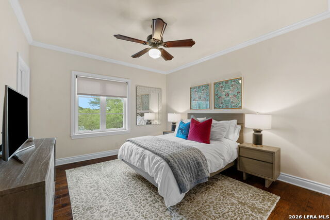
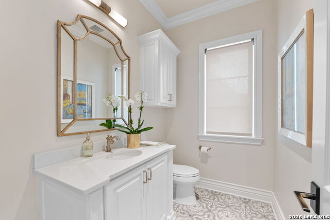
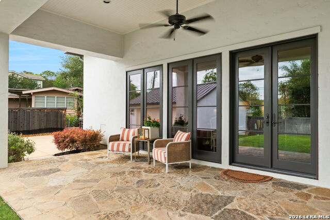
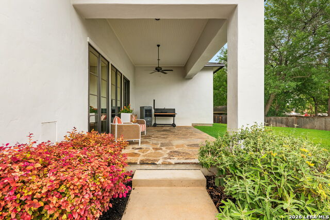
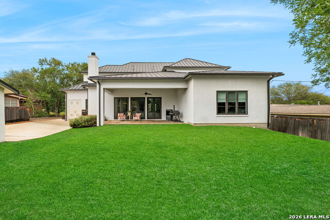
Fresh new design and enduring elegance make this 2019 Michael Scholl residence a coveted combo. The creamy stucco exterior, black metal roof (2020) and elongated divided light windows, monochromatic off-white paint throughout, wide planked hardwood floors, 10'-12'ceilings, deep crown molding and baseboards validate the quality. The generous island kitchen features Thermador gas range and dishwasher, Kitchen Aid built-in refrigerator/microwave/icemaker, Zephyr beverage refrigerator, Metro Quartz "Calcatta" counters, Visual Comfort chandelier and opens to a beamed ceiling Great Room. The master bedroom suite includes a large bath with Kohler soaking tub, toilet and sinks, Delta Champagne Bronze plumbing fixtures, Metro Quartz counters, seamless glass shower and 2 spacious walk-in closets. The dining room overlooks the front lawn. Hardwood floors continue upstairs in the 3 bedrooms, each with ample walk-in closets, 2 baths, a secondary living area and a walk-in 29'x9' attic storage. Oklahoma Multi Blend flagstone enhances the front entry and covered patio. Landscaping plans available from esteemed local landscape architect.
Details
| MLS # | 1964214 |
|---|---|
| Listing Type | For Sale |
| Style | House |
| Status | Back On Market |
| Year | 2019 |
| Days On Site | 126 |
| Listing Provided By | Phyllis Browning Company | Nancy Oberman |
Features
| Bed(s) | 4 |
|---|---|
| Bath(s) | 4 Total |
| SQ Feet | 4,151 |
| Garage | 2 |
| Story(s) | 2 |
| Acreage | 0.31 |
Interior
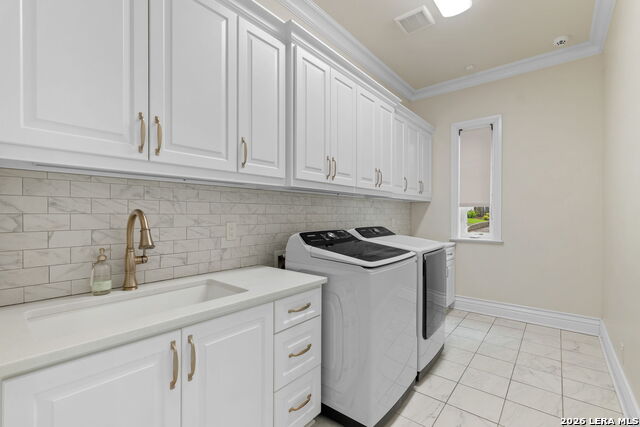
| Interior | Two Living Area, Separate Dining Room, Eat-In Kitchen, Walk-In Pantry, Utility Room Inside, 1st Floor Lvl/No Steps, High Ceilings, Open Floor Plan, Cable TV Available, High Speed Internet, Laundry Main Level, Walk in Closets, Attic - Partially Finished, Attic - Partially Floored |
|---|---|
| Heating | Central |
| Heating Fuel | Natural Gas |
| Fireplace | One, Gas Logs Included, Gas |
| Number Of Fireplaces | 1 |
Exterior
| Exterior | Stucco |
|---|---|
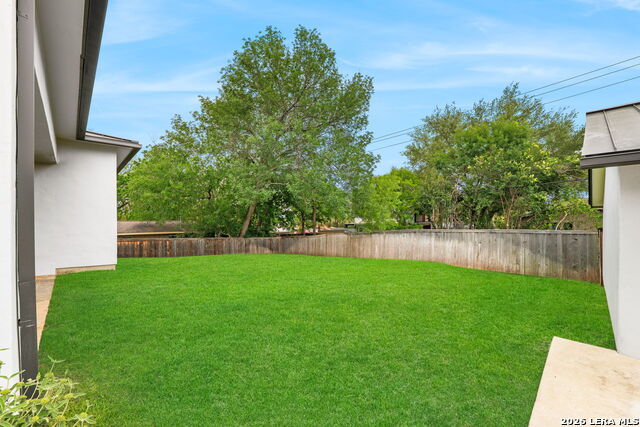
| Exterior Features | Patio Slab, Covered Patio, Privacy Fence, Sprinkler System, Double Pane Windows, Has Gutters, Mature Trees |
| Roof | Metal |
| Foundation | Slab |
Parking
| Garage Parking | Two Car Garage, Detached |
|---|
Utilities
| Waterorsewer | Water System, City |
|---|
Taxes
| Tax Property Id | 058820000230 |
|---|---|
| Taxed By Mltpl Counties | No |
| Total Tax | 28721.35 |
Area Information
| State | TX |
|---|---|
| County | Bexar |
| City | Terrell Hills |
| Zip Code | 78209 |
| Area | Bexar |
| Community Name | TERRELL HILLS |
| School District | Alamo Heights I.S.D. |
| Elementary School | Woodridge |
| High School | Alamo Heights |
| Listing VS Median (in TERRELL HILLS) | |
Price: $2,050,000 low | high Med: $547,000 sqft: 4,151 low | high Med: 1,780 $ / sqft: $494 low | high Med: $316 On site: 126 low | high Med: 20.5 | |
Market Activity 78209
Request a showing
Request a showing
Contact
Learn More About This Property

| State | TX |
|---|---|
| County | Bexar |
| City | Terrell Hills |
| Zip Code | 78209 |
| Area | Bexar |
| Community Name | TERRELL HILLS |
| School District | Alamo Heights I.S.D. |
| Elementary School | Woodridge |
| High School | Alamo Heights |
| Listing VS Median (in TERRELL HILLS) | |
Price: $2,050,000 low | high Med: $547,000 sqft: 4,151 low | high Med: 1,780 $ / sqft: $494 low | high Med: $316 On site: 126 low | high Med: 20.5 | |
 Listings courtesy of Austin Board of REALTORS® MLS as distributed by MLS GRID.
Based on information submitted to the MLS GRID as of All data is obtained from various sources and may not have been verified by broker or MLS GRID. Supplied Open House Information is subject to change without notice. All information should be independently reviewed and verified for accuracy. Properties may or may not be listed by the office/agent presenting the information.
The Digital Millennium Copyright Act of 1998, 17 U.S.C. § 512 (the “DMCA”) provides recourse for copyright owners who believe that material appearing on the Internet infringes their rights under U.S. copyright law. If you believe in good faith that any content or material made available in connection with our website or services infringes your copyright, you (or your agent) may send us a notice requesting that the content or material be removed, or access to it blocked. Notices must be sent in writing by email to [email protected].
“The DMCA requires that your notice of alleged copyright infringement include the following information: (1) description of the copyrighted work that is the subject of claimed infringement; (2) description of the alleged infringing content and information sufficient to permit us to locate the content; (3) contact information for you, including your address, telephone number and email address; (4) a statement by you that you have a good faith belief that the content in the manner complained of is not authorized by the copyright owner, or its agent, or by the operation of any law; (5) a statement by you, signed under penalty of perjury, that the information in the notification is accurate and that you have the authority to enforce the copyrights that are claimed to be infringed; and (6) a physical or electronic signature of the copyright owner or a person authorized to act on the copyright owner’s behalf. Failure to include all of the above information may result in the delay of the processing of your complaint.
