

Description
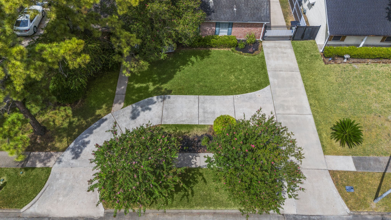
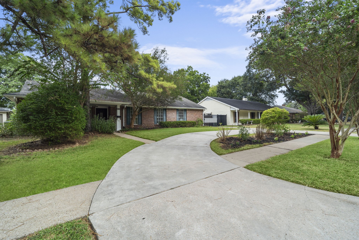
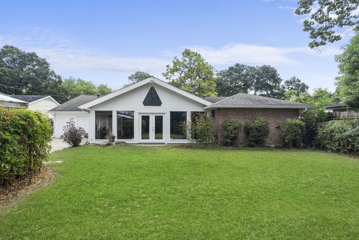
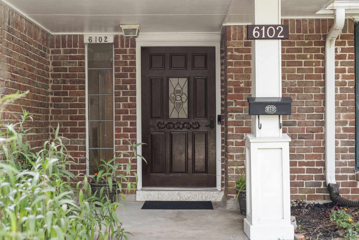
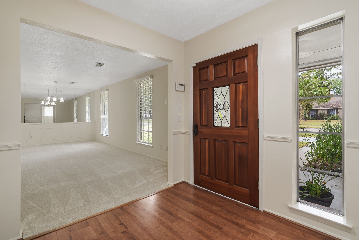
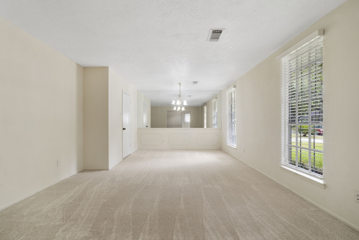
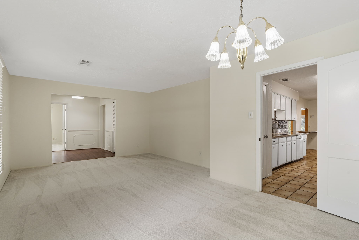
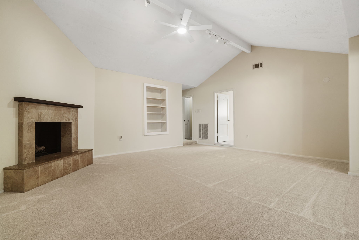
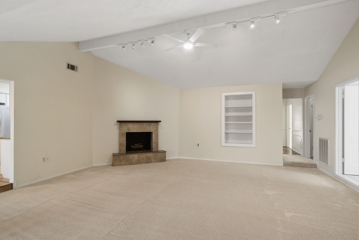
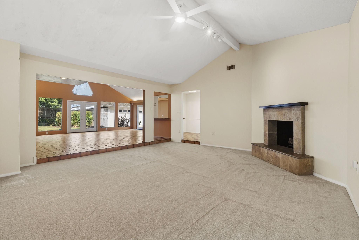
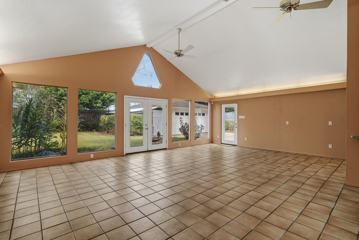
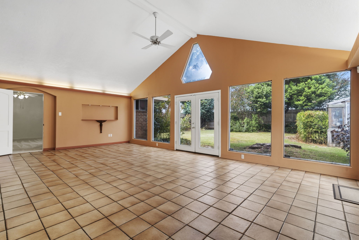
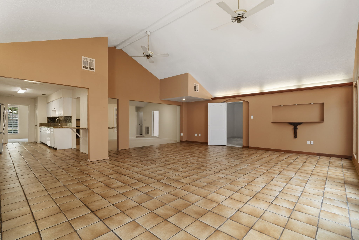
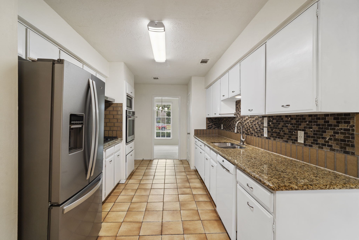
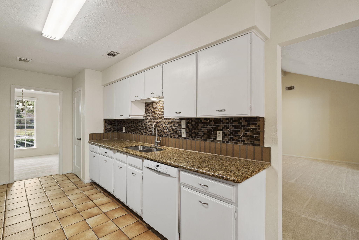
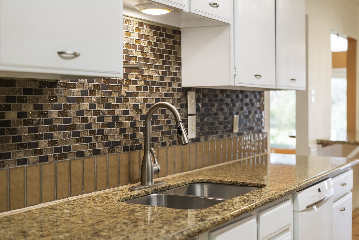
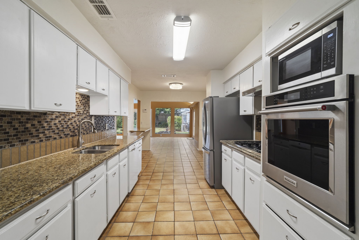
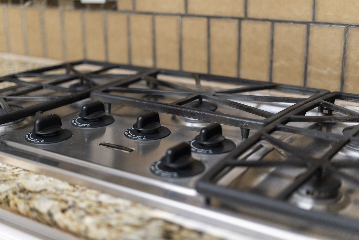
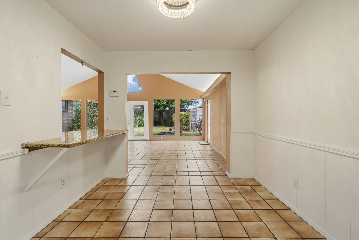
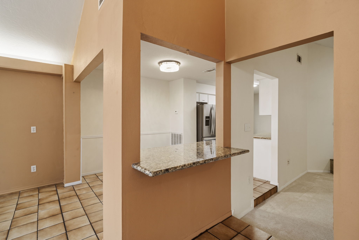
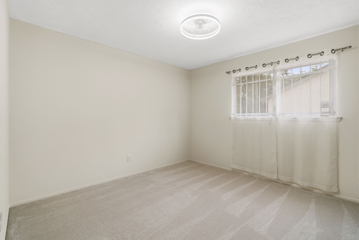
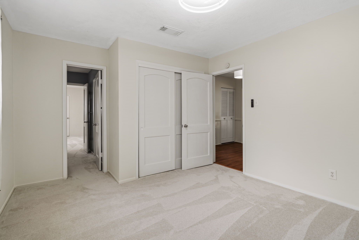
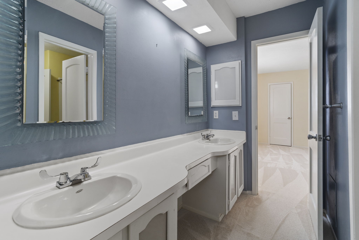
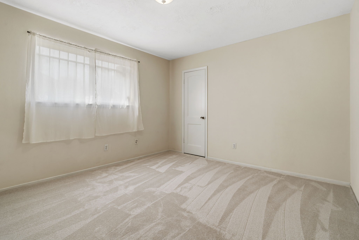
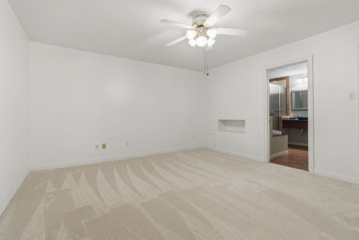
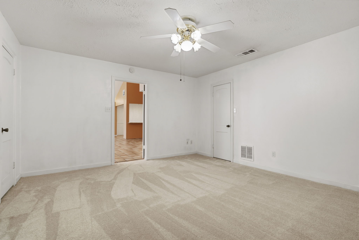
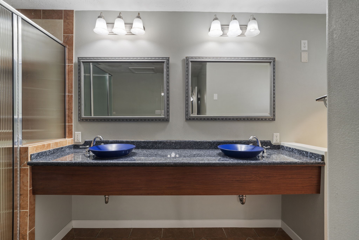
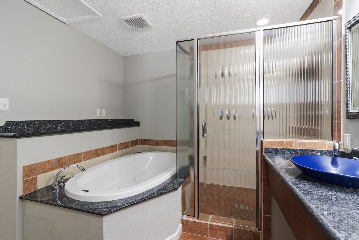
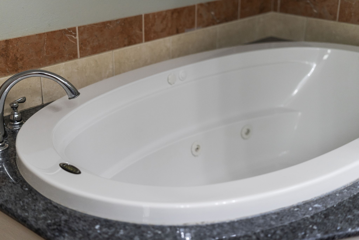
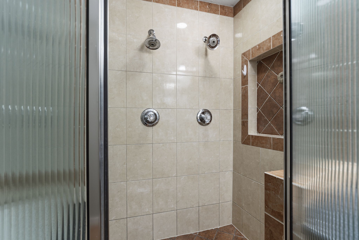
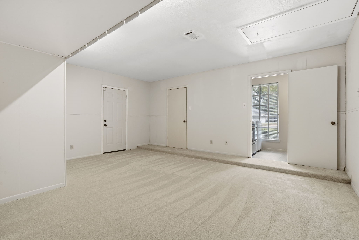
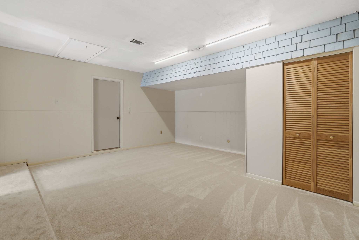
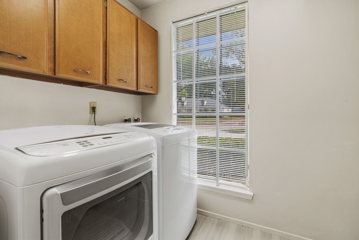
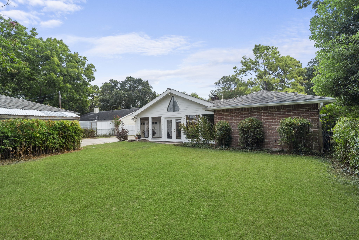
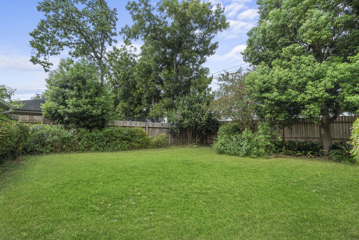
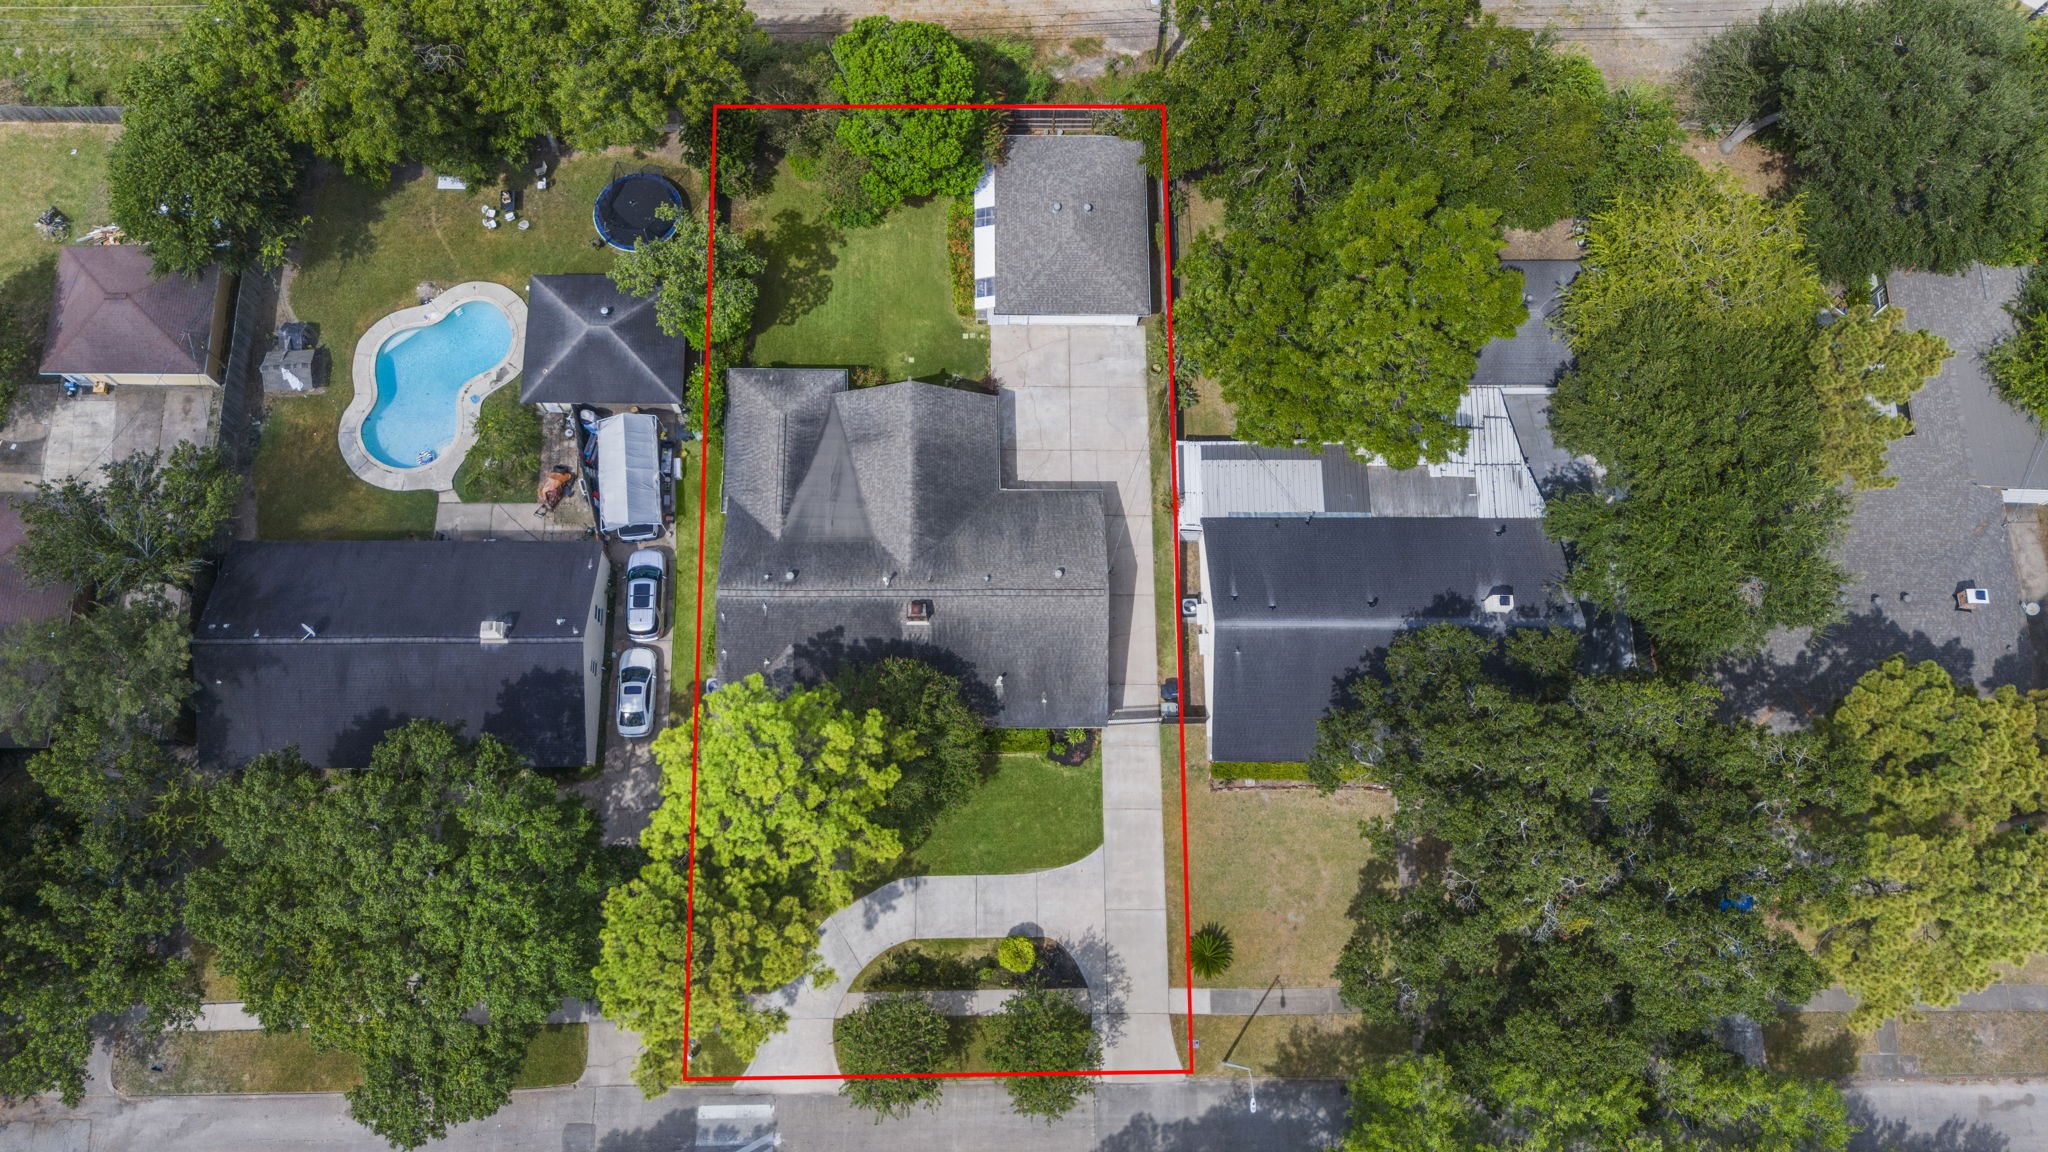
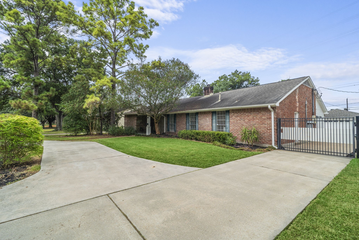
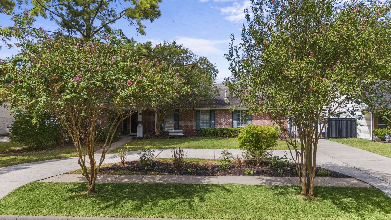
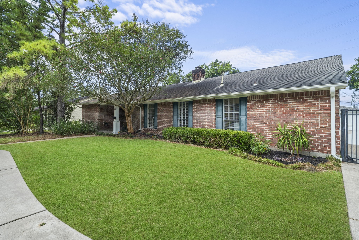
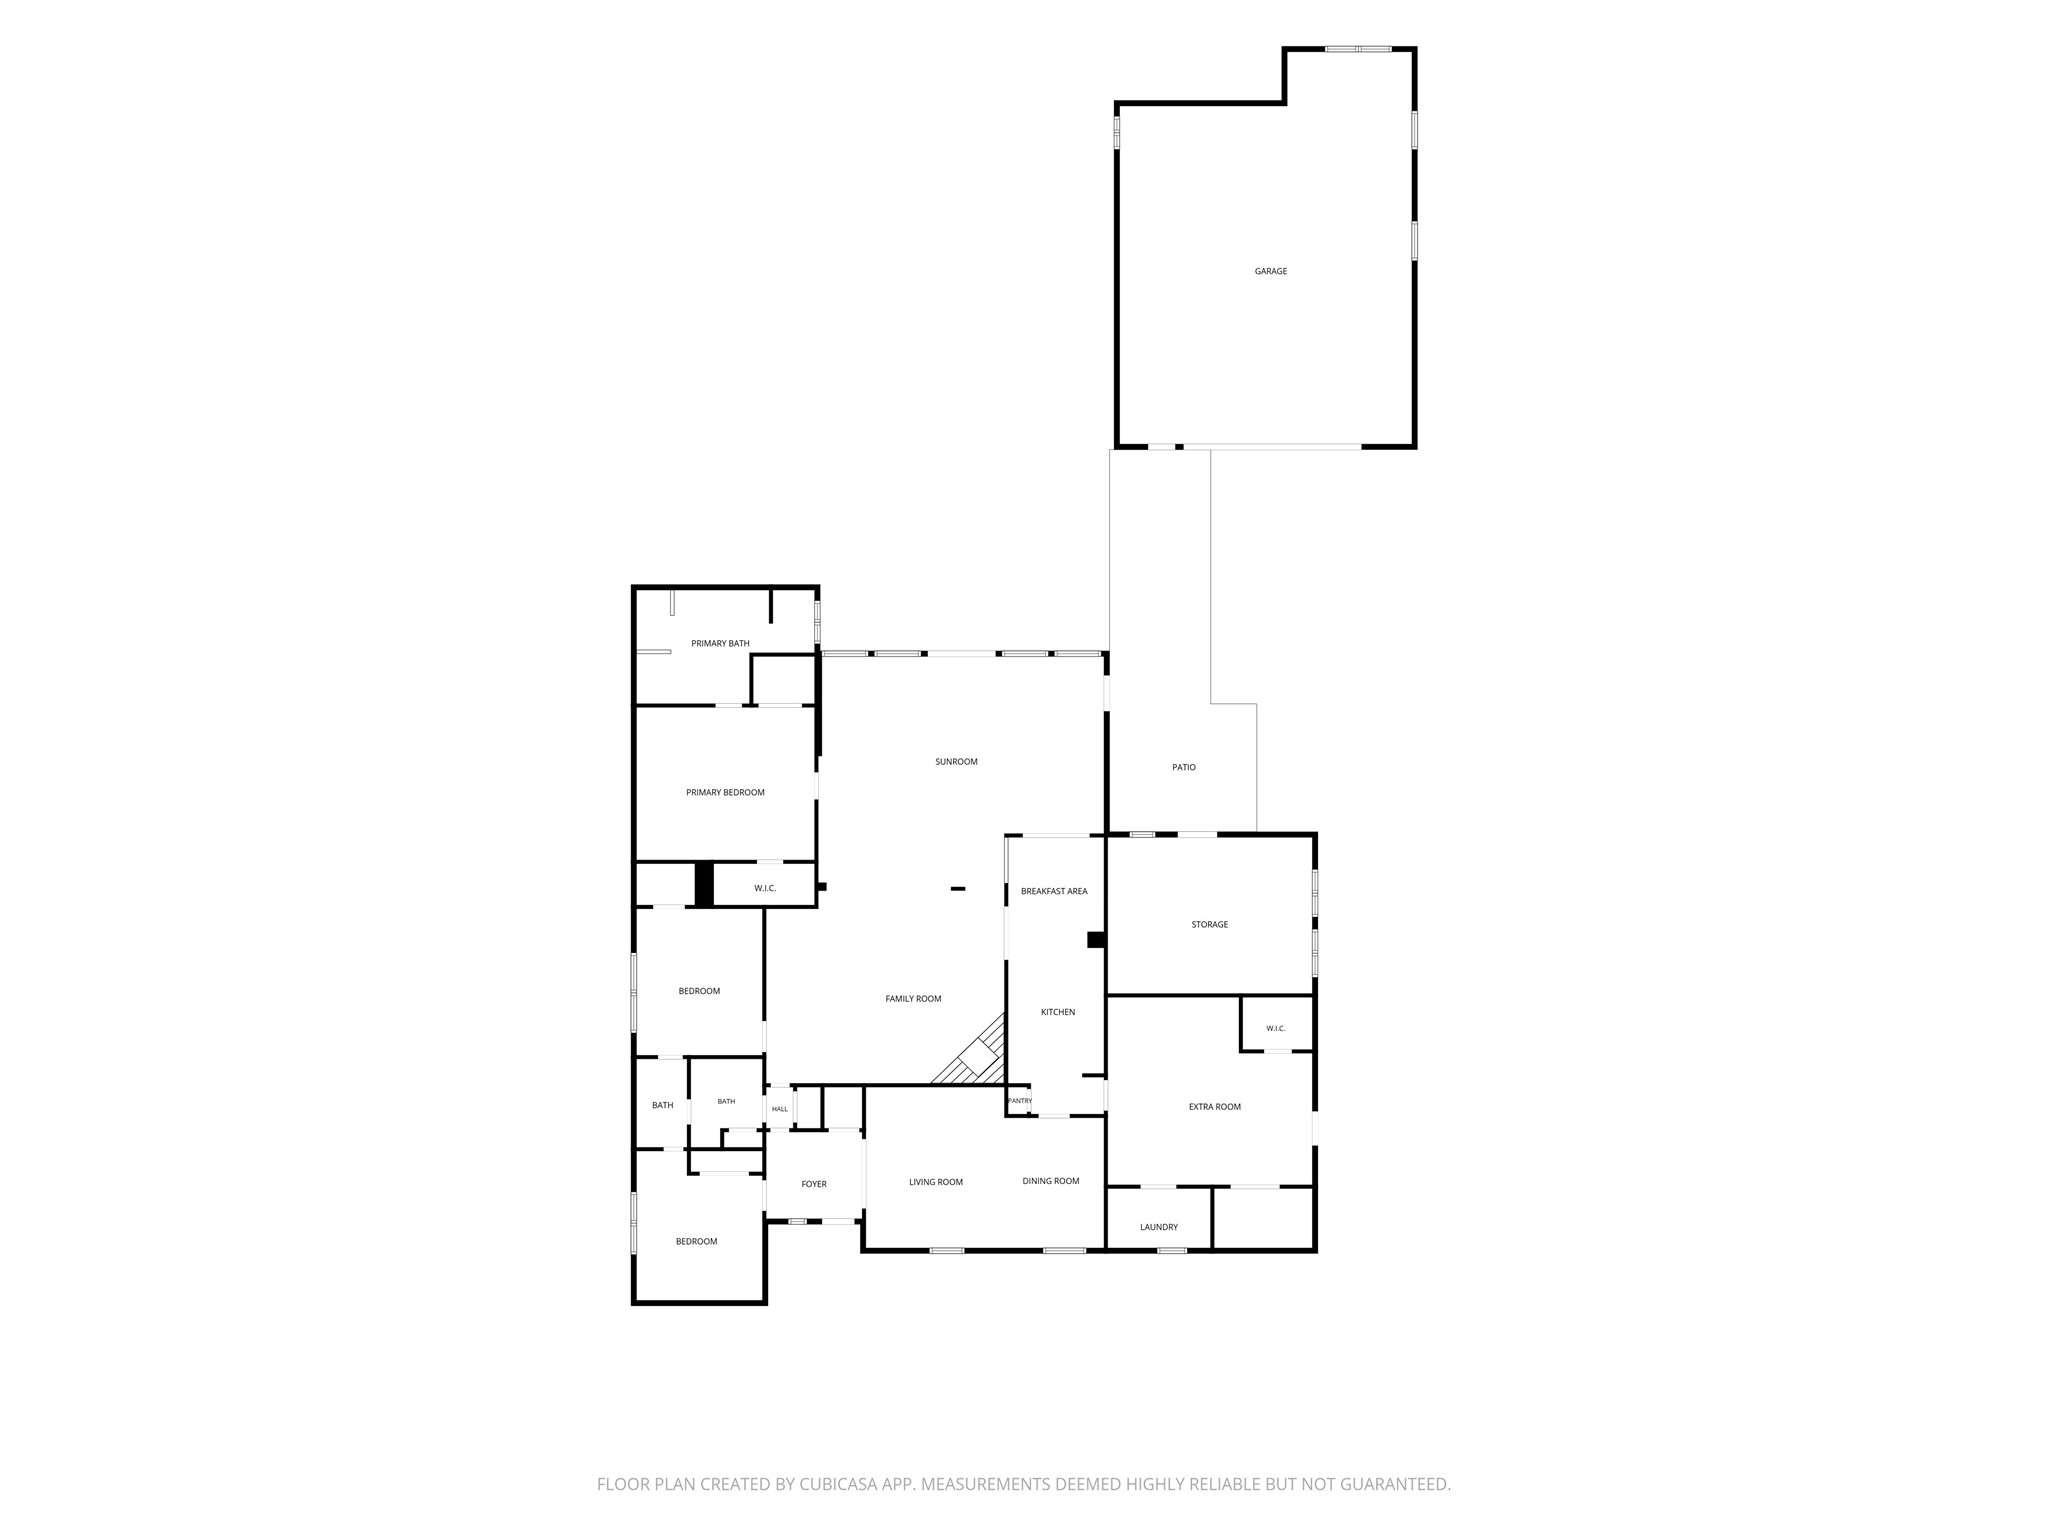
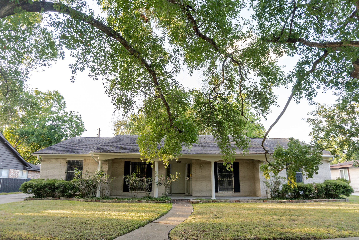
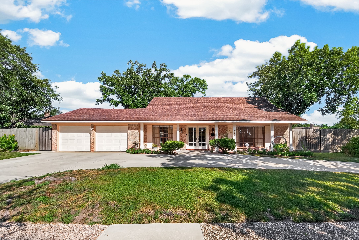
One-Of-A-Kind Spacious Ranch-Style Retreat on an Oversized Lot. Must see this exceptional single-story home with huge rooms, a 4-car garage, and an additional flexible area that could be transformed into private in-law or guest quarters. Nestled on a quiet, tree-lined street in Sharpstown Country Club Estates, this well-maintained home sits on a 12,555 sq ft lot. Move-in ready with fresh paint and new carpet, the home features an open-concept design with high ceilings and a wall of floor-to-ceiling windows along the back, filling the living spaces with natural light and creating a seamless connection to the outdoors. The kitchen opens to the main living areas and features a breakfast bar, pantry, convection oven, gas cooktop, and abundant cabinet space. Walk to the community golf course, swimming pool, and park. Enjoy generous single-story living on an expansive lot, just minutes from Downtown Houston with quick access to Beltway 8 and Highway 59. Call today to schedule a private tour!
Details
| MLS # | 29556716 |
|---|---|
| Listing Type | For Sale |
| Style | House |
| HOA Dues | $280 |
| Sub-Type | Resale |
| Status | Active |
| Year | 1968 |
| Days On Site | 8 |
| Listing Provided By | Keller Williams Realty Southwest | Cathy Stubbs |
Features
| Bed(s) | 3 |
|---|---|
| Bath(s) | 2 Total |
| SQ Feet | 3,136 |
| Garage | 4 |
| Story(s) | 1 |
| Acreage | 0.29 |
Exterior
| Lot Features | Subdivision |
|---|
Parking
| Garage Yes / No | Yes |
|---|---|
| Parking Features | Additional Parking, Circular Driveway, Driveway, Detached, Electric Gate, Garage, Garage Door Opener, Oversized, Tandem |
Taxes
| Tax Annual Amount | 7311 |
|---|
Location
| Community Features | Community Pool, Curbs |
|---|
Area Information
| State | TX |
|---|---|
| County | Harris |
| City | Houston |
| Zip Code | 77036 |
| Area | 21 |
| Subarea | Sharpstown Area |
| Community Name | Sharpstown Cntry Club |
| Listing VS Median (in Sharpstown Cntry Club) | |
Price: $389,000 low | high Med: $357,000 sqft: 3,136 low | high Med: 2,614 $ / sqft: $124 low | high Med: $140 On site: 8 low | high Med: 12 | |
Request a showing
Request a showing
Contact
Learn More About This Property

| State | TX |
|---|---|
| County | Harris |
| City | Houston |
| Zip Code | 77036 |
| Area | 21 |
| Subarea | Sharpstown Area |
| Community Name | Sharpstown Cntry Club |
| Listing VS Median (in Sharpstown Cntry Club) | |
Price: $389,000 low | high Med: $357,000 sqft: 3,136 low | high Med: 2,614 $ / sqft: $124 low | high Med: $140 On site: 8 low | high Med: 12 | |
 Listings courtesy of Austin Board of REALTORS® MLS as distributed by MLS GRID.
Based on information submitted to the MLS GRID as of All data is obtained from various sources and may not have been verified by broker or MLS GRID. Supplied Open House Information is subject to change without notice. All information should be independently reviewed and verified for accuracy. Properties may or may not be listed by the office/agent presenting the information.
The Digital Millennium Copyright Act of 1998, 17 U.S.C. § 512 (the “DMCA”) provides recourse for copyright owners who believe that material appearing on the Internet infringes their rights under U.S. copyright law. If you believe in good faith that any content or material made available in connection with our website or services infringes your copyright, you (or your agent) may send us a notice requesting that the content or material be removed, or access to it blocked. Notices must be sent in writing by email to [email protected].
“The DMCA requires that your notice of alleged copyright infringement include the following information: (1) description of the copyrighted work that is the subject of claimed infringement; (2) description of the alleged infringing content and information sufficient to permit us to locate the content; (3) contact information for you, including your address, telephone number and email address; (4) a statement by you that you have a good faith belief that the content in the manner complained of is not authorized by the copyright owner, or its agent, or by the operation of any law; (5) a statement by you, signed under penalty of perjury, that the information in the notification is accurate and that you have the authority to enforce the copyrights that are claimed to be infringed; and (6) a physical or electronic signature of the copyright owner or a person authorized to act on the copyright owner’s behalf. Failure to include all of the above information may result in the delay of the processing of your complaint.
