 New Listing
 In-Person: 09/13 1:00 PM - 3:00 PM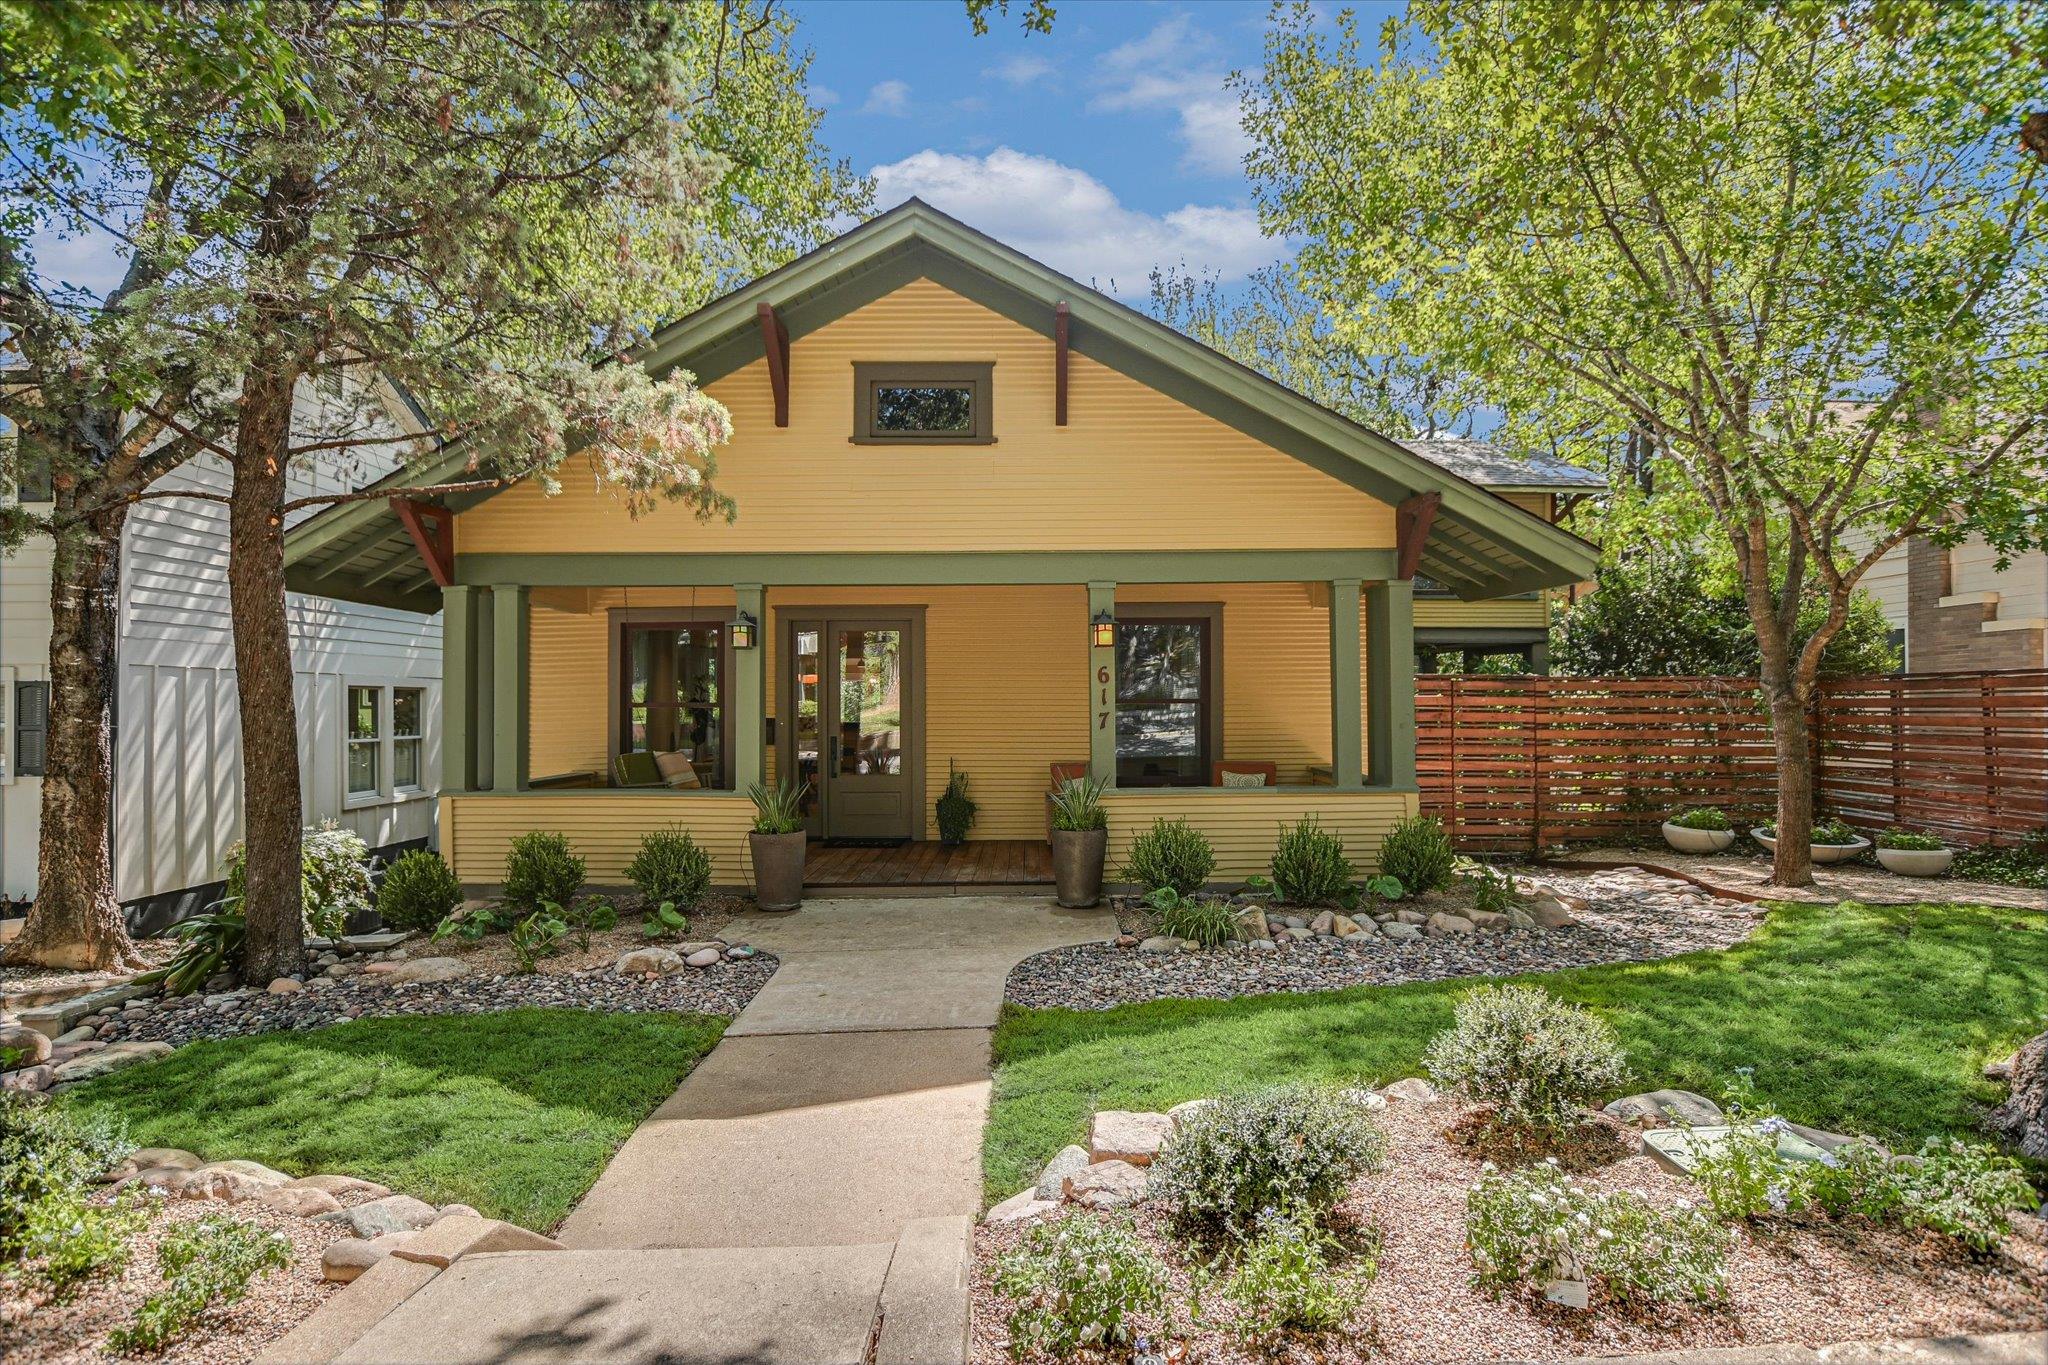

Description
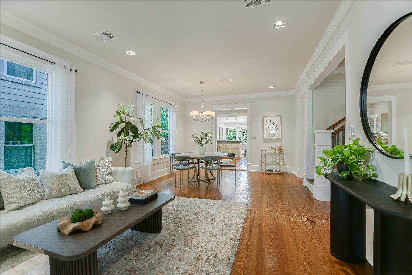
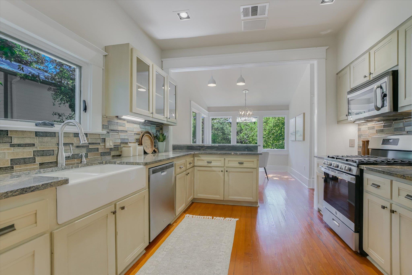
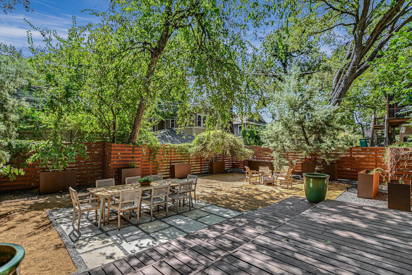
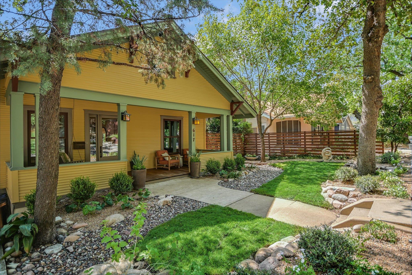
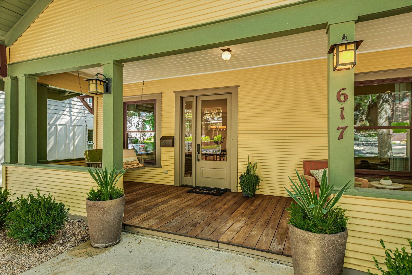
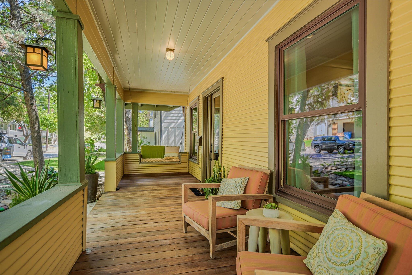
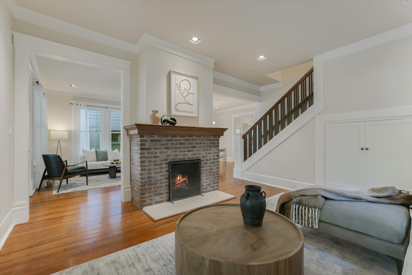
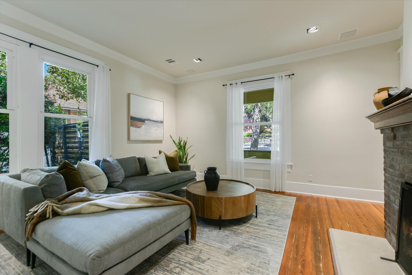
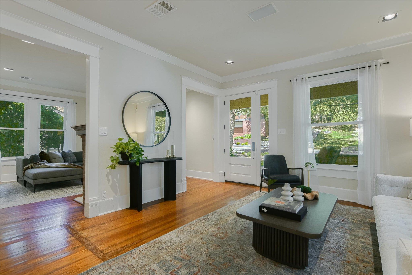
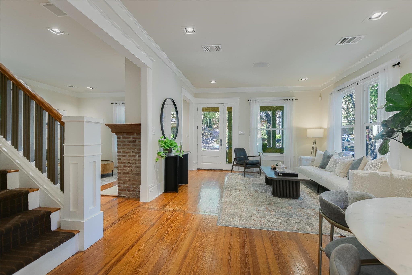
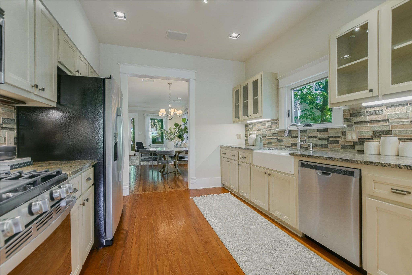
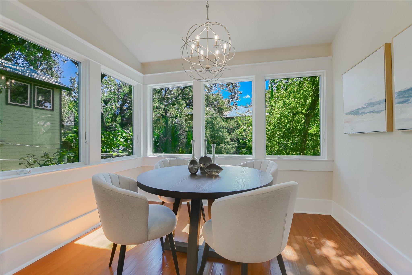
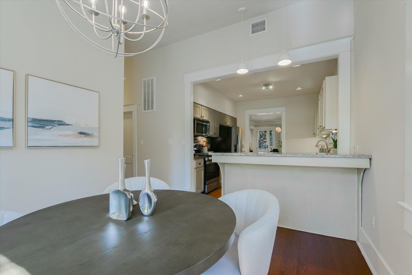
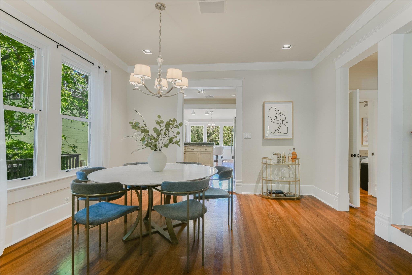
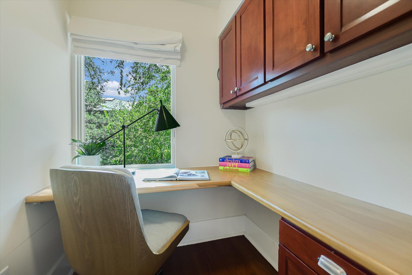
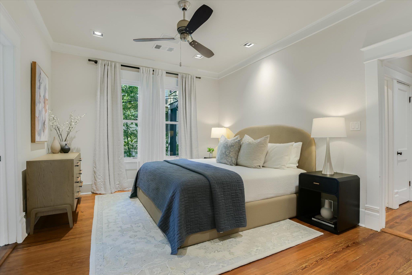
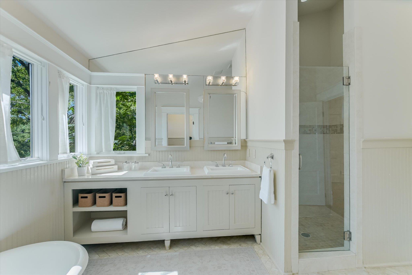
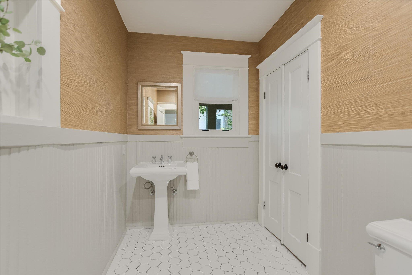
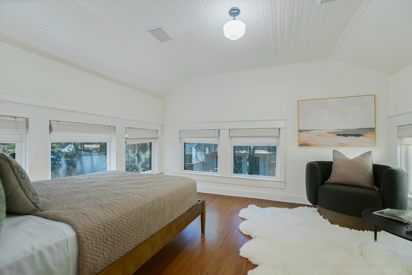
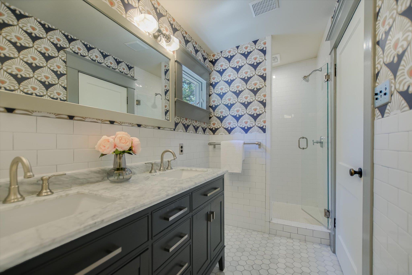
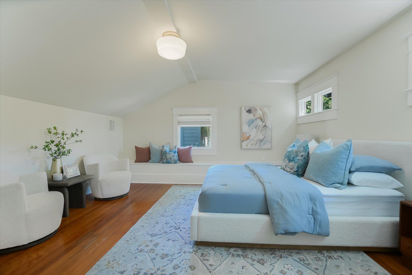
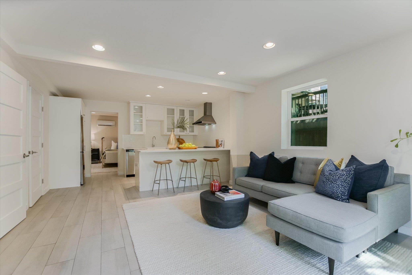
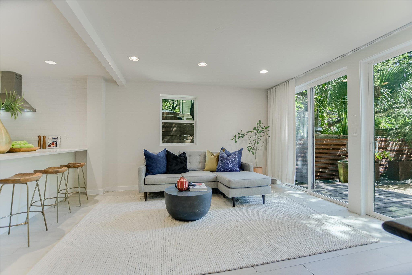
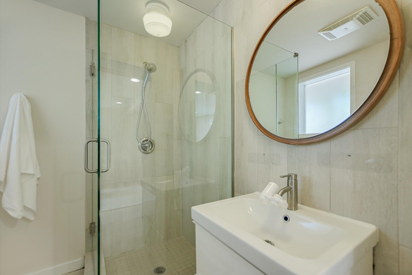
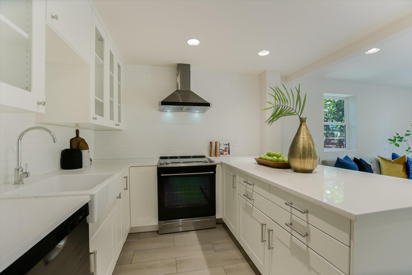
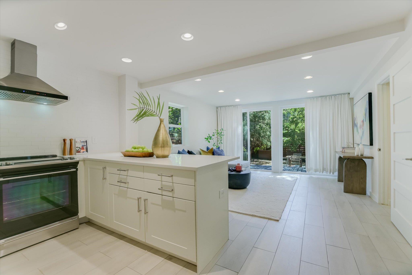
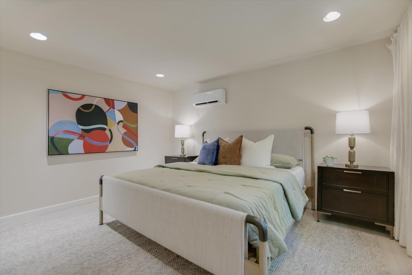
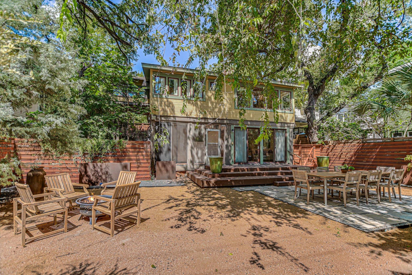
Rooted in history, Clarksville remains one of Austin's most historically significant neighborhoods. Set beneath a canopy of mature trees, it retains the long gallery porch, original hardwood floors and Craftsman millwork that have defined the home for nearly a century, while thoughtful updates add modern convenience without stripping away its personality. Multiple living and dining areas allow the floor plan to flex from one need to the next. Large windows draw natural light from room to room, and a brick fireplace and built-ins give the second living area a character of its own. The kitchen continues the flow with granite countertops, SS appliances and a breakfast bar, opening to a casual dining nook wrapped in windows. Nearby, a dedicated office provides a separate place to work without taking over another room. On the main level, the primary suite is set apart with a walk-in closet and fully renovated ensuite, while two well-sized bedrooms upstairs share an updated marble-accented bathroom. The property's flexibility continues beyond the main residence with a separate one-bedroom apartment. Complete with its own living area, kitchen and full bathroom, it can accommodate longer-term guests, a private work setup, a creative studio or an entirely separate living space. Outside, decks, patios and mature landscaping connect the two residences, with full irrigation and ample storage handling the practical side of city living. Just beyond the front door, Clarksville makes it easy to build plans around walking rather than parking. Coffee at Better Half, oysters at Clark's, dinner at Nightcap or margaritas beneath El Arroyo's famous sign are all a short walk away. West 6th, downtown, Whole Foods, Pease Park and Lady Bird Lake are also nearby, keeping the rest of Austin within easy reach. This home doesn't borrow its sense of place from a design trend. It comes from nearly a century of history, preserved architecture and a Clarksville address best experienced on foot.
Details
| MLS # | 8554964 |
|---|---|
| Listing Type | For Sale |
| Style | House |
| Sub-Type | Resale |
| Status | Active |
| Year | 1930 |
| Days On Site | 3 |
| Listing Provided By | Compass RE Texas, LLC | John Richardson |
Features
| Bed(s) | 4 |
|---|---|
| Bath(s) | 4 Total |
| SQ Feet | 2,642 |
| Story(s) | 2 |
| Acreage | 0.16 |
| Water Front | Yes |
| Property View | Neighborhood |
Interior
| Interior Features | Breakfast Bar, Built-in Features, Ceiling-High, Ceiling-Vaulted, Granite Counters, Stone Counters, Crown Molding, Double Vanity, Eat-in Kitchen, Interior Steps, Multiple Dining Areas, Multiple Living Areas, Primary Bedroom on Main, Recessed Lighting, Soaking Tub, Study/Home Office, Walk-In Closet(s), Wired for Sound |
|---|---|
| Cooling | Central Air |
| Heating | Central, Fireplace(s) |
| Appliances | Dishwasher, Disposal, Microwave, Gas Oven, Free-Standing Gas Range, Stainless Steel Appliance(s) |
| Fireplace Features | Living Room |
| Fireplaces Total | 1 |
| Window Features | Blinds, Window Treatments |
| Flooring | No Carpet, Tile, Wood |
Exterior
| Exterior Features | Gutters Full |
|---|---|
| Roof | Composition, Shingle |
| Foundation Details | Pillar/Post/Pier |
| Lot Features | Back Yard, Front Yard, Landscaped, Near Public Transit, Sloped Down, Sprinkler - Automatic, Sprinklers In Front, Trees-Large (Over 40 Ft) |
| Patio And Porch Features | Covered, Front Porch, Patio, Porch |
| Fencing | Fenced, Wood |
| Construction Materials | Frame, Wood Siding |
| Security Features | Smoke Detector(s) |
Parking
| Parking Features | Driveway, Off Street |
|---|---|
| Garage Spaces | 0 |
Utilities
| Utilities | Electricity Available, High Speed Internet, Natural Gas Available, Sewer Connected, Water Connected |
|---|---|
| Sewer | Public Sewer |
Other
| List Aor | Austin Board Of Realtors |
|---|
Taxes
| Property | 31561 |
|---|
Area Information
| State | TX |
|---|---|
| County | Travis |
| City | Austin |
| Zip Code | 78703 |
| Area | 1B |
| Community Name | Terrace Park |
| School District | Austin ISD |
| Elementary School | Mathews |
| High School | Austin |
| Listing VS Median (in Terrace Park) | |
Price: $1,750,000 low | high Med: $1,325,000 sqft: 2,642 low | high Med: 2,024 $ / sqft: $662 low | high Med: $655 On site: 3 low | high Med: 20 | |
Request a showing
Request a showing
 Listings courtesy of Austin Board of REALTORS® MLS as distributed by MLS GRID.
Based on information submitted to the MLS GRID as of September 13, 2026 at 9:15:29 AM PDT All data is obtained from various sources and may not have been verified by broker or MLS GRID. Supplied Open House Information is subject to change without notice. All information should be independently reviewed and verified for accuracy. Properties may or may not be listed by the office/agent presenting the information.
The Digital Millennium Copyright Act of 1998, 17 U.S.C. § 512 (the “DMCA”) provides recourse for copyright owners who believe that material appearing on the Internet infringes their rights under U.S. copyright law. If you believe in good faith that any content or material made available in connection with our website or services infringes your copyright, you (or your agent) may send us a notice requesting that the content or material be removed, or access to it blocked. Notices must be sent in writing by email to [email protected].
“The DMCA requires that your notice of alleged copyright infringement include the following information: (1) description of the copyrighted work that is the subject of claimed infringement; (2) description of the alleged infringing content and information sufficient to permit us to locate the content; (3) contact information for you, including your address, telephone number and email address; (4) a statement by you that you have a good faith belief that the content in the manner complained of is not authorized by the copyright owner, or its agent, or by the operation of any law; (5) a statement by you, signed under penalty of perjury, that the information in the notification is accurate and that you have the authority to enforce the copyrights that are claimed to be infringed; and (6) a physical or electronic signature of the copyright owner or a person authorized to act on the copyright owner’s behalf. Failure to include all of the above information may result in the delay of the processing of your complaint.
Contact
Learn More About This Property

| Open House |
|---|
| In-Person 09/13 1:00 PM - 3:00 PM |
| State | TX |
|---|---|
| County | Travis |
| City | Austin |
| Zip Code | 78703 |
| Area | 1B |
| Community Name | Terrace Park |
| School District | Austin ISD |
| Elementary School | Mathews |
| High School | Austin |
| Listing VS Median (in Terrace Park) | |
Price: $1,750,000 low | high Med: $1,325,000 sqft: 2,642 low | high Med: 2,024 $ / sqft: $662 low | high Med: $655 On site: 3 low | high Med: 20 | |
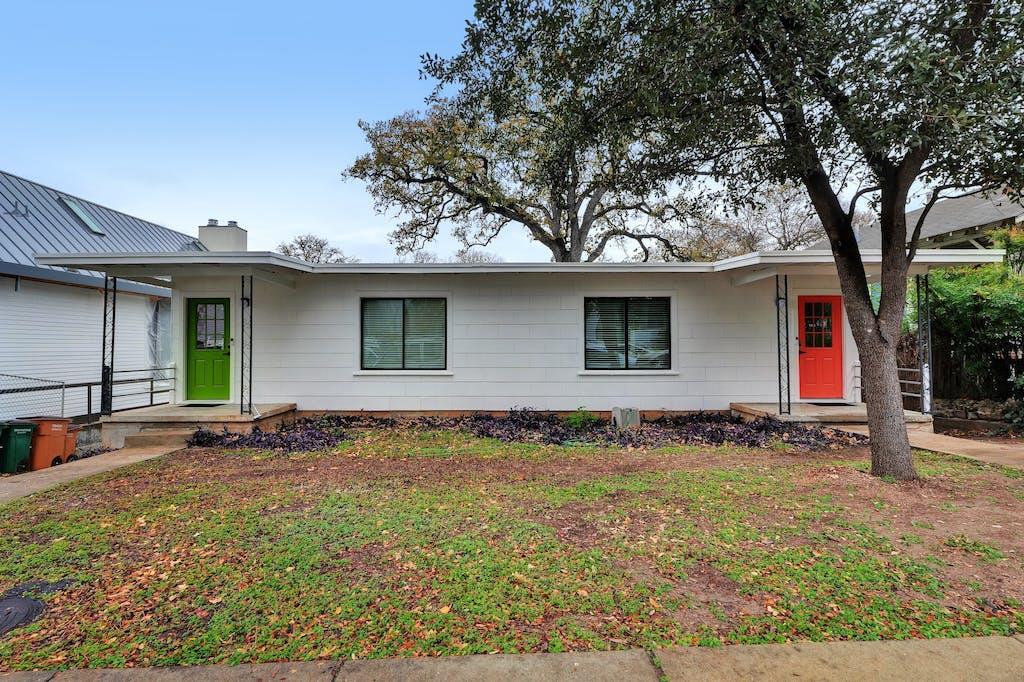 | $1,325,000614 Highland AveAustin, TX 78703 |
Listings courtesy of Austin Board of REALTORS® MLS as distributed by MLS GRID.
Based on information submitted to the MLS GRID as of All data is obtained from various sources and may not have been verified by broker or MLS GRID. Supplied Open House Information is subject to change without notice. All information should be independently reviewed and verified for accuracy. Properties may or may not be listed by the office/agent presenting the information.
The Digital Millennium Copyright Act of 1998, 17 U.S.C. § 512 (the “DMCA”) provides recourse for copyright owners who believe that material appearing on the Internet infringes their rights under U.S. copyright law. If you believe in good faith that any content or material made available in connection with our website or services infringes your copyright, you (or your agent) may send us a notice requesting that the content or material be removed, or access to it blocked. Notices must be sent in writing by email to [email protected].
“The DMCA requires that your notice of alleged copyright infringement include the following information: (1) description of the copyrighted work that is the subject of claimed infringement; (2) description of the alleged infringing content and information sufficient to permit us to locate the content; (3) contact information for you, including your address, telephone number and email address; (4) a statement by you that you have a good faith belief that the content in the manner complained of is not authorized by the copyright owner, or its agent, or by the operation of any law; (5) a statement by you, signed under penalty of perjury, that the information in the notification is accurate and that you have the authority to enforce the copyrights that are claimed to be infringed; and (6) a physical or electronic signature of the copyright owner or a person authorized to act on the copyright owner’s behalf. Failure to include all of the above information may result in the delay of the processing of your complaint.
