 Price Reduced Listing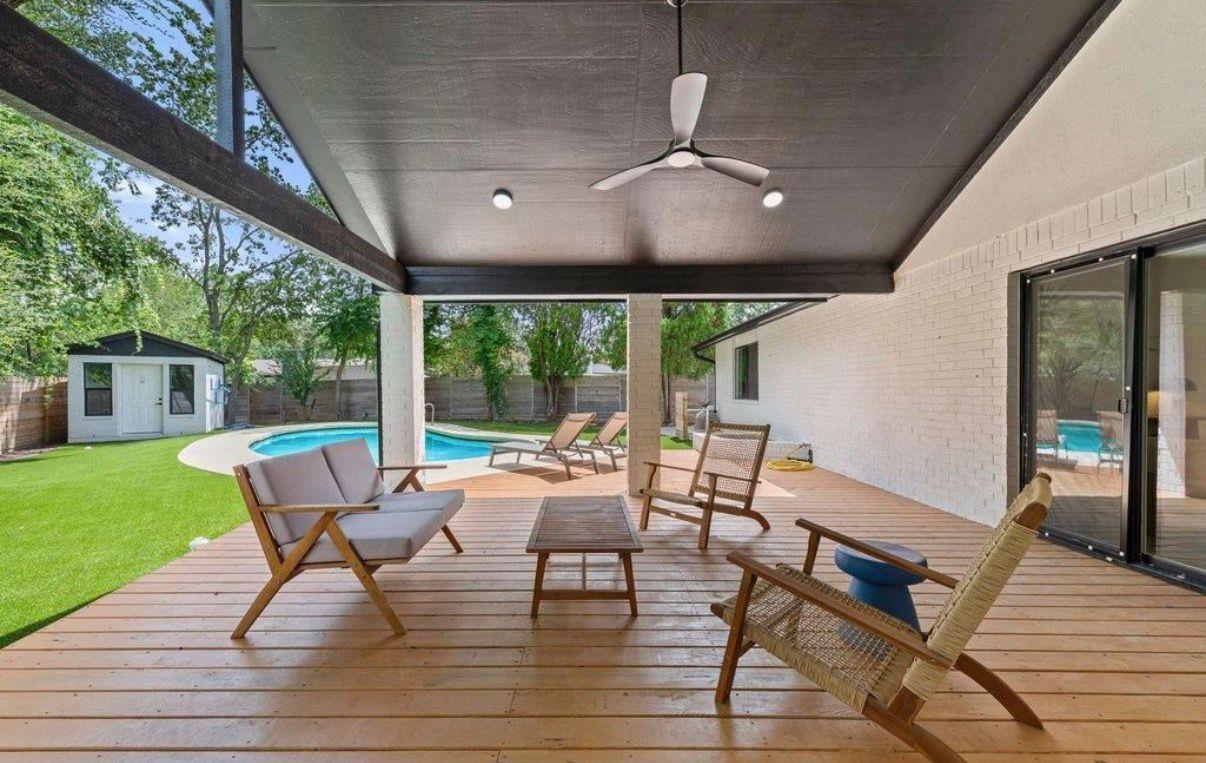

Description
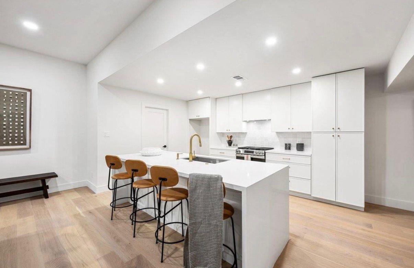
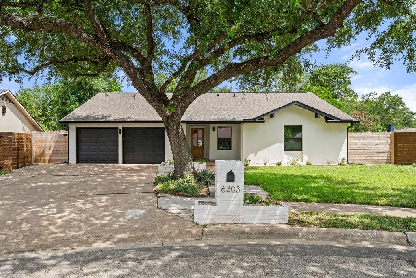
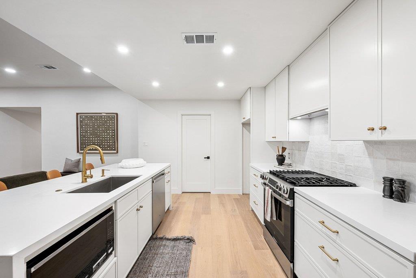
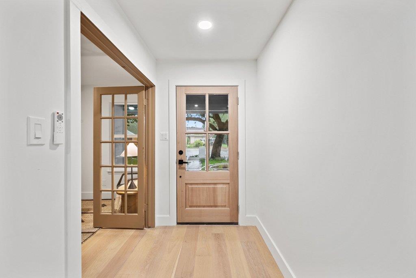
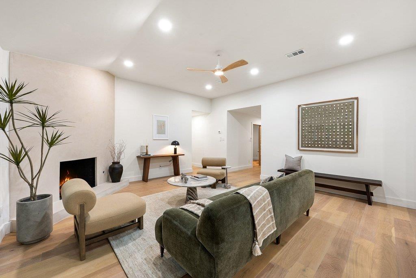
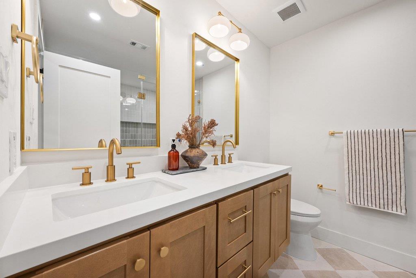
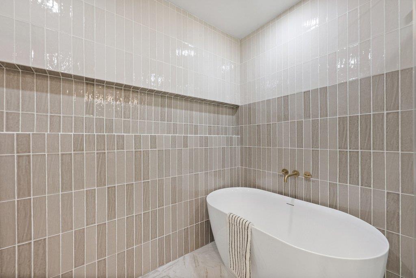
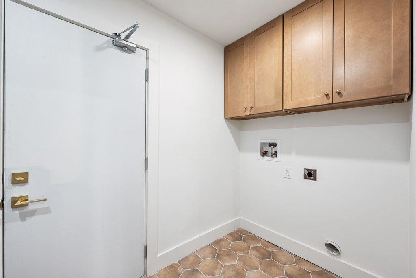
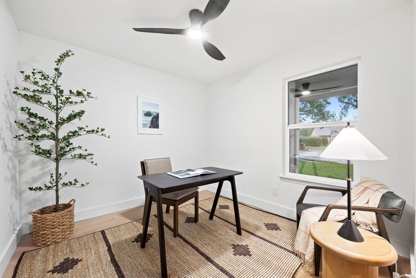
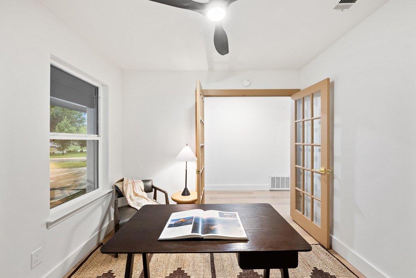
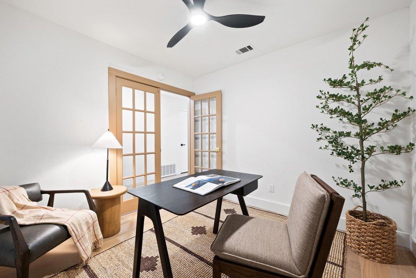
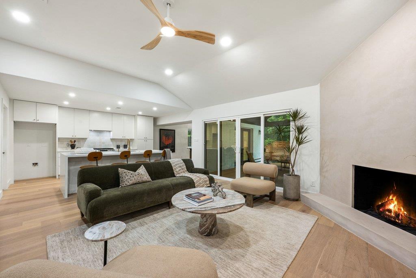
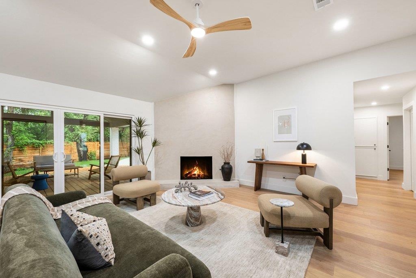
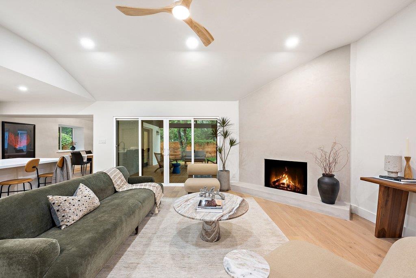
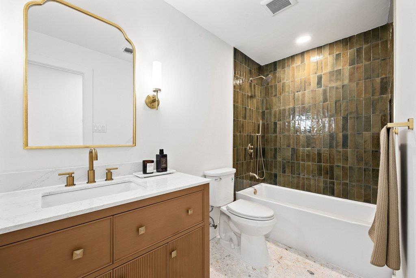
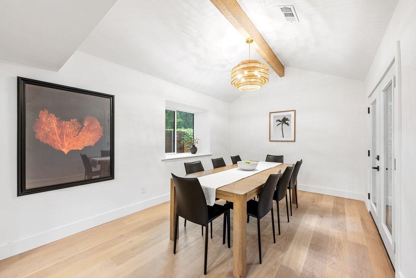
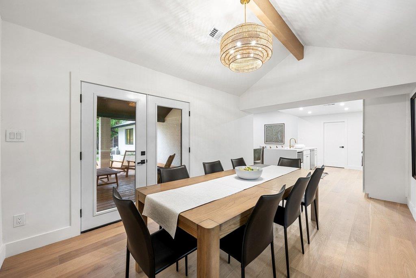
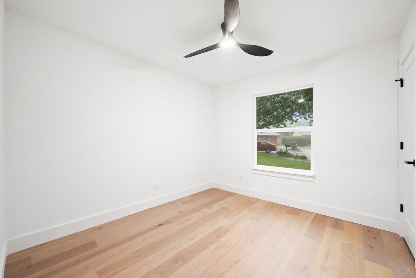
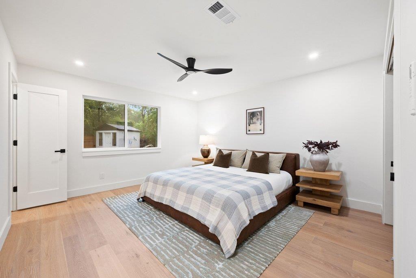
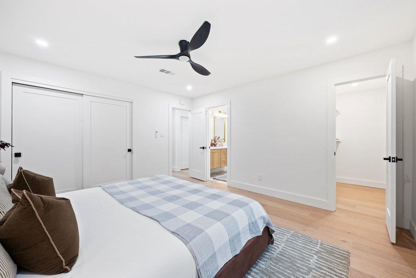
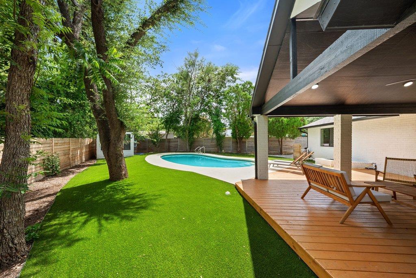
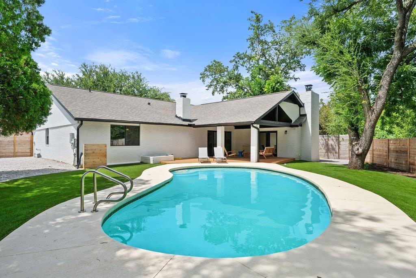
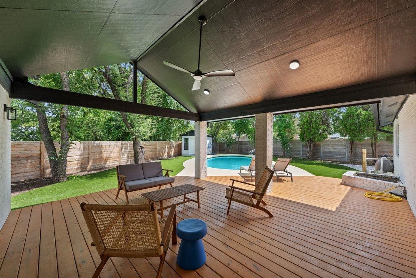
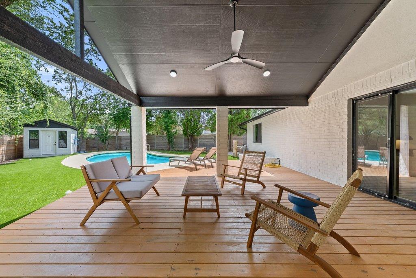
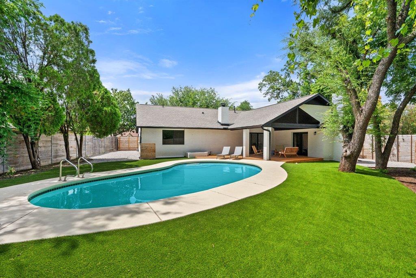
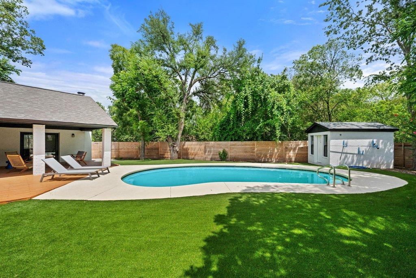
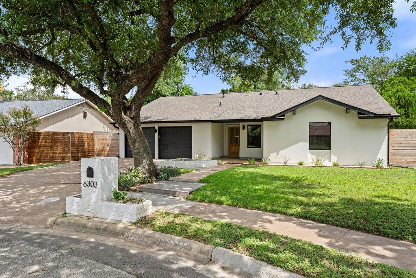
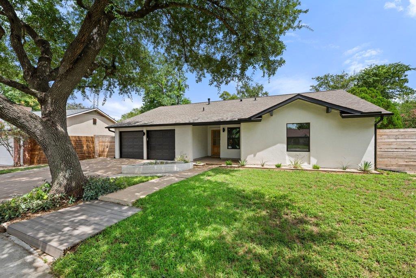
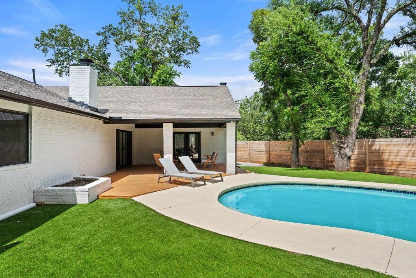
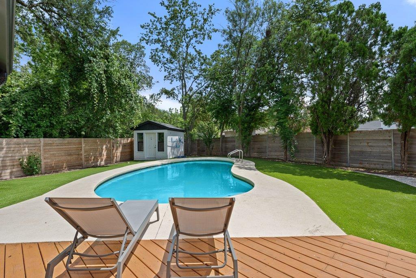
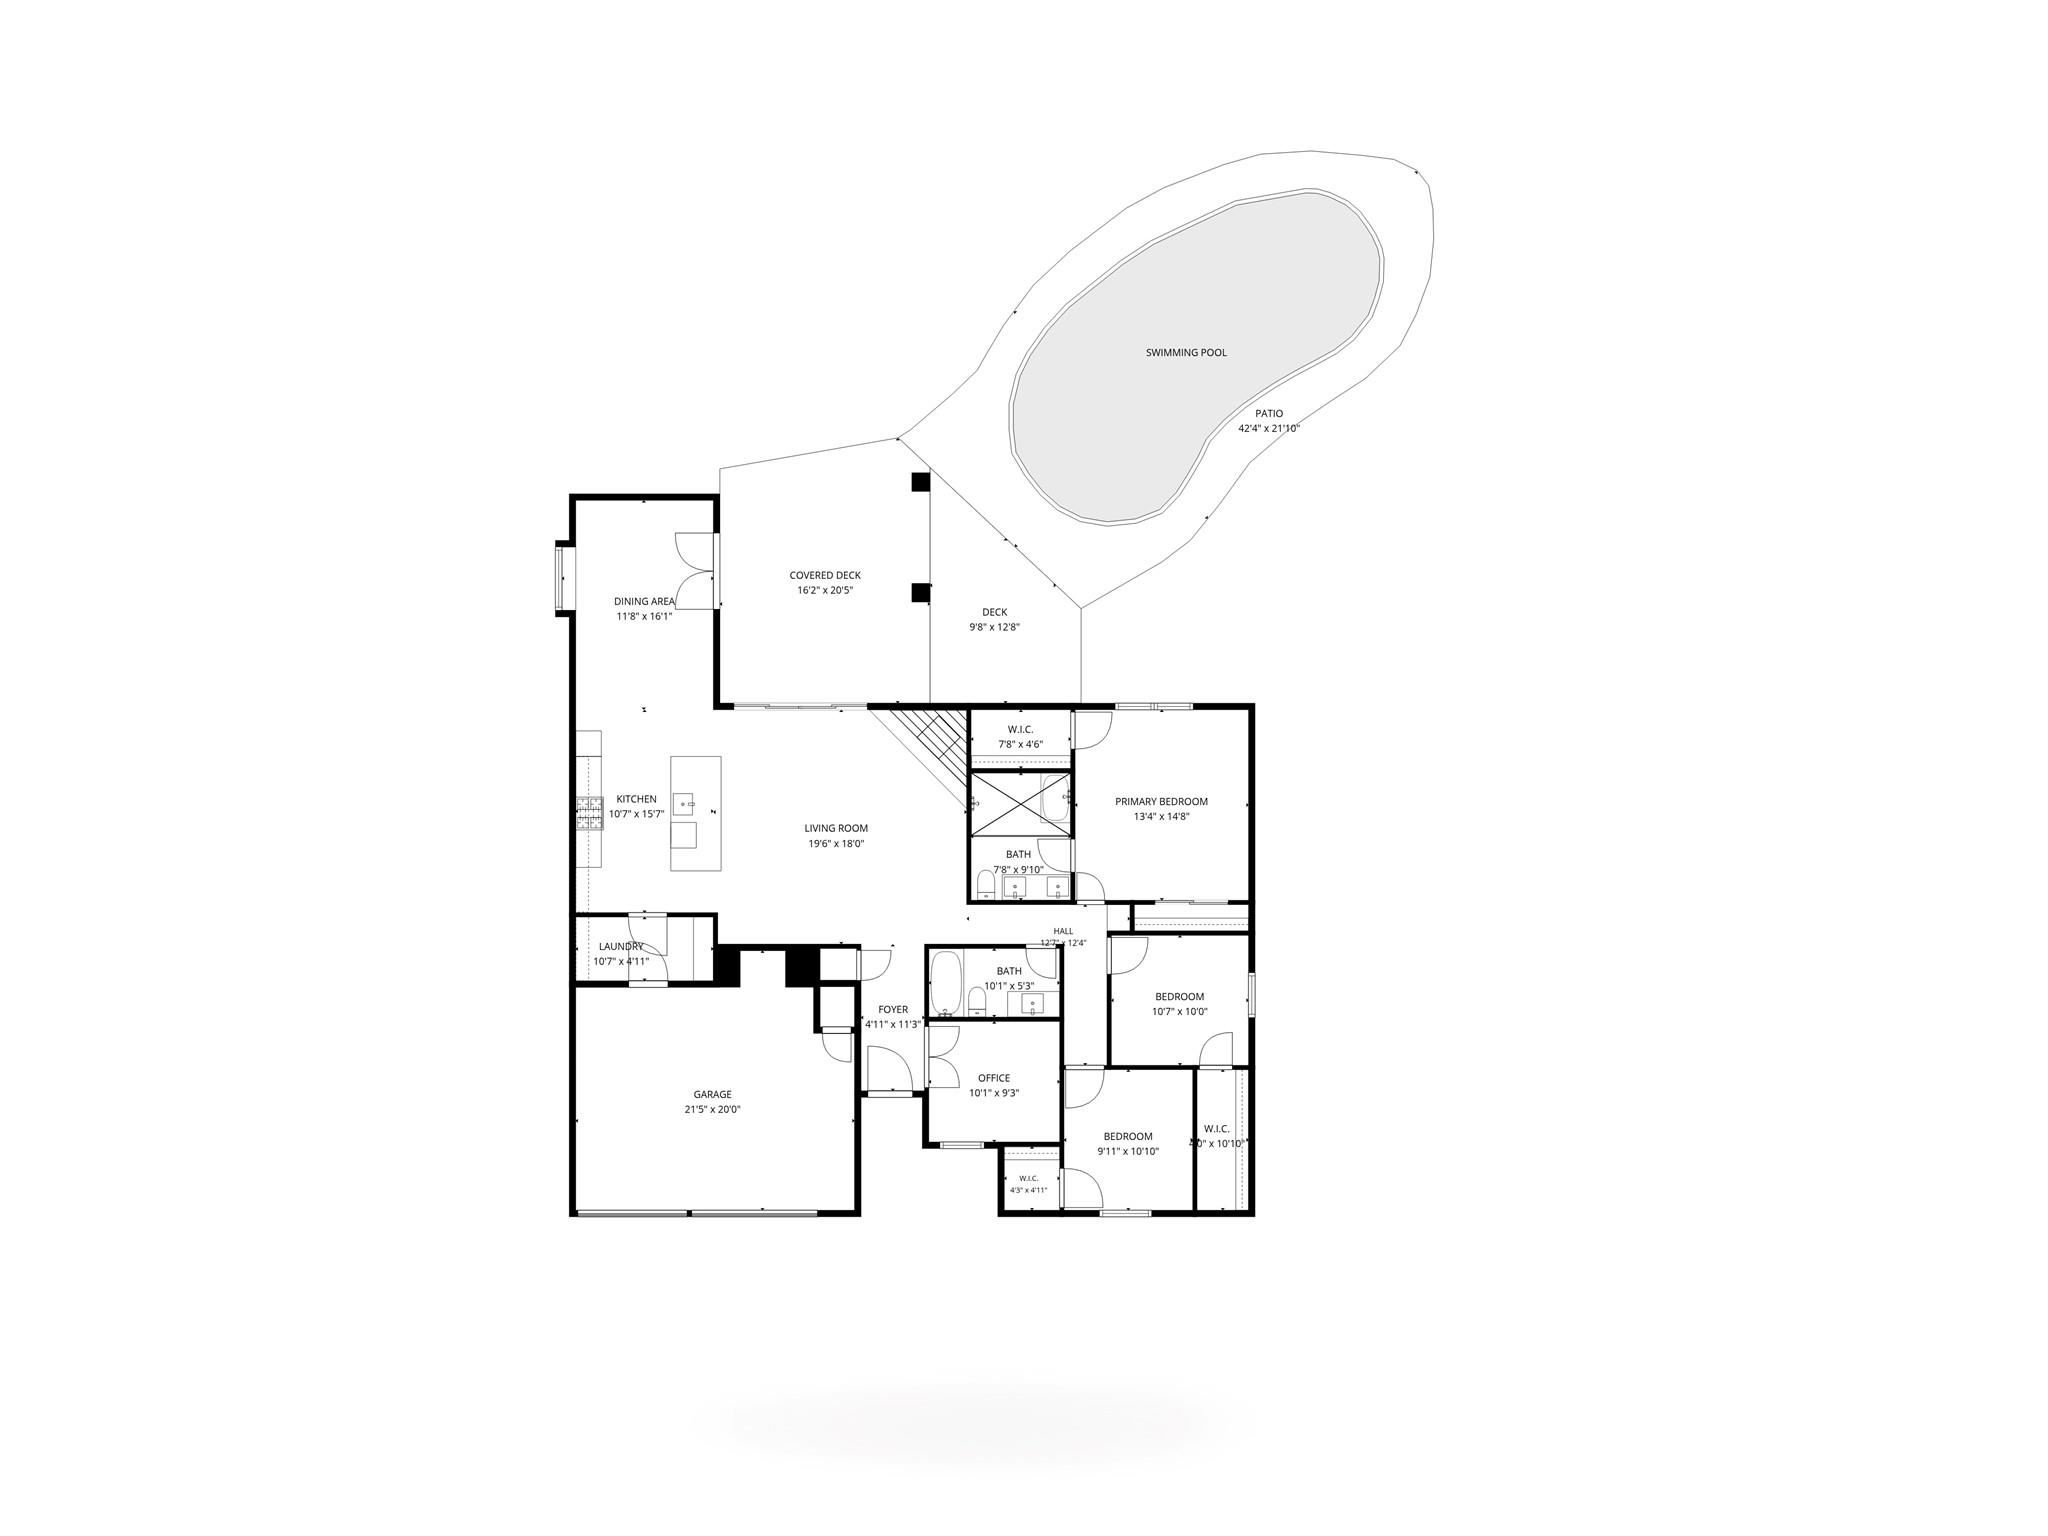
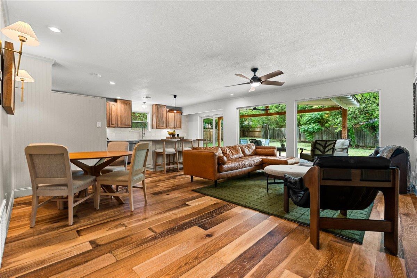
**improvements completed in 2026 include new windows throughout (2026), new water heater (2026), new furnace (2026), upgraded electrical panel (2026), all-new electrical wiring throughout the home (2026), raised ceilings to approximately 10 feet in the living area (2026), new landscaping and turf (2026), new fence and gate (2026), and refreshed pool deck coating (2026). Fully renovated with a thoughtful approach to both design and function, 6303 Cannes Cir feels polished, cohesive and ready to move into. The home offers three bedrooms, two bathrooms, a dedicated office and generous living spaces, with a renovated kitchen and updated finishes throughout. The backyard extends the living space with a pool and separate pool house with a full bathroom, creating a comfortable setup for entertaining, guests or everyday use. The renovation brings together meaningful system updates and a clean, elevated finish, giving buyers a home that feels complete rather than simply remodeled.
Details
| MLS # | 2095415 |
|---|---|
| Listing Type | For Sale |
| Style | House |
| Sub-Type | Resale |
| Status | Active |
| Year | 1977 |
| Days On Site | 46 |
| Listing Provided By | EXP REALTY | Karin Howard |
Features
| Bed(s) | 3 |
|---|---|
| Bath(s) | 2 Total |
| SQ Feet | 1,854 |
| Garage | 2 |
| Pool | Yes |
| Story(s) | 1 |
| Acreage | 0.26 |
| Water Front | Yes |
| Property View | None |
Interior
| Interior Features | Bookcases, Breakfast Bar, Stone Counters, Double Vanity, Multiple Living Areas, Open Floorplan, Walk-In Closet(s) |
|---|---|
| Cooling | Ceiling Fan(s), Central Air |
| Heating | Central |
| Appliances | Dishwasher, Disposal, Gas Range, Microwave, Oven |
| Fireplace Features | Family Room, Great Room |
| Fireplaces Total | 2 |
| Window Features | Bay Window(s), Blinds, Screens |
| Flooring | Tile, Wood |
Exterior
| Exterior Features | Lighting, No Exterior Steps, Private Yard |
|---|---|
| Roof | Composition, Shingle |
| Foundation Details | Slab |
| Lot Features | Cul-De-Sac, Private, Trees-Large (Over 40 Ft) |
| Patio And Porch Features | Patio |
| Fencing | Back Yard, Wood |
| Construction Materials | Brick |
Parking
| Parking Features | Attached, Driveway |
|---|---|
| Garage Spaces | 2 |
Utilities
| Utilities | Electricity Available, Natural Gas Available |
|---|---|
| Sewer | Public Sewer |
Other
| List Aor | Austin Board Of Realtors |
|---|
Taxes
| Property | 8206 |
|---|
Area Information
| State | TX |
|---|---|
| County | Travis |
| City | Austin |
| Zip Code | 78745 |
| Area | 10N |
| Community Name | Cherry Creek Ph 06 Sec 02 Amd |
| School District | Austin ISD |
| Elementary School | Cunningham |
| High School | Crockett |
| Listing VS Median (in Cherry Creek Ph 06 Sec 02 Amd) | |
Price: $775,000 low | high Med: $524,500 sqft: 1,854 low | high Med: 1,463 $ / sqft: $418 low | high Med: $359 On site: 46 low | high Med: 82.5 | |
Request a showing
Request a showing
 Listings courtesy of Austin Board of REALTORS® MLS as distributed by MLS GRID.
Based on information submitted to the MLS GRID as of September 12, 2026 at 1:29:25 PM PDT All data is obtained from various sources and may not have been verified by broker or MLS GRID. Supplied Open House Information is subject to change without notice. All information should be independently reviewed and verified for accuracy. Properties may or may not be listed by the office/agent presenting the information.
The Digital Millennium Copyright Act of 1998, 17 U.S.C. § 512 (the “DMCA”) provides recourse for copyright owners who believe that material appearing on the Internet infringes their rights under U.S. copyright law. If you believe in good faith that any content or material made available in connection with our website or services infringes your copyright, you (or your agent) may send us a notice requesting that the content or material be removed, or access to it blocked. Notices must be sent in writing by email to [email protected].
“The DMCA requires that your notice of alleged copyright infringement include the following information: (1) description of the copyrighted work that is the subject of claimed infringement; (2) description of the alleged infringing content and information sufficient to permit us to locate the content; (3) contact information for you, including your address, telephone number and email address; (4) a statement by you that you have a good faith belief that the content in the manner complained of is not authorized by the copyright owner, or its agent, or by the operation of any law; (5) a statement by you, signed under penalty of perjury, that the information in the notification is accurate and that you have the authority to enforce the copyrights that are claimed to be infringed; and (6) a physical or electronic signature of the copyright owner or a person authorized to act on the copyright owner’s behalf. Failure to include all of the above information may result in the delay of the processing of your complaint.
Contact
Learn More About This Property

| State | TX |
|---|---|
| County | Travis |
| City | Austin |
| Zip Code | 78745 |
| Area | 10N |
| Community Name | Cherry Creek Ph 06 Sec 02 Amd |
| School District | Austin ISD |
| Elementary School | Cunningham |
| High School | Crockett |
| Listing VS Median (in Cherry Creek Ph 06 Sec 02 Amd) | |
Price: $775,000 low | high Med: $524,500 sqft: 1,854 low | high Med: 1,463 $ / sqft: $418 low | high Med: $359 On site: 46 low | high Med: 82.5 | |
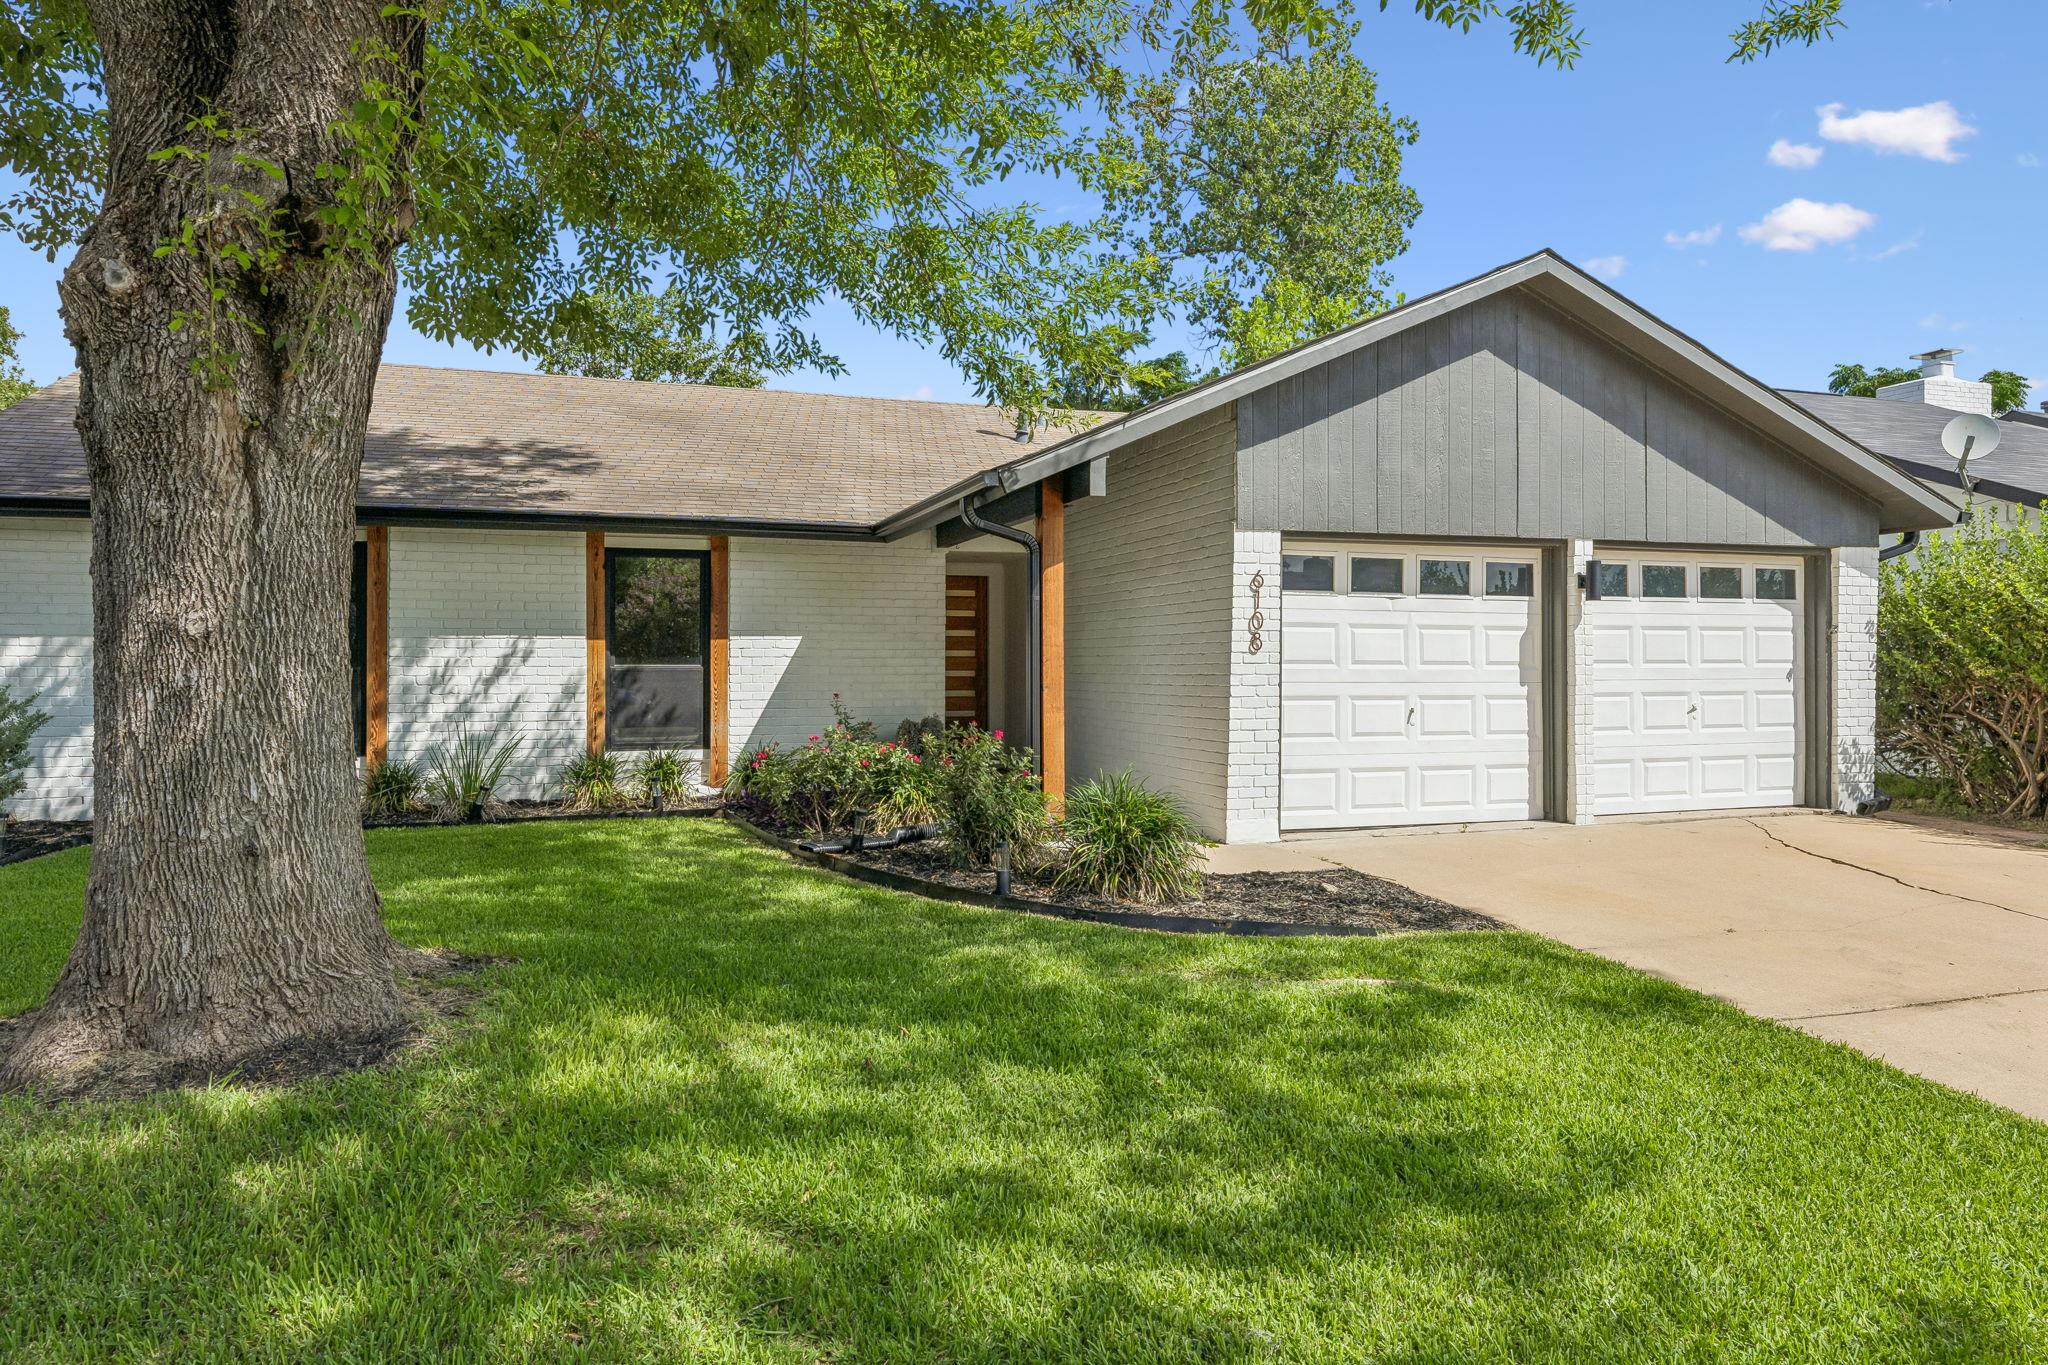 | $550,0006108 Bridlington CirAustin, TX 78745 |
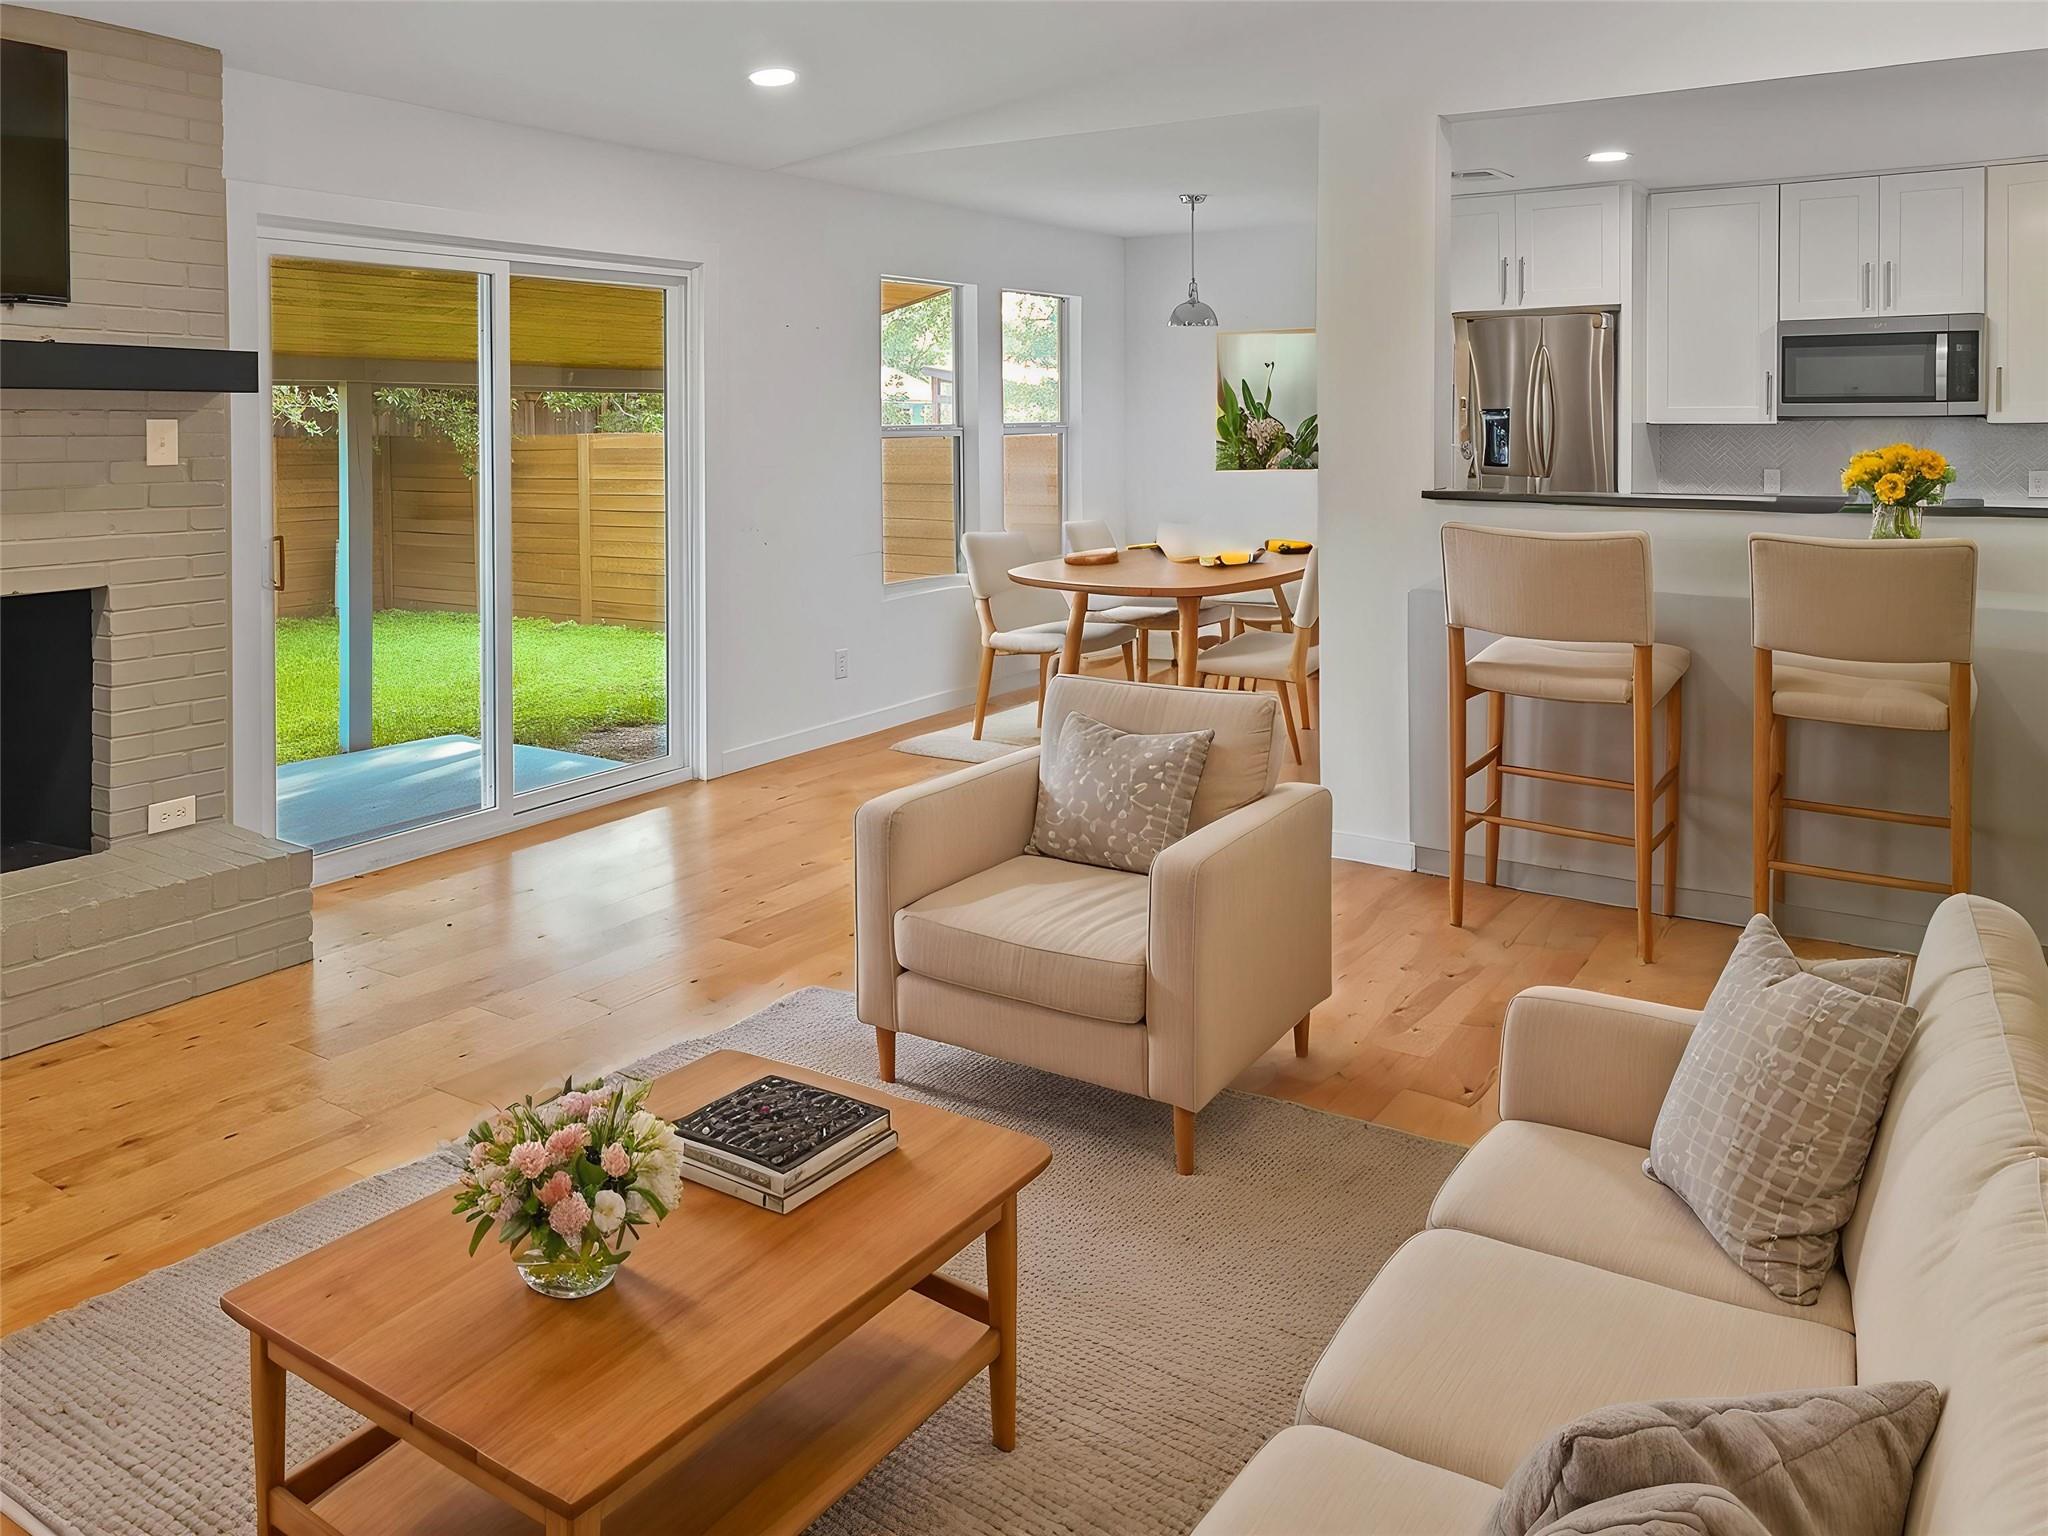 | $364,9002609 Carlow DrAustin, TX 78745 |
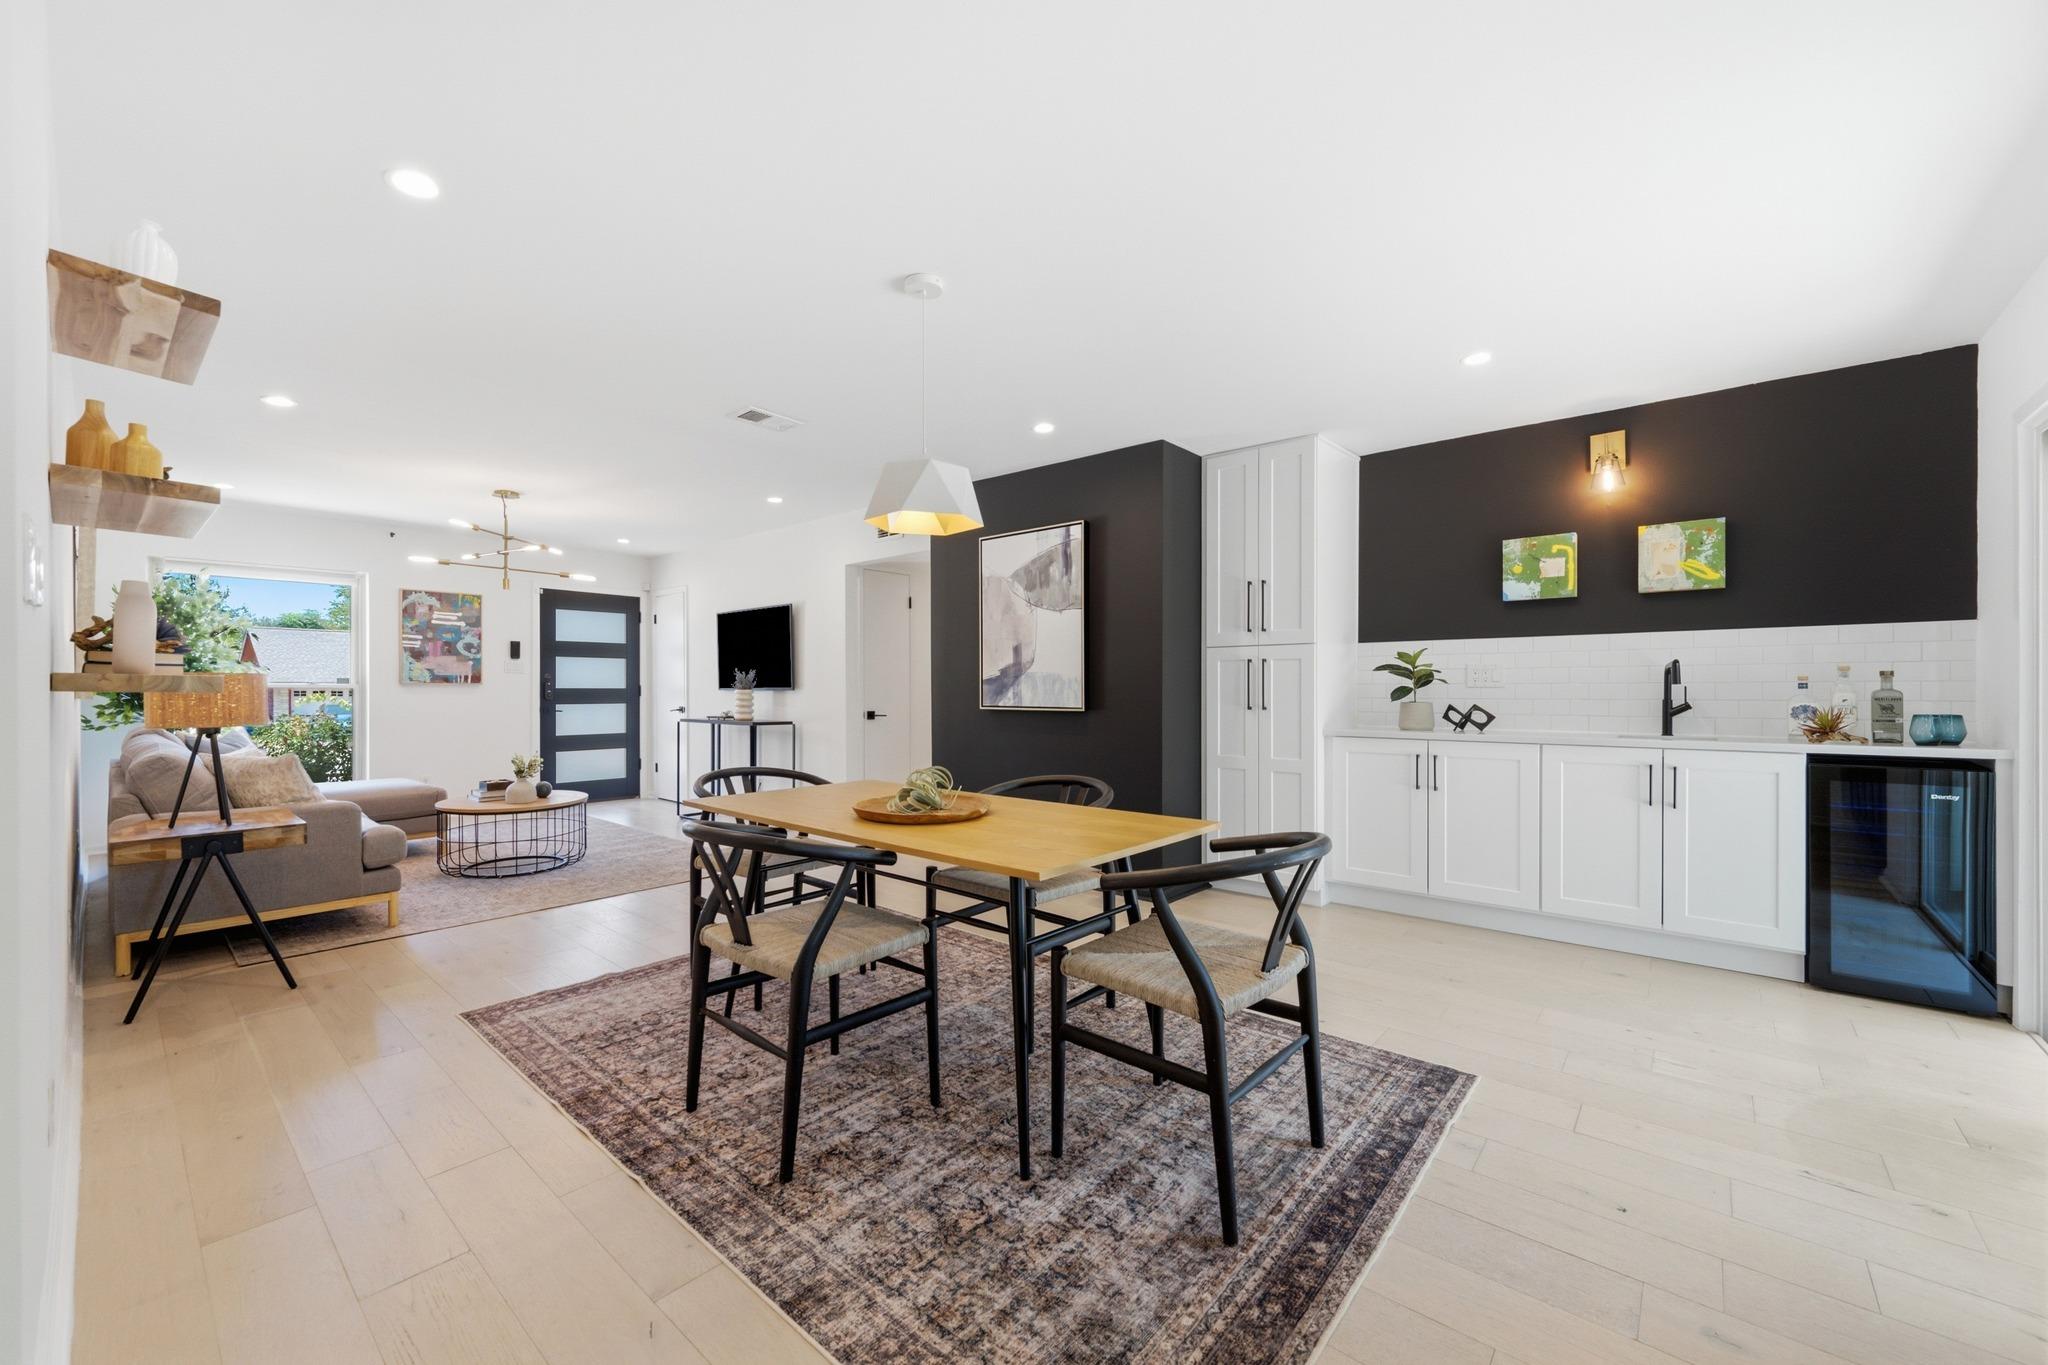 | $499,0002609 Berkett DrAustin, TX 78745 |
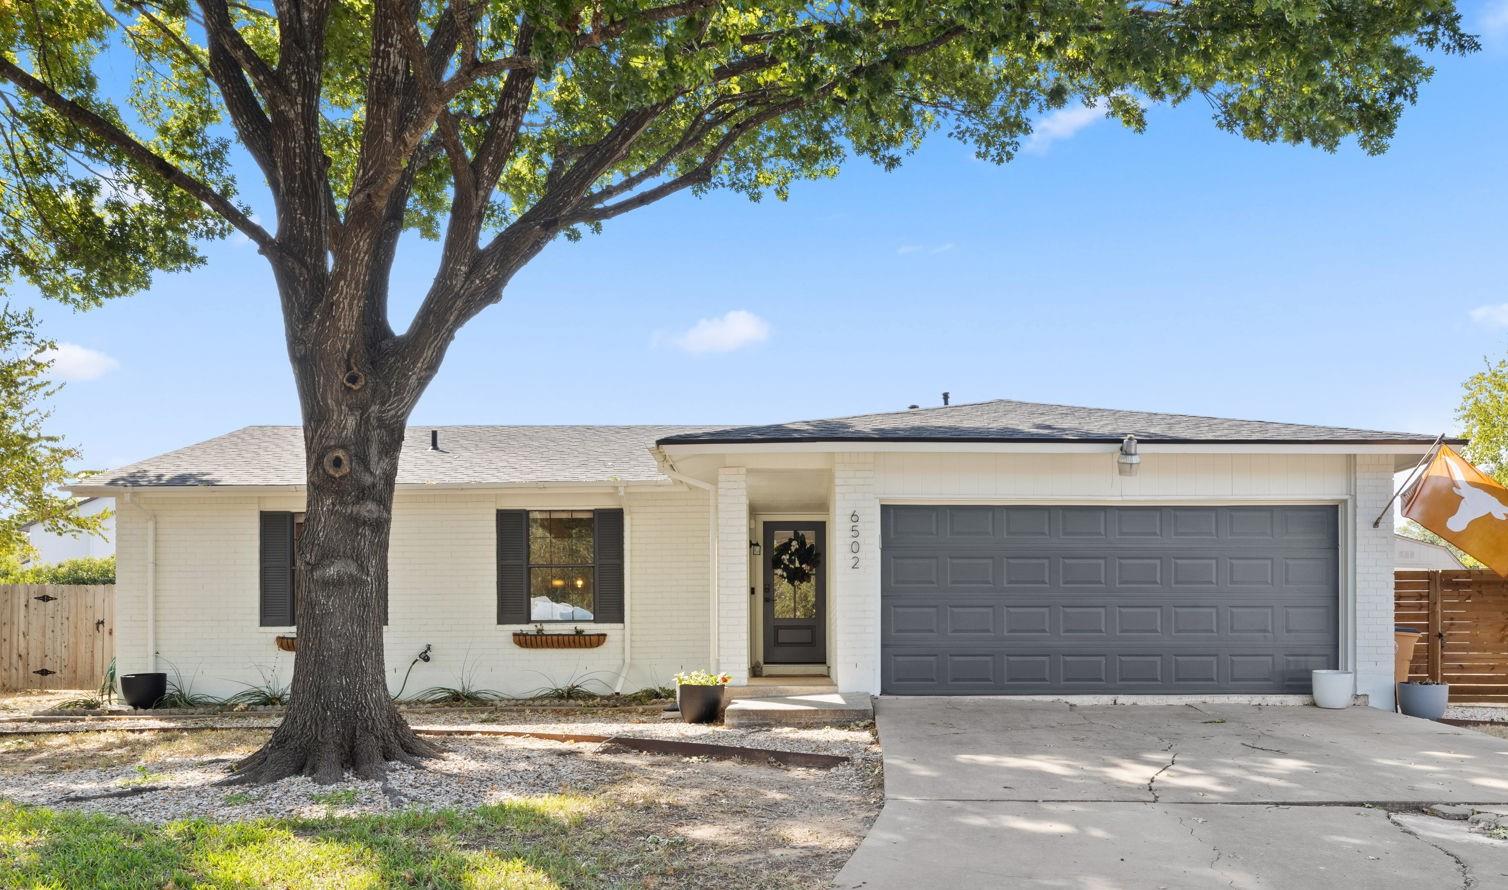 | $500,0006502 Aldford CirAustin, TX 78745 |
 | $560,0002802 Leeds CvAustin, TX 78745 |
Listings courtesy of Austin Board of REALTORS® MLS as distributed by MLS GRID.
Based on information submitted to the MLS GRID as of All data is obtained from various sources and may not have been verified by broker or MLS GRID. Supplied Open House Information is subject to change without notice. All information should be independently reviewed and verified for accuracy. Properties may or may not be listed by the office/agent presenting the information.
The Digital Millennium Copyright Act of 1998, 17 U.S.C. § 512 (the “DMCA”) provides recourse for copyright owners who believe that material appearing on the Internet infringes their rights under U.S. copyright law. If you believe in good faith that any content or material made available in connection with our website or services infringes your copyright, you (or your agent) may send us a notice requesting that the content or material be removed, or access to it blocked. Notices must be sent in writing by email to [email protected].
“The DMCA requires that your notice of alleged copyright infringement include the following information: (1) description of the copyrighted work that is the subject of claimed infringement; (2) description of the alleged infringing content and information sufficient to permit us to locate the content; (3) contact information for you, including your address, telephone number and email address; (4) a statement by you that you have a good faith belief that the content in the manner complained of is not authorized by the copyright owner, or its agent, or by the operation of any law; (5) a statement by you, signed under penalty of perjury, that the information in the notification is accurate and that you have the authority to enforce the copyrights that are claimed to be infringed; and (6) a physical or electronic signature of the copyright owner or a person authorized to act on the copyright owner’s behalf. Failure to include all of the above information may result in the delay of the processing of your complaint.
