65 Shadow Creek Ridge Drive,Spring, TX 77389
Spring, TX 77389








Description
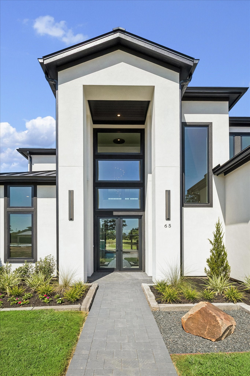
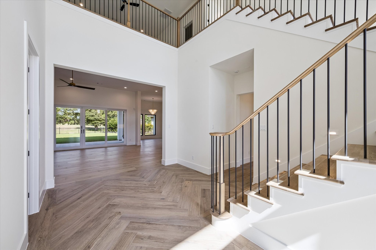
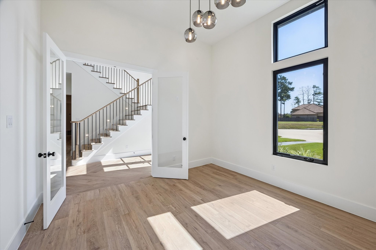
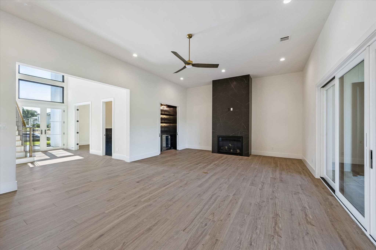
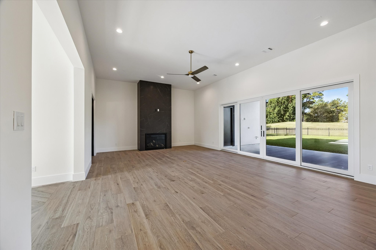
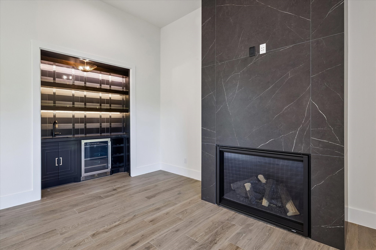
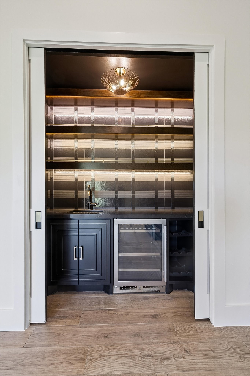
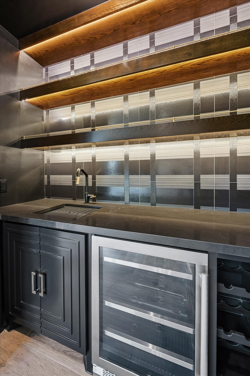
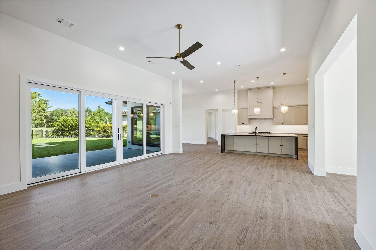
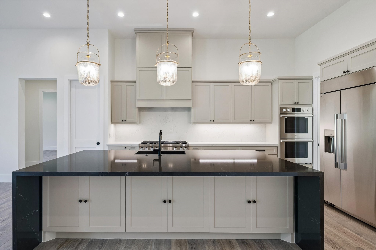
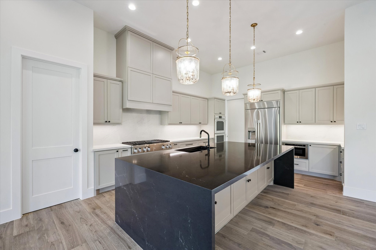
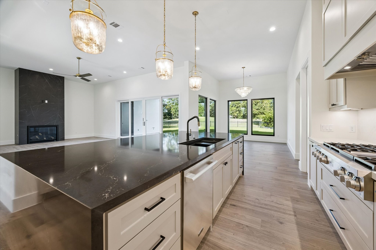
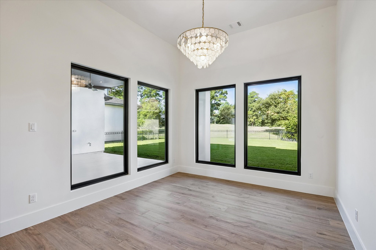
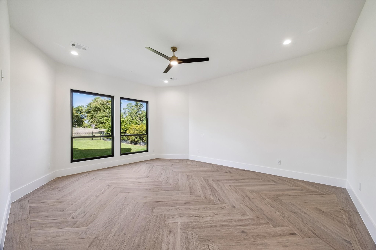
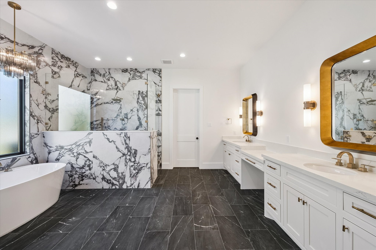
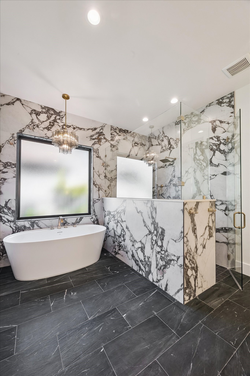
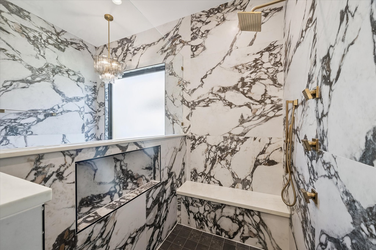
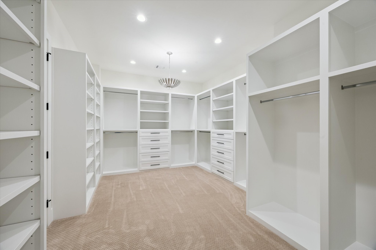
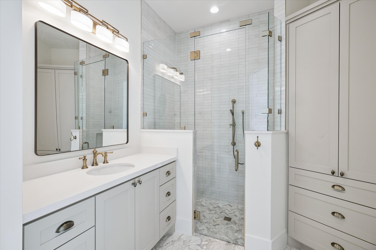
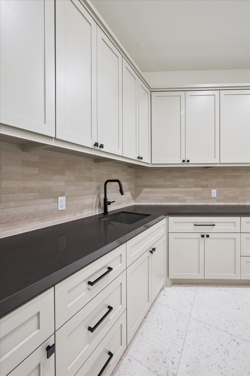
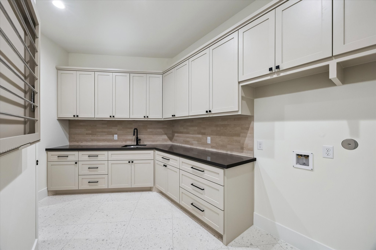
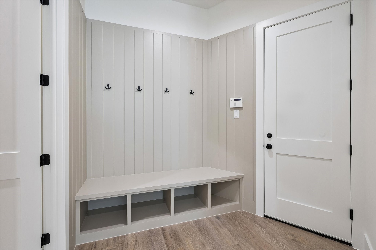
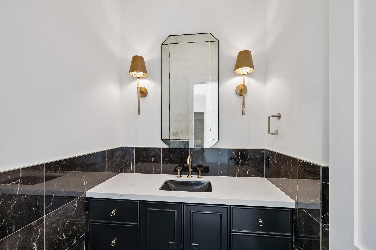
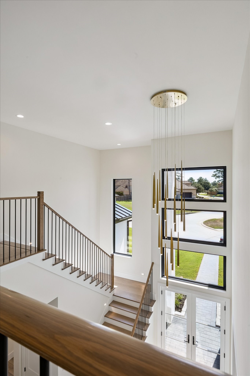
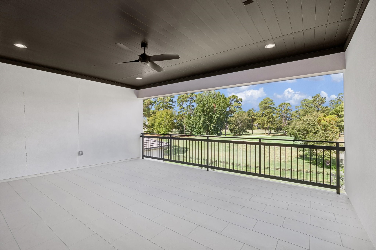
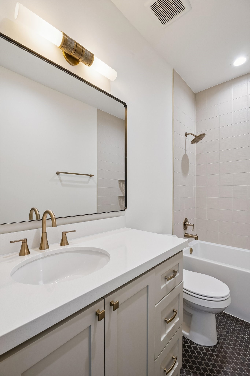
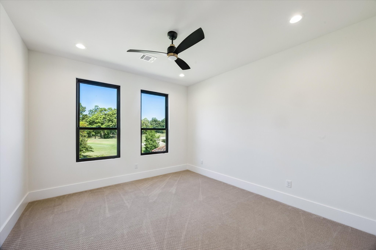
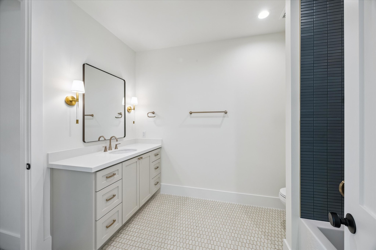
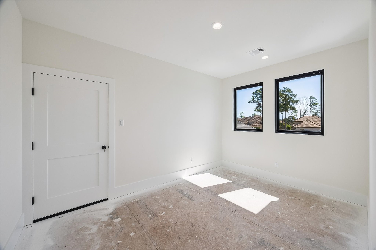
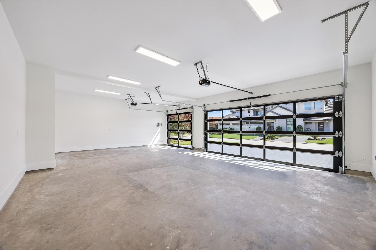
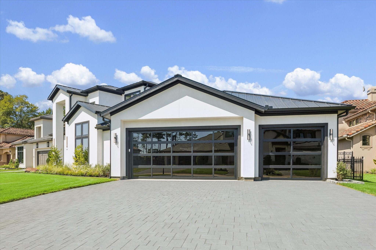
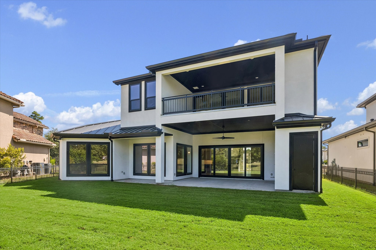
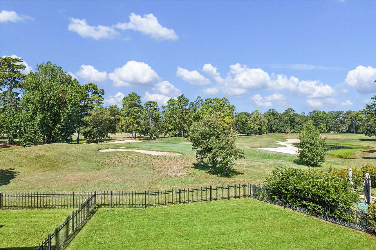
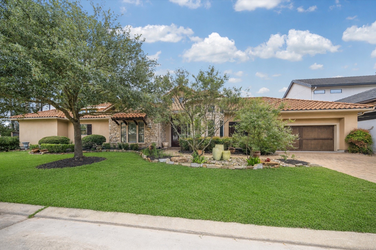
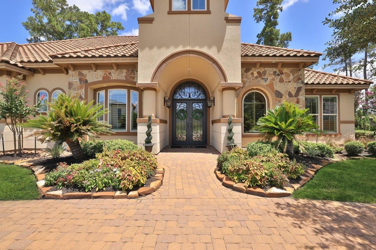
This new construction Flair Builders home offers 4 BD, 4.1 BA with high-end finishes throughout. The main floor features beautiful wood-style tile flooring that flows seamlessly throughout, while a dramatic porcelain tile fireplace surround creates a captivating focal point. The kitchen shines with Quartz countertops, under-cabinet lighting, and a walk-in pantry complete with custom built-ins. Wine enthusiasts will appreciate the dedicated bar with a beverage fridge and bottle storage. The primary bathroom features dual sinks, vanity area, soaking tub, and separate shower. A guest bedroom with private ensuite on the main floor provides flexibility for visitors or multi-generational living. Upstairs, the game room features a dry bar and beverage fridge and two additional bedrooms, each with private ensuites and a Texas basement for ample storage. This exceptional home combines modern luxury with practical functionality in a setting that overlooks pristine golf course fairways.
Details
| MLS # | 53360861 |
|---|---|
| Listing Type | For Sale |
| Style | House |
| HOA Dues | $4,392 |
| Sub-Type | New Construction |
| Status | Active |
| Year | 2026 |
| Days On Site | 8 |
| Listing Provided By | Compass RE Texas, LLC - The Woodlands | Michelle Marek |
Features
| Bed(s) | 4 |
|---|---|
| Bath(s) | 5 Total |
| SQ Feet | 4,472 |
| Garage | 3 |
| Pool | Yes |
| Story(s) | 2 |
| Acreage | 0.27 |
| Golf Course | Yes |
Exterior
| Lot Features | Near Golf Course, On Golf Course, Subdivision |
|---|
Parking
| Garage Yes / No | Yes |
|---|---|
| Parking Features | Attached, Driveway, Garage, Garage Door Opener |
Taxes
| Tax Annual Amount | 2362 |
|---|
Location
| Community Features | Community Pool, Curbs, Golf |
|---|
Area Information
| State | TX |
|---|---|
| County | Harris |
| City | Spring |
| Zip Code | 77389 |
| Area | 14 |
| Subarea | Spring | Klein |
| Community Name | Shadow Crk/Augusta Pines |
| Listing VS Median (in Shadow Crk/Augusta Pines) | |
Price: $1,775,000 low | high Med: $1,487,000 sqft: 4,472 low | high Med: 4,321 $ / sqft: $397 low | high Med: $342 On site: 8 low | high Med: 12 | |
Request a showing
Request a showing
Contact
Learn More About This Property

| State | TX |
|---|---|
| County | Harris |
| City | Spring |
| Zip Code | 77389 |
| Area | 14 |
| Subarea | Spring | Klein |
| Community Name | Shadow Crk/Augusta Pines |
| Listing VS Median (in Shadow Crk/Augusta Pines) | |
Price: $1,775,000 low | high Med: $1,487,000 sqft: 4,472 low | high Med: 4,321 $ / sqft: $397 low | high Med: $342 On site: 8 low | high Med: 12 | |
 Listings courtesy of Austin Board of REALTORS® MLS as distributed by MLS GRID.
Based on information submitted to the MLS GRID as of All data is obtained from various sources and may not have been verified by broker or MLS GRID. Supplied Open House Information is subject to change without notice. All information should be independently reviewed and verified for accuracy. Properties may or may not be listed by the office/agent presenting the information.
The Digital Millennium Copyright Act of 1998, 17 U.S.C. § 512 (the “DMCA”) provides recourse for copyright owners who believe that material appearing on the Internet infringes their rights under U.S. copyright law. If you believe in good faith that any content or material made available in connection with our website or services infringes your copyright, you (or your agent) may send us a notice requesting that the content or material be removed, or access to it blocked. Notices must be sent in writing by email to [email protected].
“The DMCA requires that your notice of alleged copyright infringement include the following information: (1) description of the copyrighted work that is the subject of claimed infringement; (2) description of the alleged infringing content and information sufficient to permit us to locate the content; (3) contact information for you, including your address, telephone number and email address; (4) a statement by you that you have a good faith belief that the content in the manner complained of is not authorized by the copyright owner, or its agent, or by the operation of any law; (5) a statement by you, signed under penalty of perjury, that the information in the notification is accurate and that you have the authority to enforce the copyrights that are claimed to be infringed; and (6) a physical or electronic signature of the copyright owner or a person authorized to act on the copyright owner’s behalf. Failure to include all of the above information may result in the delay of the processing of your complaint.
