 New Listing
712 W Donovan Street C,Houston, TX 77091
Houston, TX 77091

Description
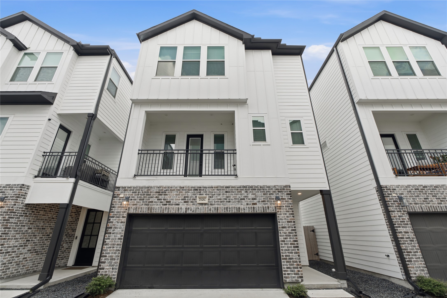
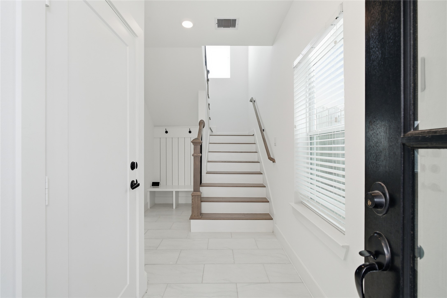
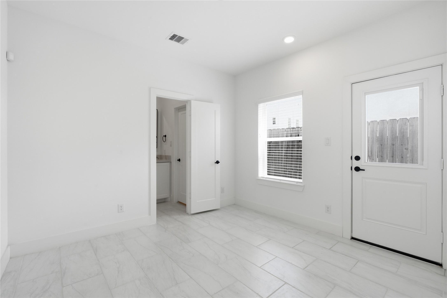
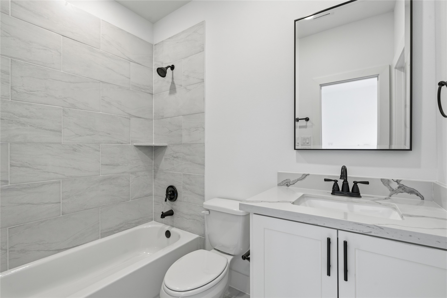
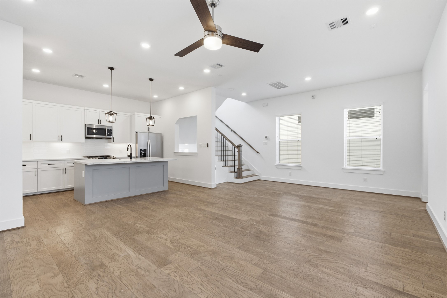
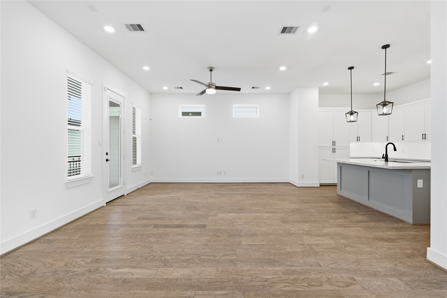
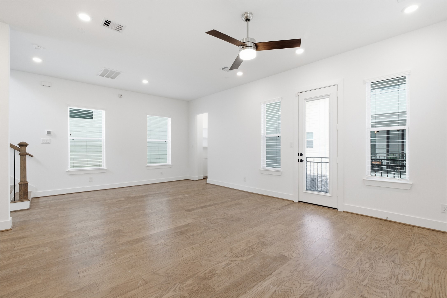
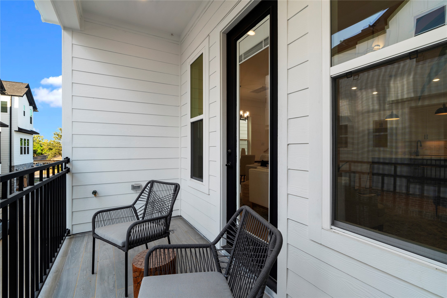
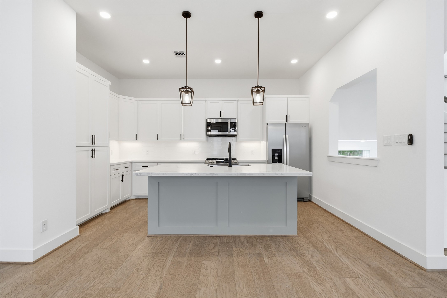
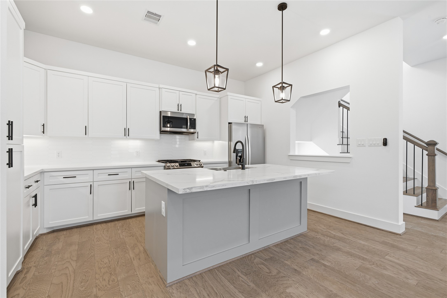
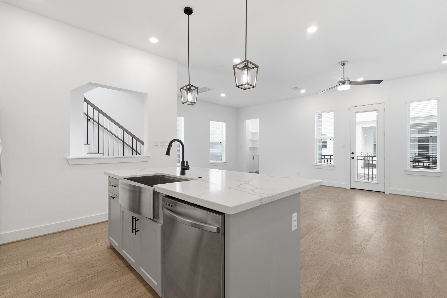
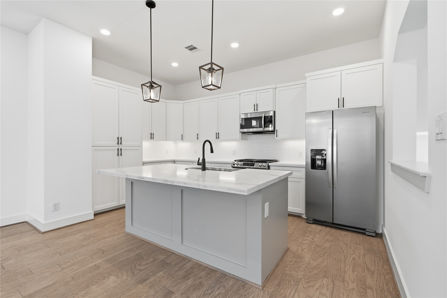
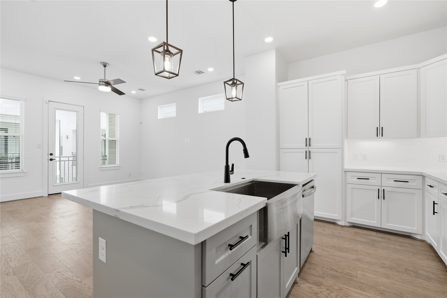
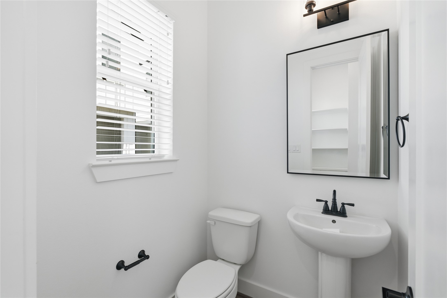
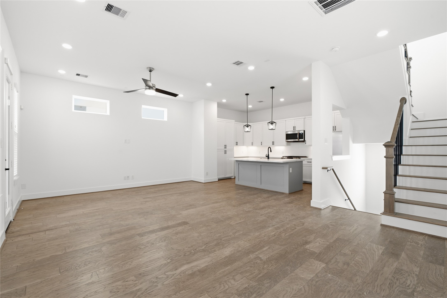
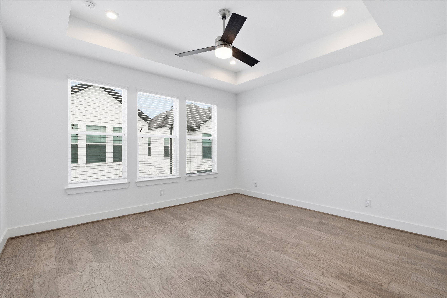
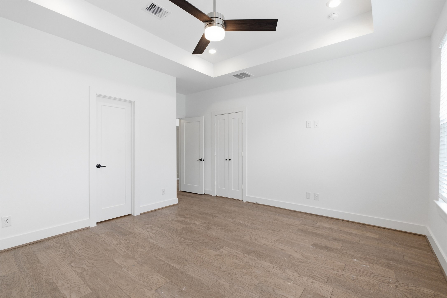
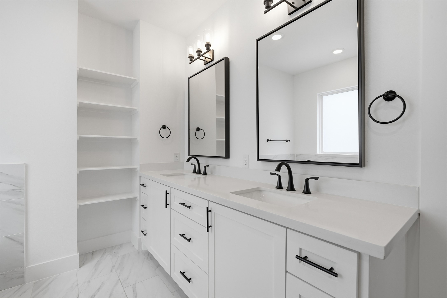
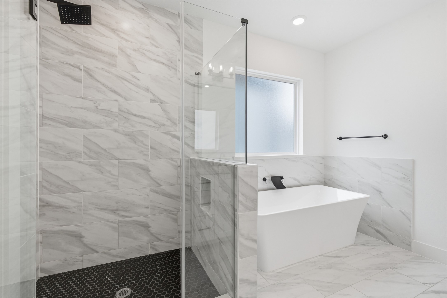
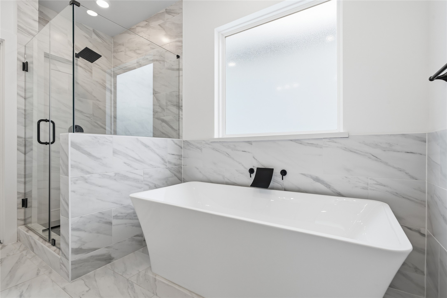
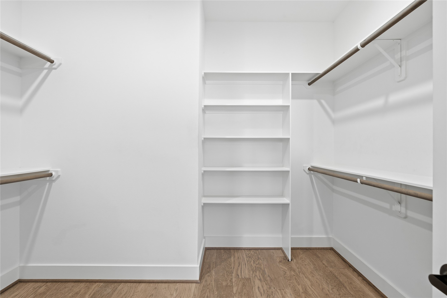
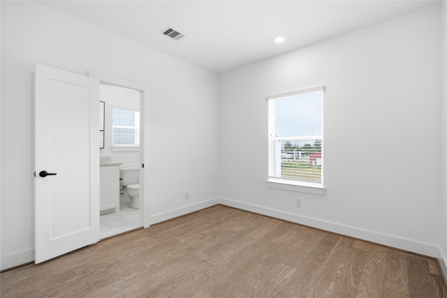
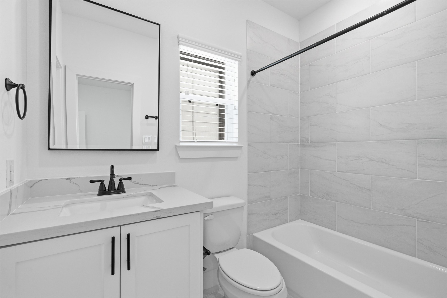
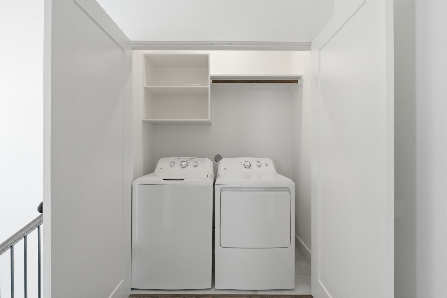
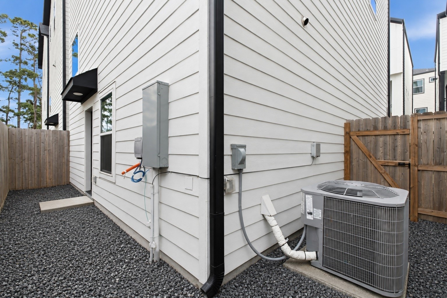
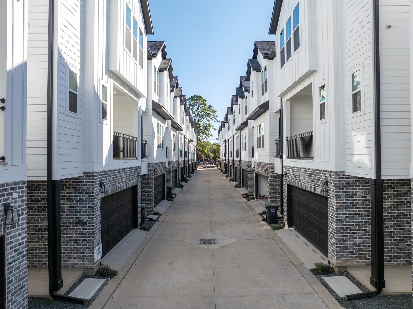
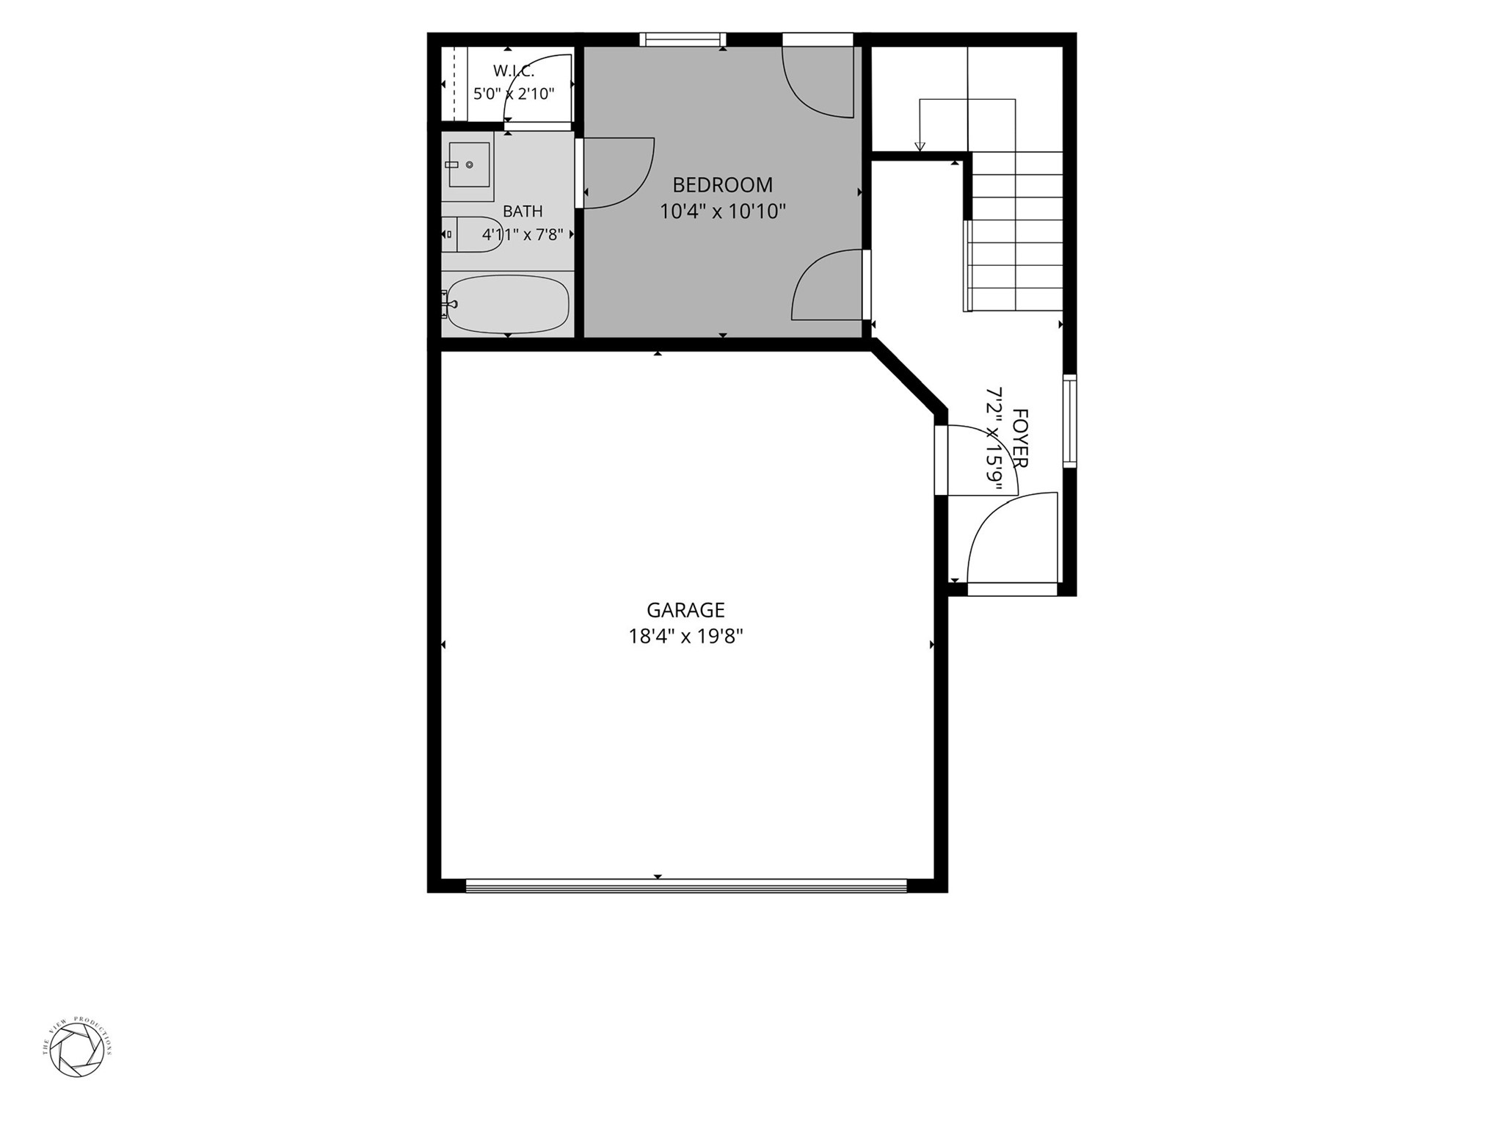
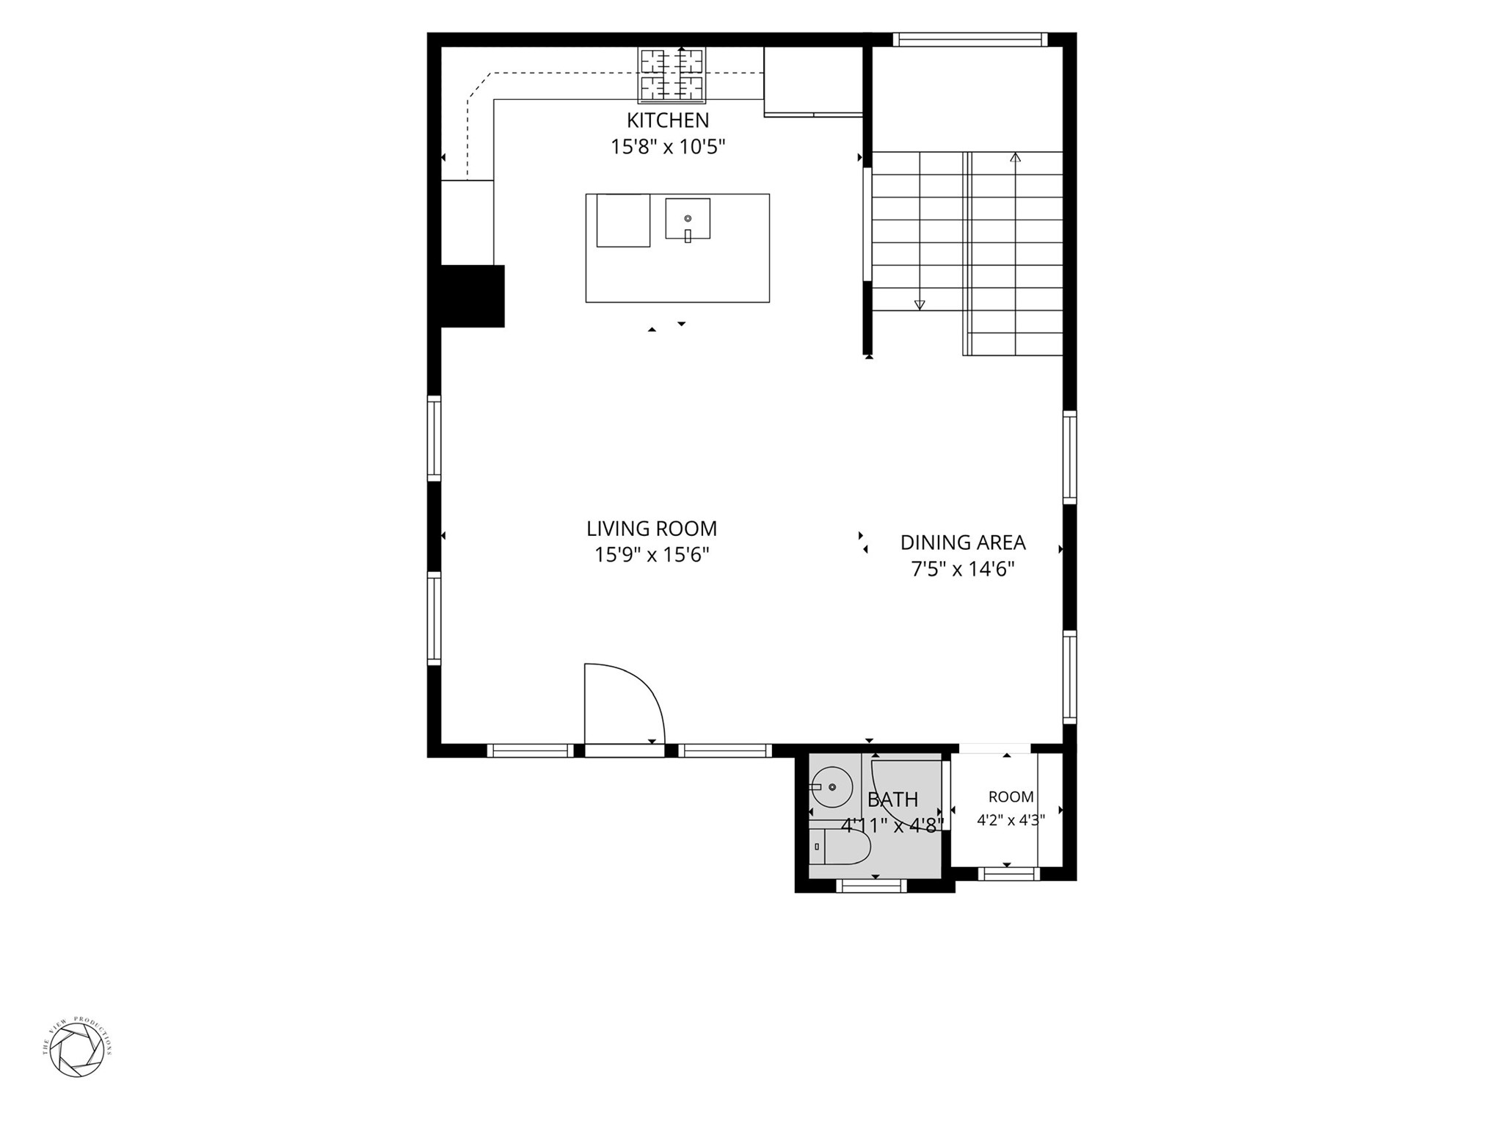
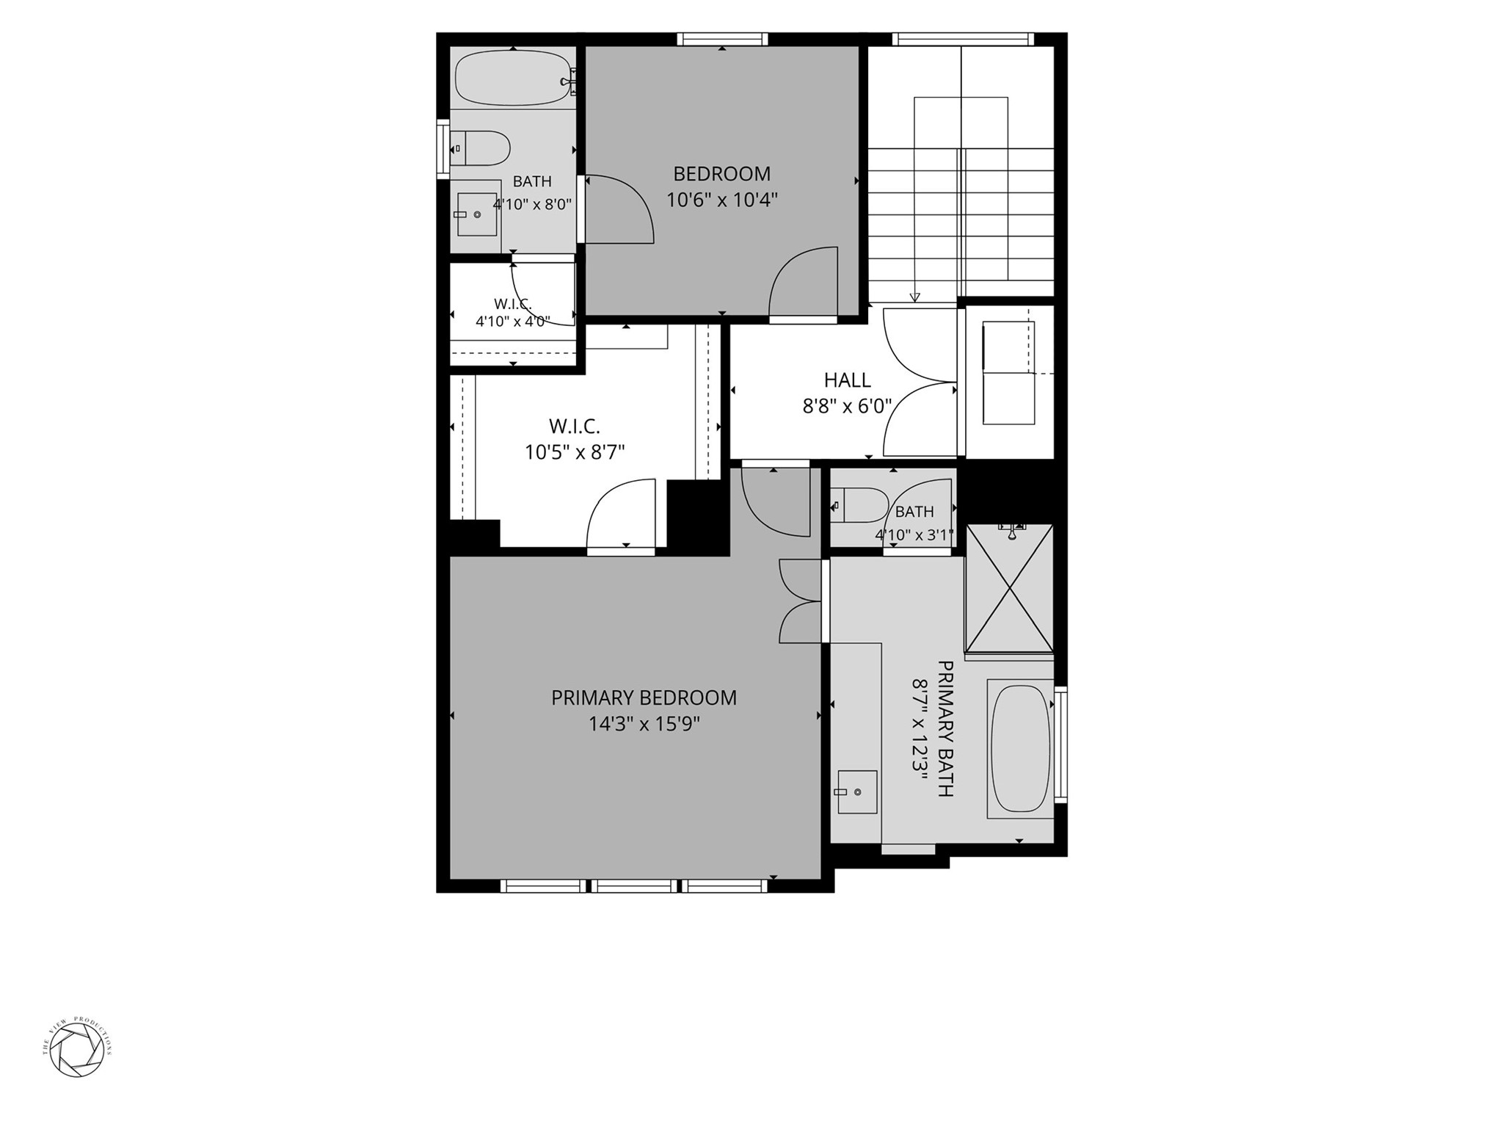
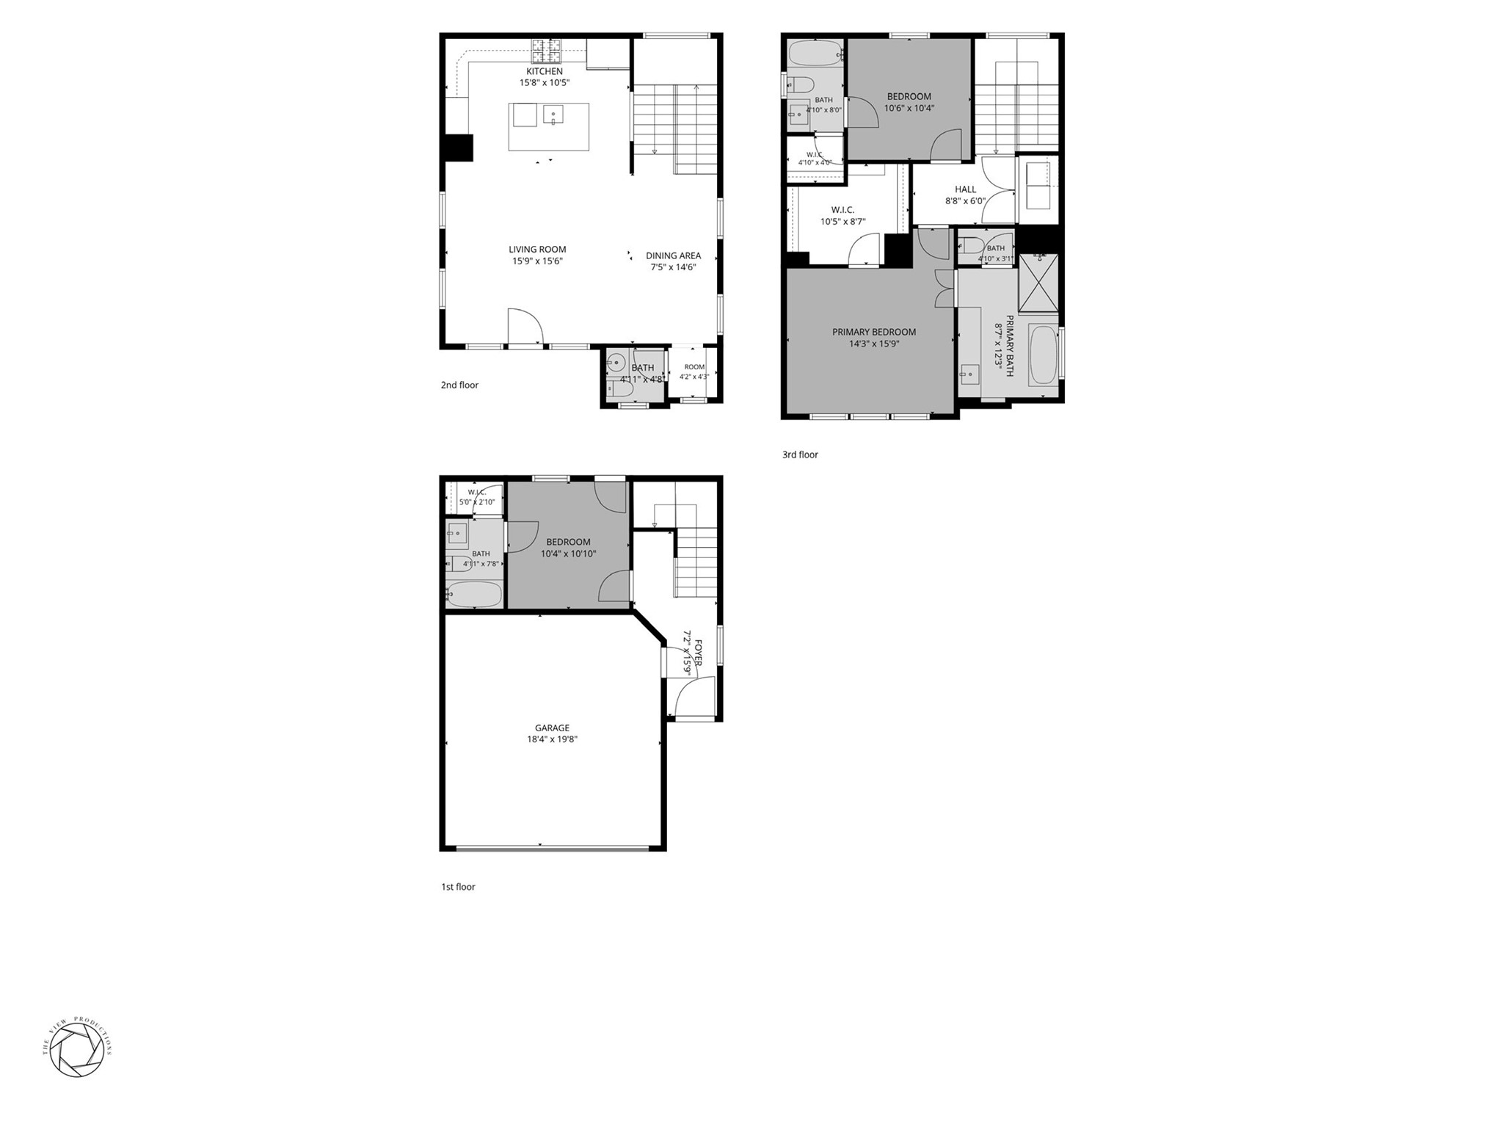
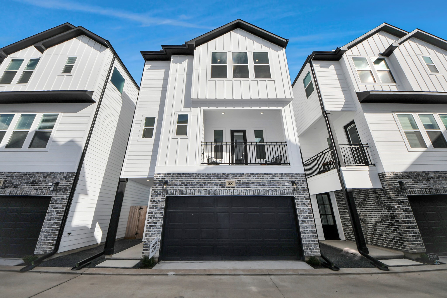
Now available in Highland Heights, this home at Donovan Park by CMC Homes sits inside a gated community, offering the space and privacy you've been looking for. This modern farmhouse-style home (Plan B) features engineered wood flooring in ALL bedrooms, designer finishes throughout, and a private covered balcony on the second floor. Inside, an open floor plan welcomes you with a spacious downstairs bedroom on the 1st floor and a mud area for everyday convenience. Upstairs on the 2nd floor, a chef's kitchen anchors the living space with true custom cabinetry, soft-close cabinets and a spacious quartz island opening to generously sized dining and living rooms. The primary suite sits privately on the 3rd floor with a tray ceiling. The ensuite offers dual sinks, a dedicated vanity section, ample counter space, a walk-in closet, a frameless stand-up shower, and a soaking tub made for unwinding. Welcome Home.
Details
| MLS # | 54493664 |
|---|---|
| Listing Type | For Sale |
| Style | House |
| HOA Dues | $1,200 |
| Sub-Type | Resale |
| Status | Active |
| Year | 2023 |
| Days On Site | 3 |
| Listing Provided By | Happen Houston | Kim Le |
Features
| Bed(s) | 3 |
|---|---|
| Bath(s) | 4 Total |
| SQ Feet | 1,895 |
| Garage | 2 |
| Story(s) | 3 |
| Acreage | 0.03 |
Exterior
| Lot Features | Subdivision |
|---|
Parking
| Garage Yes / No | Yes |
|---|---|
| Parking Features | Attached, Garage, Garage Door Opener, Oversized |
Taxes
| Tax Annual Amount | 8074 |
|---|
Area Information
| State | TX |
|---|---|
| County | Harris |
| City | Houston |
| Zip Code | 77091 |
| Area | 9 |
| Subarea | Shepherd Park Plaza Area |
| Community Name | Donovan Park |
| Listing VS Median (in Donovan Park) | |
Price: $359,990 low | high Med: $359,995 sqft: 1,895 low | high Med: 1,884 $ / sqft: $190 low | high Med: $191 On site: 3 low | high Med: 7.5 | |
Request a showing
Request a showing
Contact
Learn More About This Property

| State | TX |
|---|---|
| County | Harris |
| City | Houston |
| Zip Code | 77091 |
| Area | 9 |
| Subarea | Shepherd Park Plaza Area |
| Community Name | Donovan Park |
| Listing VS Median (in Donovan Park) | |
Price: $359,990 low | high Med: $359,995 sqft: 1,895 low | high Med: 1,884 $ / sqft: $190 low | high Med: $191 On site: 3 low | high Med: 7.5 | |


 Listings courtesy of Austin Board of REALTORS® MLS as distributed by MLS GRID.
Based on information submitted to the MLS GRID as of All data is obtained from various sources and may not have been verified by broker or MLS GRID. Supplied Open House Information is subject to change without notice. All information should be independently reviewed and verified for accuracy. Properties may or may not be listed by the office/agent presenting the information.
The Digital Millennium Copyright Act of 1998, 17 U.S.C. § 512 (the “DMCA”) provides recourse for copyright owners who believe that material appearing on the Internet infringes their rights under U.S. copyright law. If you believe in good faith that any content or material made available in connection with our website or services infringes your copyright, you (or your agent) may send us a notice requesting that the content or material be removed, or access to it blocked. Notices must be sent in writing by email to [email protected].
“The DMCA requires that your notice of alleged copyright infringement include the following information: (1) description of the copyrighted work that is the subject of claimed infringement; (2) description of the alleged infringing content and information sufficient to permit us to locate the content; (3) contact information for you, including your address, telephone number and email address; (4) a statement by you that you have a good faith belief that the content in the manner complained of is not authorized by the copyright owner, or its agent, or by the operation of any law; (5) a statement by you, signed under penalty of perjury, that the information in the notification is accurate and that you have the authority to enforce the copyrights that are claimed to be infringed; and (6) a physical or electronic signature of the copyright owner or a person authorized to act on the copyright owner’s behalf. Failure to include all of the above information may result in the delay of the processing of your complaint.
