 Price Reduced Listing







Description
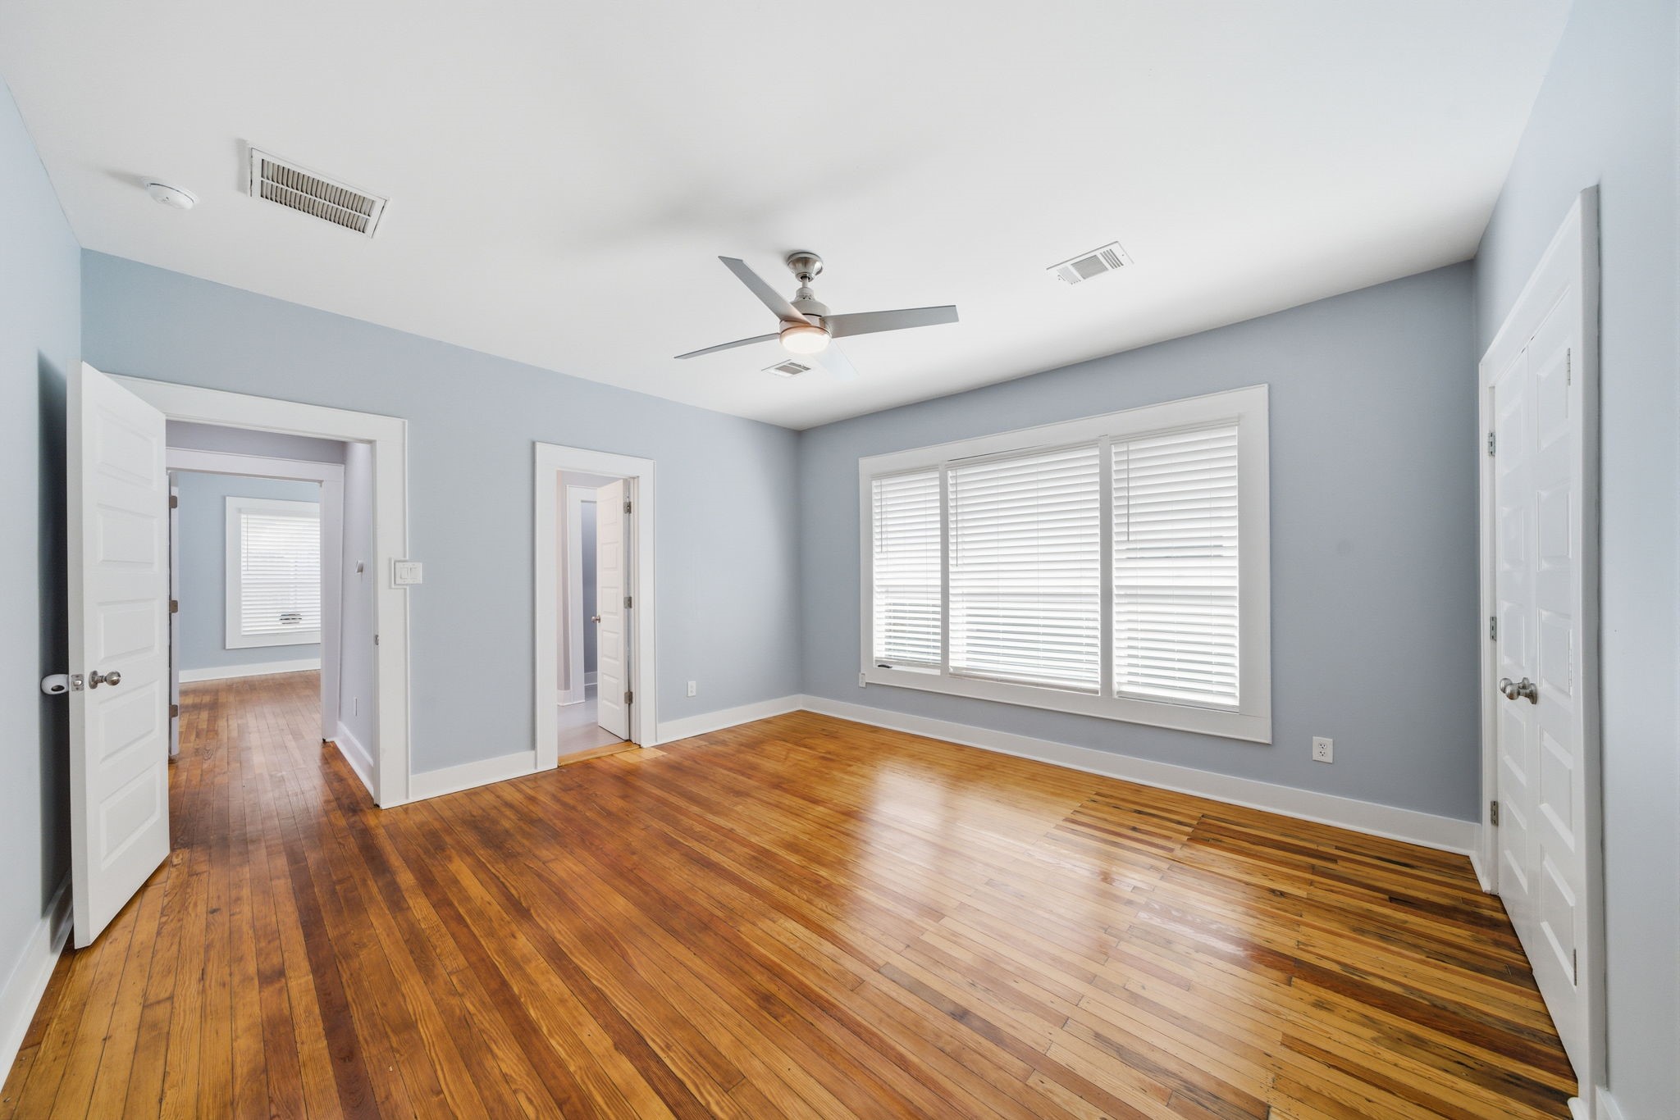
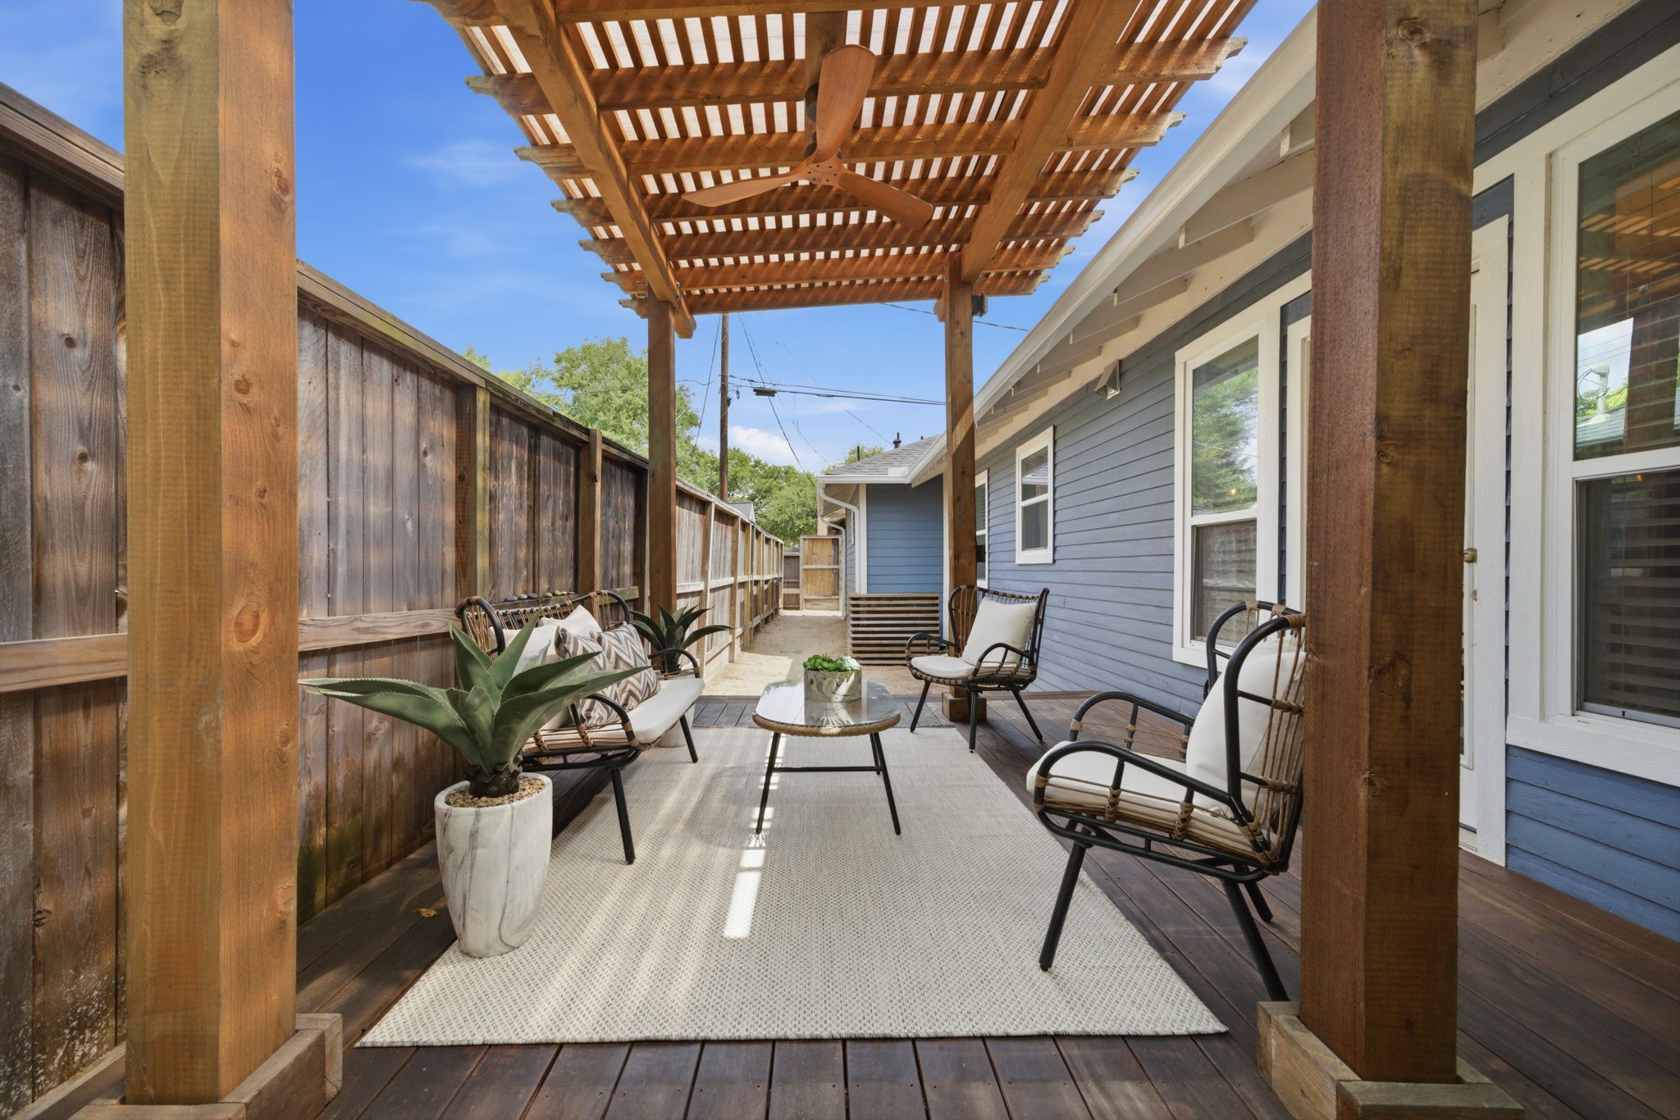
Nestled in the heart of the highly sought-after Woodland Heights and zoned to Travis Elementary, this charming Craftsman blends timeless character with thoughtful updates and an ideal floor plan designed for everyday living. Featuring 3 bedrooms, 3 full baths, and a study, the home offers fantastic flow, abundant natural light, and beautiful wood floors throughout. Updated kitchen is designed for both function and gathering, w/ an expansive island stainless steel appliances & dedicated pantry. Generously sized secondary bedrooms offer exceptional closet space, while the dedicated laundry room adds everyday convenience. Step outside to a true backyard oasis complete w/ a gorgeous deck and landscape lighting that creates an inviting atmosphere day & night. Ideally located with easy access to Downtown Houston, hike and bike trails, neighborhood parks, and some of the Heights' most beloved dining & shopping destinations, 713 Wendel offers the perfect blend of charm, comfort, and location.
Details
| MLS # | 89839600 |
|---|---|
| Listing Type | For Sale |
| Style | House |
| Sub-Type | Resale |
| Status | Active |
| Year | 1920 |
| Days On Site | 17 |
| Listing Provided By | Compass RE Texas, LLC - Houston | Courtney Williams |
Features
| Bed(s) | 3 |
|---|---|
| Bath(s) | 3 Total |
| SQ Feet | 2,064 |
| Garage | 1 |
| Story(s) | 1 |
| Acreage | 0.11 |
Exterior
| Lot Features | Subdivision, Side Yard |
|---|
Parking
| Garage Yes / No | Yes |
|---|---|
| Parking Features | Driveway, Detached, Garage |
Taxes
| Tax Annual Amount | 15768 |
|---|
Area Information
| State | TX |
|---|---|
| County | Harris |
| City | Houston |
| Zip Code | 77009 |
| Area | 9 |
| Subarea | Heights | Greater Heights |
| Community Name | Woodland Terrace |
| Listing VS Median (in Woodland Terrace) | |
Price: $849,999 low | high Med: $1,290,000 sqft: 2,064 low | high Med: 4,216 $ / sqft: $412 low | high Med: $306 On site: 17 low | high Med: 32 | |
Request a showing
Request a showing
Contact
Learn More About This Property

| State | TX |
|---|---|
| County | Harris |
| City | Houston |
| Zip Code | 77009 |
| Area | 9 |
| Subarea | Heights | Greater Heights |
| Community Name | Woodland Terrace |
| Listing VS Median (in Woodland Terrace) | |
Price: $849,999 low | high Med: $1,290,000 sqft: 2,064 low | high Med: 4,216 $ / sqft: $412 low | high Med: $306 On site: 17 low | high Med: 32 | |
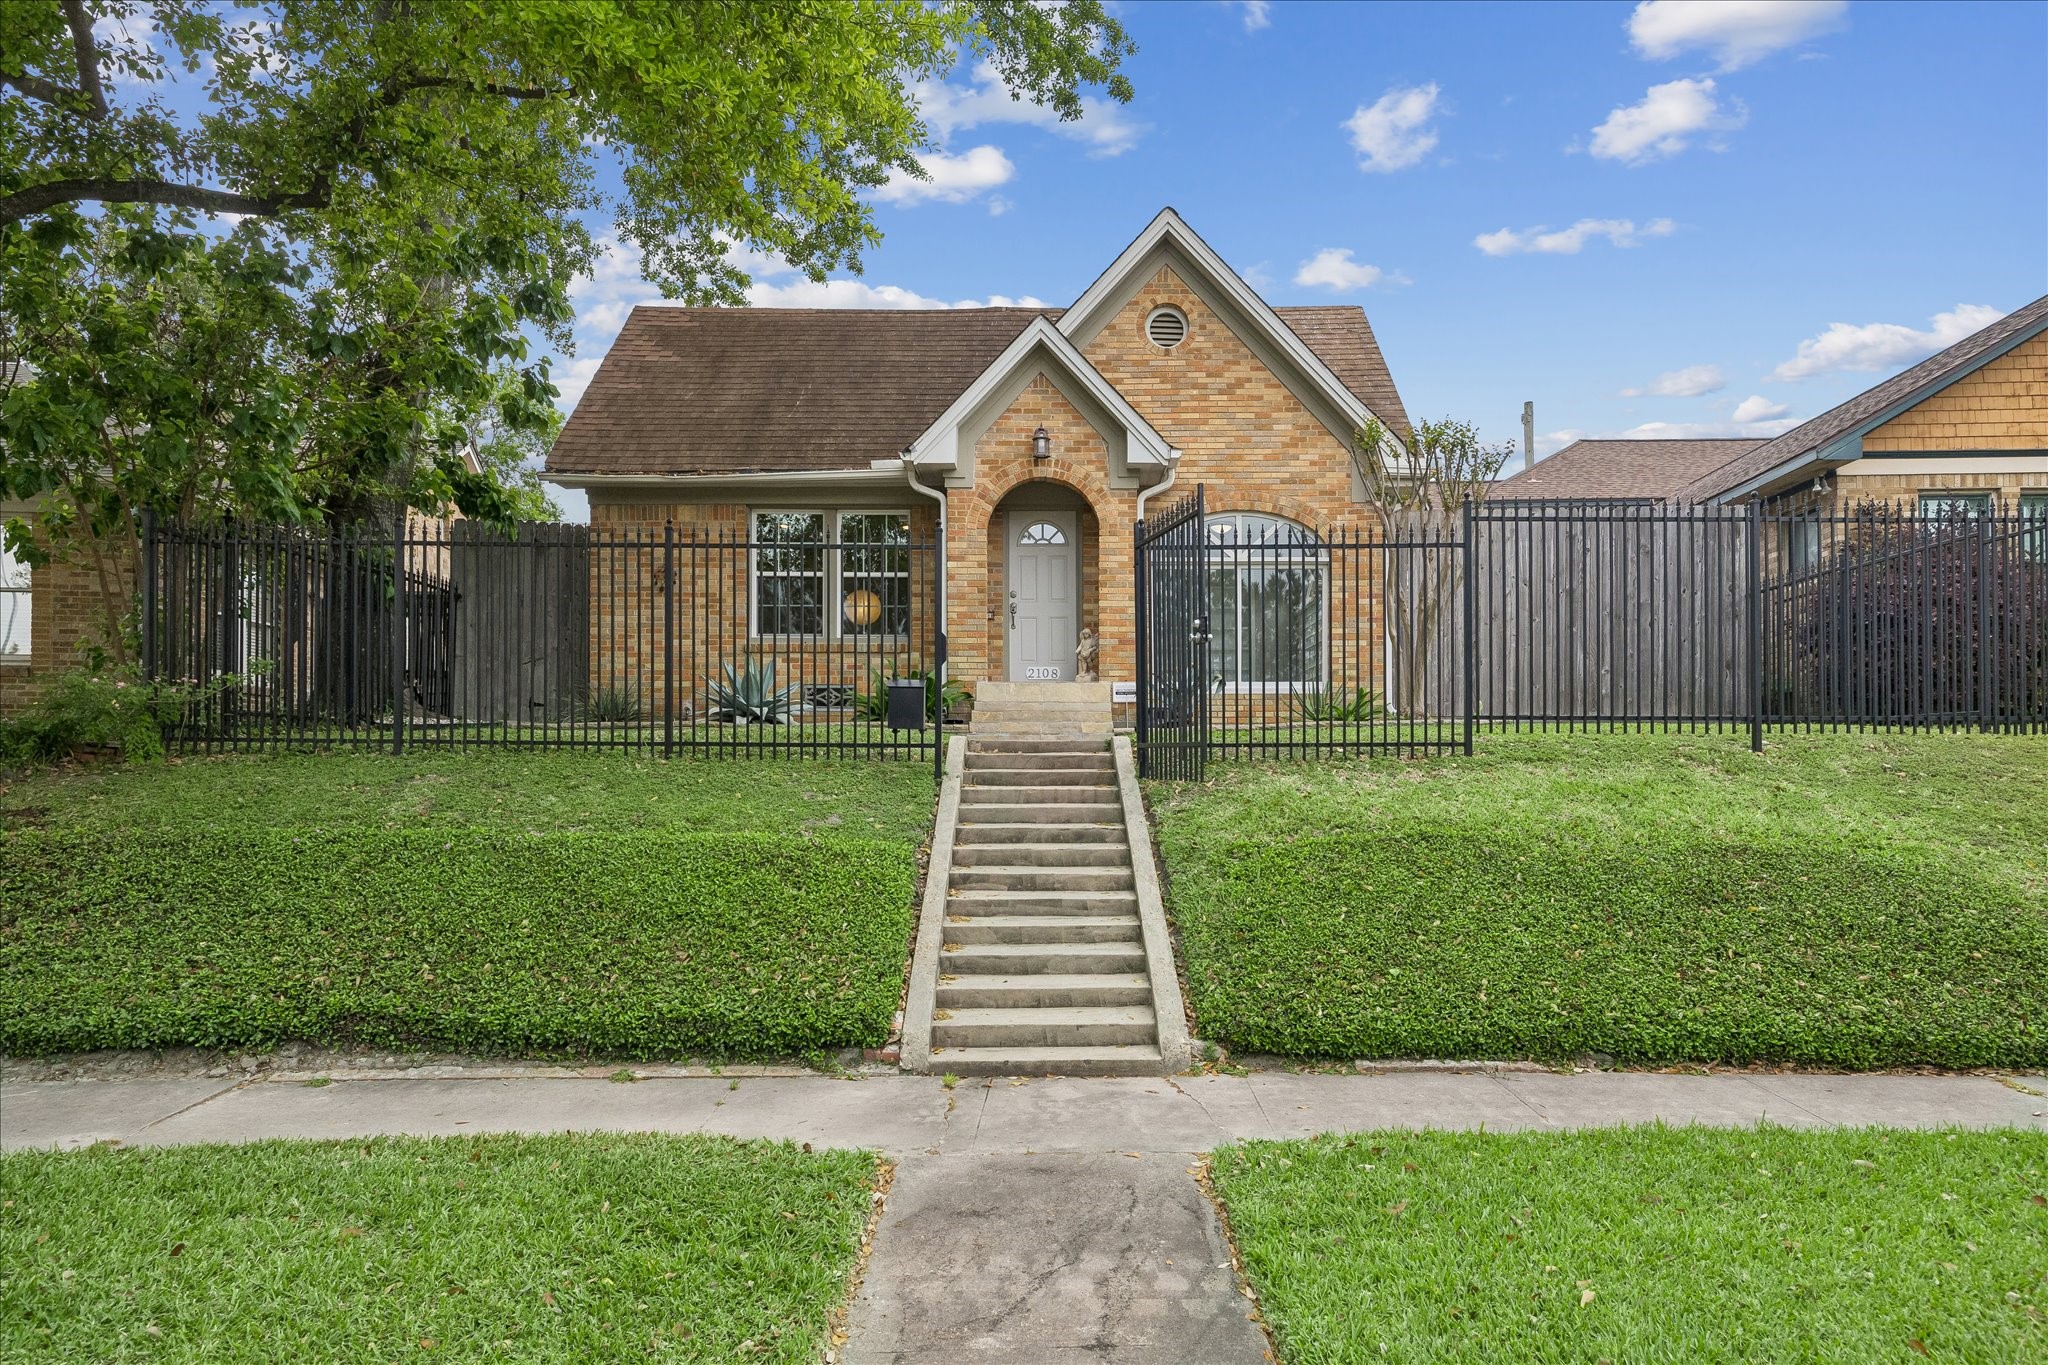 | $685,0002108 White Oak DriveHouston, TX 77009 |
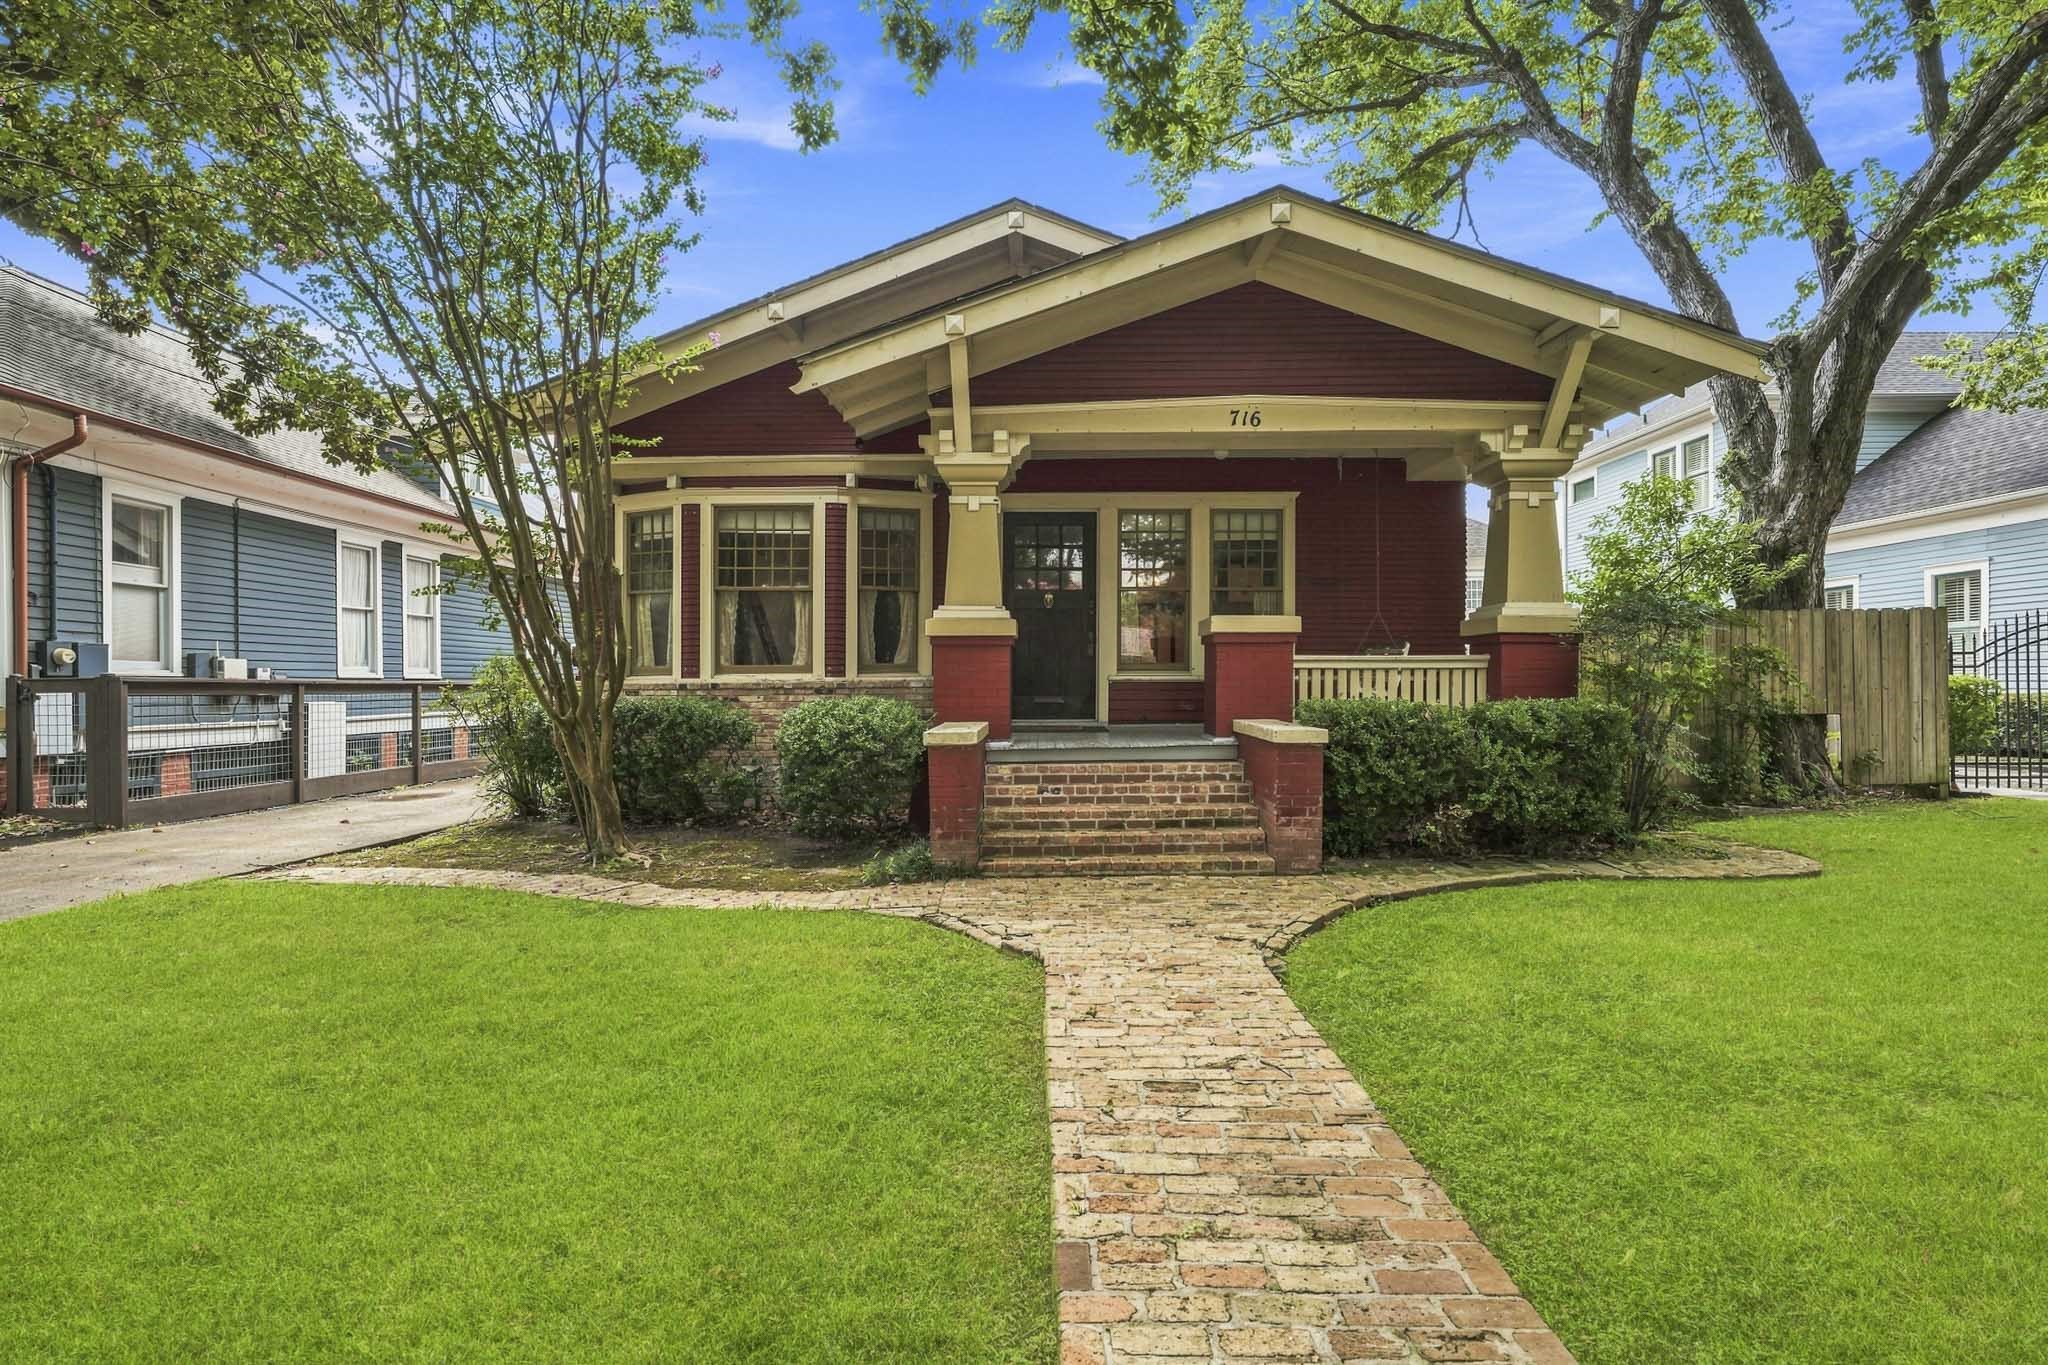 | $1,200,000716 Euclid StreetHouston, TX 77009 |
 Listings courtesy of Austin Board of REALTORS® MLS as distributed by MLS GRID.
Based on information submitted to the MLS GRID as of All data is obtained from various sources and may not have been verified by broker or MLS GRID. Supplied Open House Information is subject to change without notice. All information should be independently reviewed and verified for accuracy. Properties may or may not be listed by the office/agent presenting the information.
The Digital Millennium Copyright Act of 1998, 17 U.S.C. § 512 (the “DMCA”) provides recourse for copyright owners who believe that material appearing on the Internet infringes their rights under U.S. copyright law. If you believe in good faith that any content or material made available in connection with our website or services infringes your copyright, you (or your agent) may send us a notice requesting that the content or material be removed, or access to it blocked. Notices must be sent in writing by email to [email protected].
“The DMCA requires that your notice of alleged copyright infringement include the following information: (1) description of the copyrighted work that is the subject of claimed infringement; (2) description of the alleged infringing content and information sufficient to permit us to locate the content; (3) contact information for you, including your address, telephone number and email address; (4) a statement by you that you have a good faith belief that the content in the manner complained of is not authorized by the copyright owner, or its agent, or by the operation of any law; (5) a statement by you, signed under penalty of perjury, that the information in the notification is accurate and that you have the authority to enforce the copyrights that are claimed to be infringed; and (6) a physical or electronic signature of the copyright owner or a person authorized to act on the copyright owner’s behalf. Failure to include all of the above information may result in the delay of the processing of your complaint.
