 Price Reduced Listing
 In-Person: 09/20 1:00 PM - 4:00 PM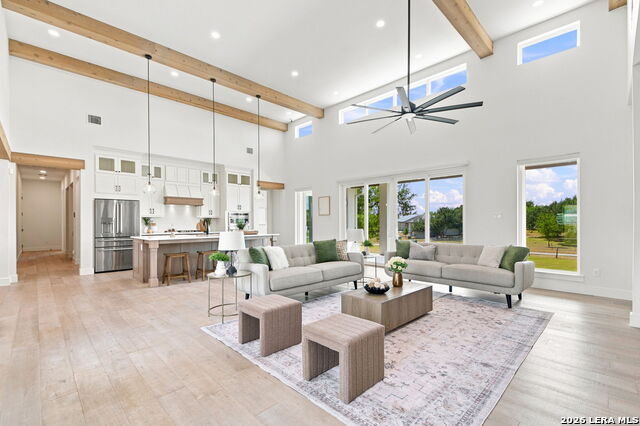
729 Fossil Springs,Bulverde, TX 78163
Bulverde, TX 78163

Description
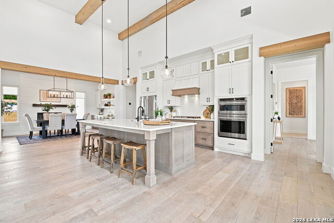
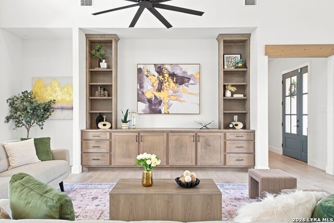
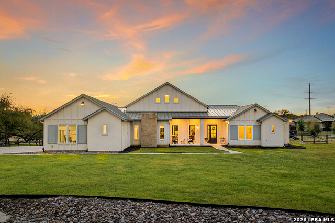
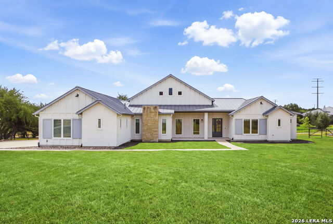
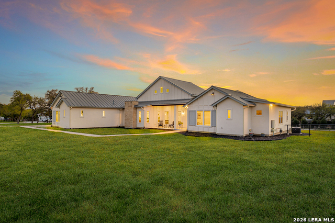
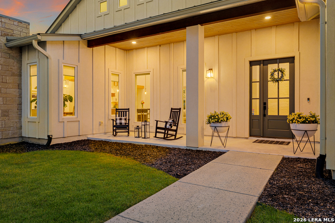
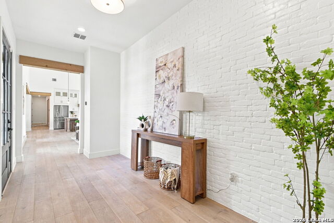
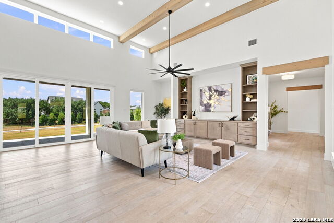
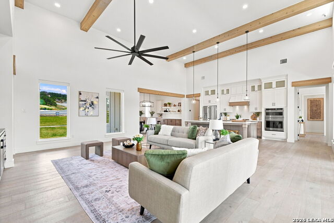
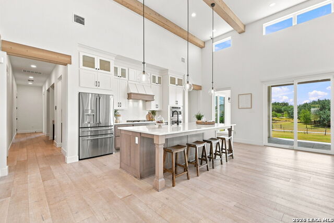
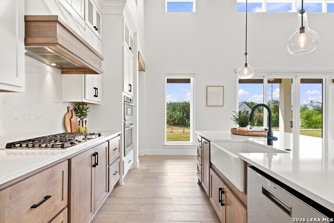
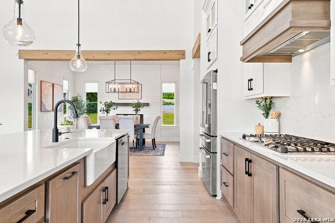
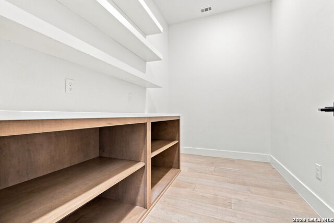
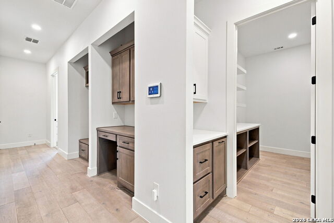
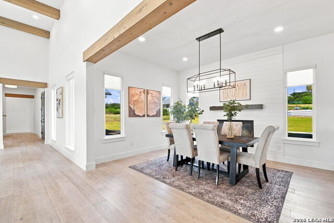
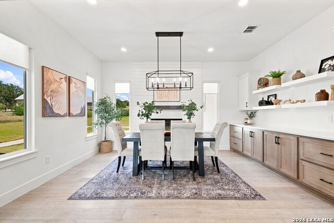
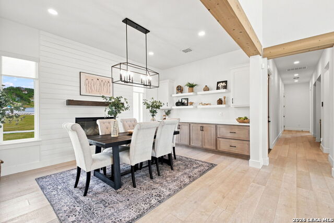
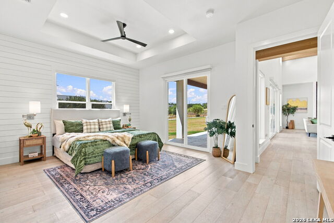
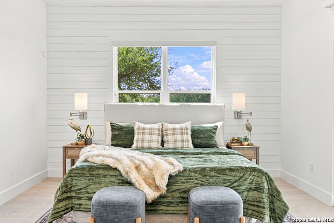
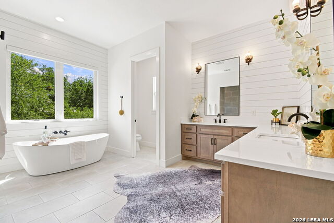
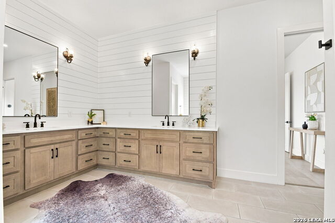
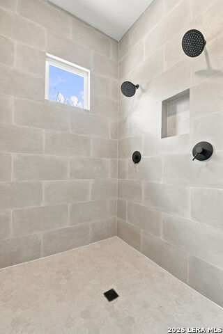
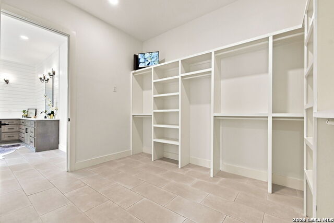
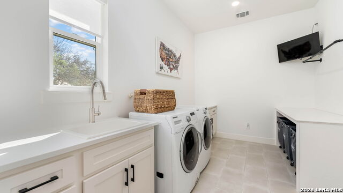
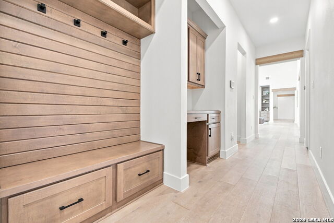
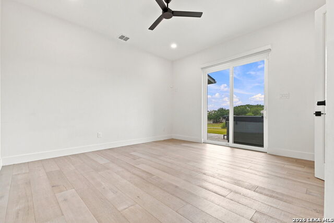
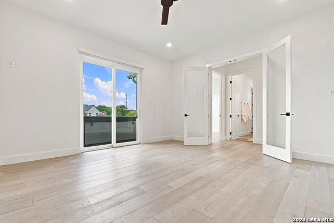
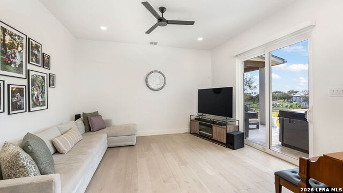
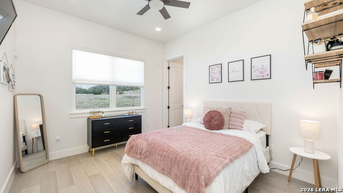
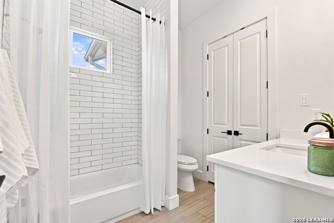
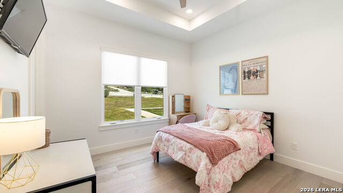
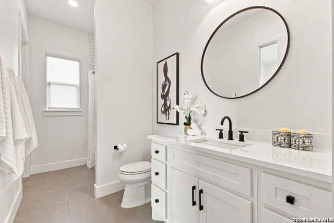
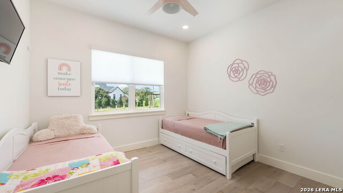
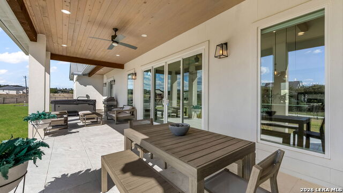
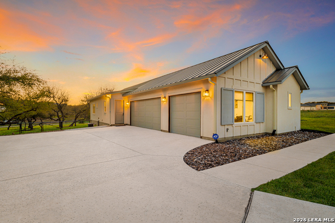
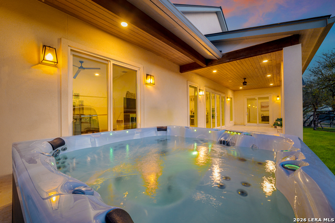
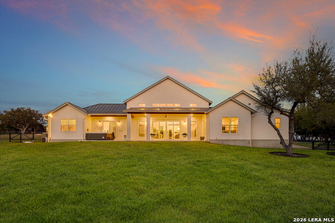
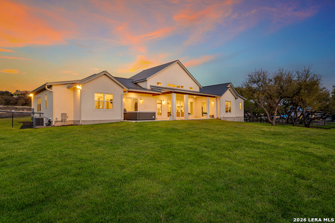
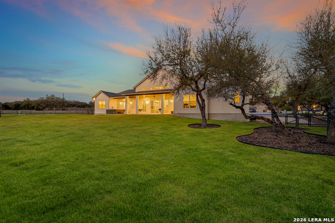
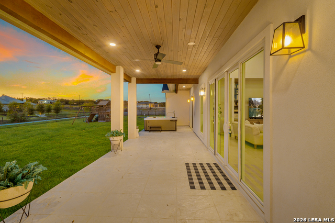
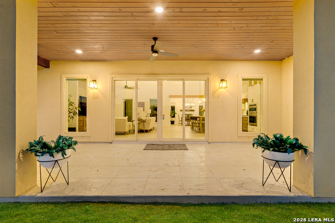
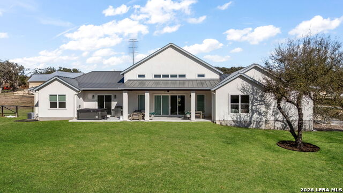
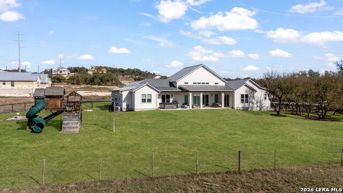
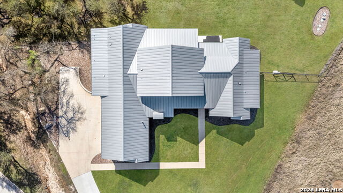
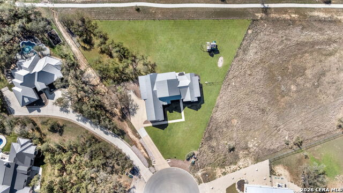
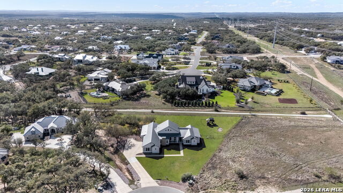
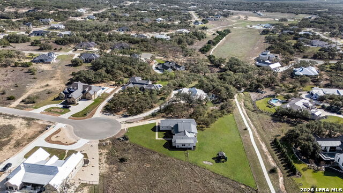
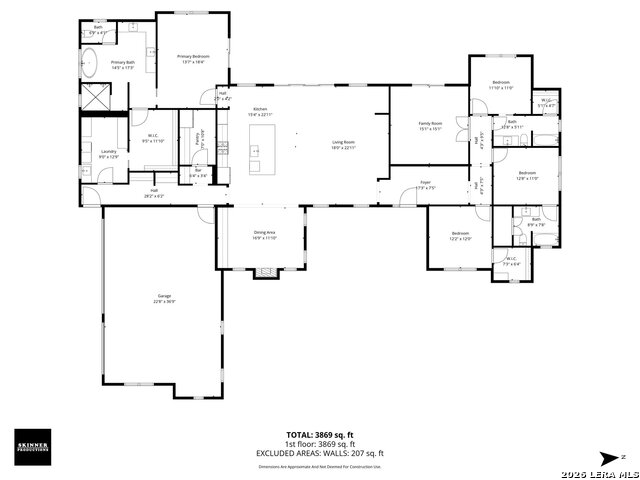
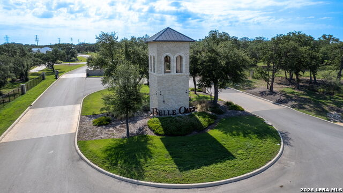
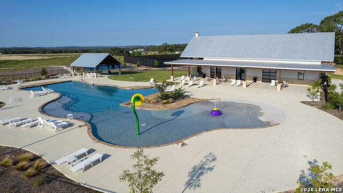
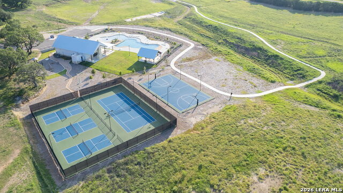
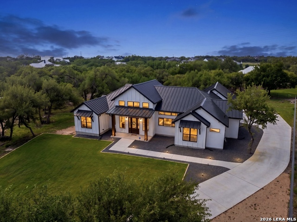
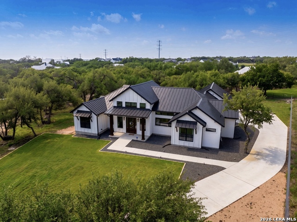
VA ASSUMABLE RATE OF 2.625% AVAILABLE! Tucked away on a quiet cul-de-sac in one of Bulverde's most desirable communities, 729 Fossil Springs offers refined Hill Country living with an exceptional sense of space, warmth, and privacy. From the moment you enter, soaring 16-foot ceilings and expansive windows create an impressive sense of openness, filling the home with natural light and offering views across the surrounding property. Thoughtfully designed to live much larger than its square footage, the home feels spacious and airy while remaining warm and inviting. The main living area flows effortlessly into a separate dining space and beautifully appointed kitchen featuring an oversized island, double ovens, and a spacious walk-in butler's pantry-ideal for everyday living and entertaining. The primary suite is privately separated from the secondary bedrooms and includes a spa-inspired bath with dual vanities, an oversized walk-in shower, separate soaking tub, and generous closet with direct access to the laundry room. A dedicated secondary wing features three bedrooms and a versatile flex room perfect for a home office, media room, playroom, or additional living area. The home sits on a beautifully landscaped one-acre lot that feels considerably larger, enhanced by additional open easement space along both sides and the rear. The entire property is manicured and served by a full irrigation system, while the fenced backyard provides a private and secure outdoor setting. Rarely does a property feel this expansive while remaining so comfortable and livable-a truly special opportunity in the heart of the Texas Hill Country.
Details
| MLS # | 1948324 |
|---|---|
| Listing Type | For Sale |
| Style | House |
| Status | Price Change |
| Year | 2021 |
| Days On Site | 186 |
| Listing Provided By | LPT Realty, LLC | Liz Niemietz |
Features
| Bed(s) | 4 |
|---|---|
| Bath(s) | 3 Total |
| SQ Feet | 3,271 |
| Garage | 3 |
| Story(s) | 1 |
| Acreage | 1.01 |
Interior
| Interior | One Living Area, Separate Dining Room, Island Kitchen, Walk-In Pantry, Study/Library, Media Room, Utility Room Inside, 1st Floor Lvl/No Steps, High Ceilings, Open Floor Plan, All Bedrooms Downstairs, Laundry Main Level, Laundry Room, Walk in Closets |
|---|---|
| Heating | Central, 1 Unit |
| Heating Fuel | Natural Gas |
| Fireplace | One, Dining Room |
| Number Of Fireplaces | 1 |
Exterior
| Exterior | Stucco |
|---|---|
| Exterior Features | Patio Slab, Covered Patio, Wrought Iron Fence, Sprinkler System, Double Pane Windows, Has Gutters |
| Roof | Metal |
| Foundation | Slab |
Parking
| Garage Parking | Three Car Garage |
|---|
Utilities
| Waterorsewer | Septic |
|---|
Taxes
| Tax Property Id | 100073023800 |
|---|---|
| Taxed By Mltpl Counties | No |
| Total Tax | 12009.6 |
Area Information
| State | TX |
|---|---|
| County | Comal |
| City | Bulverde |
| Zip Code | 78163 |
| Area | Comal |
| Community Name | BELLE OAKS RANCH |
| School District | Comal |
| Elementary School | Rahe Bulverde Elementary |
| High School | Smithson Valley |
| Listing VS Median (in BELLE OAKS RANCH) | |
Price: $949,999 low | high Med: $999,999 sqft: 3,271 low | high Med: 3,445 $ / sqft: $290 low | high Med: $290 On site: 186 low | high Med: 660 | |
Market Activity 78163
Request a showing
Request a showing
Contact
Learn More About This Property

| Open House |
|---|
| In-Person 09/20 1:00 PM - 4:00 PM |
| State | TX |
|---|---|
| County | Comal |
| City | Bulverde |
| Zip Code | 78163 |
| Area | Comal |
| Community Name | BELLE OAKS RANCH |
| School District | Comal |
| Elementary School | Rahe Bulverde Elementary |
| High School | Smithson Valley |
| Listing VS Median (in BELLE OAKS RANCH) | |
Price: $949,999 low | high Med: $999,999 sqft: 3,271 low | high Med: 3,445 $ / sqft: $290 low | high Med: $290 On site: 186 low | high Med: 660 | |
 Listings courtesy of Austin Board of REALTORS® MLS as distributed by MLS GRID.
Based on information submitted to the MLS GRID as of All data is obtained from various sources and may not have been verified by broker or MLS GRID. Supplied Open House Information is subject to change without notice. All information should be independently reviewed and verified for accuracy. Properties may or may not be listed by the office/agent presenting the information.
The Digital Millennium Copyright Act of 1998, 17 U.S.C. § 512 (the “DMCA”) provides recourse for copyright owners who believe that material appearing on the Internet infringes their rights under U.S. copyright law. If you believe in good faith that any content or material made available in connection with our website or services infringes your copyright, you (or your agent) may send us a notice requesting that the content or material be removed, or access to it blocked. Notices must be sent in writing by email to [email protected].
“The DMCA requires that your notice of alleged copyright infringement include the following information: (1) description of the copyrighted work that is the subject of claimed infringement; (2) description of the alleged infringing content and information sufficient to permit us to locate the content; (3) contact information for you, including your address, telephone number and email address; (4) a statement by you that you have a good faith belief that the content in the manner complained of is not authorized by the copyright owner, or its agent, or by the operation of any law; (5) a statement by you, signed under penalty of perjury, that the information in the notification is accurate and that you have the authority to enforce the copyrights that are claimed to be infringed; and (6) a physical or electronic signature of the copyright owner or a person authorized to act on the copyright owner’s behalf. Failure to include all of the above information may result in the delay of the processing of your complaint.
