 In-Person: 09/13 2:00 PM - 4:00 PM









Description
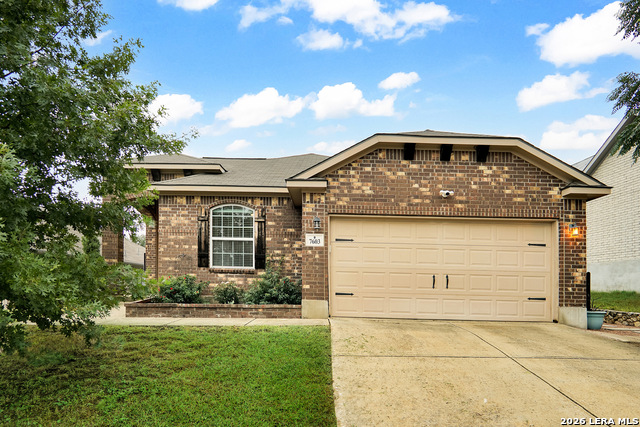
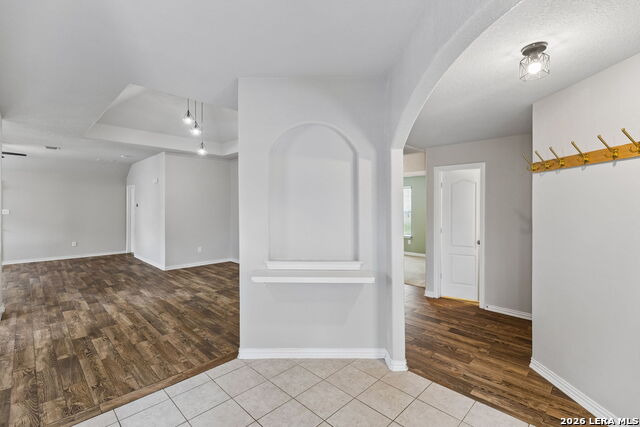
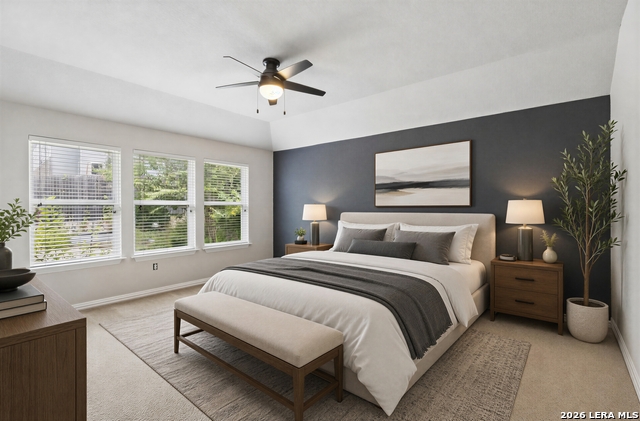
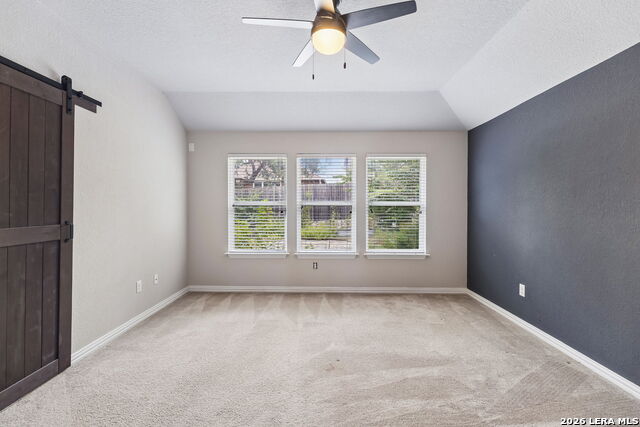
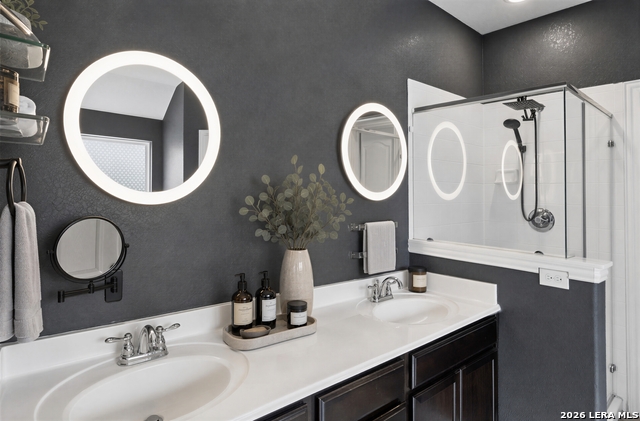
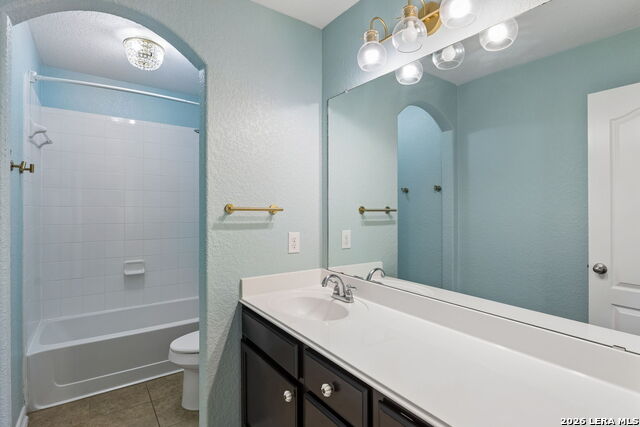
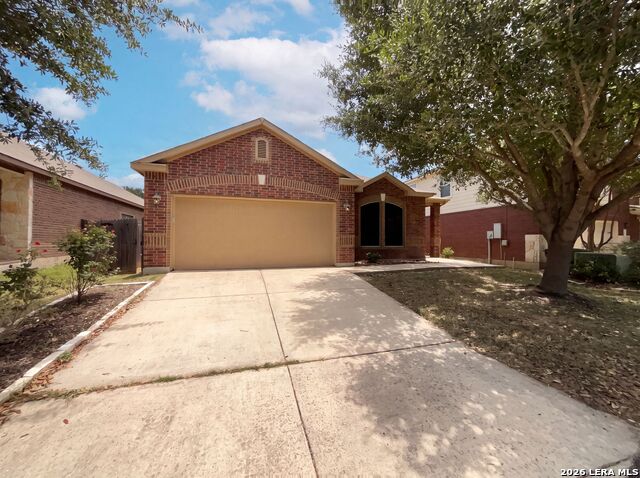
**OPEN HOUSE SAT & SUN, 9/12 & 9/13 FROM 2-4** Ideally located near IH-10, this inviting single-story home offers an open-concept floor plan, separate office, thoughtful updates, and a long list of features designed for comfortable modern living. From the moment you step inside, you'll appreciate the spacious layout, wood-look tile throughout the main living areas, and seamless flow between the kitchen, dining, and living spaces. The well-appointed kitchen features a center island, updated appliances, and plenty of space for both everyday meals and entertaining. The generously sized primary suite offers a relaxing retreat with walk-in closets, dual vanities, and a garden tub. A versatile fourth bedroom provides the flexibility to create a home office, guest room, playroom, or additional living space. Step outside to enjoy the covered wood patio and spacious backyard, complete with a garden patio and plenty of room for outdoor activities. One of the home's standout features is its Tesla solar panel system with an integrated backup battery, producing approximately 15 MWh of solar energy annually. Even better, the sellers will pay off the Tesla solar system in full at closing, allowing the next homeowner to enjoy the benefits of the system without assuming the existing solar financing. The attached two-car garage is also equipped with a ChargePoint EV charger, providing convenient at-home charging for electric vehicle owners. Located within the highly regarded Northside Independent School District (NISD), this home offers a desirable combination of location, functionality, and energy-conscious features which makes this home an exceptional value for today's buyer. The home has currently been professionally repainted and detailed, giving the next owner a fresh, move-in-ready home to enjoy. Come see everything this home has to offer and make it yours!
Details
| MLS # | 2008701 |
|---|---|
| Listing Type | For Sale |
| Style | House |
| Status | New |
| Year | 2015 |
| Days On Site | 30 |
| Listing Provided By | Keller Williams Heritage | Erica Braden |
Features
| Bed(s) | 3 |
|---|---|
| Bath(s) | 2 Total |
| SQ Feet | 1,971 |
| Garage | 2 |
| Story(s) | 1 |
| Acreage | 0.15 |
Interior
| Interior | One Living Area, Separate Dining Room, Island Kitchen, Breakfast Bar, Utility Room Inside, 1st Floor Lvl/No Steps, Open Floor Plan, Pull Down Storage, Cable TV Available, High Speed Internet, Laundry Room, Walk in Closets |
|---|---|
| Heating | Central |
| Heating Fuel | Electric |
| Fireplace | Not Applicable |
| Number Of Fireplaces | 0 |
Exterior
| Exterior | Brick, Cement Fiber |
|---|---|
| Roof | Composition |
| Foundation | Slab |
Parking
| Garage Parking | Two Car Garage, Attached |
|---|
Utilities
| Waterorsewer | Water System, Sewer System, City |
|---|
Taxes
| Tax Property Id | 047114320300 |
|---|---|
| Taxed By Mltpl Counties | No |
| Total Tax | 6355.61 |
Area Information
| State | TX |
|---|---|
| County | Bexar |
| City | Boerne |
| Zip Code | 78015 |
| Area | Bexar |
| Community Name | LOST CREEK |
| School District | Northside |
| Elementary School | Leon Springs |
| High School | Clark |
| Listing VS Median (in LOST CREEK) | |
Price: $382,000 low | high Med: $354,450 sqft: 1,971 low | high Med: 2,308 $ / sqft: $194 low | high Med: $159 On site: 30 low | high Med: 74 | |
Market Activity 78015
Request a showing
Request a showing
Contact
Learn More About This Property

| Open House |
|---|
| In-Person 09/13 2:00 PM - 4:00 PM |
| State | TX |
|---|---|
| County | Bexar |
| City | Boerne |
| Zip Code | 78015 |
| Area | Bexar |
| Community Name | LOST CREEK |
| School District | Northside |
| Elementary School | Leon Springs |
| High School | Clark |
| Listing VS Median (in LOST CREEK) | |
Price: $382,000 low | high Med: $354,450 sqft: 1,971 low | high Med: 2,308 $ / sqft: $194 low | high Med: $159 On site: 30 low | high Med: 74 | |

 Listings courtesy of Austin Board of REALTORS® MLS as distributed by MLS GRID.
Based on information submitted to the MLS GRID as of All data is obtained from various sources and may not have been verified by broker or MLS GRID. Supplied Open House Information is subject to change without notice. All information should be independently reviewed and verified for accuracy. Properties may or may not be listed by the office/agent presenting the information.
The Digital Millennium Copyright Act of 1998, 17 U.S.C. § 512 (the “DMCA”) provides recourse for copyright owners who believe that material appearing on the Internet infringes their rights under U.S. copyright law. If you believe in good faith that any content or material made available in connection with our website or services infringes your copyright, you (or your agent) may send us a notice requesting that the content or material be removed, or access to it blocked. Notices must be sent in writing by email to [email protected].
“The DMCA requires that your notice of alleged copyright infringement include the following information: (1) description of the copyrighted work that is the subject of claimed infringement; (2) description of the alleged infringing content and information sufficient to permit us to locate the content; (3) contact information for you, including your address, telephone number and email address; (4) a statement by you that you have a good faith belief that the content in the manner complained of is not authorized by the copyright owner, or its agent, or by the operation of any law; (5) a statement by you, signed under penalty of perjury, that the information in the notification is accurate and that you have the authority to enforce the copyrights that are claimed to be infringed; and (6) a physical or electronic signature of the copyright owner or a person authorized to act on the copyright owner’s behalf. Failure to include all of the above information may result in the delay of the processing of your complaint.
