7814 Lavender Jade Drive,Rosharon, TX 77583
Rosharon, TX 77583

Description
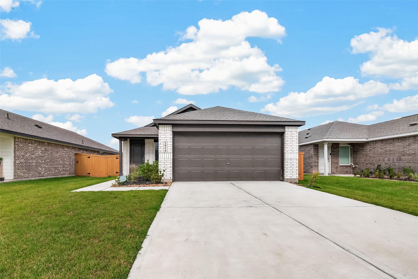
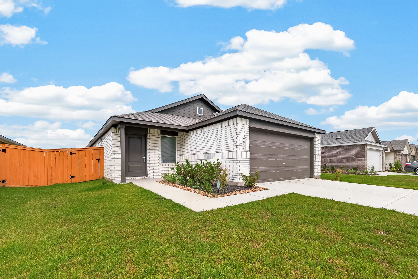
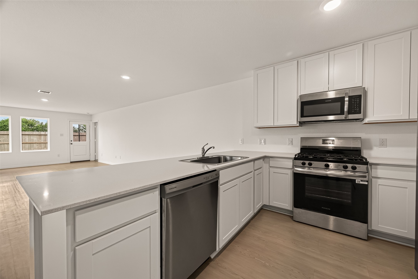
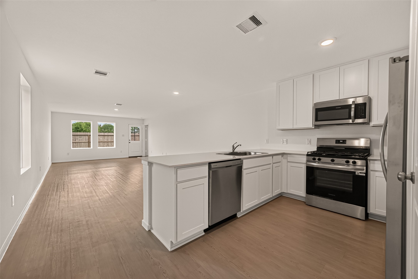
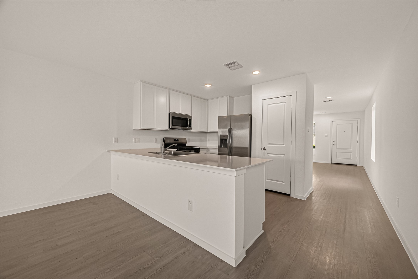
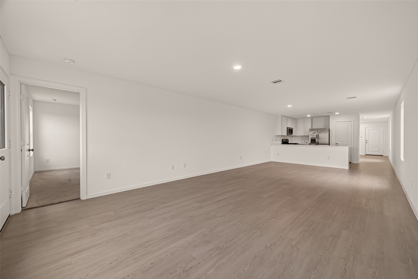
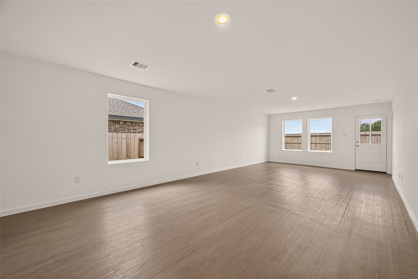
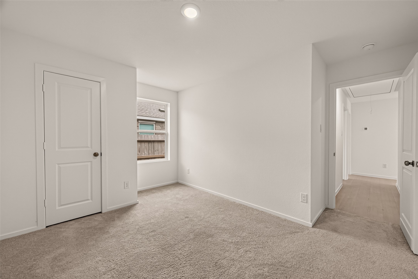
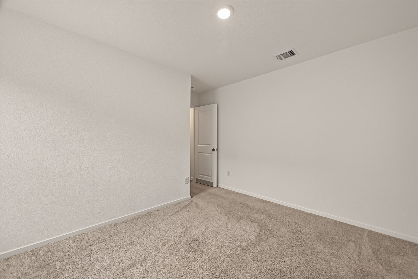
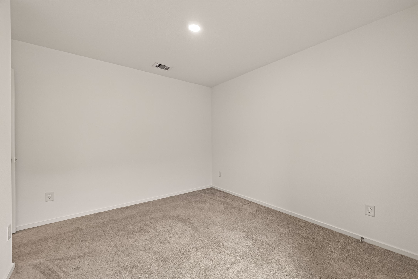
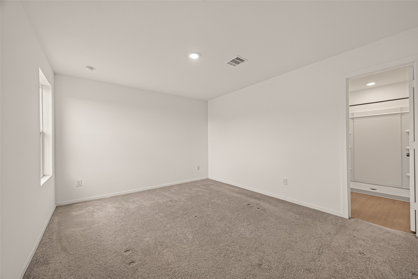
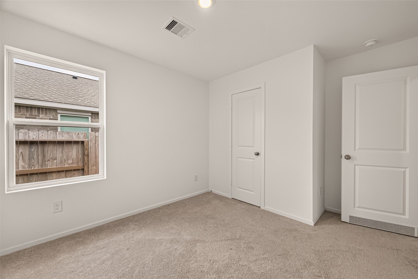
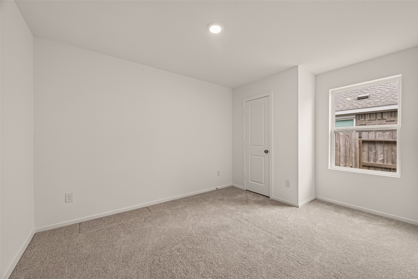
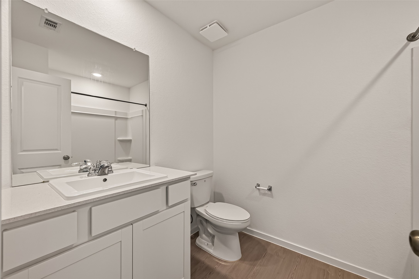
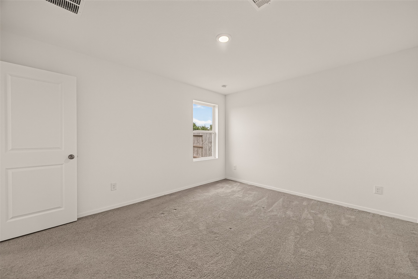
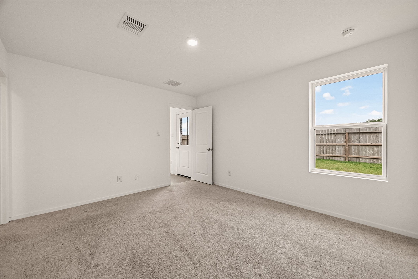
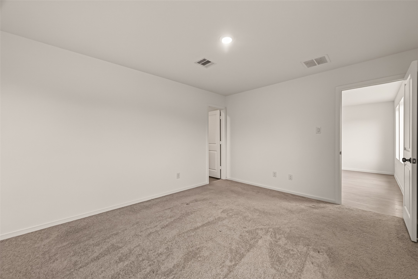
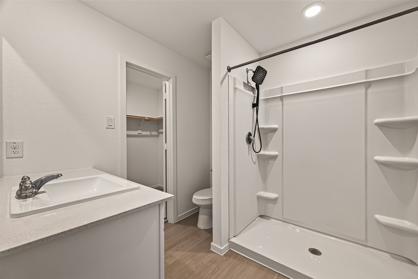
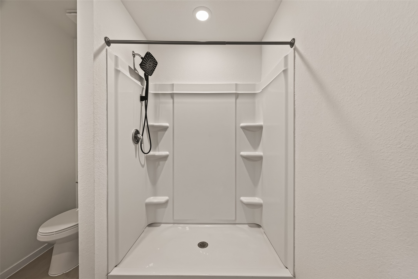
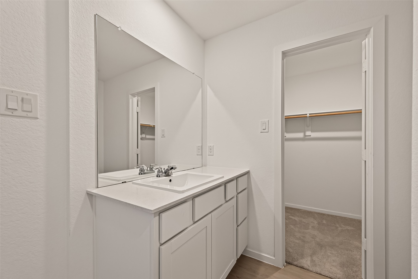
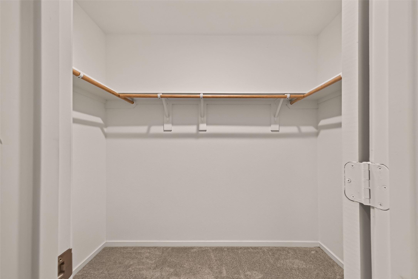
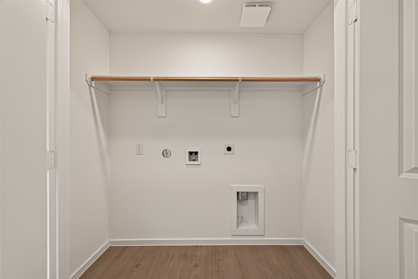
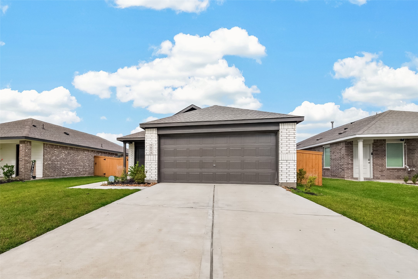
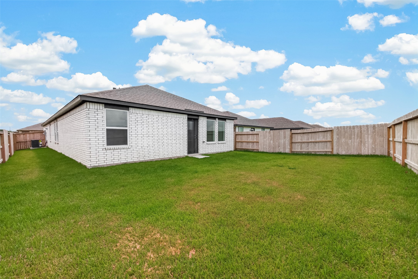
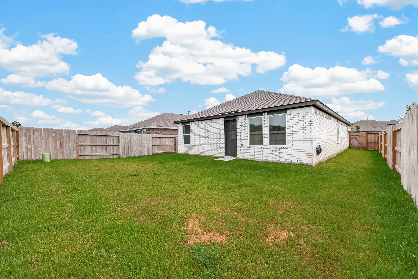
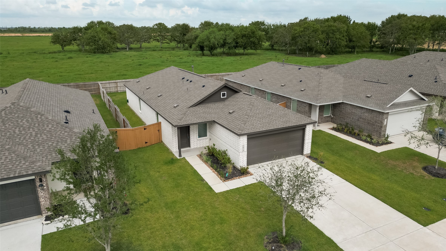
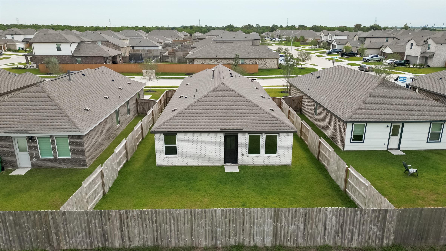
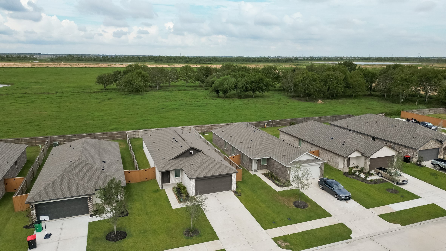
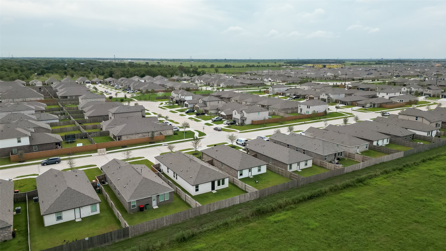
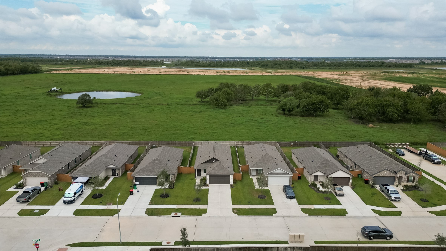
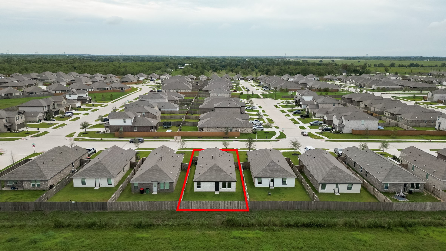
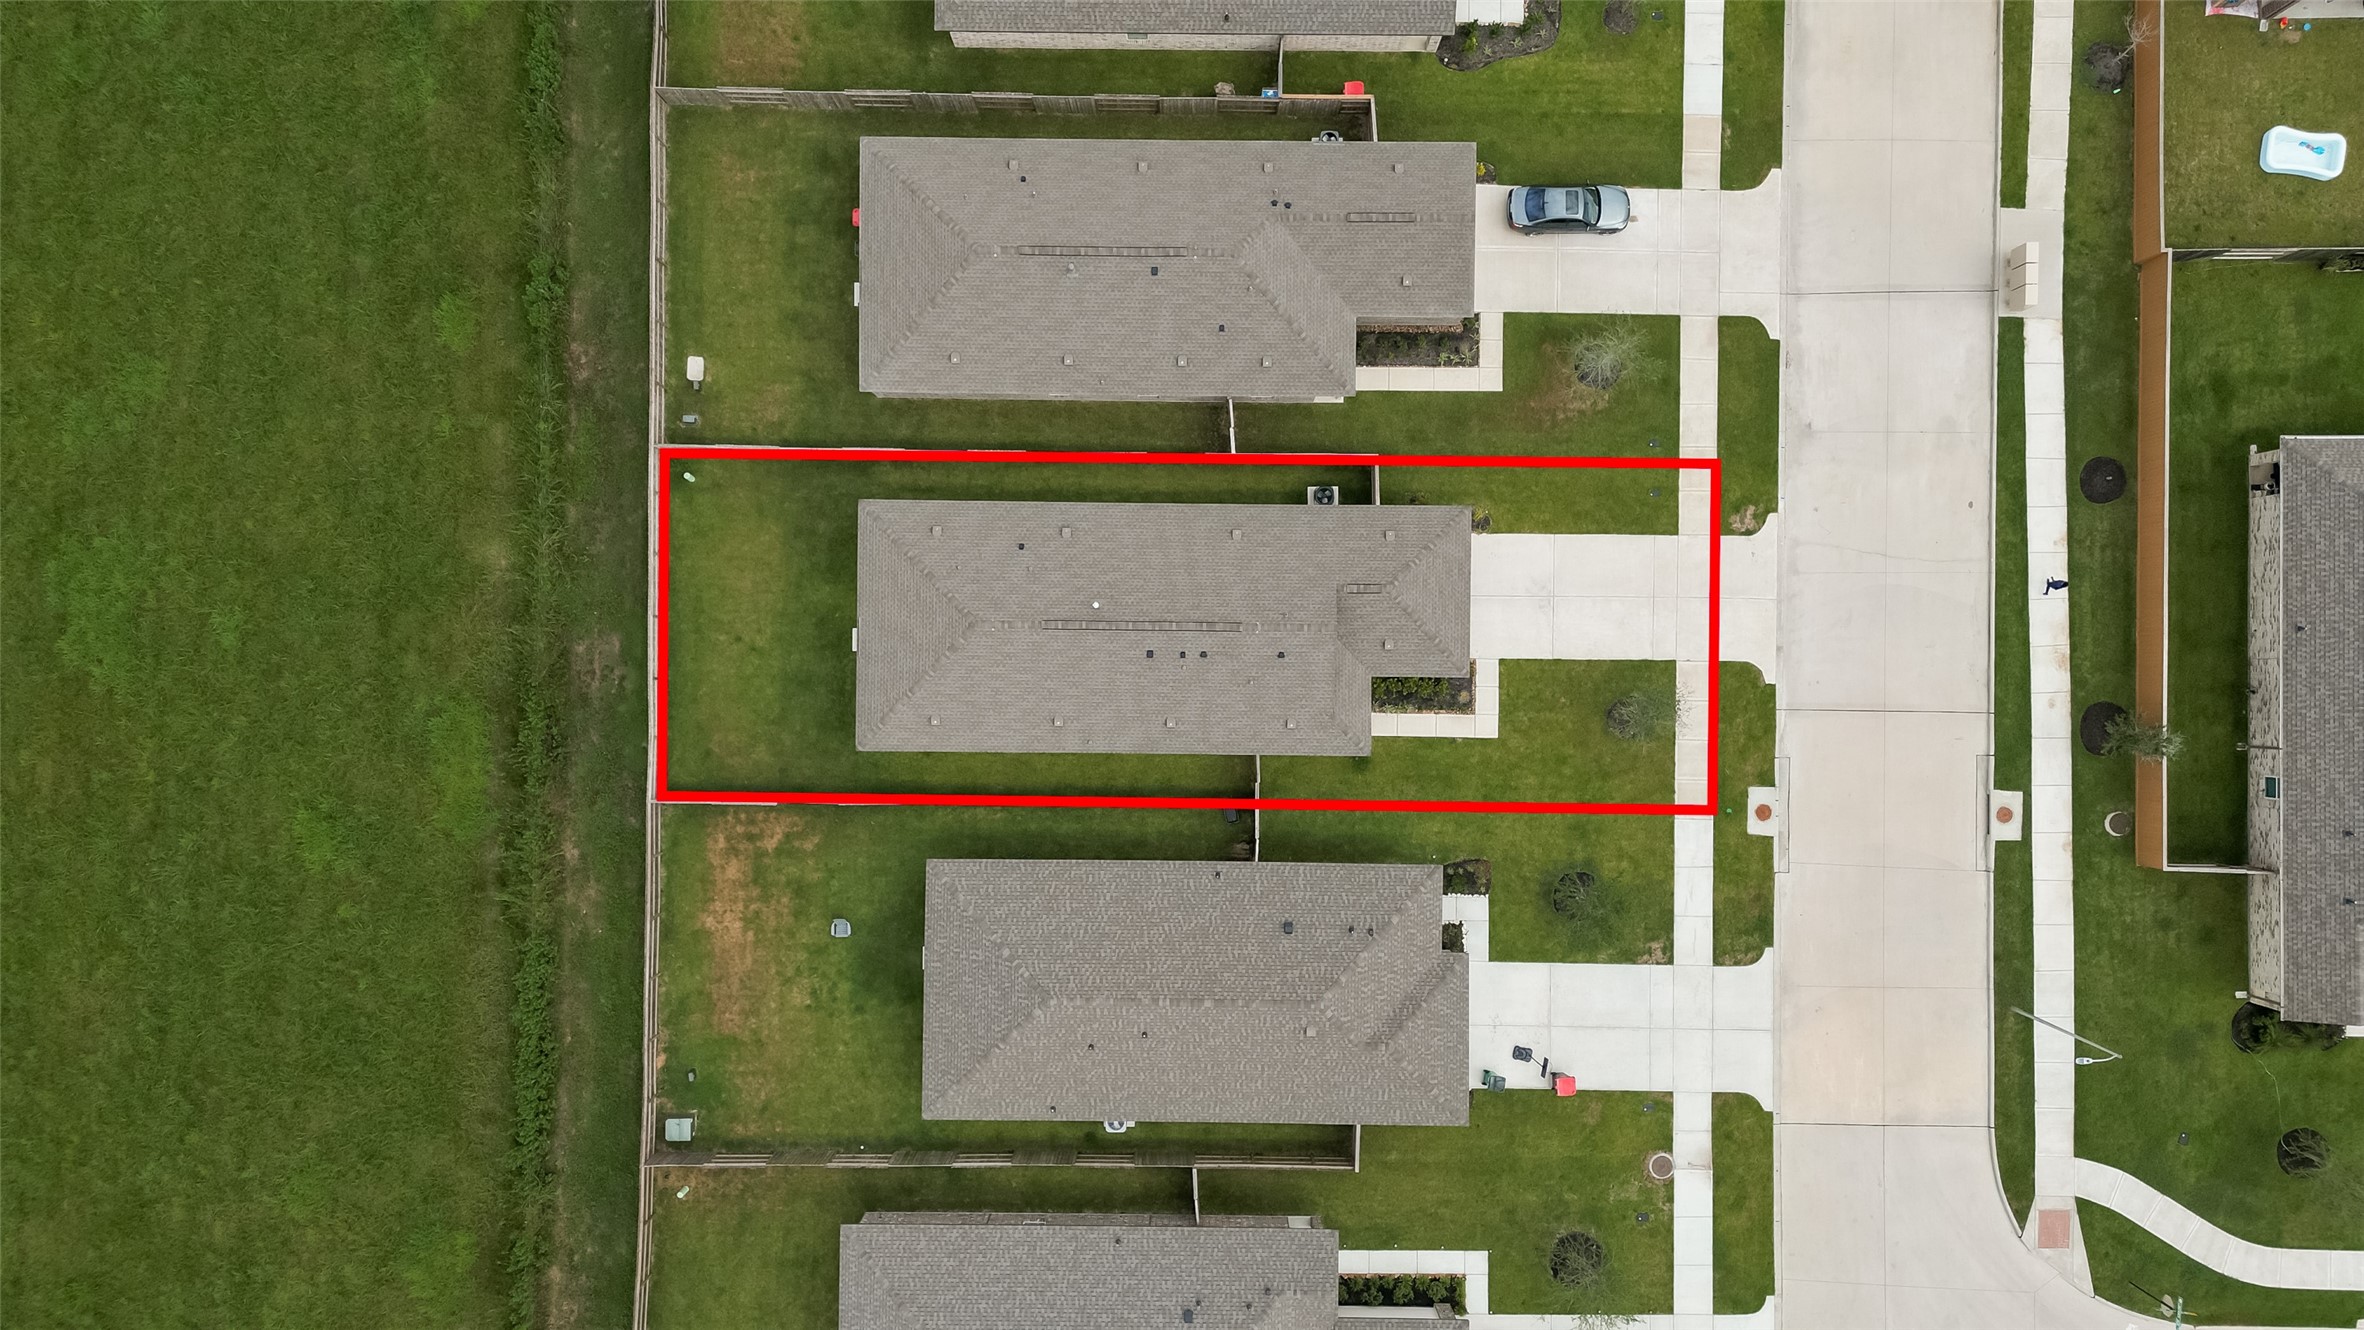
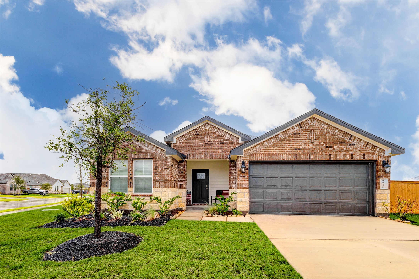
Discover the perfect blend of modern living and convenience with this meticulously maintained single-story brick home in the desirable newly developed community Cantera Creek subdivision-1 year ago,4-bedroom, 2-bath residence features a primary suite complete with a luxurious walk-in shower/double vanities-ensuring your utmost comfort-The open floor plan invites seamless entertaining, while high-end finishes like corian countertops-stainless steel appliances elevate your everyday living-fenced backyard for cherished privacy and no back neighbors-great area to make your own retreat-this home is ideal for anyone seeking both style and tranquility-Make your move to Cantera Creek today and experience the home you've always dreamed of-Get ready to fall in love with your perfect starter paradise-Don't miss out on this incredible starter home where unforgettable memories await-Your exciting new chapter starts here-call today for your personal tour
Details
| MLS # | 41777541 |
|---|---|
| Listing Type | For Sale |
| Style | House |
| HOA Dues | $927 |
| Sub-Type | Resale |
| Status | Active |
| Year | 2025 |
| Days On Site | 10 |
| Listing Provided By | Berkshire Hathaway HomeServices Premier Properties | Shelby Crowe |
Features
| Bed(s) | 4 |
|---|---|
| Bath(s) | 2 Total |
| SQ Feet | 1,690 |
| Garage | 2 |
| Car Port | Yes |
| Story(s) | 1 |
| Acreage | 0.13 |
Exterior
| Lot Features | Subdivision, Backs To Greenbelt Park |
|---|
Parking
| Garage Yes / No | Yes |
|---|---|
| Parking Features | Attached Carport, Attached, Detached Carport, Driveway, Garage, Garage Door Opener |
Taxes
| Tax Annual Amount | 2656 |
|---|
Location
| Community Features | Community Pool, Master Planned Community, Curbs, Gutters |
|---|
Area Information
| State | TX |
|---|---|
| County | Brazoria |
| City | Rosharon |
| Zip Code | 77583 |
| Area | 5 |
| Subarea | Manvel | Iowa Colony |
| Community Name | Sterling Lks North Sec 8 |
| Listing VS Median (in Sterling Lks North Sec 8) | |
Price: $280,000 low | high Med: $280,000 sqft: 1,690 low | high Med: 1,690 $ / sqft: $166 low | high Med: $166 On site: 10 low | high Med: 10 | |
Request a showing
Request a showing
Contact
Learn More About This Property

| State | TX |
|---|---|
| County | Brazoria |
| City | Rosharon |
| Zip Code | 77583 |
| Area | 5 |
| Subarea | Manvel | Iowa Colony |
| Community Name | Sterling Lks North Sec 8 |
| Listing VS Median (in Sterling Lks North Sec 8) | |
Price: $280,000 low | high Med: $280,000 sqft: 1,690 low | high Med: 1,690 $ / sqft: $166 low | high Med: $166 On site: 10 low | high Med: 10 | |
 Listings courtesy of Austin Board of REALTORS® MLS as distributed by MLS GRID.
Based on information submitted to the MLS GRID as of All data is obtained from various sources and may not have been verified by broker or MLS GRID. Supplied Open House Information is subject to change without notice. All information should be independently reviewed and verified for accuracy. Properties may or may not be listed by the office/agent presenting the information.
The Digital Millennium Copyright Act of 1998, 17 U.S.C. § 512 (the “DMCA”) provides recourse for copyright owners who believe that material appearing on the Internet infringes their rights under U.S. copyright law. If you believe in good faith that any content or material made available in connection with our website or services infringes your copyright, you (or your agent) may send us a notice requesting that the content or material be removed, or access to it blocked. Notices must be sent in writing by email to [email protected].
“The DMCA requires that your notice of alleged copyright infringement include the following information: (1) description of the copyrighted work that is the subject of claimed infringement; (2) description of the alleged infringing content and information sufficient to permit us to locate the content; (3) contact information for you, including your address, telephone number and email address; (4) a statement by you that you have a good faith belief that the content in the manner complained of is not authorized by the copyright owner, or its agent, or by the operation of any law; (5) a statement by you, signed under penalty of perjury, that the information in the notification is accurate and that you have the authority to enforce the copyrights that are claimed to be infringed; and (6) a physical or electronic signature of the copyright owner or a person authorized to act on the copyright owner’s behalf. Failure to include all of the above information may result in the delay of the processing of your complaint.
