7931 Headwaters Trl,San Antonio, TX 78254
San Antonio, TX 78254


Description
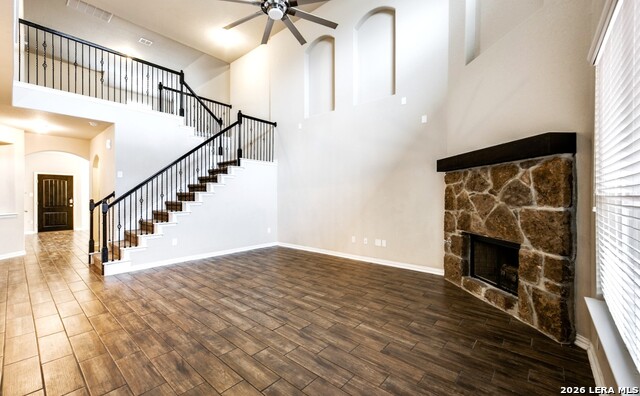
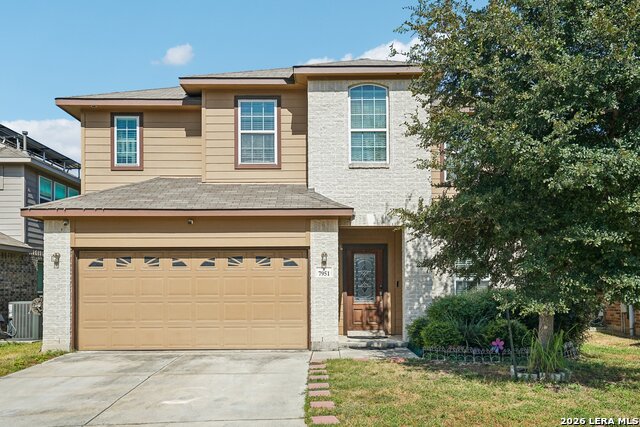
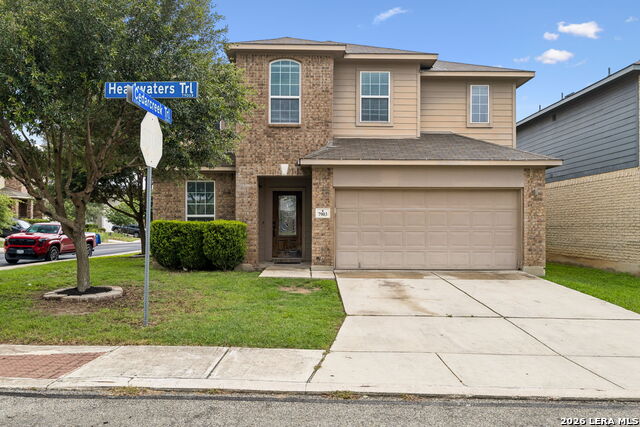
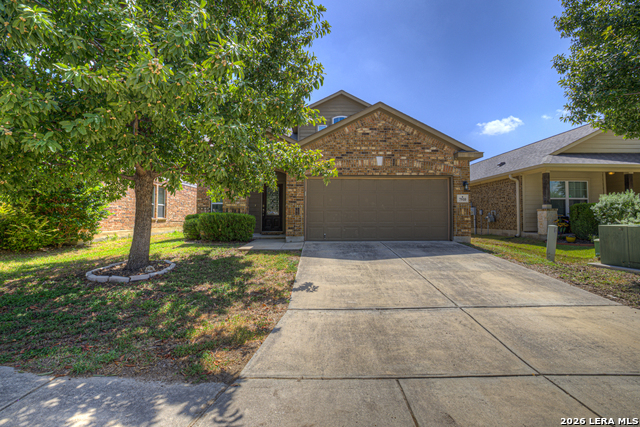
Priced to sell!! No city Taxes! Refrigerator, Washer & Dryer convey with Home! Master Bedroom on Main level, and secondary master bedroom second level. Hard floors throughout the main level, except in Master bedroom for cozy and warmness. Great family room with high ceiling. A separate formal dining room. Granite kitchen counter tops. Game room, media room and stairs, master bedroom and master closet downstairs carpet replaced in February, 2025. Upstairs three bedrooms carpet replaced in June, 2026. Game room/Loft on second level with plenty of space. Media room with pre-wired for a surround sound system. Welcome to this stunning 2,843-square-foot home built in 2017, perfectly designed for multi-generational living and modern entertainment. The grand family room impresses with soaring ceilings, a rock fireplace, and a dramatic open-to-below view from the second floor. Beautiful, low-maintenance ceramic tile flows through the entry, formal dining space, kitchen, and living areas. Kitchen invites with granite countertops, island, 42" cabinets and stainless steel appliances. The floor plan offers unmatched privacy with two primary suites. The downstairs main bedroom features slanted ceilings, three bright windows, and an en-suite with a separate tub and shower. Upstairs, a secondary suite includes its own private bathroom with a shower. The upper floor is built for leisure, showcasing a large open game area, a secondary living space, and a media room with pre-wired for speakers. Added perks include a commercial-grade water softener system and access to community pool and playground amenities. Best of all, this home is ideally located just minutes from premium shopping centers and local dining options.
Details
| MLS # | 1994067 |
|---|---|
| Listing Type | For Sale |
| Style | House |
| Status | Active |
| Year | 2017 |
| Days On Site | 83 |
| Listing Provided By | SA Key Realty | Nagamalleswa Peketi |
Features
| Bed(s) | 4 |
|---|---|
| Bath(s) | 4 Total |
| SQ Feet | 2,843 |
| Garage | 2 |
| Story(s) | 2 |
| Acreage | 0.12 |
Interior
| Interior | Two Living Area, Separate Dining Room, Eat-In Kitchen, Island Kitchen, Game Room, Media Room, Loft, High Ceilings, Laundry Lower Level, Walk in Closets |
|---|---|
| Heating | Central |
| Heating Fuel | Electric |
| Fireplace | Not Applicable |
Exterior
| Exterior | Brick, 3 Sides Masonry, Stone/Rock |
|---|---|
| Roof | Composition |
| Foundation | Slab |
Parking
| Garage Parking | Two Car Garage |
|---|
Utilities
| Waterorsewer | Water System, Sewer System |
|---|
Taxes
| Tax Property Id | 044501630220 |
|---|---|
| Taxed By Mltpl Counties | No |
| Total Tax | 6680.05 |
Area Information
| State | TX |
|---|---|
| County | Bexar |
| City | San Antonio |
| Zip Code | 78254 |
| Area | Bexar |
| Community Name | TALISE DE CULEBRA |
| School District | Northside |
| Elementary School | Scarborough |
| High School | Sotomayor High School |
| Listing VS Median (in TALISE DE CULEBRA) | |
Price: $375,000 low | high Med: $344,000 sqft: 2,843 low | high Med: 2,587 $ / sqft: $132 low | high Med: $133 On site: 83 low | high Med: 96.5 | |
Market Activity 78254
Request a showing
Request a showing
Contact
Learn More About This Property

| State | TX |
|---|---|
| County | Bexar |
| City | San Antonio |
| Zip Code | 78254 |
| Area | Bexar |
| Community Name | TALISE DE CULEBRA |
| School District | Northside |
| Elementary School | Scarborough |
| High School | Sotomayor High School |
| Listing VS Median (in TALISE DE CULEBRA) | |
Price: $375,000 low | high Med: $344,000 sqft: 2,843 low | high Med: 2,587 $ / sqft: $132 low | high Med: $133 On site: 83 low | high Med: 96.5 | |
 Listings courtesy of Austin Board of REALTORS® MLS as distributed by MLS GRID.
Based on information submitted to the MLS GRID as of All data is obtained from various sources and may not have been verified by broker or MLS GRID. Supplied Open House Information is subject to change without notice. All information should be independently reviewed and verified for accuracy. Properties may or may not be listed by the office/agent presenting the information.
The Digital Millennium Copyright Act of 1998, 17 U.S.C. § 512 (the “DMCA”) provides recourse for copyright owners who believe that material appearing on the Internet infringes their rights under U.S. copyright law. If you believe in good faith that any content or material made available in connection with our website or services infringes your copyright, you (or your agent) may send us a notice requesting that the content or material be removed, or access to it blocked. Notices must be sent in writing by email to [email protected].
“The DMCA requires that your notice of alleged copyright infringement include the following information: (1) description of the copyrighted work that is the subject of claimed infringement; (2) description of the alleged infringing content and information sufficient to permit us to locate the content; (3) contact information for you, including your address, telephone number and email address; (4) a statement by you that you have a good faith belief that the content in the manner complained of is not authorized by the copyright owner, or its agent, or by the operation of any law; (5) a statement by you, signed under penalty of perjury, that the information in the notification is accurate and that you have the authority to enforce the copyrights that are claimed to be infringed; and (6) a physical or electronic signature of the copyright owner or a person authorized to act on the copyright owner’s behalf. Failure to include all of the above information may result in the delay of the processing of your complaint.
