 New Listing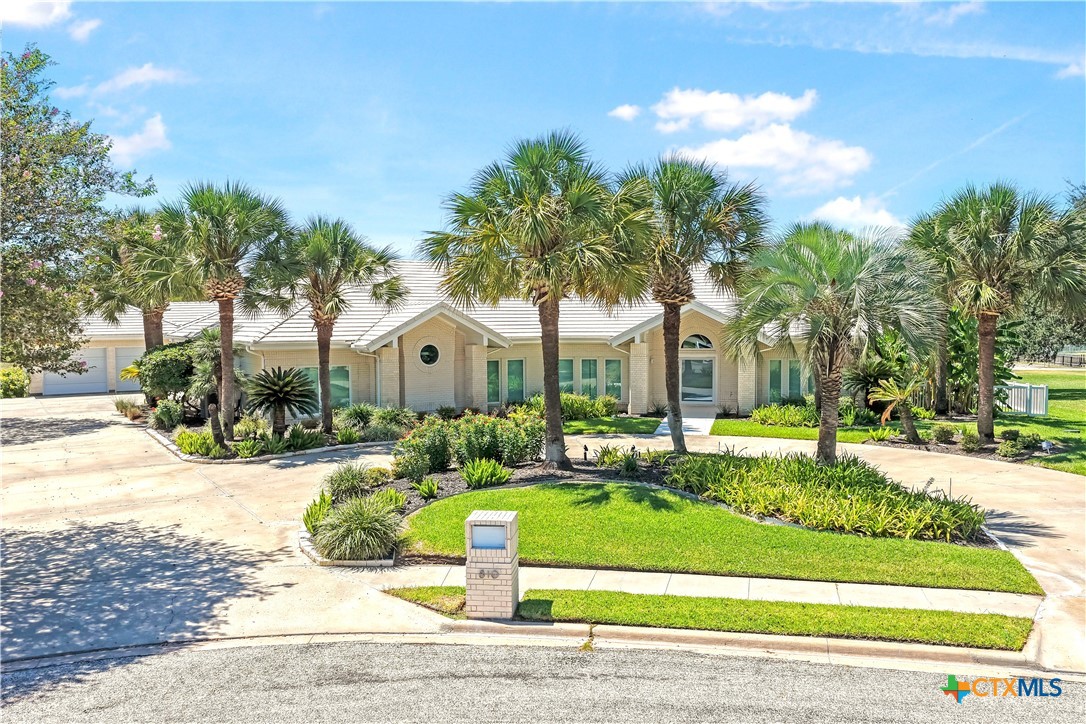
810 Champions Row,Victoria, TX 77904
Victoria, TX 77904

Description
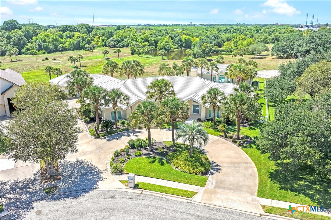
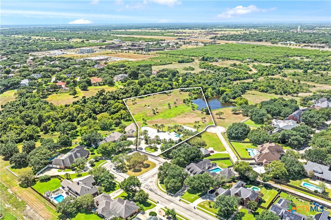
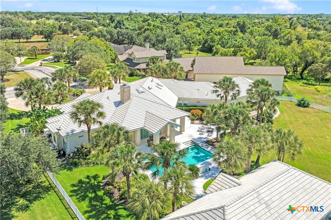
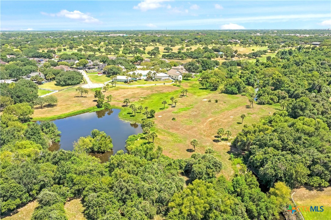
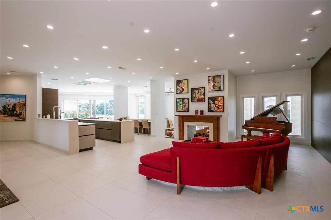
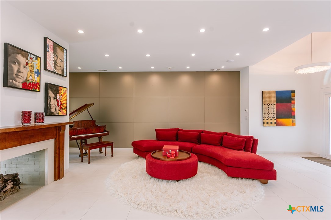
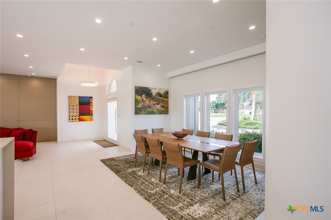
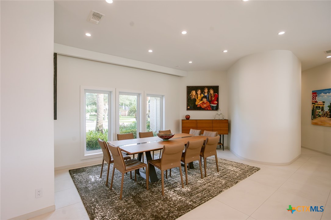
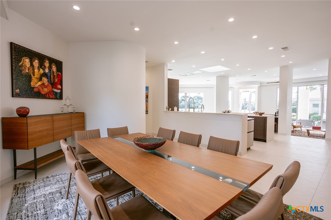
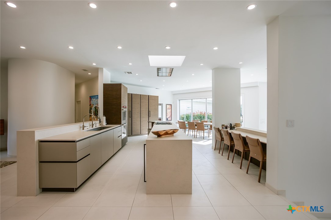
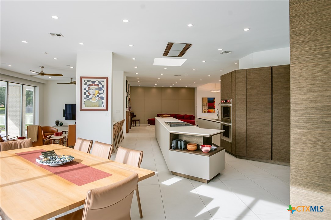
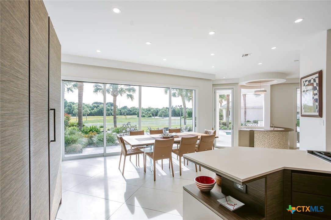
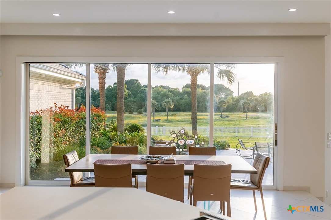
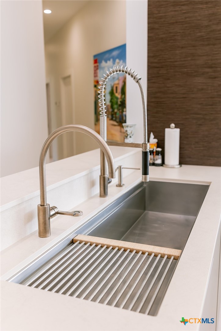
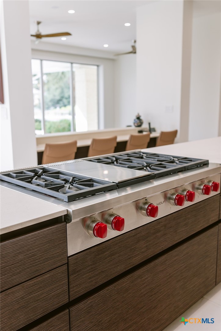
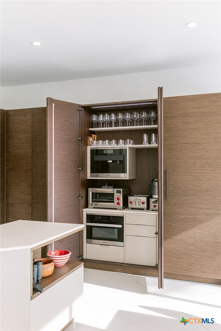
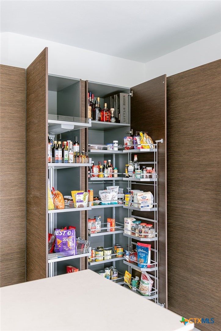
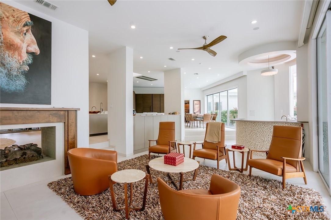
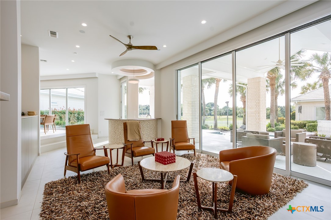
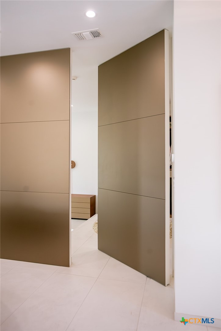
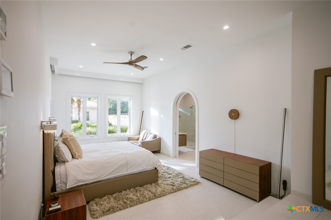
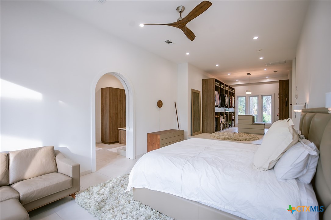
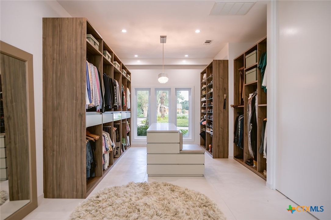
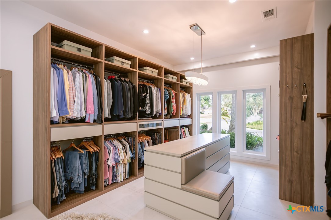
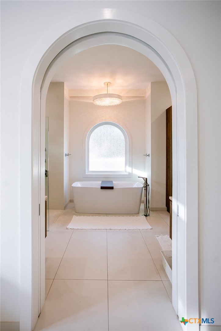
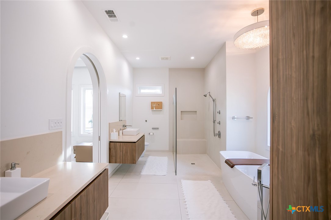
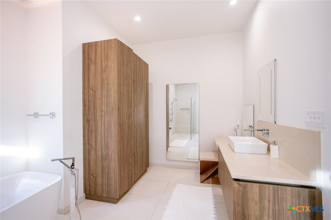
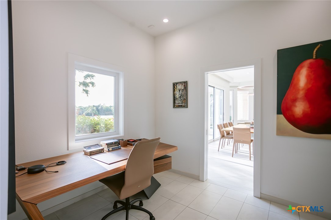
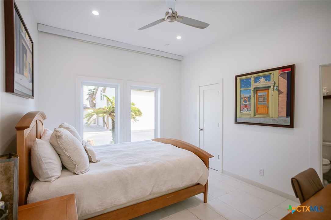
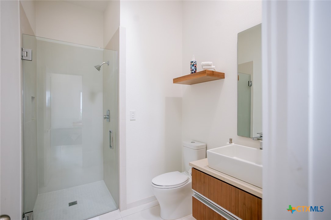
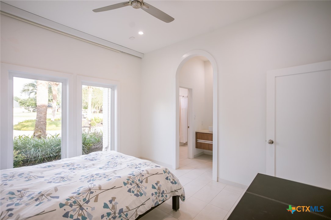
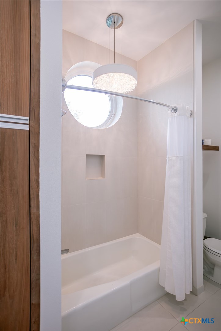
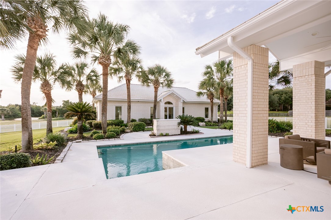
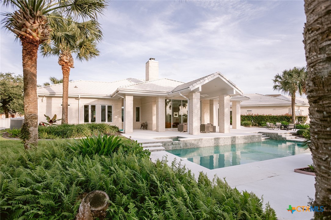
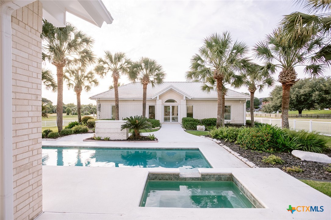
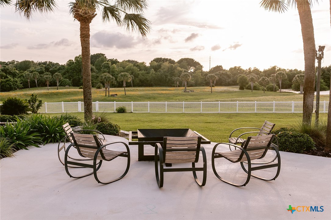
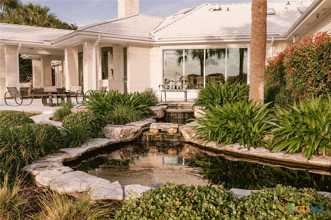
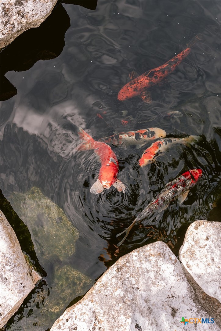
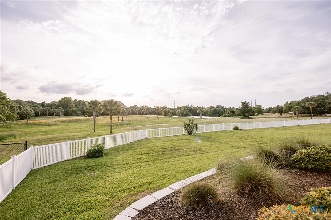
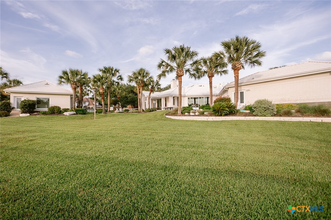
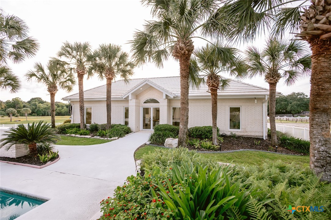
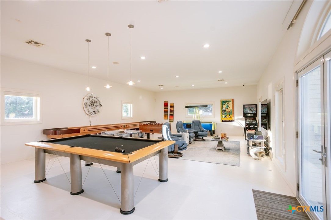
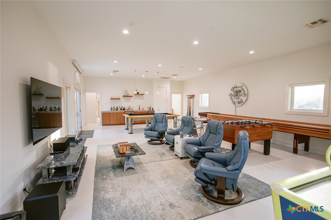
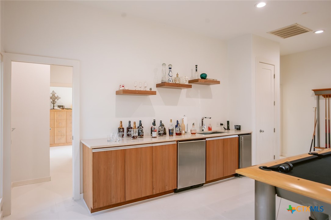
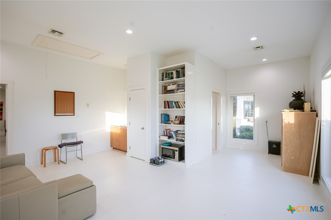
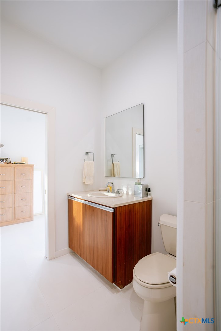
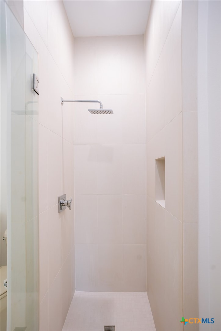
Rarely does a property of this caliber, scale, value, and privacy become available in Victoria, and this extraordinary nearly 5 acre estate in the coveted Victoria Country Club community is truly in a class of its own. Upon arrival, the sweeping palm-lined drive, striking contemporary architecture, and immaculate grounds create a sense of arrival that is impossible to duplicate. Inside, walls of glass flood the home with natural light and capture breathtaking views across the resort-style pool, lush acreage, irrigated palms, and private pond, while the expansive open-concept layout was designed equally well for grand entertaining and effortless everyday living. Stunning high-end Italian tile grace this entire home perfectly. The kitchen is a statement in modern luxury with premium Eggersmann German cabinetry, integrated storage, sleek finishes, and exceptional craftsmanship, complemented throughout by Schmalenbach cabinetry in the baths and spectacular boutique-style primary closet. The primary suite is a true retreat with a spa-inspired bath and remarkable dressing room, while every secondary bedroom features its own private en suite bath. Outdoors, the experience rivals a private resort, with beautifully manicured grounds, a koi pond, expansive entertaining areas, and a pool surrounded by a completely refinished back patio with brand-new decking. The detached playhouse adds another rare layer of versatility, offering a full kitchen, ice maker, full bath, and generous living space ideal for a game room, guest house, or mother-in-law suite. Don't forget the the fully air-conditioned four-car garage with epoxy floors, extensive built-in cabinetry, and a separate laundry center. All of this sits just minutes from H-E-B, shopping, dining, and the center of Victoria, yet feels worlds away. This is not simply a home-it is one of Victoria's most exceptional residential opportunities, and the chance to own something this distinctive may not come again. Call today!
Details
| MLS # | 625024 |
|---|---|
| Listing Type | For Sale |
| Style | House |
| Sub-Type | Resale |
| Status | Active |
| Year | 1986 |
| Days On Site | 3 |
| Listing Provided By | The Ron Brown Company | Jake Truss |
Features
| Bed(s) | 6 |
|---|---|
| Bath(s) | 7 Total |
| SQ Feet | 5,787 |
| Garage | 4 |
| Pool | Yes |
| Story(s) | 1 |
| Acreage | 4.97 |
| Golf Course | Yes |
| Water Front | Yes |
| Property View | Yes |
Parking
| Garage Yes / No | Yes |
|---|---|
| Parking Features | Attached, Circular Driveway, Garage, Garage Door Opener, Oversized, Garage Faces Side |
Location
| Community Features | Golf, Park, Street Lights, Sidewalks |
|---|
Area Information
| State | TX |
|---|---|
| County | Victoria |
| City | Victoria |
| Zip Code | 77904 |
| Community Name | Benchmark Unit II |
| Listing VS Median (in Benchmark Unit II) | |
Price: $1,700,000 low | high Med: $1,094,950 sqft: 5,787 low | high Med: 4,254 $ / sqft: $294 low | high Med: $237 On site: 3 low | high Med: 7.5 | |
Market Activity 77904
Request a showing
Request a showing
Contact
Learn More About This Property

| State | TX |
|---|---|
| County | Victoria |
| City | Victoria |
| Zip Code | 77904 |
| Community Name | Benchmark Unit II |
| Listing VS Median (in Benchmark Unit II) | |
Price: $1,700,000 low | high Med: $1,094,950 sqft: 5,787 low | high Med: 4,254 $ / sqft: $294 low | high Med: $237 On site: 3 low | high Med: 7.5 | |
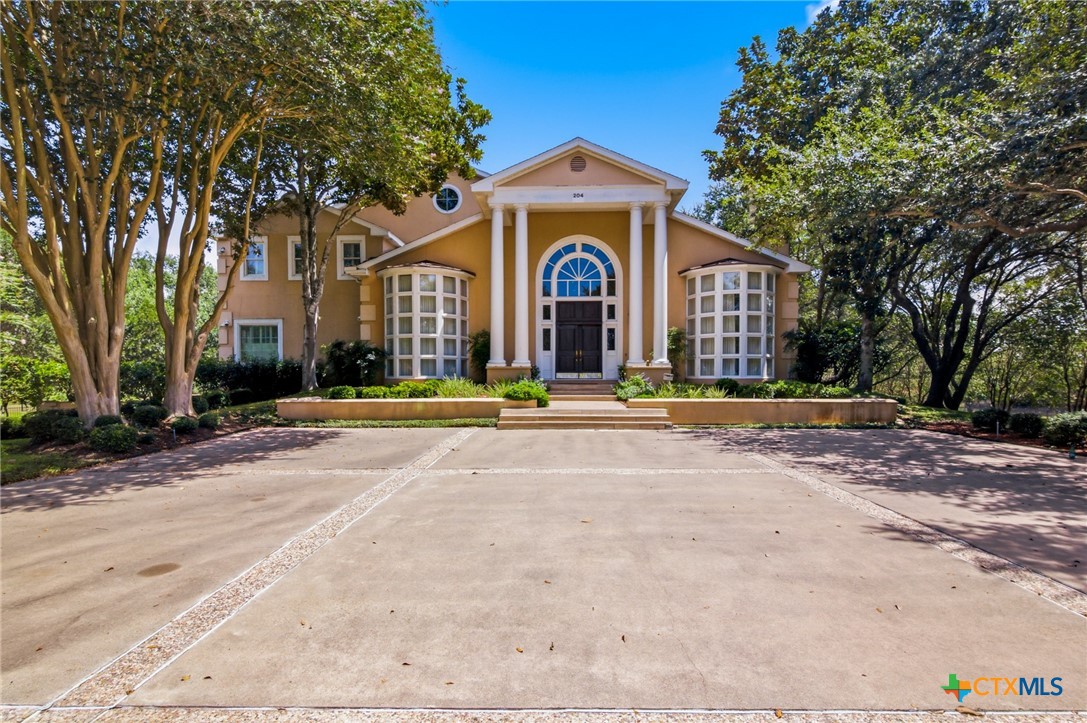 | $1,499,000204 Creekridge DriveVictoria, TX 77904 |
 Listings courtesy of Austin Board of REALTORS® MLS as distributed by MLS GRID.
Based on information submitted to the MLS GRID as of All data is obtained from various sources and may not have been verified by broker or MLS GRID. Supplied Open House Information is subject to change without notice. All information should be independently reviewed and verified for accuracy. Properties may or may not be listed by the office/agent presenting the information.
The Digital Millennium Copyright Act of 1998, 17 U.S.C. § 512 (the “DMCA”) provides recourse for copyright owners who believe that material appearing on the Internet infringes their rights under U.S. copyright law. If you believe in good faith that any content or material made available in connection with our website or services infringes your copyright, you (or your agent) may send us a notice requesting that the content or material be removed, or access to it blocked. Notices must be sent in writing by email to [email protected].
“The DMCA requires that your notice of alleged copyright infringement include the following information: (1) description of the copyrighted work that is the subject of claimed infringement; (2) description of the alleged infringing content and information sufficient to permit us to locate the content; (3) contact information for you, including your address, telephone number and email address; (4) a statement by you that you have a good faith belief that the content in the manner complained of is not authorized by the copyright owner, or its agent, or by the operation of any law; (5) a statement by you, signed under penalty of perjury, that the information in the notification is accurate and that you have the authority to enforce the copyrights that are claimed to be infringed; and (6) a physical or electronic signature of the copyright owner or a person authorized to act on the copyright owner’s behalf. Failure to include all of the above information may result in the delay of the processing of your complaint.
