8307 Williamson Creek Dr,Austin, TX 78736
Austin, TX 78736


Description
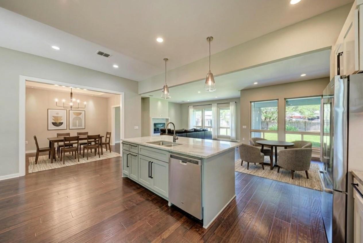
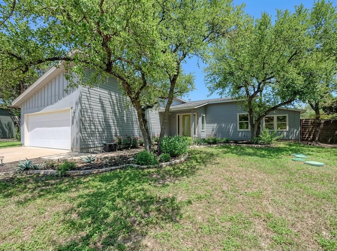
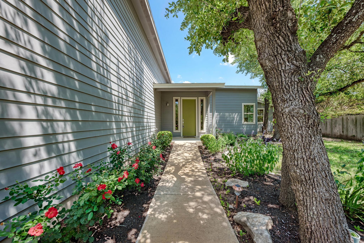
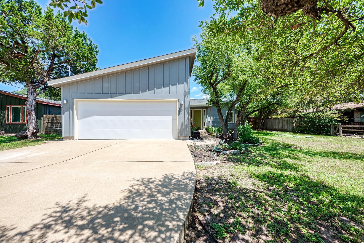
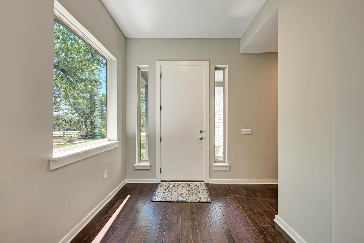
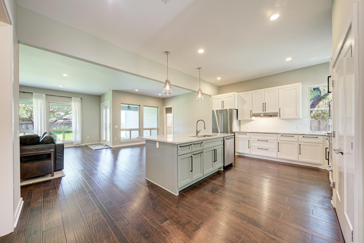
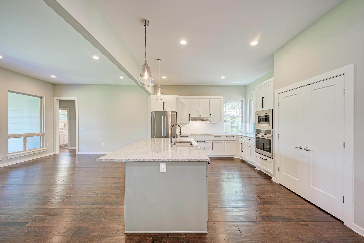
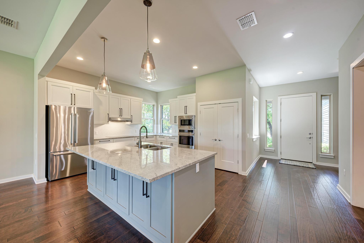
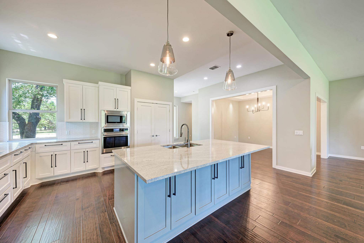
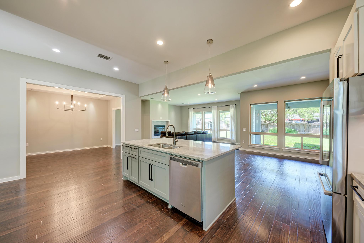
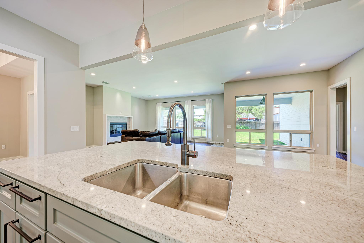
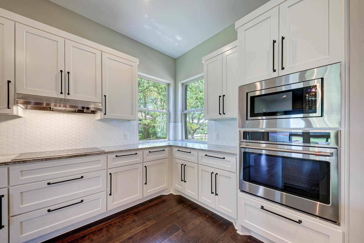
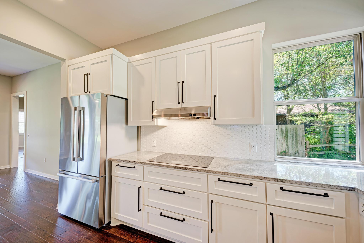
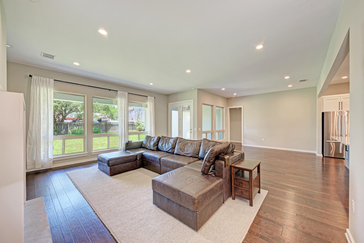
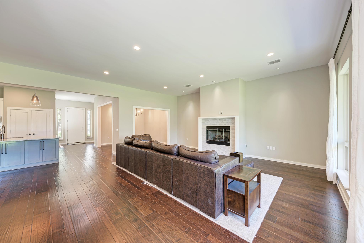
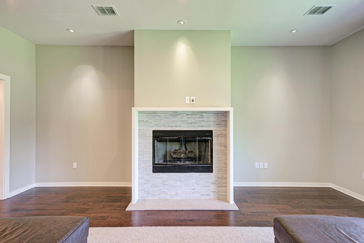
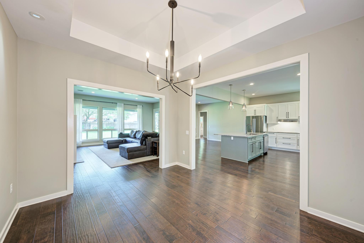
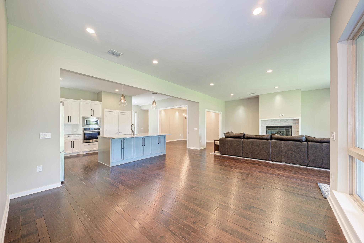
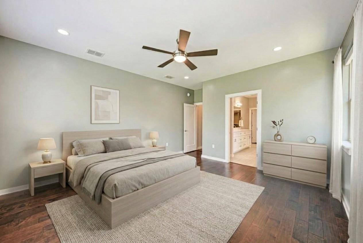
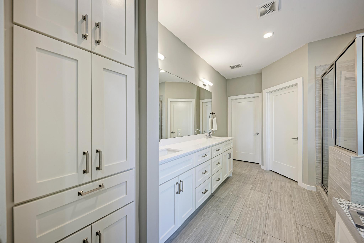
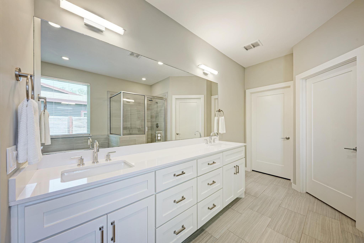
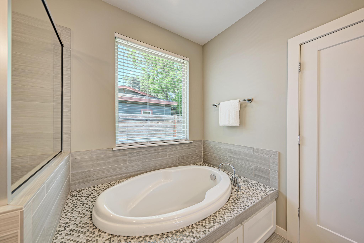
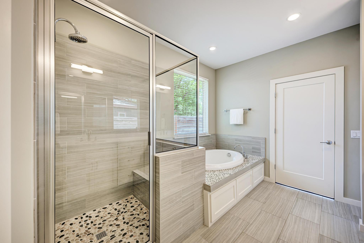
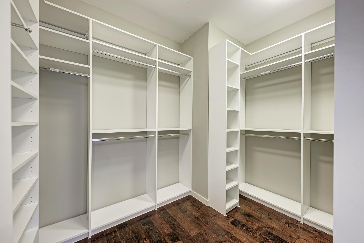
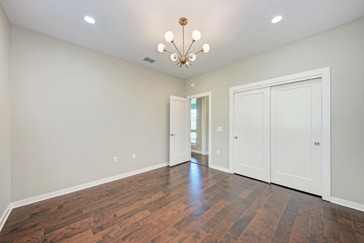
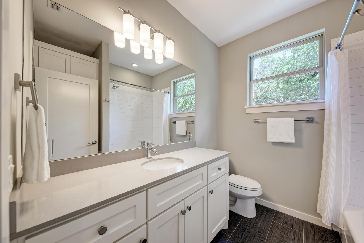
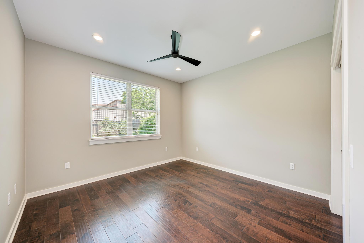
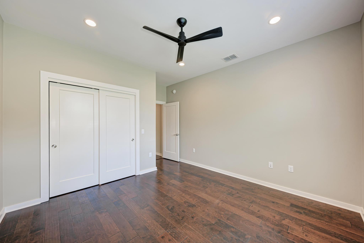
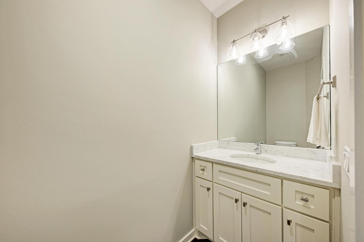
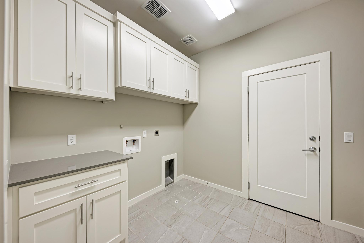
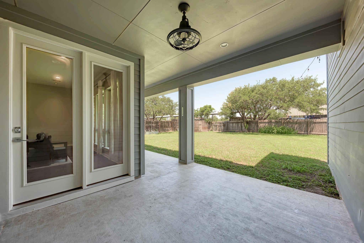
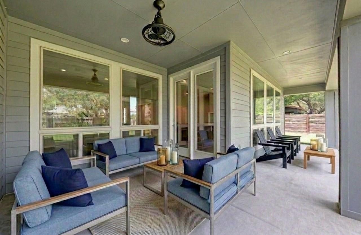
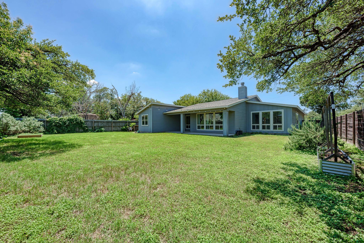
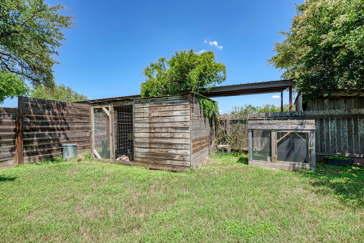
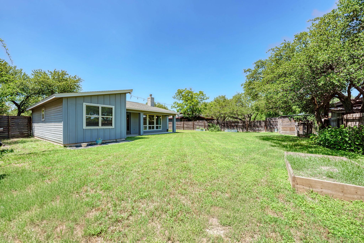
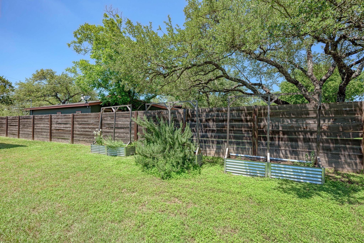
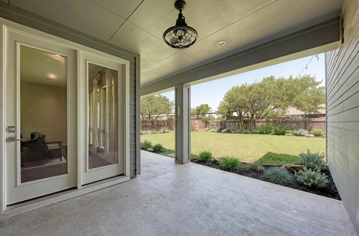
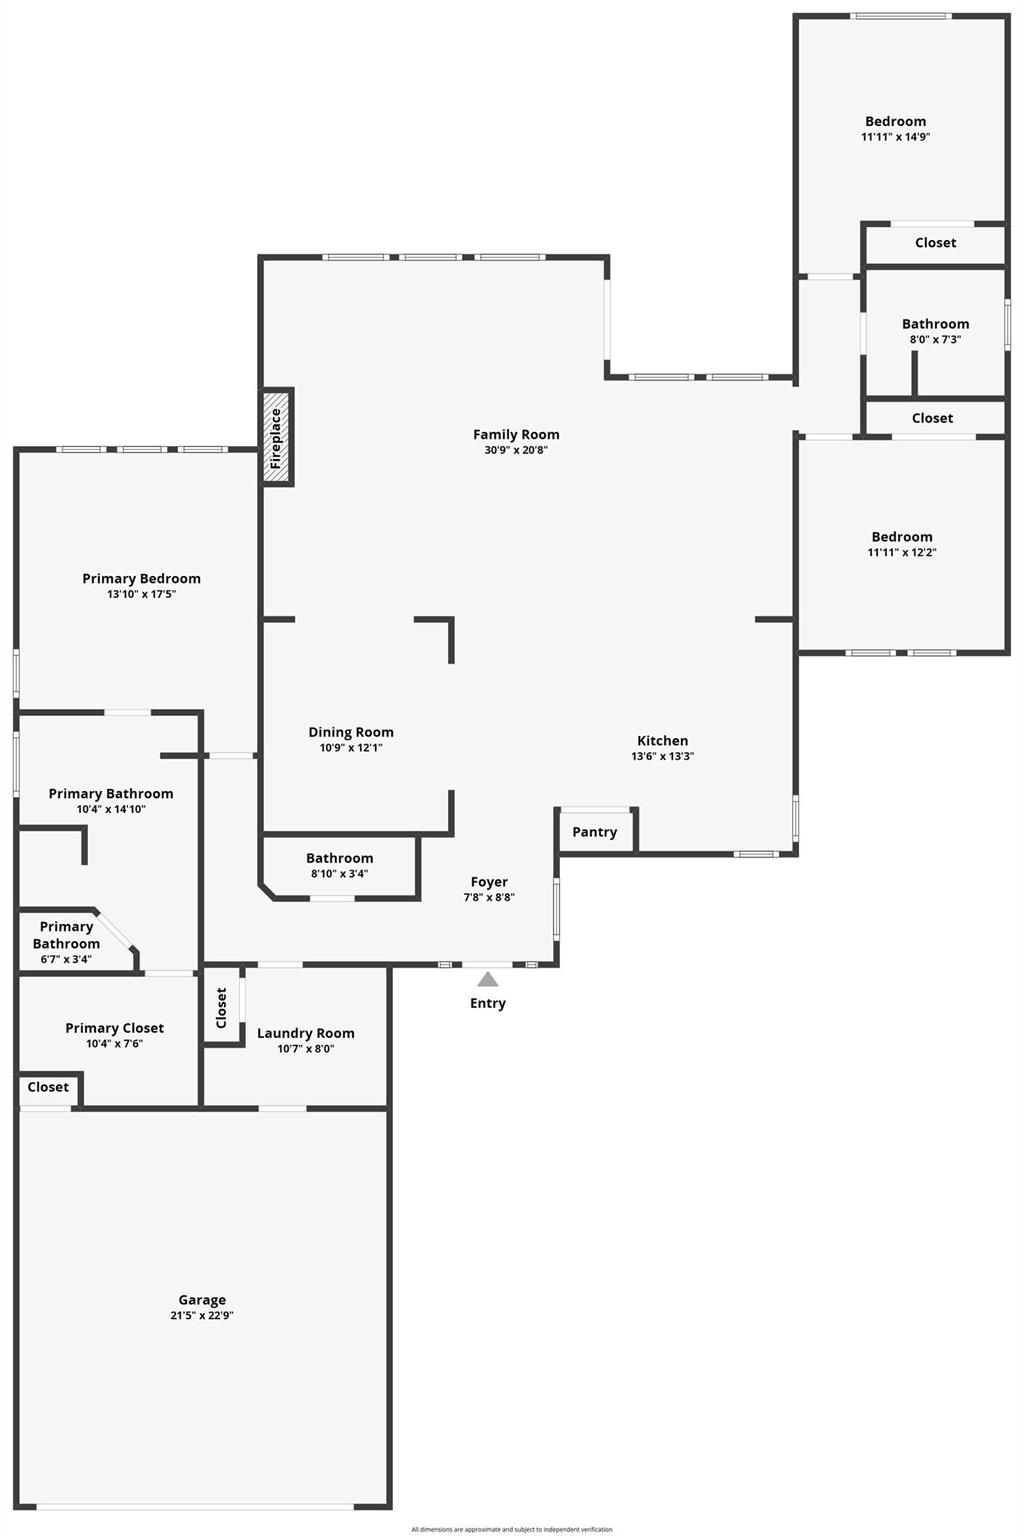
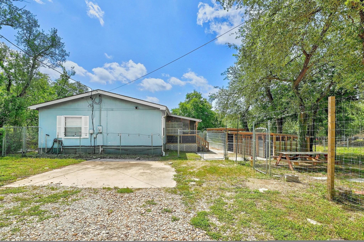
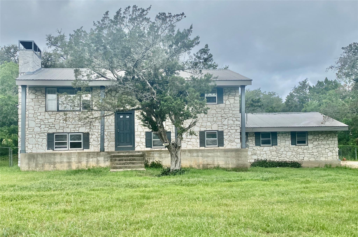
Quiet country living just 15 minutes from downtown. Situated on a generous, tree-canopied lot with no HOA and a favorable tax rate, this well-crafted 2015 custom home offers a tranquil setting within an established neighborhood-just minutes from daily conveniences and the upcoming interchange. Inside, abundant natural light highlights hardwood flooring across the living spaces and a freshly painted, calming interior palette that complements any design aesthetic. The open layout flows seamlessly between everyday breakfast and dining spaces, centered around a gourmet kitchen appointed with custom Shaker cabinetry, a new cooktop, new refrigerator, and a new built-in oven. A generous bonus room off the main living area easily adapts to your lifestyle as an executive home office, media lounge, or formal dining room. The primary suite serves as a quiet retreat, complete with a walk-in closet and an en-suite bath featuring a deep soaking tub, separate walk-in shower, and clean tile finishes. Secondary bedrooms provide quiet, private spaces for young children, guests, or hobbies. Outside, native plantings and mature shade offer an easy-care setting to unwind. An 8-foot privacy fence is slated for completion along the perimeter to secure full backyard privacy. Key infrastructure investments-such as a new HVAC unit and a 2021 septic system-deliver long-term peace of mind, while the two-car garage features built-in storage shelving and direct attic access. All are welcome to verify all marketing data in all forms on all sites and platforms.
Details
| MLS # | 4032909 |
|---|---|
| Listing Type | For Sale |
| Style | House |
| Sub-Type | Resale |
| Status | Active |
| Year | 2015 |
| Days On Site | 106 |
| Listing Provided By | Keller Williams - Lake Travis | David White |
Features
| Bed(s) | 3 |
|---|---|
| Bath(s) | 3 Total |
| SQ Feet | 2,307 |
| Garage | 2 |
| Story(s) | 1 |
| Acreage | 0.31 |
| Water Front | Yes |
| Property View | None |
Interior
| Interior Features | Breakfast Bar, Ceiling-High, Primary Bedroom on Main |
|---|---|
| Cooling | Central Air |
| Heating | Central, Electric |
| Appliances | Built-In Oven(s), Dishwasher, Disposal, Electric Cooktop, Exhaust Fan, Microwave |
| Fireplace Features | Family Room |
| Fireplaces Total | 1 |
| Window Features | Window Coverings, Window Treatments |
| Flooring | Tile, Wood |
Exterior
| Exterior Features | Private Yard |
|---|---|
| Roof | Composition |
| Foundation Details | Slab |
| Lot Features | Interior Lot, Level, Trees-Medium (20 Ft - 40 Ft), Trees-Small (Under 20 Ft) |
| Patio And Porch Features | Covered, Front Porch, Rear Porch |
| Fencing | Back Yard, Privacy, Wood |
| Construction Materials | Hardi Plank Type |
| Security Features | Smoke Detector(s) |
Parking
| Parking Features | Attached, Garage, Garage Faces Front |
|---|---|
| Garage Spaces | 2 |
Utilities
| Utilities | Cable Connected, Electricity Connected, Water Connected |
|---|---|
| Sewer | Private Sewer, Septic Tank |
Other
| List Aor | Austin Board Of Realtors |
|---|
Taxes
| Property | 8489 |
|---|
Area Information
| State | TX |
|---|---|
| County | Travis |
| City | Austin |
| Zip Code | 78736 |
| Area | W |
| Community Name | Village Oak West |
| School District | Austin ISD |
| Elementary School | Baldwin |
| High School | Bowie |
| Listing VS Median (in Village Oak West) | |
Price: $639,500 low | high Med: $1,995 sqft: 2,307 low | high Med: 1,512 $ / sqft: $277 low | high Med: $1 On site: 106 low | high Med: 30 | |
Request a showing
Request a showing
 Listings courtesy of Austin Board of REALTORS® MLS as distributed by MLS GRID.
Based on information submitted to the MLS GRID as of September 10, 2026 at 9:40:01 AM PDT All data is obtained from various sources and may not have been verified by broker or MLS GRID. Supplied Open House Information is subject to change without notice. All information should be independently reviewed and verified for accuracy. Properties may or may not be listed by the office/agent presenting the information.
The Digital Millennium Copyright Act of 1998, 17 U.S.C. § 512 (the “DMCA”) provides recourse for copyright owners who believe that material appearing on the Internet infringes their rights under U.S. copyright law. If you believe in good faith that any content or material made available in connection with our website or services infringes your copyright, you (or your agent) may send us a notice requesting that the content or material be removed, or access to it blocked. Notices must be sent in writing by email to [email protected].
“The DMCA requires that your notice of alleged copyright infringement include the following information: (1) description of the copyrighted work that is the subject of claimed infringement; (2) description of the alleged infringing content and information sufficient to permit us to locate the content; (3) contact information for you, including your address, telephone number and email address; (4) a statement by you that you have a good faith belief that the content in the manner complained of is not authorized by the copyright owner, or its agent, or by the operation of any law; (5) a statement by you, signed under penalty of perjury, that the information in the notification is accurate and that you have the authority to enforce the copyrights that are claimed to be infringed; and (6) a physical or electronic signature of the copyright owner or a person authorized to act on the copyright owner’s behalf. Failure to include all of the above information may result in the delay of the processing of your complaint.
Contact
Learn More About This Property

| State | TX |
|---|---|
| County | Travis |
| City | Austin |
| Zip Code | 78736 |
| Area | W |
| Community Name | Village Oak West |
| School District | Austin ISD |
| Elementary School | Baldwin |
| High School | Bowie |
| Listing VS Median (in Village Oak West) | |
Price: $639,500 low | high Med: $1,995 sqft: 2,307 low | high Med: 1,512 $ / sqft: $277 low | high Med: $1 On site: 106 low | high Med: 30 | |
Listings courtesy of Austin Board of REALTORS® MLS as distributed by MLS GRID.
Based on information submitted to the MLS GRID as of All data is obtained from various sources and may not have been verified by broker or MLS GRID. Supplied Open House Information is subject to change without notice. All information should be independently reviewed and verified for accuracy. Properties may or may not be listed by the office/agent presenting the information.
The Digital Millennium Copyright Act of 1998, 17 U.S.C. § 512 (the “DMCA”) provides recourse for copyright owners who believe that material appearing on the Internet infringes their rights under U.S. copyright law. If you believe in good faith that any content or material made available in connection with our website or services infringes your copyright, you (or your agent) may send us a notice requesting that the content or material be removed, or access to it blocked. Notices must be sent in writing by email to [email protected].
“The DMCA requires that your notice of alleged copyright infringement include the following information: (1) description of the copyrighted work that is the subject of claimed infringement; (2) description of the alleged infringing content and information sufficient to permit us to locate the content; (3) contact information for you, including your address, telephone number and email address; (4) a statement by you that you have a good faith belief that the content in the manner complained of is not authorized by the copyright owner, or its agent, or by the operation of any law; (5) a statement by you, signed under penalty of perjury, that the information in the notification is accurate and that you have the authority to enforce the copyrights that are claimed to be infringed; and (6) a physical or electronic signature of the copyright owner or a person authorized to act on the copyright owner’s behalf. Failure to include all of the above information may result in the delay of the processing of your complaint.
