8407 Alyssa Gardens Lane,Humble, TX 77396
Humble, TX 77396


Description
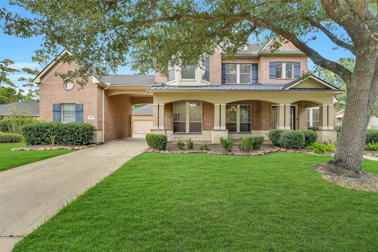
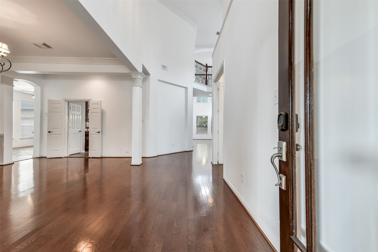
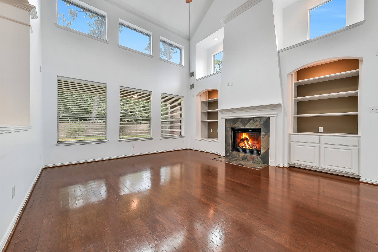
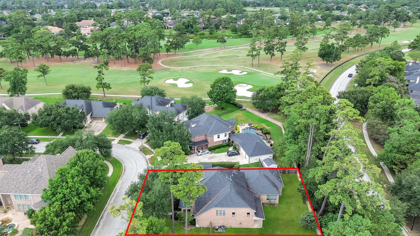
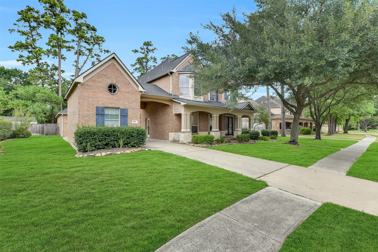
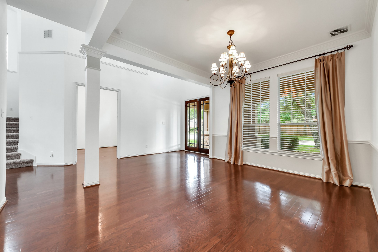
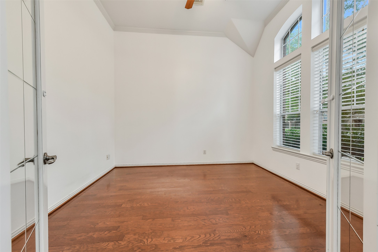
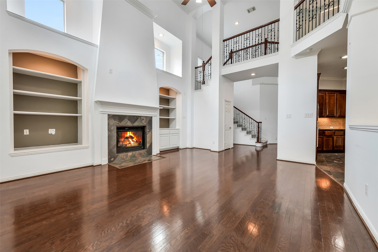
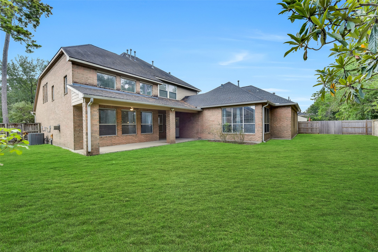
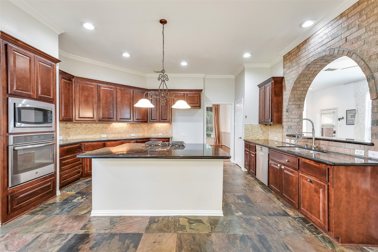
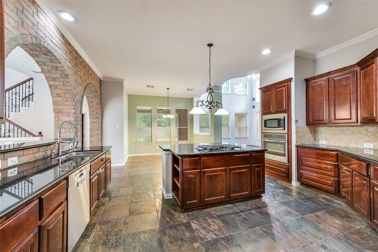
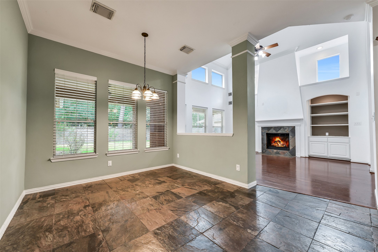
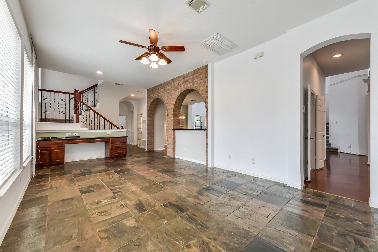
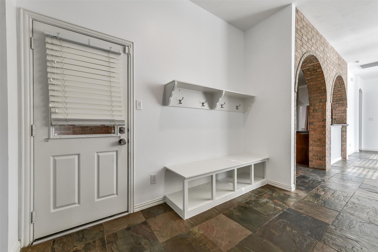
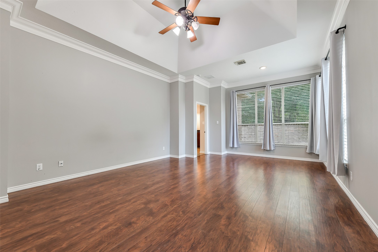
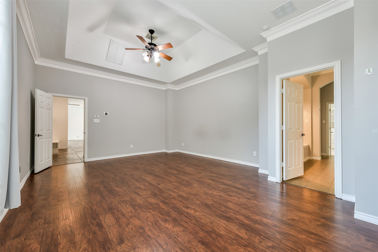
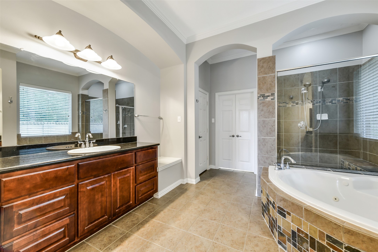
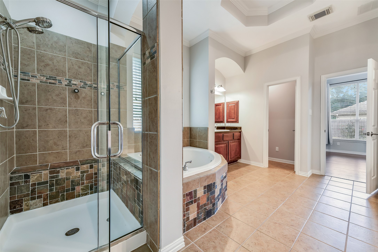
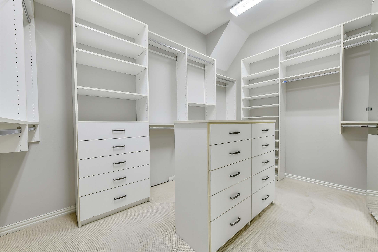
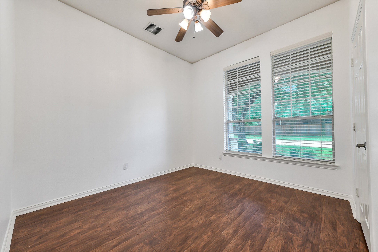
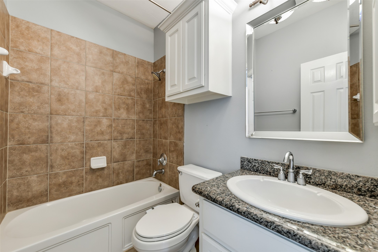
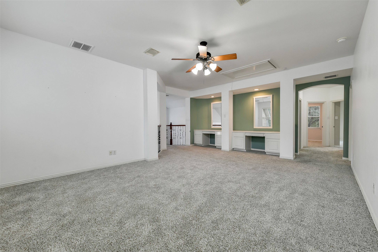
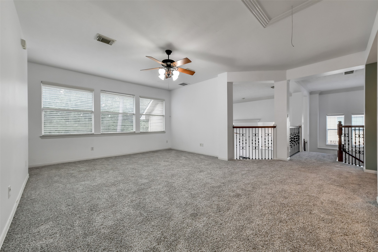
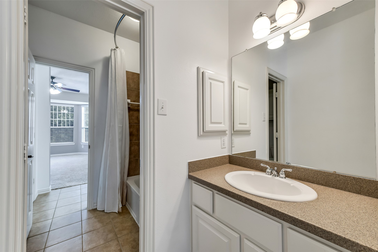
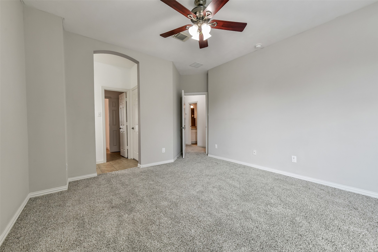
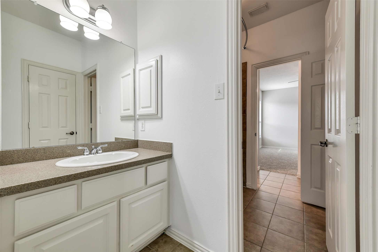
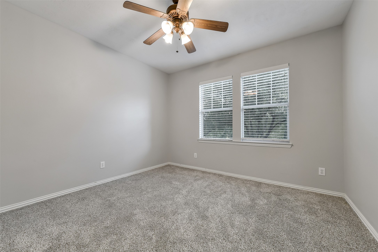
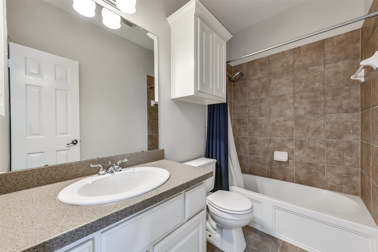
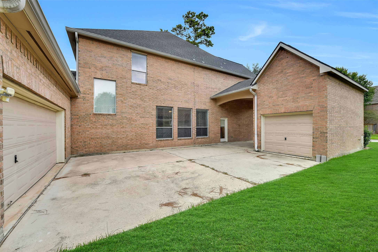
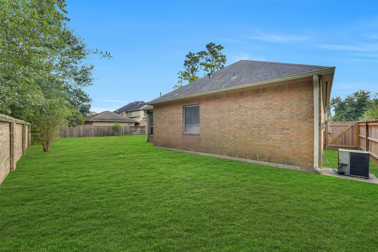
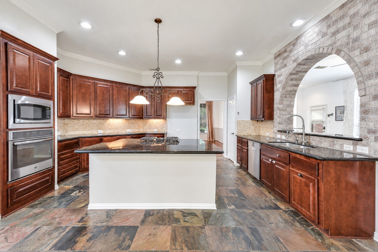
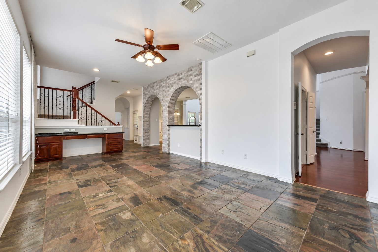
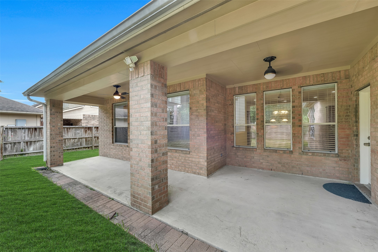
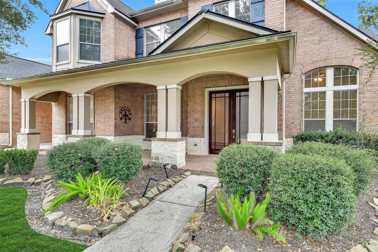
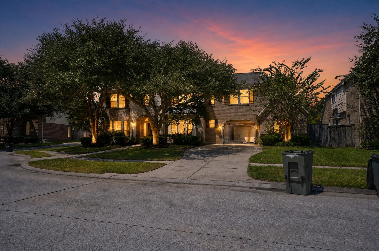
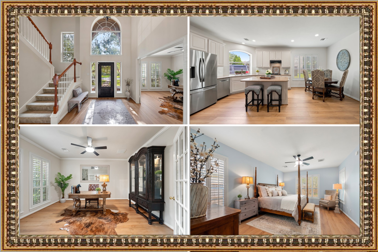
Located in the highly sought-after Fall Creek community, this 5-bedroom, 4-bathroom home sits a few blocks from the Golf Club of Houston. The home boasts a chef-style kitchen complete with GE stainless steel appliances, an oversized lot with no rear neighbors. Flexible living options include a first-floor guest suite with a full bath, a main-floor primary retreat with a spa like en-suite bath. Versatile first-floor flex space functions as a sunroom, sitting room, or ideal entertaining area. Features include a dedicated private home office, open-concept living, and a spacious upstairs game room complete with children's study space. Attached 2 car garage with an additional 3rd bay for golf cart. This bay is air-conditioned and currently used as work out space and peloton riding room. Easy access to IAH and a quick 20-minute commute to downtown Houston. HVAC downstairs unit 2024. Upstairs unit 2026. Schedule today.
Details
| MLS # | 43281200 |
|---|---|
| Listing Type | For Sale |
| Style | House |
| HOA Dues | $1,190 |
| Sub-Type | Resale |
| Status | Active |
| Year | 2005 |
| Days On Site | 47 |
| Listing Provided By | Beth Wolff Realtors | Shayne Stinson |
Features
| Bed(s) | 5 |
|---|---|
| Bath(s) | 4 Total |
| SQ Feet | 4,440 |
| Garage | 3 |
| Pool | Yes |
| Story(s) | 2 |
| Acreage | 0.27 |
| Golf Course | Yes |
Exterior
| Lot Features | Near Golf Course, Subdivision, Pond On Lot |
|---|
Parking
| Garage Yes / No | Yes |
|---|---|
| Parking Features | Additional Parking, Attached, Detached, Garage, Garage Door Opener, Oversized, Porte Cochere |
Taxes
| Tax Annual Amount | 16390 |
|---|
Location
| Community Features | Community Pool, Curbs, Golf, Gutters |
|---|
Area Information
| State | TX |
|---|---|
| County | Harris |
| City | Humble |
| Zip Code | 77396 |
| Area | 1 |
| Subarea | Fall Creek Area |
| Community Name | Fall Creek Sec 07 |
| Listing VS Median (in Fall Creek Sec 07) | |
Price: $595,000 low | high Med: $595,000 sqft: 4,440 low | high Med: 4,440 $ / sqft: $134 low | high Med: $134 On site: 47 low | high Med: 24.5 | |
Request a showing
Request a showing
Contact
Learn More About This Property

| State | TX |
|---|---|
| County | Harris |
| City | Humble |
| Zip Code | 77396 |
| Area | 1 |
| Subarea | Fall Creek Area |
| Community Name | Fall Creek Sec 07 |
| Listing VS Median (in Fall Creek Sec 07) | |
Price: $595,000 low | high Med: $595,000 sqft: 4,440 low | high Med: 4,440 $ / sqft: $134 low | high Med: $134 On site: 47 low | high Med: 24.5 | |
 Listings courtesy of Austin Board of REALTORS® MLS as distributed by MLS GRID.
Based on information submitted to the MLS GRID as of All data is obtained from various sources and may not have been verified by broker or MLS GRID. Supplied Open House Information is subject to change without notice. All information should be independently reviewed and verified for accuracy. Properties may or may not be listed by the office/agent presenting the information.
The Digital Millennium Copyright Act of 1998, 17 U.S.C. § 512 (the “DMCA”) provides recourse for copyright owners who believe that material appearing on the Internet infringes their rights under U.S. copyright law. If you believe in good faith that any content or material made available in connection with our website or services infringes your copyright, you (or your agent) may send us a notice requesting that the content or material be removed, or access to it blocked. Notices must be sent in writing by email to [email protected].
“The DMCA requires that your notice of alleged copyright infringement include the following information: (1) description of the copyrighted work that is the subject of claimed infringement; (2) description of the alleged infringing content and information sufficient to permit us to locate the content; (3) contact information for you, including your address, telephone number and email address; (4) a statement by you that you have a good faith belief that the content in the manner complained of is not authorized by the copyright owner, or its agent, or by the operation of any law; (5) a statement by you, signed under penalty of perjury, that the information in the notification is accurate and that you have the authority to enforce the copyrights that are claimed to be infringed; and (6) a physical or electronic signature of the copyright owner or a person authorized to act on the copyright owner’s behalf. Failure to include all of the above information may result in the delay of the processing of your complaint.
