 Price Reduced Listing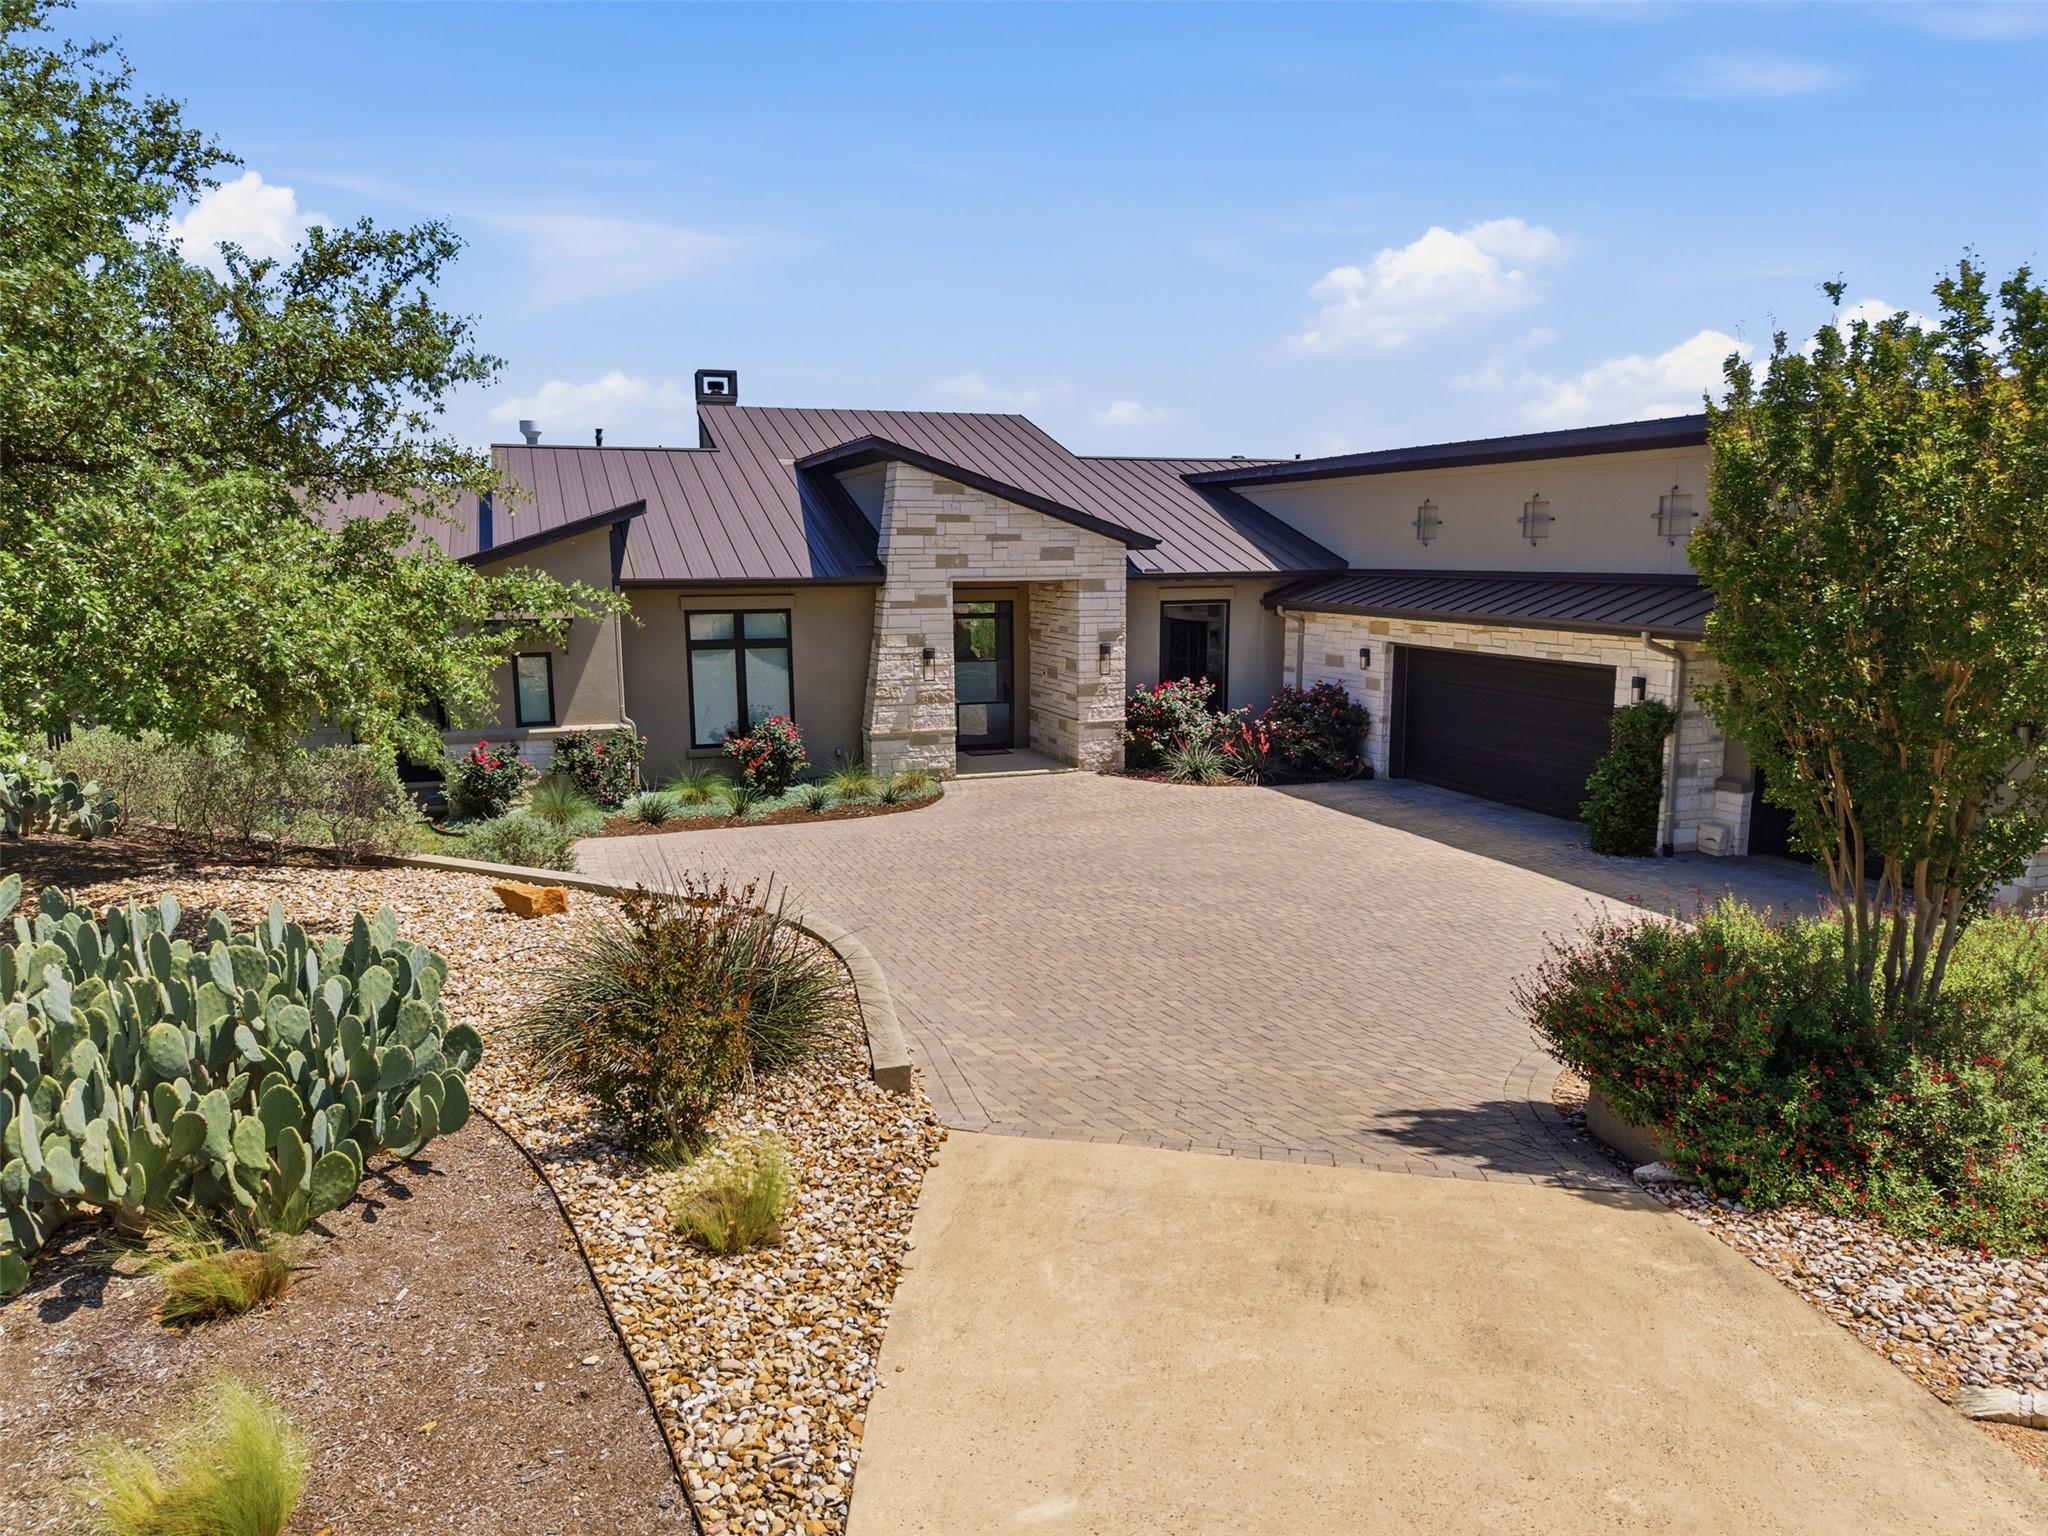

Description
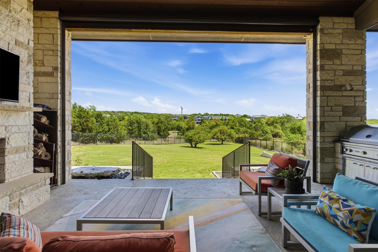
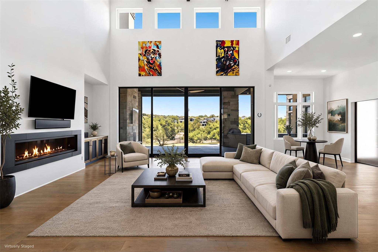
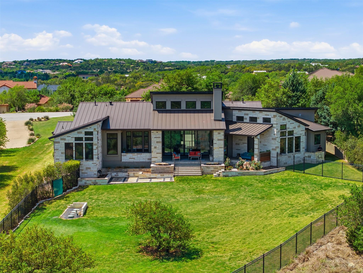
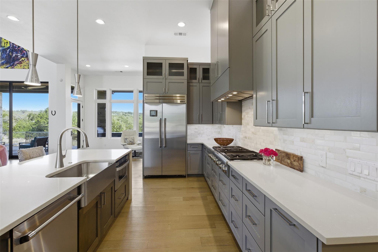
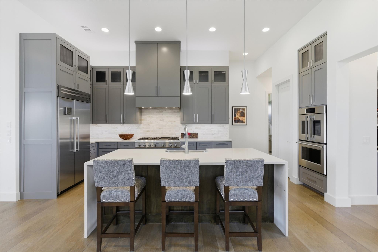
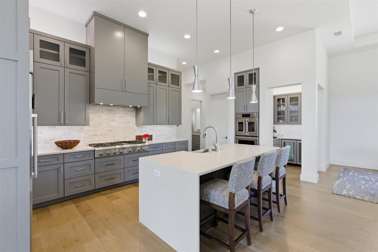
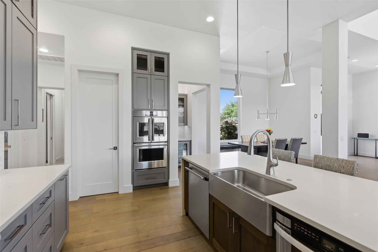
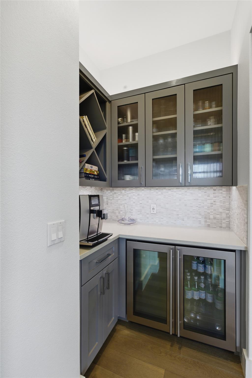
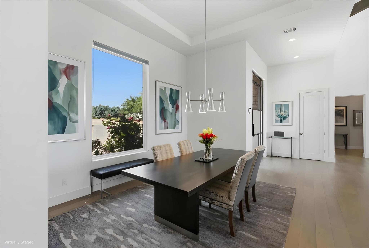
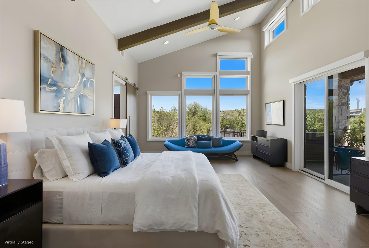
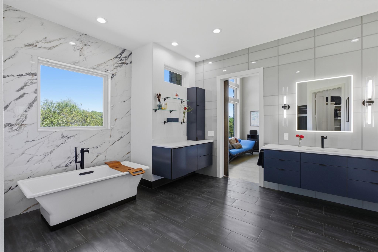
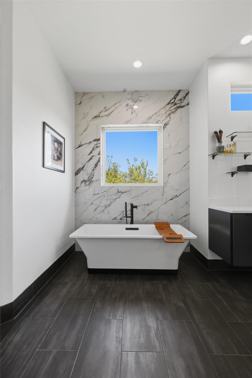
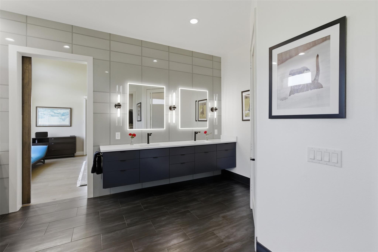
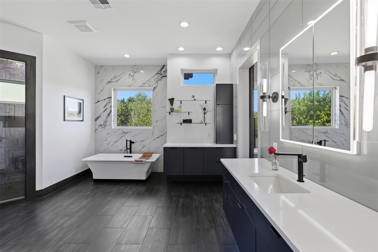
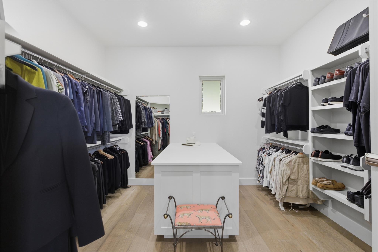
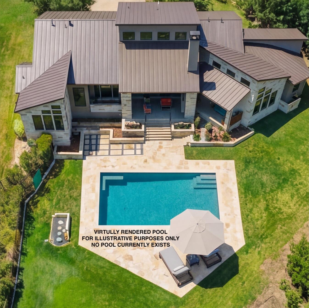
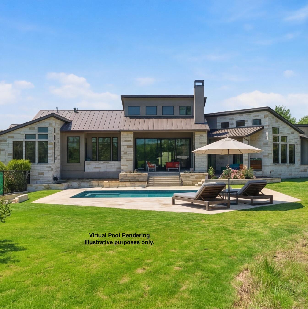
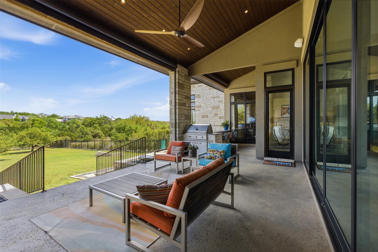
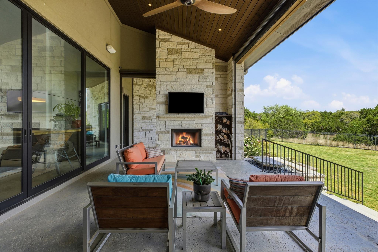
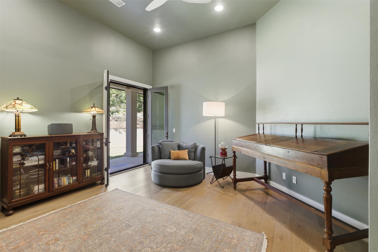
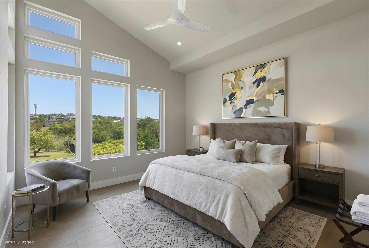
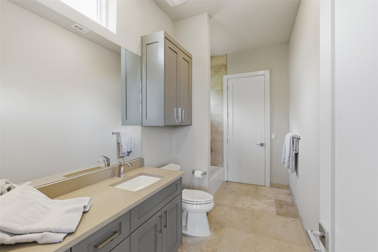
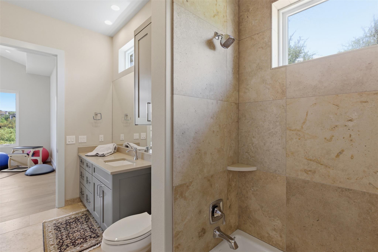
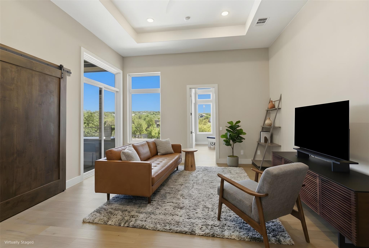
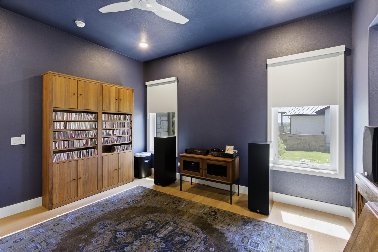
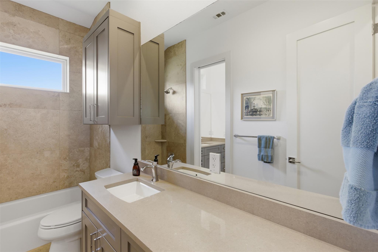
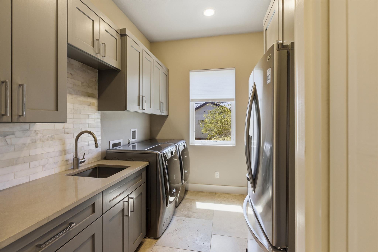
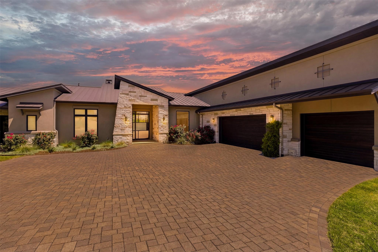
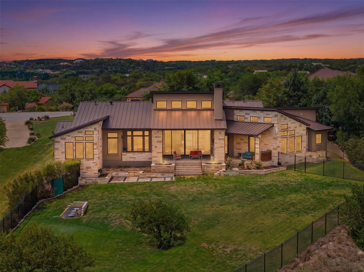
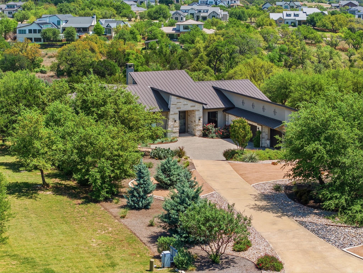
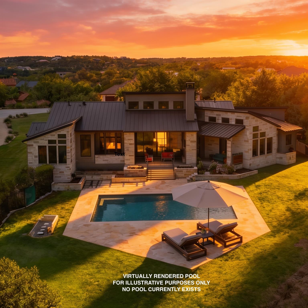
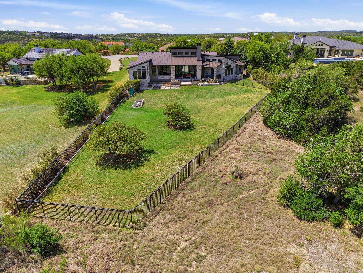
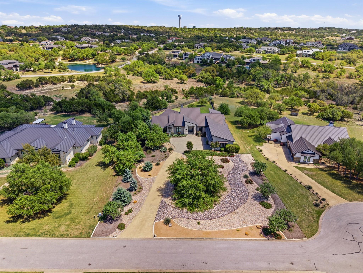
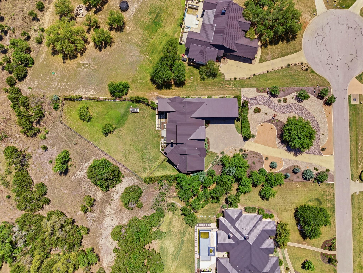
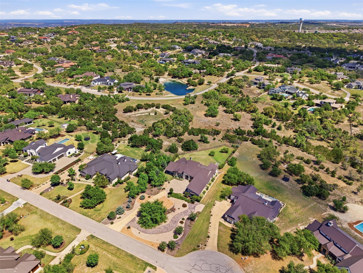
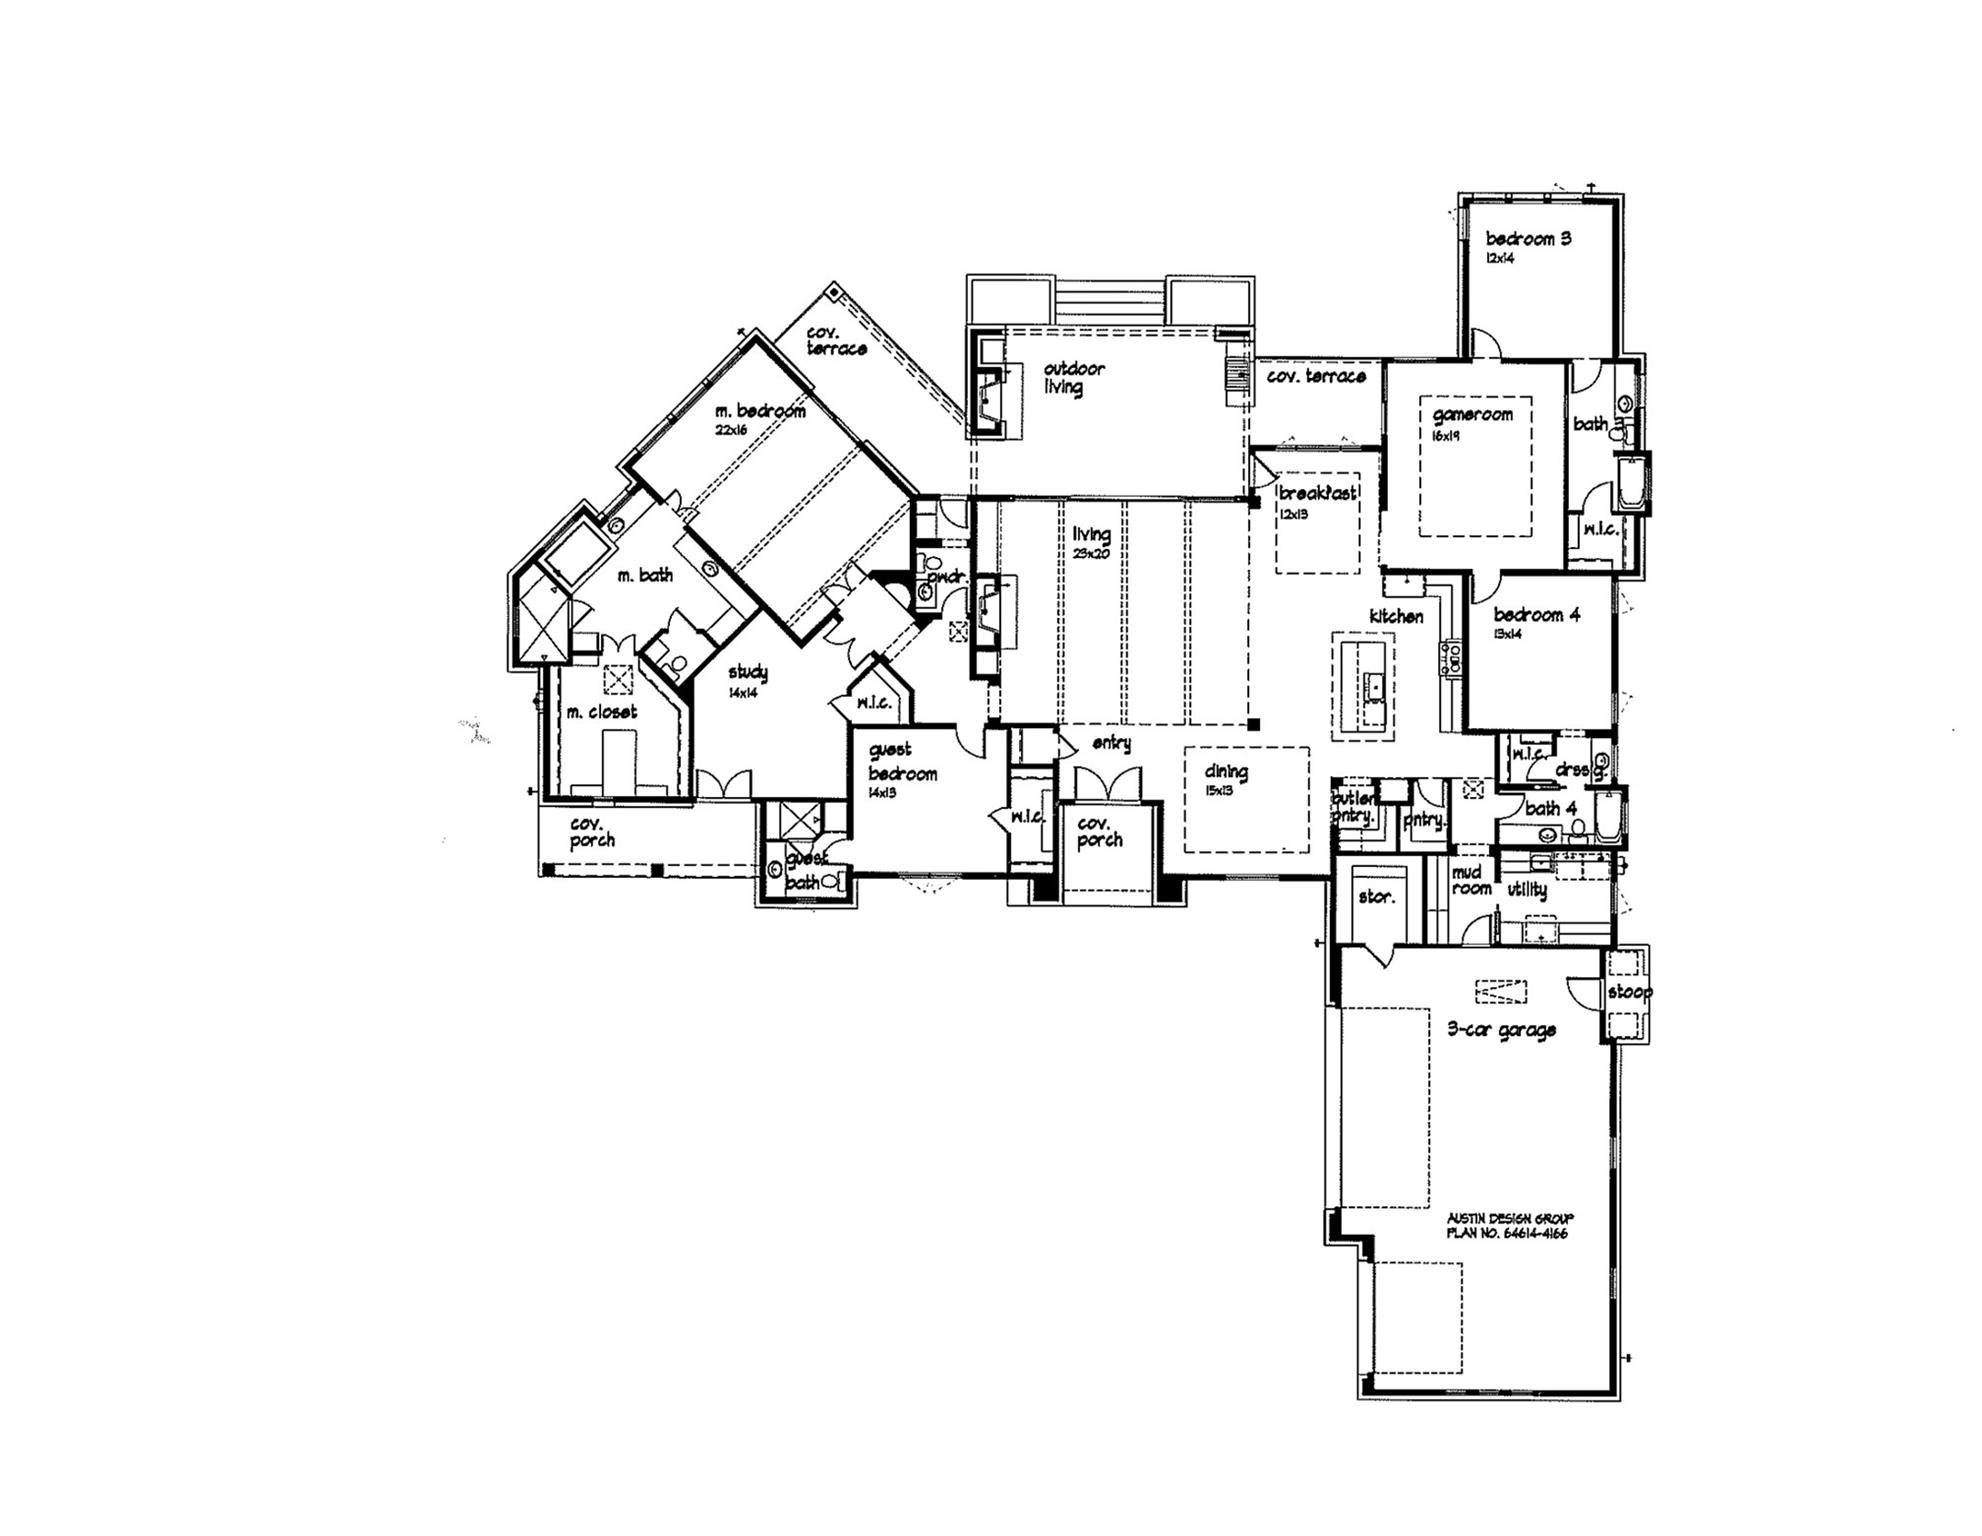
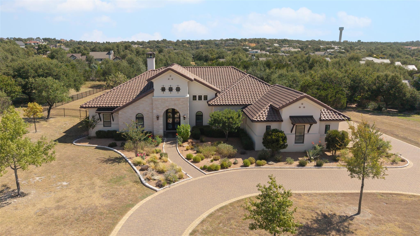
Set on more than an acre at the end of a private cul-de-sac, this 4,166 sq ft single-story residence offers 5 bedrooms, 4.5 baths, a 3-car garage, sweeping greenbelt views, and more than $375K in recent improvements. Designed for both everyday living and entertaining, the home is filled with natural light and defined by vaulted ceilings, exposed wood beams, expansive glass and a seamless connection to the outdoors. The main living area centers around a sleek fireplace, while walls of glass frame the surrounding Hill Country landscape. The spacious kitchen features a substantial island, extensive cabinetry, dual ovens including a French-door oven, a 6-burner gas range and stainless steel appliances. A dedicated bar with wine refrigeration adds another layer for entertaining. The private primary suite is highlighted by a beautifully remodeled spa-inspired bath with freestanding tub, oversized walk-in shower, floating vanities and refined lighting, plus a custom walk-in closet with center island. The flexible floor plan also includes a dedicated office, media/flex room, secondary living area with exterior access and a well-appointed utility room, providing space for work, guests, multigenerational living or recreation. Outdoors, an expansive covered patio with fireplace, built-in grill and bar seating overlooks the greenbelt, fountains, garden beds and mature landscaping. The setting feels private and peaceful, with room to enjoy more than an acre of Hill Country surroundings. Additional upgrades include spray foam insulation, split-zone HVAC, EV charging and a fully insulated, climate-controlled 3-car garage. Belvedere residents enjoy exceptional neighborhood amenities including a lazy river pool, splash pad, sport courts, fishing pond, park and an 80-acre nature preserve. Single-story. Over an acre. Greenbelt views. More than $375K in improvements. Now under $2M in Belvedere.
Details
| MLS # | 1627782 |
|---|---|
| Listing Type | For Sale |
| Style | House |
| HOA Dues | $2,000 |
| Sub-Type | Resale |
| Status | Active |
| Year | 2015 |
| Days On Site | 151 |
| Listing Provided By | Christies Intl Real Estate Lone Star | Patti Simon |
Features
| Bed(s) | 5 |
|---|---|
| Bath(s) | 5 Total |
| SQ Feet | 4,166 |
| Garage | 3 |
| Story(s) | 1 |
| Acreage | 1.09 |
| Water Front | Yes |
| Property View | Hill Country, Neighborhood, Park |
Interior
| Interior Features | Bar, Bookcases, Breakfast Bar, Built-in Features, Ceiling Fan(s), Beamed Ceilings, Ceiling-High, Ceiling-Vaulted, Granite Counters, Double Vanity, Eat-in Kitchen, High Speed Internet, In-Law Floorplan, Kitchen Island, Multiple Dining Areas, Multiple Living Areas, No Interior Steps, Open Floorplan, Pantry, Primary Bedroom on Main, Recessed Lighting, Soaking Tub, Storage, Study/Home Office, Walk-In Closet(s) |
|---|---|
| Cooling | Ceiling Fan(s), Central Air, Electric, Exhaust Fan, Zoned |
| Heating | Central, Electric, Fireplace(s), Wood |
| Appliances | Bar Fridge, Built-In Electric Oven, Built-In Gas Range, Built-In Oven(s), Built-In Range, Built-In Refrigerator, Convection Oven, Cooktop, Dishwasher, Disposal, Exhaust Fan, Gas Cooktop, Gas Range, Microwave, Oven, Electric Oven, Double Oven, Plumbed For Ice Maker, RNGHD, Stainless Steel Appliance(s), Vented Exhaust Fan, Water Heater, Water Softener Owned, Wine Refrigerator |
| Fireplace Features | Family Room, Gas Log, Great Room, Living Room, Masonry, Metal, Outside, Raised Hearth, Wood Burning |
| Fireplaces Total | 2 |
| Window Features | Bay Window(s), Blinds, Screens, Tinted Windows, Window Coverings |
| Flooring | No Carpet, Tile, Wood |
Exterior
| Exterior Features | Barbecue, Electric Car Plug-in, Exterior Steps, Garden, Gas Grill, Gutters Full, Lighting, Outdoor Grill, Permeable Paving, Private Entrance, Private Yard |
|---|---|
| Roof | Metal |
| Foundation Details | Slab |
| Lot Features | Greenbelt, Back Yard, Cul-De-Sac, Few Trees, Irregular Lot, Native Plants, Private, Private Maintained Road, Sloped Down, Sprinkler - Automatic, Xeriscape |
| Patio And Porch Features | Covered, Patio, Porch, Rear Porch, Side Porch |
| Fencing | Back Yard, Fenced, Perimeter, Wrought Iron |
| Construction Materials | Frame, Masonry – All Sides, Stone, Stone Veneer, Stucco |
| Security Features | Carbon Monoxide Detector(s), Smoke Detector(s) |
Parking
| Parking Features | Attached, Covered, Driveway, Garage, Garage Door Opener, Garage Faces Side, Inside Entrance, Kitchen Level, Lighted, Off Street, Open, Outside, Oversized, Paved, Paver Block, Private, Storage, Workshop in Garage |
|---|---|
| Garage Spaces | 3 |
Utilities
| Utilities | Cable Available, Electricity Connected, High Speed Internet, Phone Available, Propane, Sewer Connected, Underground Utilities, Water Connected |
|---|---|
| Sewer | Aerobic Septic, MUD, Septic Tank |
Other
| List Aor | Austin Board Of Realtors |
|---|
Taxes
| Property | 35085 |
|---|
Area Information
| State | TX |
|---|---|
| County | Travis |
| City | Austin |
| Zip Code | 78738 |
| Area | LS |
| Community Name | Belvedere Ph 04 |
| School District | Lake Travis ISD |
| Elementary School | Bee Cave |
| High School | Lake Travis |
| Listing VS Median (in Belvedere Ph 04) | |
Price: $1,990,000 low | high Med: $1,990,000 sqft: 4,166 low | high Med: 4,166 $ / sqft: $478 low | high Med: $478 On site: 151 low | high Med: 151 | |
Request a showing
Request a showing
 Listings courtesy of Austin Board of REALTORS® MLS as distributed by MLS GRID.
Based on information submitted to the MLS GRID as of September 12, 2026 at 10:01:52 PM PDT All data is obtained from various sources and may not have been verified by broker or MLS GRID. Supplied Open House Information is subject to change without notice. All information should be independently reviewed and verified for accuracy. Properties may or may not be listed by the office/agent presenting the information.
The Digital Millennium Copyright Act of 1998, 17 U.S.C. § 512 (the “DMCA”) provides recourse for copyright owners who believe that material appearing on the Internet infringes their rights under U.S. copyright law. If you believe in good faith that any content or material made available in connection with our website or services infringes your copyright, you (or your agent) may send us a notice requesting that the content or material be removed, or access to it blocked. Notices must be sent in writing by email to [email protected].
“The DMCA requires that your notice of alleged copyright infringement include the following information: (1) description of the copyrighted work that is the subject of claimed infringement; (2) description of the alleged infringing content and information sufficient to permit us to locate the content; (3) contact information for you, including your address, telephone number and email address; (4) a statement by you that you have a good faith belief that the content in the manner complained of is not authorized by the copyright owner, or its agent, or by the operation of any law; (5) a statement by you, signed under penalty of perjury, that the information in the notification is accurate and that you have the authority to enforce the copyrights that are claimed to be infringed; and (6) a physical or electronic signature of the copyright owner or a person authorized to act on the copyright owner’s behalf. Failure to include all of the above information may result in the delay of the processing of your complaint.
Contact
Learn More About This Property

| State | TX |
|---|---|
| County | Travis |
| City | Austin |
| Zip Code | 78738 |
| Area | LS |
| Community Name | Belvedere Ph 04 |
| School District | Lake Travis ISD |
| Elementary School | Bee Cave |
| High School | Lake Travis |
| Listing VS Median (in Belvedere Ph 04) | |
Price: $1,990,000 low | high Med: $1,990,000 sqft: 4,166 low | high Med: 4,166 $ / sqft: $478 low | high Med: $478 On site: 151 low | high Med: 151 | |
 | $1,879,0008609 Bellancia DrAustin, TX 78738 |
Listings courtesy of Austin Board of REALTORS® MLS as distributed by MLS GRID.
Based on information submitted to the MLS GRID as of All data is obtained from various sources and may not have been verified by broker or MLS GRID. Supplied Open House Information is subject to change without notice. All information should be independently reviewed and verified for accuracy. Properties may or may not be listed by the office/agent presenting the information.
The Digital Millennium Copyright Act of 1998, 17 U.S.C. § 512 (the “DMCA”) provides recourse for copyright owners who believe that material appearing on the Internet infringes their rights under U.S. copyright law. If you believe in good faith that any content or material made available in connection with our website or services infringes your copyright, you (or your agent) may send us a notice requesting that the content or material be removed, or access to it blocked. Notices must be sent in writing by email to [email protected].
“The DMCA requires that your notice of alleged copyright infringement include the following information: (1) description of the copyrighted work that is the subject of claimed infringement; (2) description of the alleged infringing content and information sufficient to permit us to locate the content; (3) contact information for you, including your address, telephone number and email address; (4) a statement by you that you have a good faith belief that the content in the manner complained of is not authorized by the copyright owner, or its agent, or by the operation of any law; (5) a statement by you, signed under penalty of perjury, that the information in the notification is accurate and that you have the authority to enforce the copyrights that are claimed to be infringed; and (6) a physical or electronic signature of the copyright owner or a person authorized to act on the copyright owner’s behalf. Failure to include all of the above information may result in the delay of the processing of your complaint.
