 In-Person: 09/13 2:00 PM - 4:00 PM
9206 Westview Drive,Houston, TX 77055
Houston, TX 77055


Description
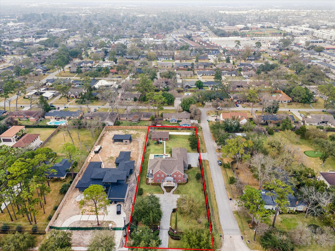
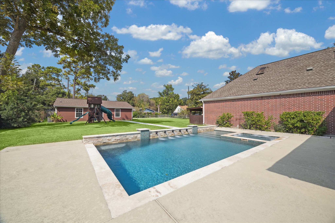
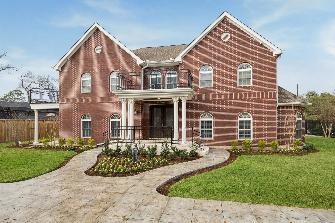
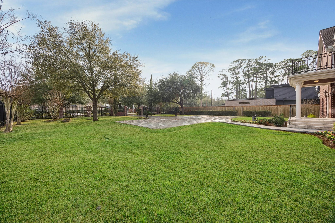
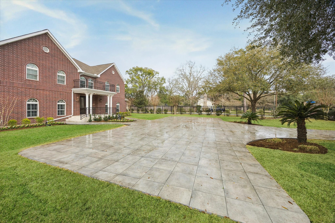
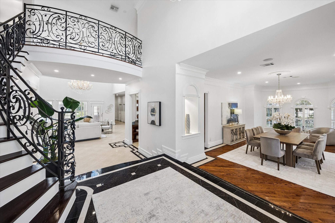
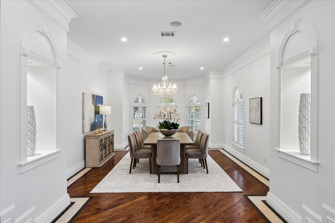
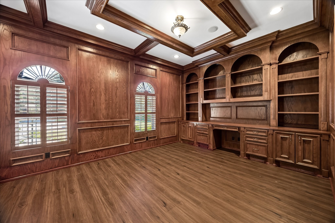
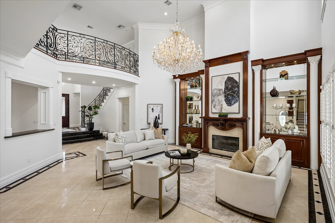
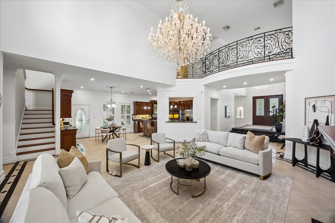
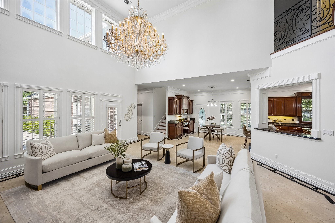
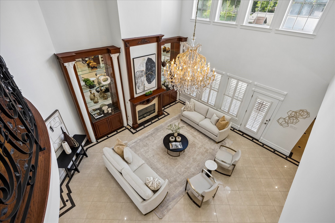
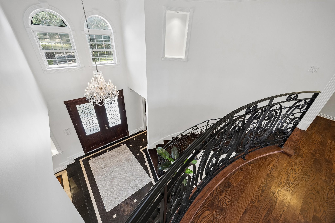
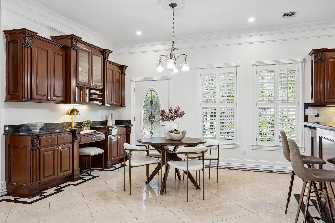
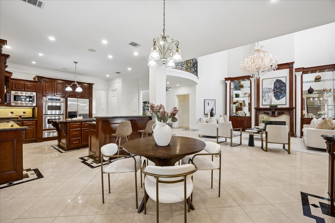
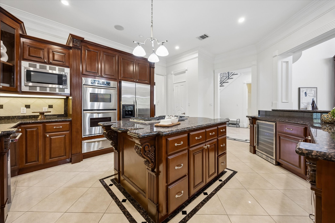
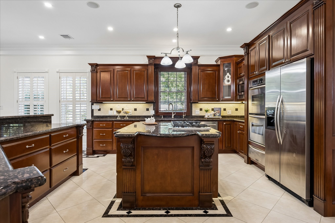
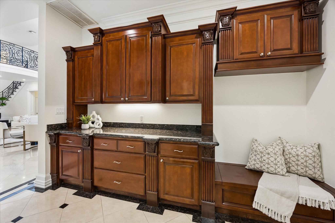
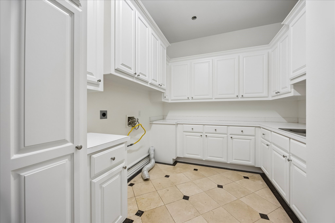
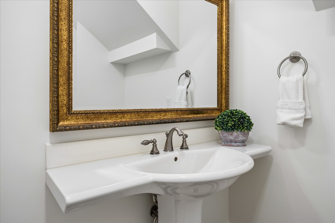
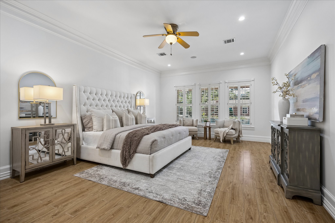
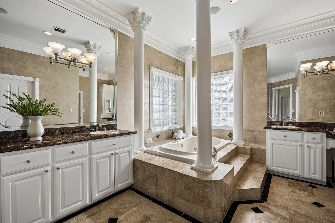
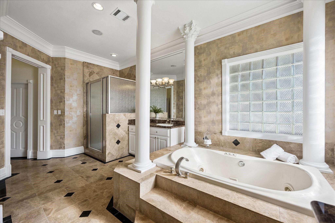
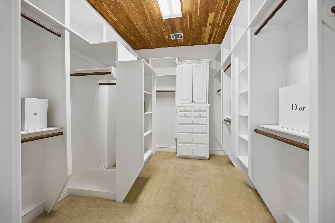
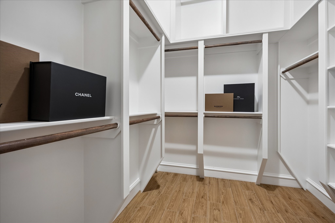
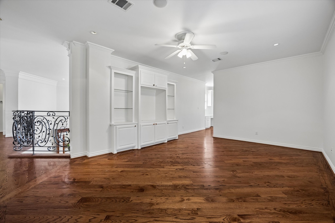
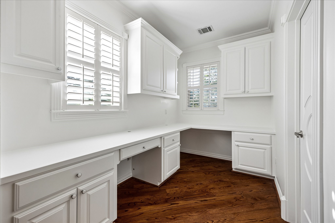
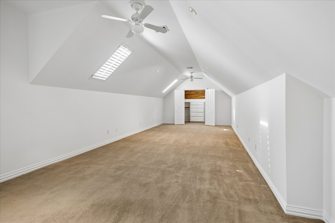
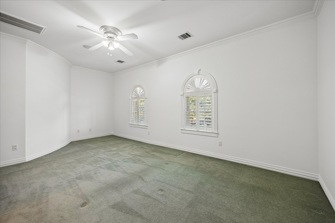
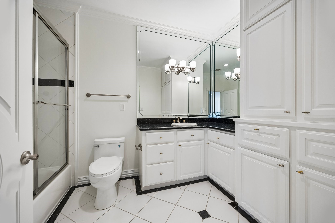
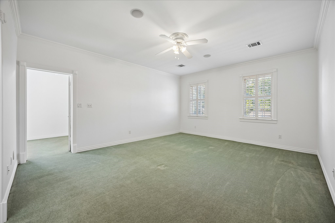
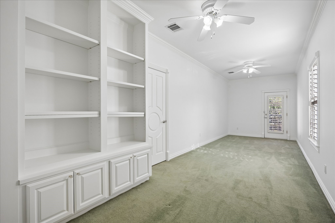
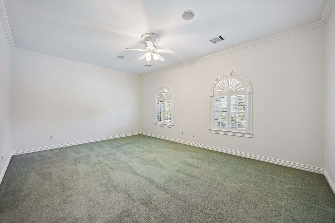
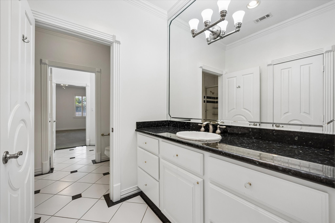
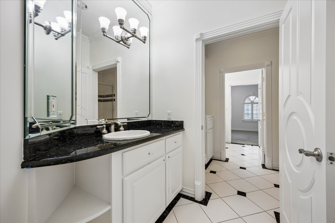
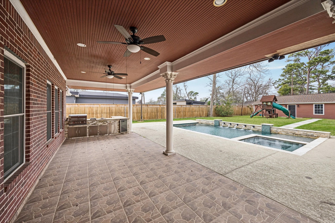
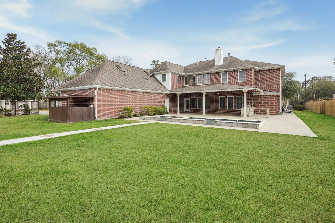
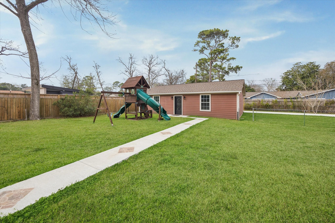
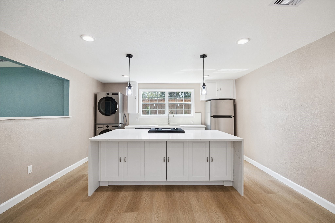
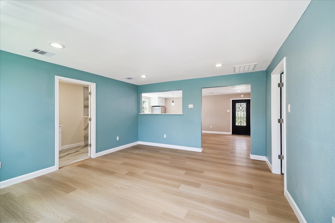
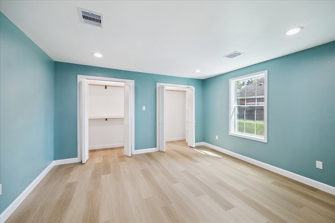
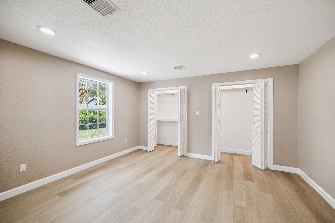
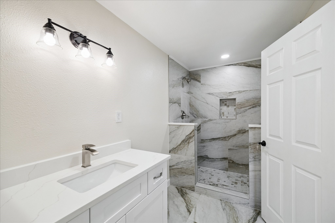
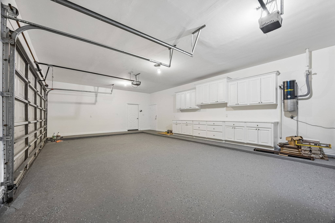
Painted, staged and beautiful! 6 Bedroom home plus two bedroom Guest House on almost an acre lot. NO HOA. Run your business out of your home, lots of room for client parking. Soaring two-story ceilings and wrought iron staircase. Formal dining and office flank the grand foyer. Primary ensuite bedroom is down. Chef's kitchen offers gas cooktop island, granite counters, breakfast bar, and Cherry cabinets, opens to living and breakfast rooms. Murano chandeliers, one mechanically lowers for cleaning, highlight the living spaces with views of the recent pool, spa, Summer kitchen and convenient pool bath. Expansive mudroom with custom cabinetry, half bath, spacious utility. Upstairs, 5 bedrooms, two and a half baths, a game room, and a dedicated kids' study area. 2024 Guest House includes two bedrooms, one bath, living and breakfast room, full kitchen and a private driveway and entrance. Three gated entrances, roof replaced in 2020, pool, spa and pool bath built in 2021. Movitated seller!
Details
| MLS # | 95718175 |
|---|---|
| Listing Type | For Sale |
| Style | House |
| Sub-Type | Resale |
| Status | Active |
| Year | 2004 |
| Days On Site | 52 |
| Listing Provided By | Compass RE Texas, LLC - Memorial | Christine Routt |
Features
| Bed(s) | 6 |
|---|---|
| Bath(s) | 4 Total |
| SQ Feet | 5,576 |
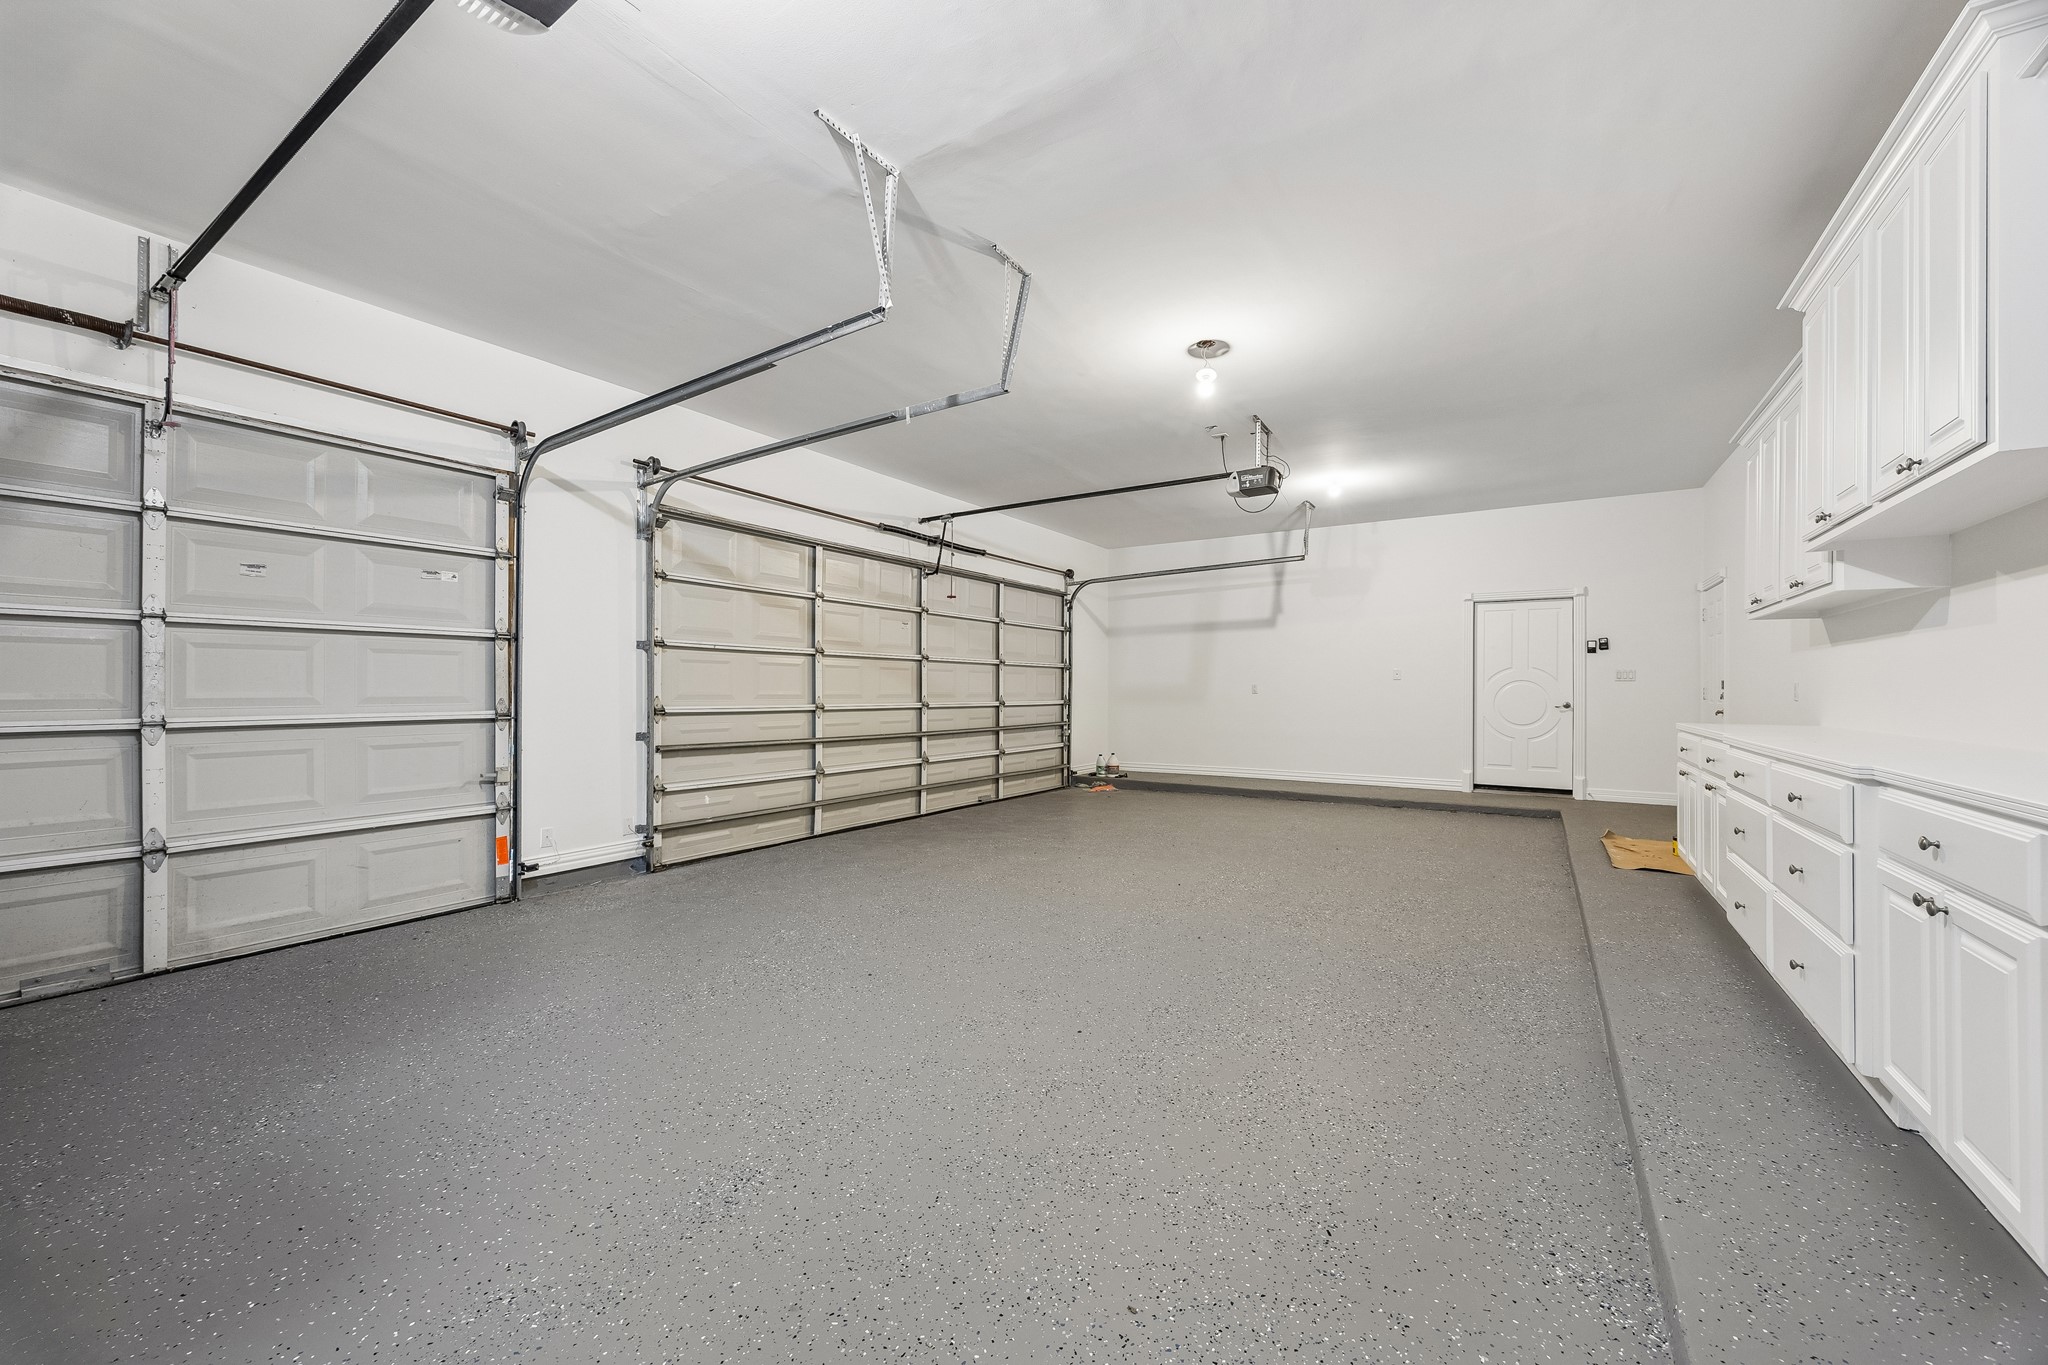
| Garage | 3 |
| Car Port | Yes |
| Pool | Yes |
| Story(s) | 2 |
| Acreage | 0.82 |
Exterior
| Lot Features | Corner Lot, Subdivision |
|---|
Parking
| Garage Yes / No | Yes |
|---|---|
| Parking Features | Attached Carport, Additional Parking, Attached, Driveway, Electric Gate, Garage, Garage Door Opener |
Taxes
| Tax Annual Amount | 15773 |
|---|
Location
| Community Features | Curbs, Gutters |
|---|
Area Information
| State | TX |
|---|---|
| County | Harris |
| City | Houston |
| Zip Code | 77055 |
| Area | 24 |
| Subarea | Spring Branch |
| Community Name | Campbell Place |
| Listing VS Median (in Campbell Place) | |
Price: $2,649,000 low | high Med: $3,174,500 sqft: 5,576 low | high Med: 5,593 $ / sqft: $475 low | high Med: $567 On site: 52 low | high Med: 30.5 | |
Request a showing
Request a showing
Contact
Learn More About This Property

| Open House |
|---|
| In-Person 09/13 2:00 PM - 4:00 PM |
| State | TX |
|---|---|
| County | Harris |
| City | Houston |
| Zip Code | 77055 |
| Area | 24 |
| Subarea | Spring Branch |
| Community Name | Campbell Place |
| Listing VS Median (in Campbell Place) | |
Price: $2,649,000 low | high Med: $3,174,500 sqft: 5,576 low | high Med: 5,593 $ / sqft: $475 low | high Med: $567 On site: 52 low | high Med: 30.5 | |
 | $3,700,0009214 Westview DriveHouston, TX 77055 |
 Listings courtesy of Austin Board of REALTORS® MLS as distributed by MLS GRID.
Based on information submitted to the MLS GRID as of All data is obtained from various sources and may not have been verified by broker or MLS GRID. Supplied Open House Information is subject to change without notice. All information should be independently reviewed and verified for accuracy. Properties may or may not be listed by the office/agent presenting the information.
The Digital Millennium Copyright Act of 1998, 17 U.S.C. § 512 (the “DMCA”) provides recourse for copyright owners who believe that material appearing on the Internet infringes their rights under U.S. copyright law. If you believe in good faith that any content or material made available in connection with our website or services infringes your copyright, you (or your agent) may send us a notice requesting that the content or material be removed, or access to it blocked. Notices must be sent in writing by email to [email protected].
“The DMCA requires that your notice of alleged copyright infringement include the following information: (1) description of the copyrighted work that is the subject of claimed infringement; (2) description of the alleged infringing content and information sufficient to permit us to locate the content; (3) contact information for you, including your address, telephone number and email address; (4) a statement by you that you have a good faith belief that the content in the manner complained of is not authorized by the copyright owner, or its agent, or by the operation of any law; (5) a statement by you, signed under penalty of perjury, that the information in the notification is accurate and that you have the authority to enforce the copyrights that are claimed to be infringed; and (6) a physical or electronic signature of the copyright owner or a person authorized to act on the copyright owner’s behalf. Failure to include all of the above information may result in the delay of the processing of your complaint.
