 New Listing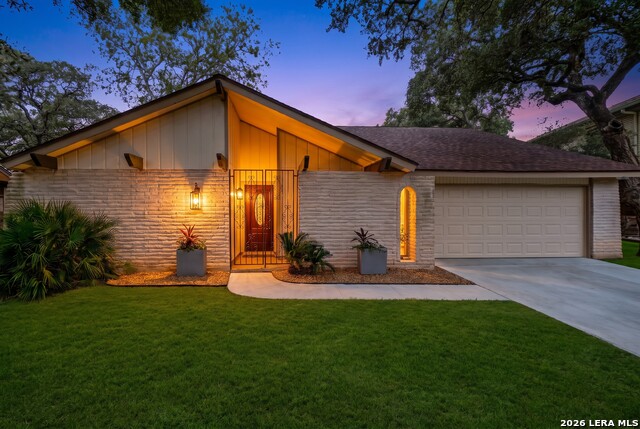
9311 Overton Rd,San Antonio, TX 78217
San Antonio, TX 78217

Description
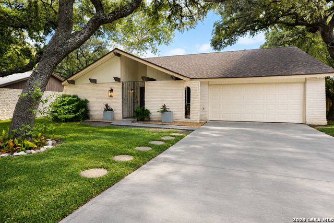
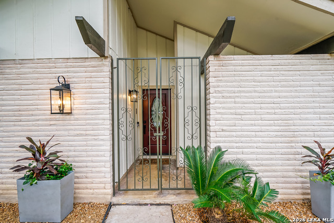
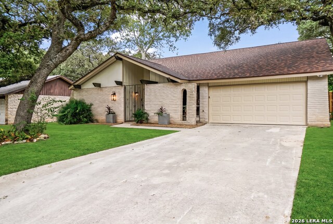
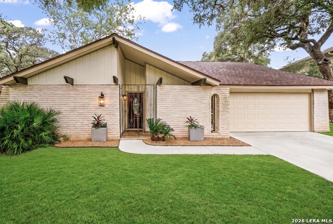
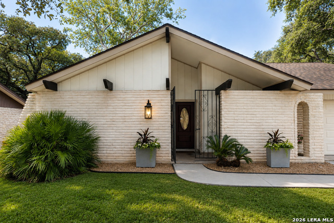
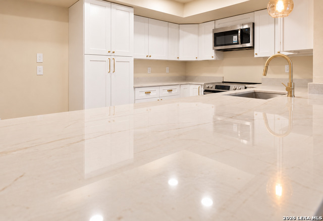
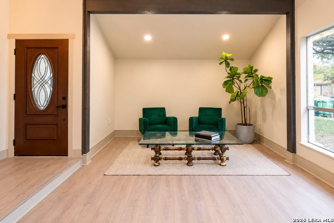
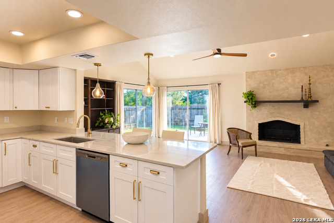
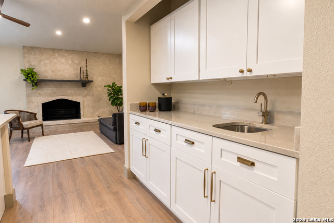
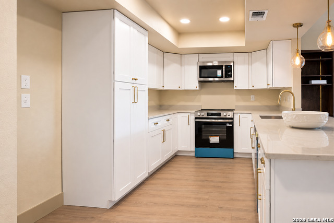
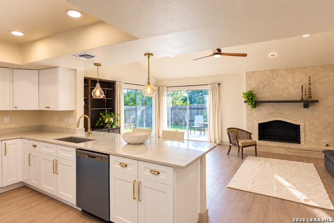
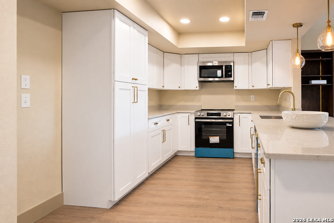
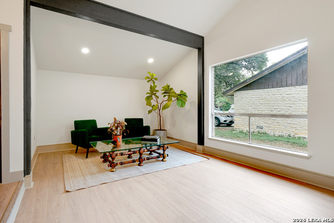
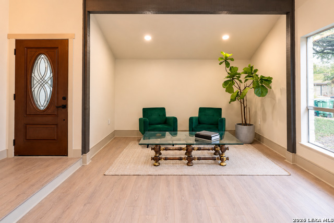
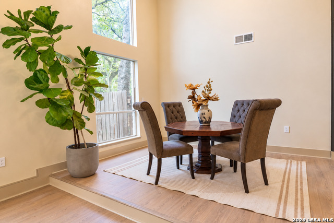
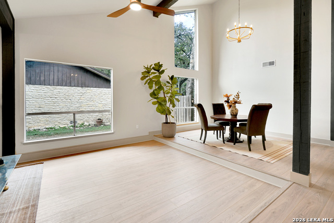
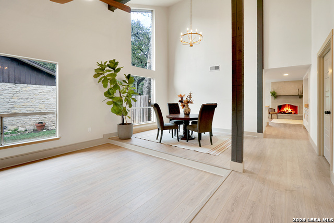
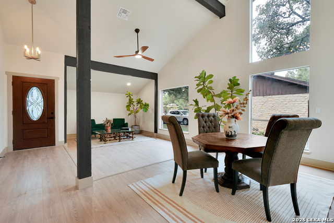
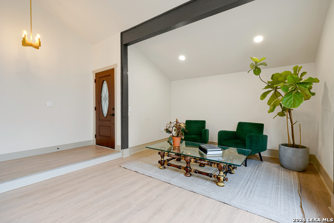
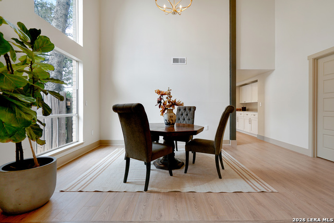
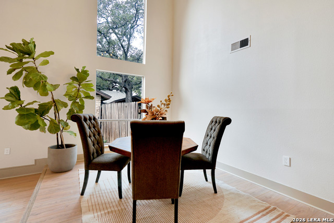
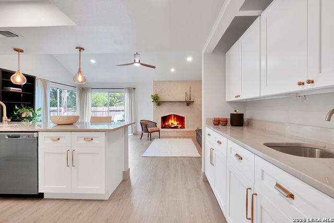
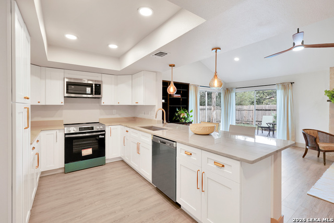
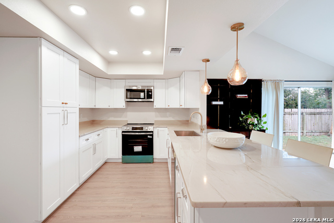
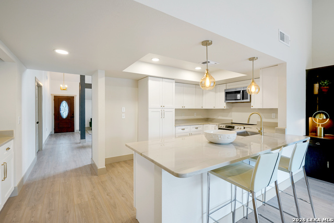
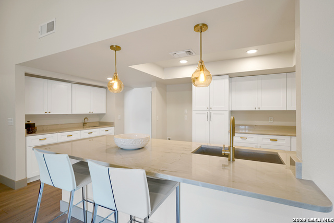
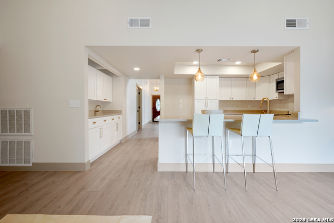
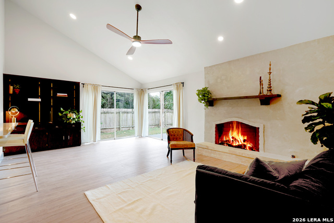
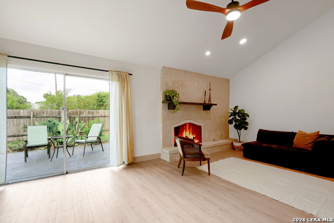
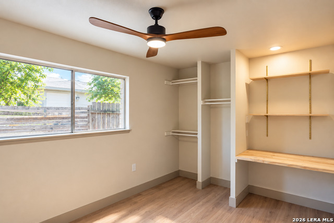
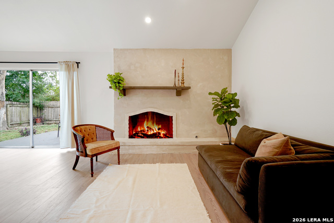
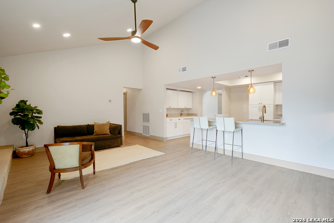
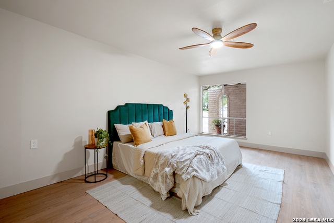
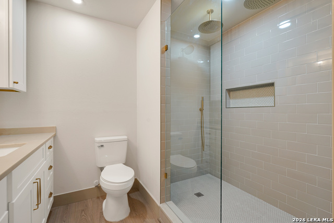
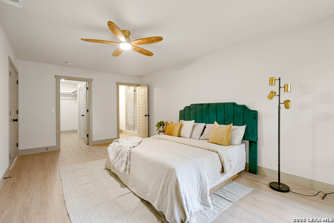
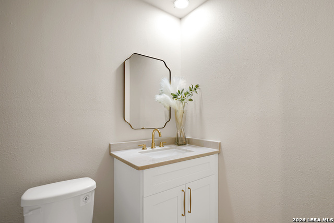
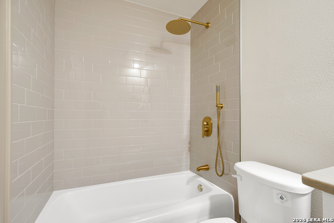
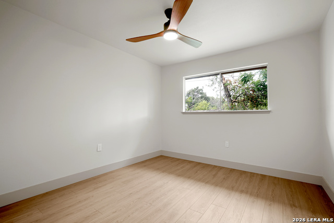
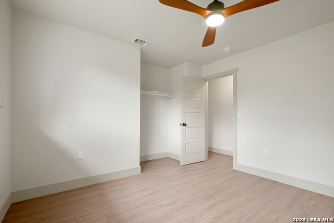
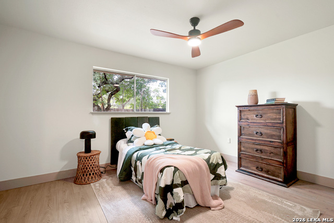
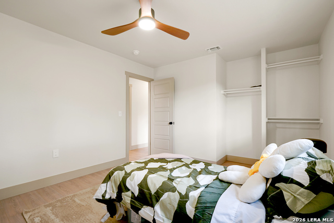
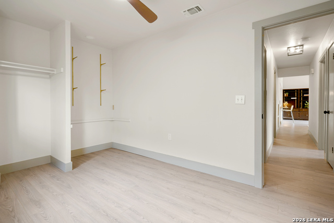
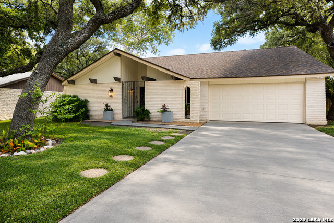
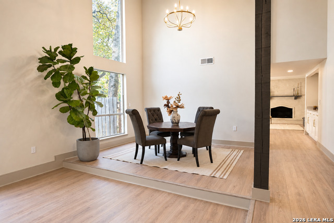
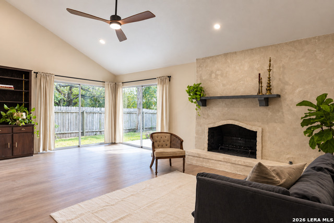
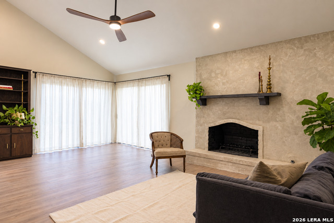
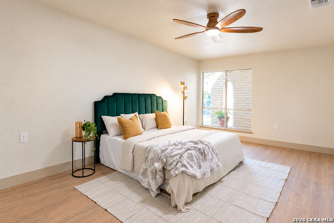
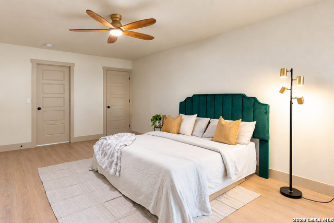
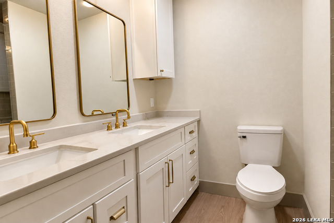
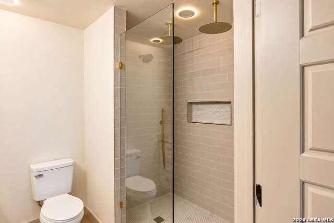
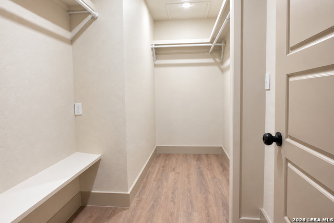
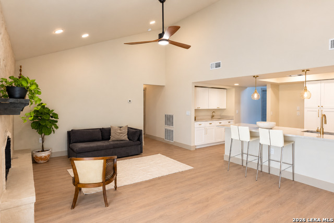
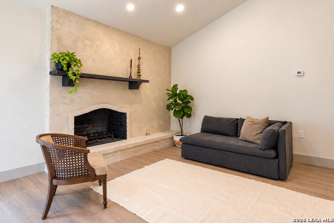
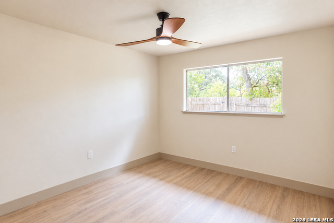
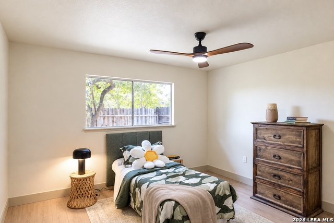
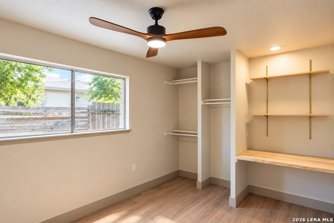
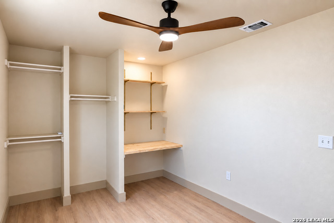
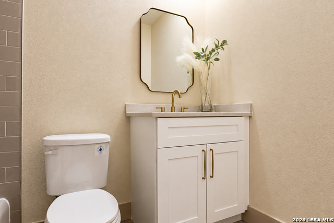
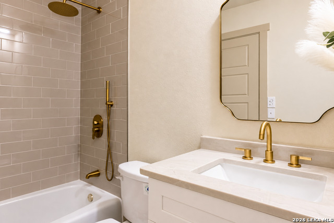
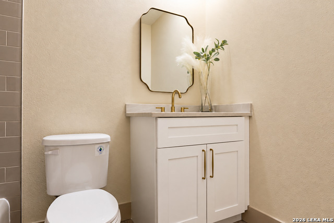
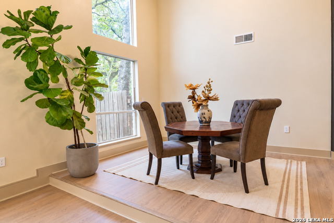
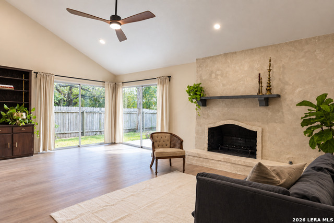
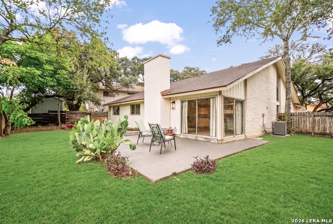
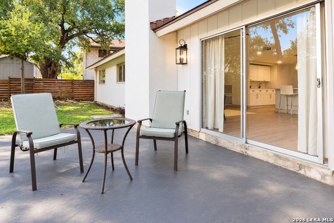
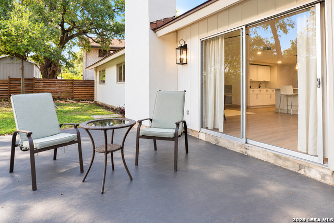
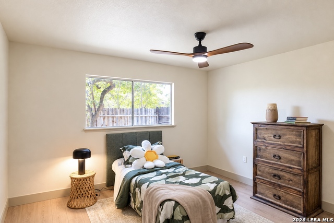
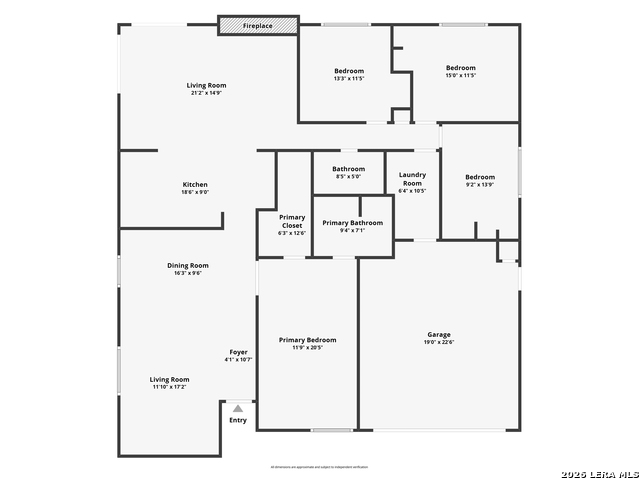
Welcome to this beautifully renovated home, where every finish and color was thoughtfully selected by an interior designer. Permitted improvements were completed in accordance with current building codes. Solid wood beams at the entrance blend seamlessly with the tall windows and soaring ceilings, creating a spacious and elegant atmosphere. The interior also features 100% waterproof LVP flooring, all-new doors, and carefully planned mood and task lighting. The redesigned kitchen showcases natural quartzite stone countertops, soft-close wood cabinets with dovetail drawers, two corner Lazy Susans, stainless-steel appliances, a glass-top range, a breakfast bar, and an extended beverage station with an additional sink. Open to the family room, the space is ideal for everyday living and entertaining. A Roman clay fireplace adds warmth and character, while double sliding glass doors provide abundant natural light and a beautiful connection to the backyard. The primary suite offers a walk-in closet and a spa-inspired bathroom with dual rain showerheads, a standard showerhead, and a handheld option. Enjoy peaceful evenings on the back patio overlooking the greenbelt. Conveniently located near major roadways, shopping, dining, and everyday amenities, this thoughtfully designed home combines comfort, beauty, and functionality.
Details
| MLS # | 2014679 |
|---|---|
| Listing Type | For Sale |
| Style | House |
| Status | New |
| Year | 1971 |
| Days On Site | 7 |
| Listing Provided By | eXp Realty | Diana Staley |
Features
| Bed(s) | 4 |
|---|---|
| Bath(s) | 2 Total |
| SQ Feet | 1,955 |
| Garage | 2 |
| Story(s) | 1 |
| Acreage | 0.20 |
Interior
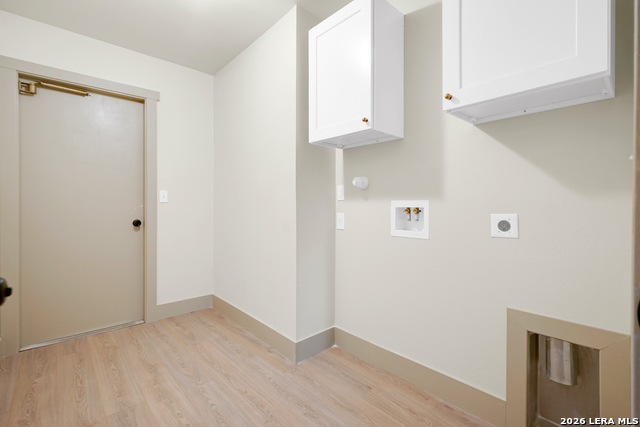
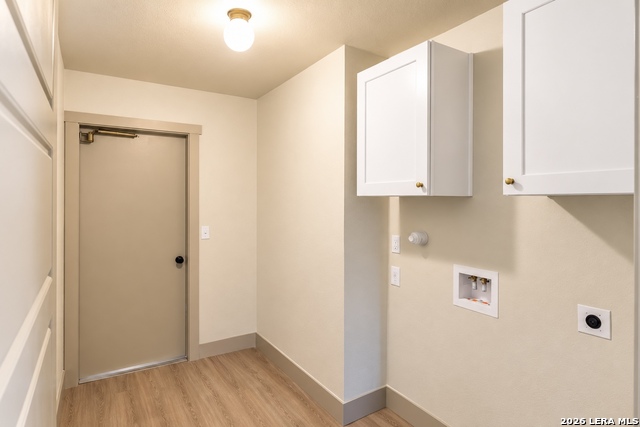
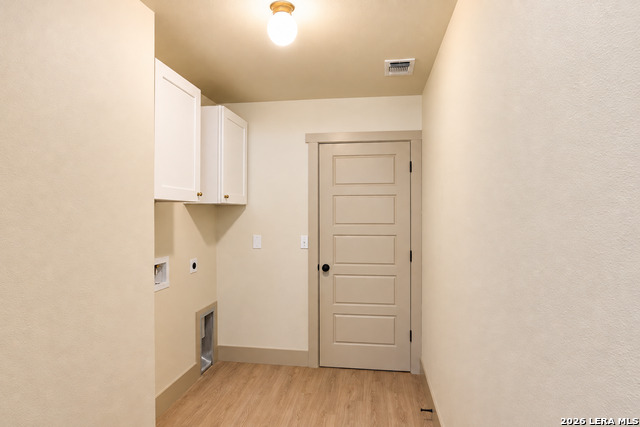
| Interior | Two Living Area, Liv/Din Combo, Eat-In Kitchen, Two Eating Areas, Breakfast Bar, High Ceilings, Open Floor Plan, All Bedrooms Downstairs, Laundry Main Level, Laundry Room |
|---|---|
| Heating | Central |
| Heating Fuel | Electric |
| Fireplace | One |
| Number Of Fireplaces | 1 |
Exterior
| Exterior | Brick |
|---|---|
| Exterior Features | Patio Slab, Privacy Fence, Mature Trees |
| Roof | Composition |
| Foundation | Slab |
Parking
| Garage Parking | Two Car Garage |
|---|
Utilities
| Waterorsewer | Water System, Sewer System |
|---|
Taxes
| Tax Property Id | 141530050120 |
|---|---|
| Taxed By Mltpl Counties | No |
| Total Tax | 6392.45 |
Area Information
| State | TX |
|---|---|
| County | Bexar |
| City | San Antonio |
| Zip Code | 78217 |
| Area | Bexar |
| Community Name | VILLAGE NORTH |
| School District | North East I.S.D. |
| Elementary School | Oak Grove |
| High School | Macarthur |
| Listing VS Median (in VILLAGE NORTH) | |
Price: $295,000 low | high Med: $189,900 sqft: 1,955 low | high Med: 1,478 $ / sqft: $151 low | high Med: $128 On site: 7 low | high Med: 31 | |
Market Activity 78217
Request a showing
Request a showing
Contact
Learn More About This Property

| State | TX |
|---|---|
| County | Bexar |
| City | San Antonio |
| Zip Code | 78217 |
| Area | Bexar |
| Community Name | VILLAGE NORTH |
| School District | North East I.S.D. |
| Elementary School | Oak Grove |
| High School | Macarthur |
| Listing VS Median (in VILLAGE NORTH) | |
Price: $295,000 low | high Med: $189,900 sqft: 1,955 low | high Med: 1,478 $ / sqft: $151 low | high Med: $128 On site: 7 low | high Med: 31 | |

 Listings courtesy of Austin Board of REALTORS® MLS as distributed by MLS GRID.
Based on information submitted to the MLS GRID as of All data is obtained from various sources and may not have been verified by broker or MLS GRID. Supplied Open House Information is subject to change without notice. All information should be independently reviewed and verified for accuracy. Properties may or may not be listed by the office/agent presenting the information.
The Digital Millennium Copyright Act of 1998, 17 U.S.C. § 512 (the “DMCA”) provides recourse for copyright owners who believe that material appearing on the Internet infringes their rights under U.S. copyright law. If you believe in good faith that any content or material made available in connection with our website or services infringes your copyright, you (or your agent) may send us a notice requesting that the content or material be removed, or access to it blocked. Notices must be sent in writing by email to [email protected].
“The DMCA requires that your notice of alleged copyright infringement include the following information: (1) description of the copyrighted work that is the subject of claimed infringement; (2) description of the alleged infringing content and information sufficient to permit us to locate the content; (3) contact information for you, including your address, telephone number and email address; (4) a statement by you that you have a good faith belief that the content in the manner complained of is not authorized by the copyright owner, or its agent, or by the operation of any law; (5) a statement by you, signed under penalty of perjury, that the information in the notification is accurate and that you have the authority to enforce the copyrights that are claimed to be infringed; and (6) a physical or electronic signature of the copyright owner or a person authorized to act on the copyright owner’s behalf. Failure to include all of the above information may result in the delay of the processing of your complaint.
