950 S Fm 486 None,Thorndale, TX 76577
Thorndale, TX 76577





Description
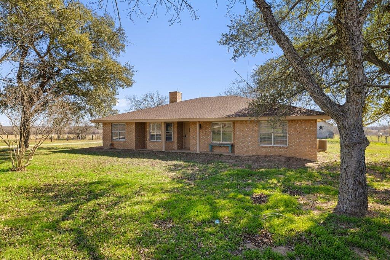
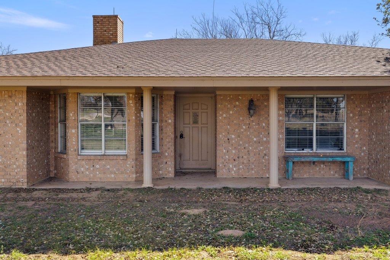
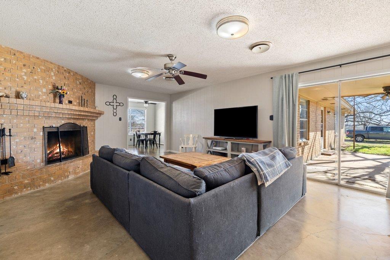
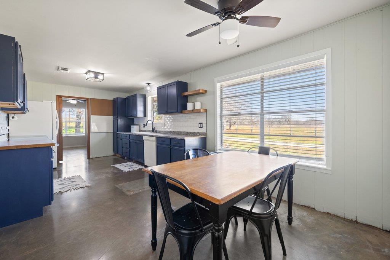
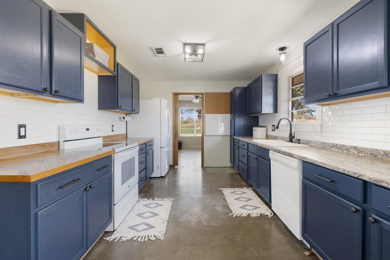
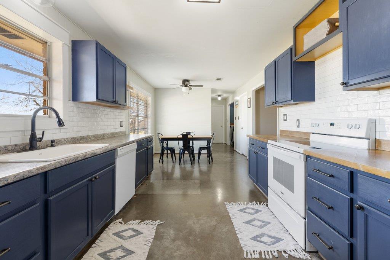
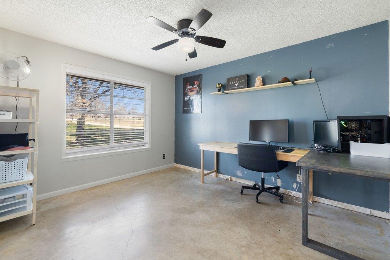
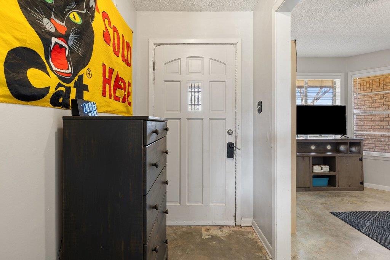
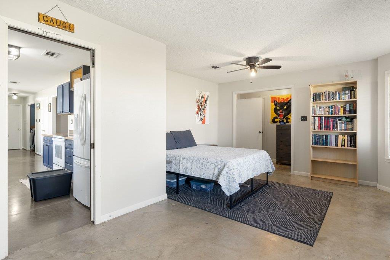
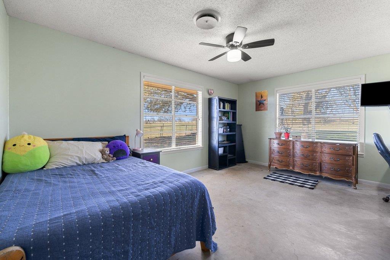
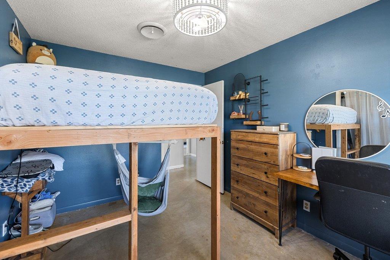
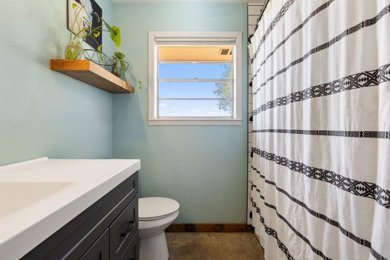
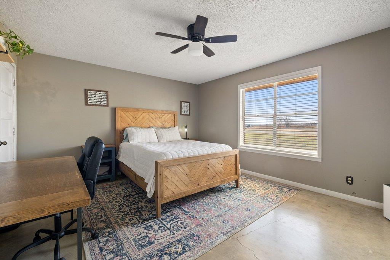
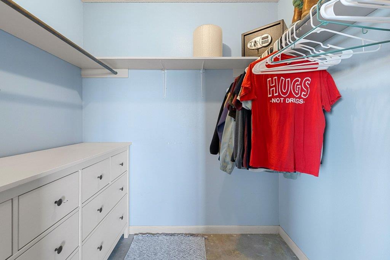
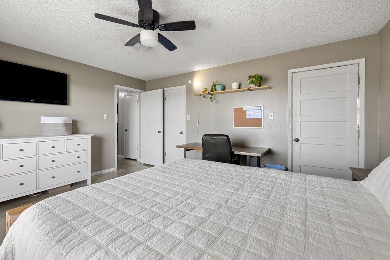
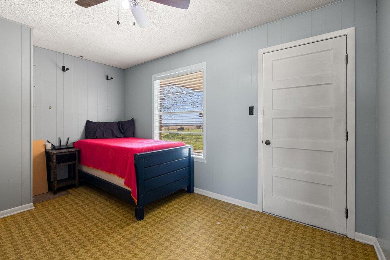
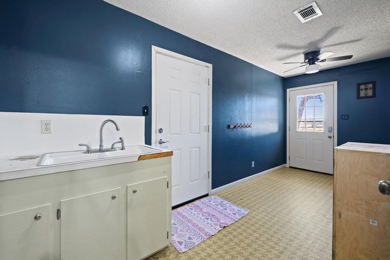
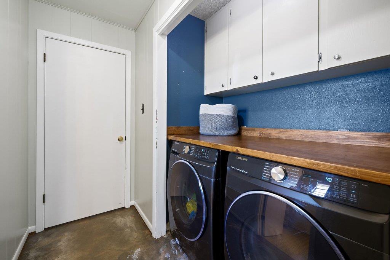
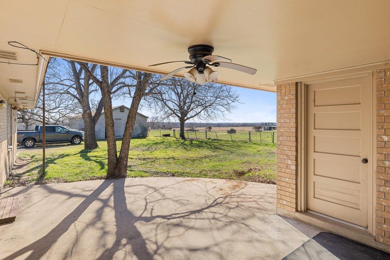
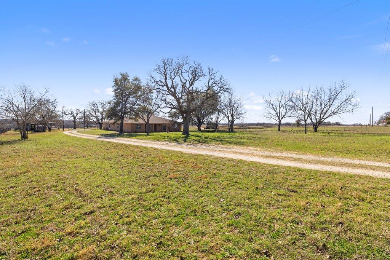
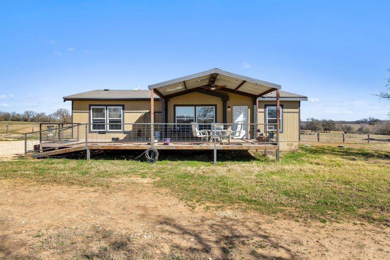
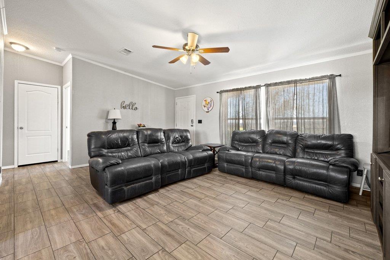
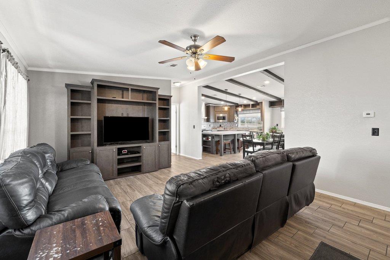
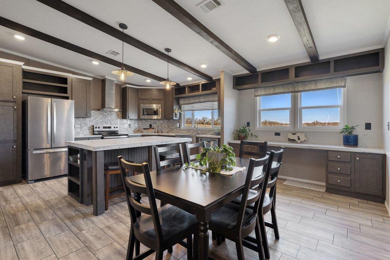
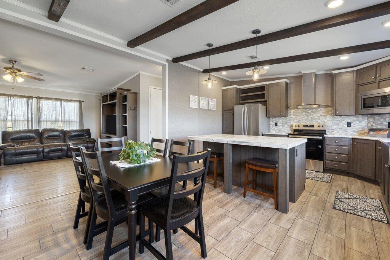
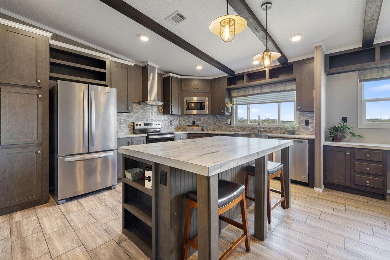
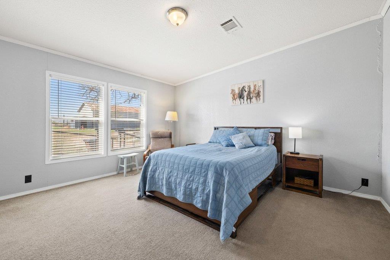
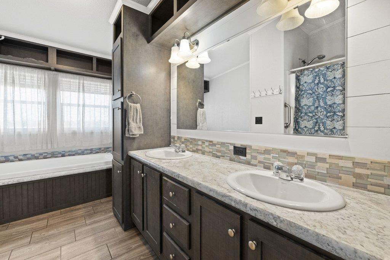
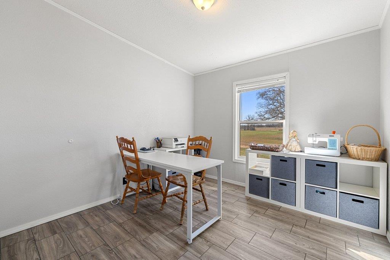
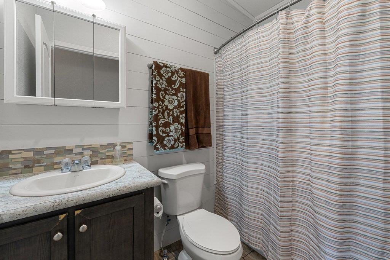
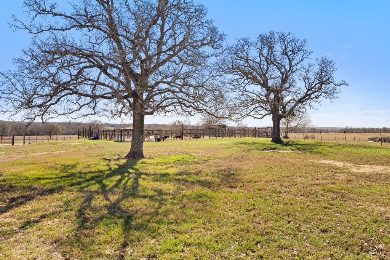
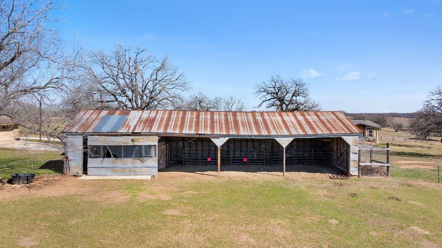
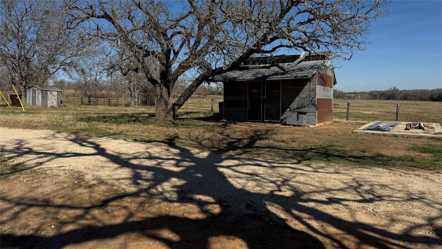
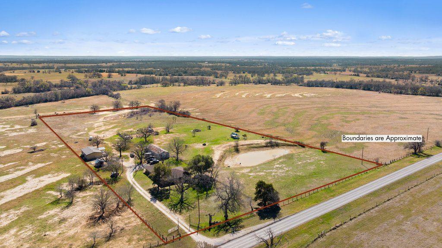
Set on nearly 11 acres of pristine land, this property provides the perfect backdrop for a life lived at a slower, more intentional pace. This is more than just a home; it is a true lifestyle opportunity designed for those who deeply value comfort, flexibility, while still being connected. The heart of the property is a spacious main residence boasting 3,200 square feet of living space. With four bedrooms and two bathrooms, each room features a generous footprint, ensuring you have plenty of room to breathe. Beyond the main home, the property offers incredible versatility with a secondary residence. Featuring three bedrooms, two baths, and a large open-concept kitchen, dining, and living area, this mother-in-law floor plan is perfectly suited for multi-generational living, hosting guests, or even a private home office. What truly sets this property apart is the owner's commitment to the environment. Understanding synthetic fertilizers and pest chemicals can severely disrupt the balance of our local ecosystem, the owner has consciously chosen to forego these treatments entirely. Instead, the land is carefully managed to encourage native plants, wild grasses, and natural water sources to thrive. The result is a vibrant, organic sanctuary that welcomes and supports vital pollinators like butterflies and bees. For those dreaming of a self-sufficient lifestyle, this property is ready for your vision. Outdoor facilities include a sturdy horse barn, a goat pen, and a chicken coop. With secondary storage, a functional well house, and a convenient shop attached to the horse shed, you have everything you need to start your homesteading journey on day one.
Details
| MLS # | 4487256 |
|---|---|
| Listing Type | For Sale |
| Sub-Type | Resale |
| Status | Active |
| Year | 1975 |
| Days On Site | 7 |
| Listing Provided By | Tierra Grande Realty, LLC | Julie Downs |
Features
| Bed(s) | 3 |
|---|---|
| Bath(s) | 2 Total |
| SQ Feet | 3,055 |
| Garage | 2 |
| Story(s) | 1 |
| Acreage | 11.74 |
| Water Front | Yes |
| Property View | Pasture, Pond, Trees, Woods |
Interior
| Interior Features | Multiple Dining Areas, Multiple Living Areas, Primary Bedroom on Main |
|---|---|
| Cooling | Central Air |
| Heating | Central |
| Appliances | Electric Cooktop, Dishwasher, Microwave, Oven, Free-Standing Range |
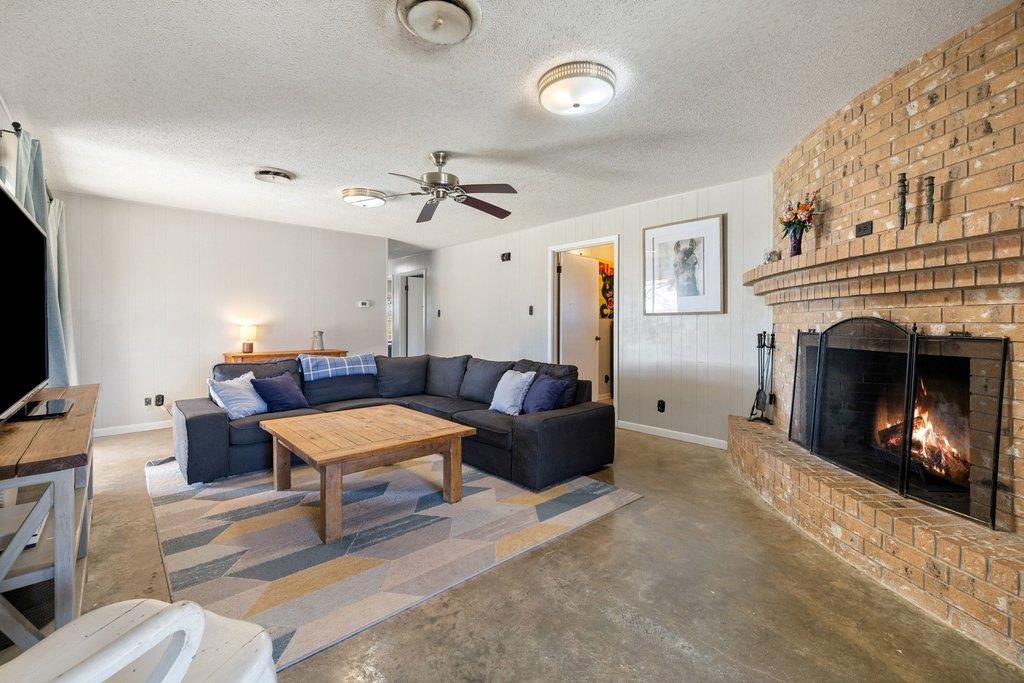
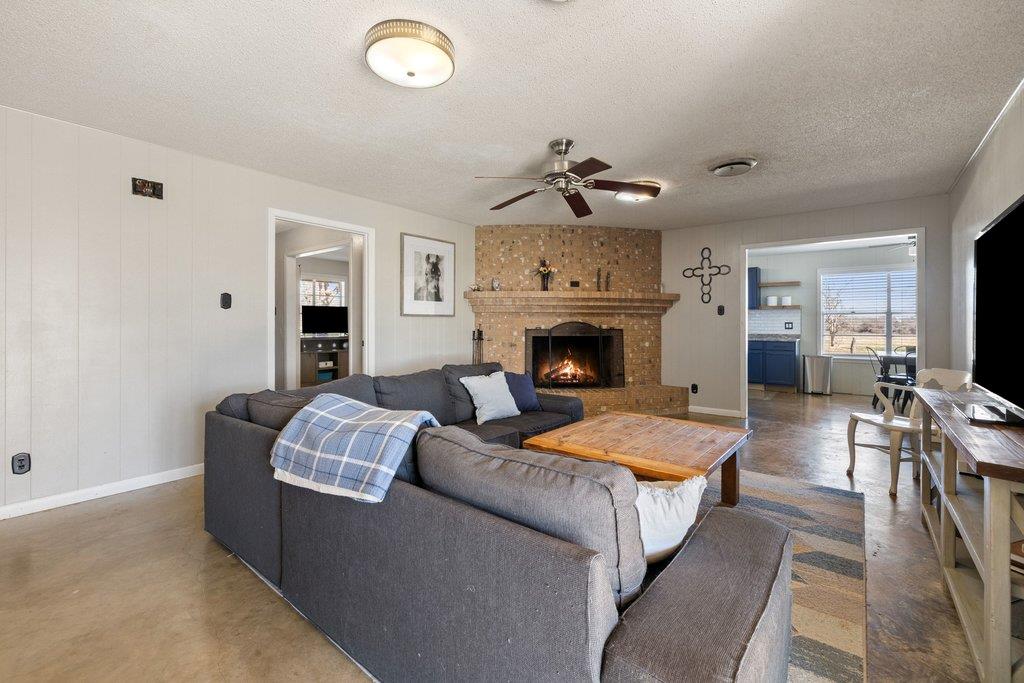
| Fireplace Features | Family Room, Wood Burning |
| Fireplaces Total | 1 |
| Window Features | None |
| Flooring | Concrete, Vinyl |
Exterior
| Exterior Features | No Exterior Steps, Private Yard |
|---|---|
| Roof | Composition |
| Foundation Details | Slab |
| Lot Features | Level, Public Maintained Road, Trees-Large (Over 40 Ft), Many Trees, Trees-Moderate |
| Patio And Porch Features | None |
| Topography | Gently slopes to the back of the property |
| Fencing | Barbed Wire, Chain Link, Fenced, Livestock |
| Construction Materials | Masonry – All Sides |
| Security Features | Smoke Detector(s) |
Parking
| Parking Features | Attached, Door-Multi, Off Street |
|---|---|
| Garage Spaces | 2 |
Utilities
| Utilities | Electricity Connected, Water Connected |
|---|---|
| Sewer | Septic Tank |
Other
| List Aor | Austin Board Of Realtors |
|---|
Taxes
| Property | 1198 |
|---|
Area Information
| State | TX |
|---|---|
| County | Williamson |
| City | Thorndale |
| Zip Code | 76577 |
| Area | TCT |
| School District | Thorndale ISD |
| Elementary School | Thorndale |
| High School | Thorndale |
| Listing VS Median (in NA) | |
Price: $699,900 low | high Med: $975,000 sqft: 3,055 low | high Med: 2,930 $ / sqft: $229 low | high Med: $432 On site: 7 low | high Med: 246.5 | |
Request a showing
Request a showing
 Listings courtesy of Austin Board of REALTORS® MLS as distributed by MLS GRID.
Based on information submitted to the MLS GRID as of September 10, 2026 at 7:01:46 PM PDT All data is obtained from various sources and may not have been verified by broker or MLS GRID. Supplied Open House Information is subject to change without notice. All information should be independently reviewed and verified for accuracy. Properties may or may not be listed by the office/agent presenting the information.
The Digital Millennium Copyright Act of 1998, 17 U.S.C. § 512 (the “DMCA”) provides recourse for copyright owners who believe that material appearing on the Internet infringes their rights under U.S. copyright law. If you believe in good faith that any content or material made available in connection with our website or services infringes your copyright, you (or your agent) may send us a notice requesting that the content or material be removed, or access to it blocked. Notices must be sent in writing by email to [email protected].
“The DMCA requires that your notice of alleged copyright infringement include the following information: (1) description of the copyrighted work that is the subject of claimed infringement; (2) description of the alleged infringing content and information sufficient to permit us to locate the content; (3) contact information for you, including your address, telephone number and email address; (4) a statement by you that you have a good faith belief that the content in the manner complained of is not authorized by the copyright owner, or its agent, or by the operation of any law; (5) a statement by you, signed under penalty of perjury, that the information in the notification is accurate and that you have the authority to enforce the copyrights that are claimed to be infringed; and (6) a physical or electronic signature of the copyright owner or a person authorized to act on the copyright owner’s behalf. Failure to include all of the above information may result in the delay of the processing of your complaint.
Contact
Learn More About This Property

| State | TX |
|---|---|
| County | Williamson |
| City | Thorndale |
| Zip Code | 76577 |
| Area | TCT |
| School District | Thorndale ISD |
| Elementary School | Thorndale |
| High School | Thorndale |
| Listing VS Median (in NA) | |
Price: $699,900 low | high Med: $975,000 sqft: 3,055 low | high Med: 2,930 $ / sqft: $229 low | high Med: $432 On site: 7 low | high Med: 246.5 | |
Listings courtesy of Austin Board of REALTORS® MLS as distributed by MLS GRID.
Based on information submitted to the MLS GRID as of All data is obtained from various sources and may not have been verified by broker or MLS GRID. Supplied Open House Information is subject to change without notice. All information should be independently reviewed and verified for accuracy. Properties may or may not be listed by the office/agent presenting the information.
The Digital Millennium Copyright Act of 1998, 17 U.S.C. § 512 (the “DMCA”) provides recourse for copyright owners who believe that material appearing on the Internet infringes their rights under U.S. copyright law. If you believe in good faith that any content or material made available in connection with our website or services infringes your copyright, you (or your agent) may send us a notice requesting that the content or material be removed, or access to it blocked. Notices must be sent in writing by email to [email protected].
“The DMCA requires that your notice of alleged copyright infringement include the following information: (1) description of the copyrighted work that is the subject of claimed infringement; (2) description of the alleged infringing content and information sufficient to permit us to locate the content; (3) contact information for you, including your address, telephone number and email address; (4) a statement by you that you have a good faith belief that the content in the manner complained of is not authorized by the copyright owner, or its agent, or by the operation of any law; (5) a statement by you, signed under penalty of perjury, that the information in the notification is accurate and that you have the authority to enforce the copyrights that are claimed to be infringed; and (6) a physical or electronic signature of the copyright owner or a person authorized to act on the copyright owner’s behalf. Failure to include all of the above information may result in the delay of the processing of your complaint.
