9803 Ribelin Ranch Ct #16,Austin, TX 78750
Austin, TX 78750

Description
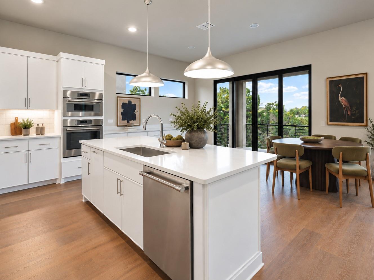
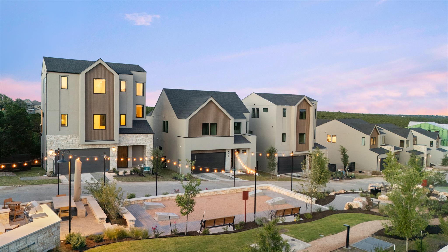
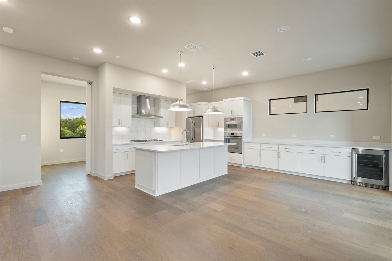
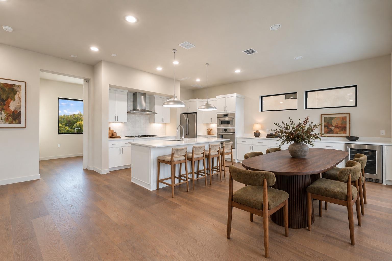
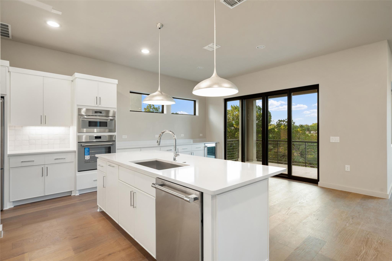
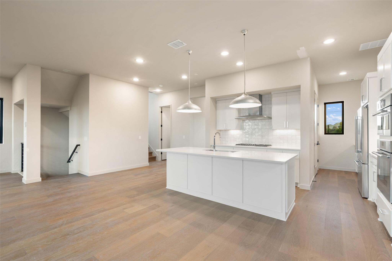
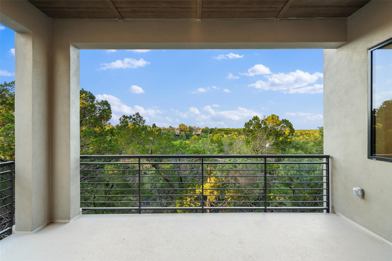
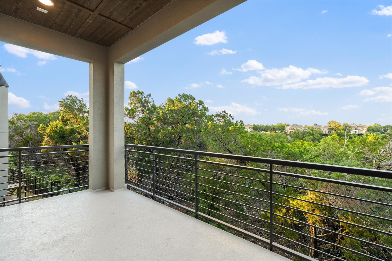
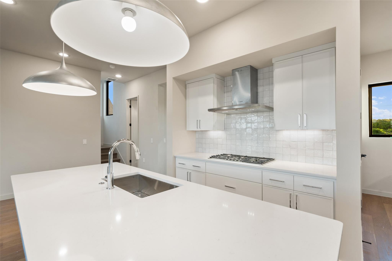
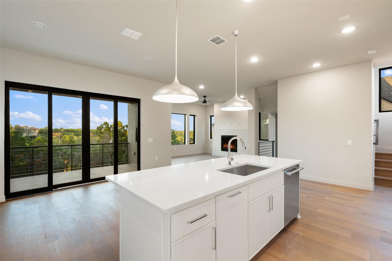
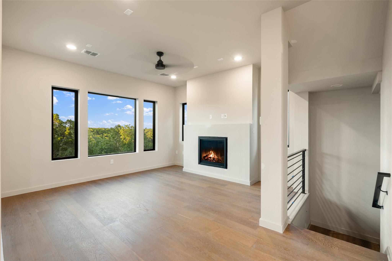
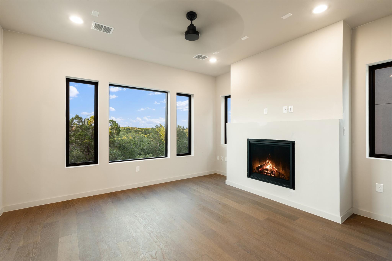
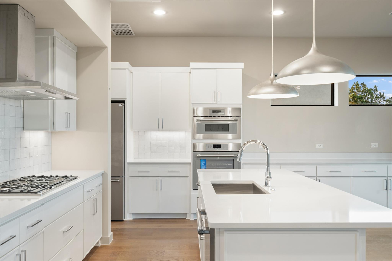
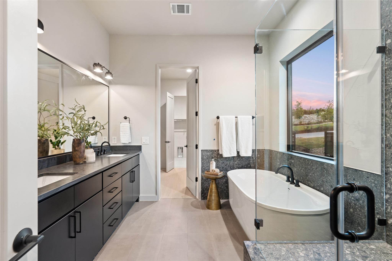
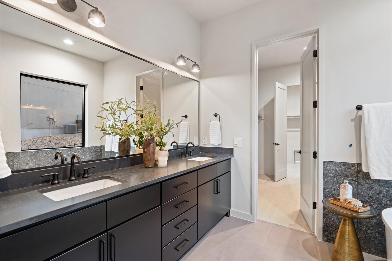
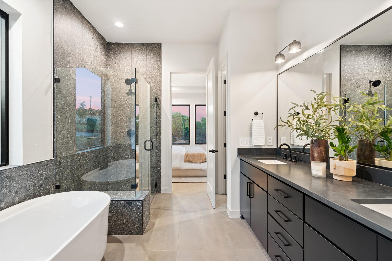
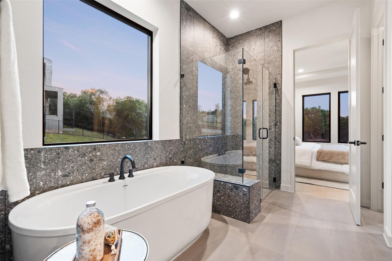
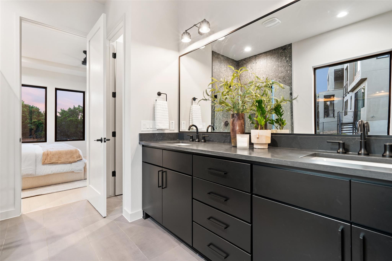
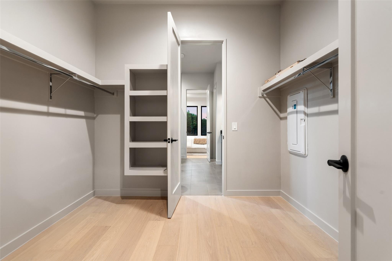
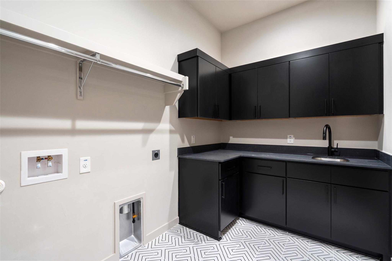
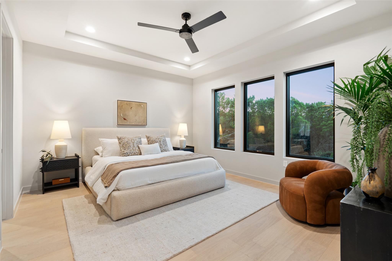
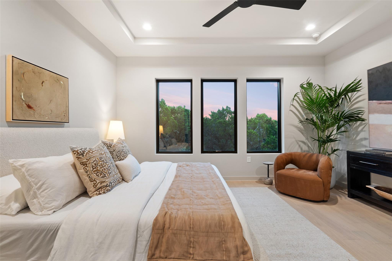
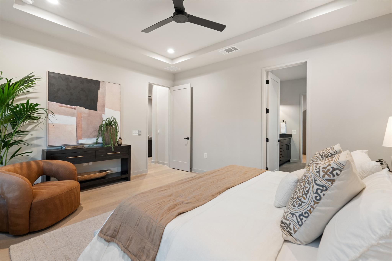
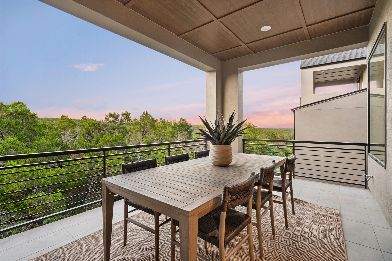
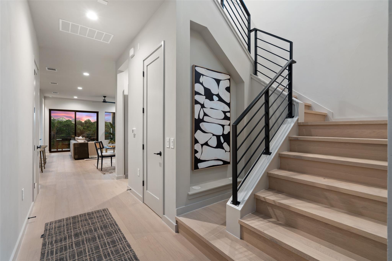
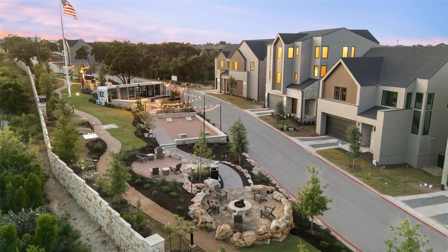
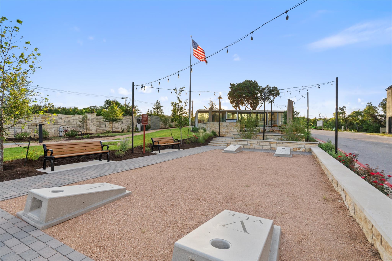
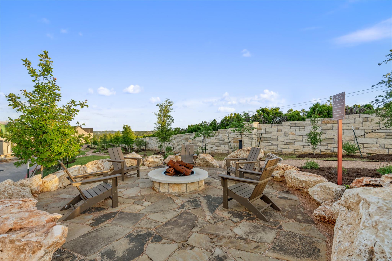
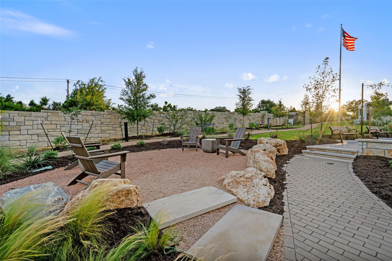
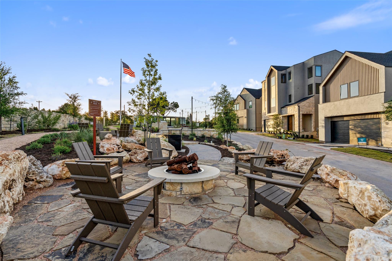
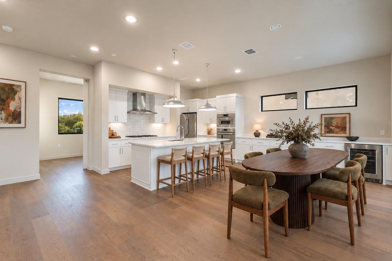
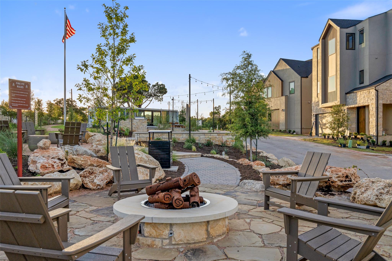
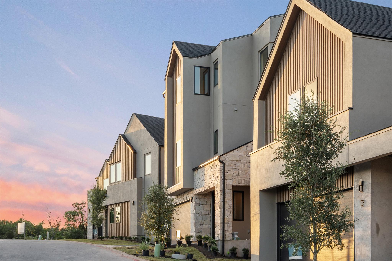
Set behind the gates of VUE 2222, a newly introduced luxe lock-and-leave community, this exceptional residence offers a refined expression of modern Hill Country living with effortless access to Austin's cultural, culinary, and outdoor amenities. Thoughtfully positioned to capture rolling hill views and glimpses of the Austin skyline, VUE offers a rare balance of privacy, design, and connectivity. The Summit Plan unfolds with intention, offering 4 bedrooms and 3 full bathrooms within a spacious open-concept layout. Soaring ceilings and expansive windows fill the home with natural light, while designer-selected finishes create a polished, contemporary aesthetic throughout. The main level is thoughtfully designed for effortless everyday living, anchored by an open-concept great room with a fireplace, expansive windows, and dining area. The chef's kitchen features quartz countertops and a curated suite of Thermador appliances, flowing seamlessly into the living spaces for easy entertaining. Completing the main floor is a guest bedroom and full-bath, perfect for generational living or separate guest quarters. Upstairs, a generous second living area is accompanied by two guest bedrooms, an additional full bath and a conveniently located laundry room. From there, you'll find your private primary retreat with a spacious bedroom with greenbelt views, a spa-like bathroom with a soaker tub, and oversized walk-in closet. Designed with sustainability in mind, the home includes Pella windows with dual Low-E SunDefense glass, a tankless water heater, and a WiFi-enabled HVAC thermostat. A two-car garage is EV charger-ready with dedicated 30-amp outlets. Residents enjoy Tumbleweed Park, a private community amenity featuring a putting green, hammock garden, walking trail, community garden, outdoor kitchen, fire pit, corn hole courts, fitness areas, and gathering spaces anchored by the signature chandelier tree.
Details
| MLS # | 8272545 |
|---|---|
| Listing Type | For Sale |
| Style | House |
| HOA Dues | $320 |
| Sub-Type | New Construction |
| Status | Active |
| Year | 2026 |
| Days On Site | 32 |
| Listing Provided By | Compass RE Texas, LLC | Chelsea Oz Ozorkiewicz |
Features
| Bed(s) | 4 |
|---|---|
| Bath(s) | 5 Total |
| SQ Feet | 2,720 |
| Garage | 2 |
| Acreage | 0.18 |
| Water Front | Yes |
| Property View | Hill Country, Neighborhood, Park |
Interior
| Interior Features | Built-in Features, Ceiling Fan(s), Ceiling-High, Tray Ceiling(s), Quartz Counters, Stone Counters, Double Vanity, Eat-in Kitchen, High Speed Internet, Interior Steps, Kitchen Island, Multiple Living Areas, Open Floorplan, Pantry, Recessed Lighting, Storage, Walk-In Closet(s) |
|---|---|
| Cooling | Ceiling Fan(s), Central Air, ENERGY STAR Qualified Equipment |
| Heating | Central, Electric, Fireplace(s), Zoned |
| Appliances | See Remarks, Bar Fridge, Built-In Gas Oven, Cooktop, Dishwasher, Disposal, Gas Cooktop, Ice Maker, Microwave, Oven, Gas Oven, Double Oven, RNGHD, Refrigerator, Free-Standing Refrigerator, Stainless Steel Appliance(s), Wine Cooler |
| Fireplace Features | Gas |
| Fireplaces Total | 1 |
| Window Features | Double Pane Windows, Insulated Windows, Low-Emissivity Windows |
| Flooring | Tile, Wood |
Exterior
| Exterior Features | Balcony |
|---|---|
| Roof | Shingle |
| Foundation Details | Slab |
| Lot Features | Greenbelt, Front Yard, Landscaped, Sprinklers In Front |
| Patio And Porch Features | Patio, Rear Porch, Terrace |
| Fencing | Back Yard, Wrought Iron |
| Construction Materials | See Remarks, Attic/Crawl Hatchway(s) Insulated, Blown-In Insulation, Spray Foam Insulation, Stone Veneer, Stucco |
| Security Features | Carbon Monoxide Detector(s), Smoke Detector(s) |
Parking
| Parking Features | Direct Access, Electric Vehicle Charging Station(s), Garage, Garage Door Opener, Garage Faces Front, Inside Entrance, Private |
|---|---|
| Garage Spaces | 2 |
Utilities
| Utilities | Electricity Available, Natural Gas Available, Sewer Available, Water Available |
|---|---|
| Sewer | Public Sewer |
Other
| List Aor | Austin Board Of Realtors |
|---|
Area Information
| State | TX |
|---|---|
| County | Travis |
| City | Austin |
| Zip Code | 78750 |
| Area | 1N |
| Community Name | VUE at 2222 |
| School District | Leander ISD |
| Elementary School | River Place |
| High School | Vandegrift |
| Listing VS Median (in VUE at 2222) | |
Price: $1,350,000 low | high Med: $1,250,000 sqft: 2,720 low | high Med: 2,549 $ / sqft: $496 low | high Med: $490 On site: 32 low | high Med: 32 | |
Request a showing
Request a showing
 Listings courtesy of Austin Board of REALTORS® MLS as distributed by MLS GRID.
Based on information submitted to the MLS GRID as of October 25, 2026 at 3:05:54 AM PDT All data is obtained from various sources and may not have been verified by broker or MLS GRID. Supplied Open House Information is subject to change without notice. All information should be independently reviewed and verified for accuracy. Properties may or may not be listed by the office/agent presenting the information.
The Digital Millennium Copyright Act of 1998, 17 U.S.C. § 512 (the “DMCA”) provides recourse for copyright owners who believe that material appearing on the Internet infringes their rights under U.S. copyright law. If you believe in good faith that any content or material made available in connection with our website or services infringes your copyright, you (or your agent) may send us a notice requesting that the content or material be removed, or access to it blocked. Notices must be sent in writing by email to [email protected].
“The DMCA requires that your notice of alleged copyright infringement include the following information: (1) description of the copyrighted work that is the subject of claimed infringement; (2) description of the alleged infringing content and information sufficient to permit us to locate the content; (3) contact information for you, including your address, telephone number and email address; (4) a statement by you that you have a good faith belief that the content in the manner complained of is not authorized by the copyright owner, or its agent, or by the operation of any law; (5) a statement by you, signed under penalty of perjury, that the information in the notification is accurate and that you have the authority to enforce the copyrights that are claimed to be infringed; and (6) a physical or electronic signature of the copyright owner or a person authorized to act on the copyright owner’s behalf. Failure to include all of the above information may result in the delay of the processing of your complaint.
Contact
Learn More About This Property

| State | TX |
|---|---|
| County | Travis |
| City | Austin |
| Zip Code | 78750 |
| Area | 1N |
| Community Name | VUE at 2222 |
| School District | Leander ISD |
| Elementary School | River Place |
| High School | Vandegrift |
| Listing VS Median (in VUE at 2222) | |
Price: $1,350,000 low | high Med: $1,250,000 sqft: 2,720 low | high Med: 2,549 $ / sqft: $496 low | high Med: $490 On site: 32 low | high Med: 32 | |
Listings courtesy of Austin Board of REALTORS® MLS as distributed by MLS GRID.
Based on information submitted to the MLS GRID as of All data is obtained from various sources and may not have been verified by broker or MLS GRID. Supplied Open House Information is subject to change without notice. All information should be independently reviewed and verified for accuracy. Properties may or may not be listed by the office/agent presenting the information.
The Digital Millennium Copyright Act of 1998, 17 U.S.C. § 512 (the “DMCA”) provides recourse for copyright owners who believe that material appearing on the Internet infringes their rights under U.S. copyright law. If you believe in good faith that any content or material made available in connection with our website or services infringes your copyright, you (or your agent) may send us a notice requesting that the content or material be removed, or access to it blocked. Notices must be sent in writing by email to [email protected].
“The DMCA requires that your notice of alleged copyright infringement include the following information: (1) description of the copyrighted work that is the subject of claimed infringement; (2) description of the alleged infringing content and information sufficient to permit us to locate the content; (3) contact information for you, including your address, telephone number and email address; (4) a statement by you that you have a good faith belief that the content in the manner complained of is not authorized by the copyright owner, or its agent, or by the operation of any law; (5) a statement by you, signed under penalty of perjury, that the information in the notification is accurate and that you have the authority to enforce the copyrights that are claimed to be infringed; and (6) a physical or electronic signature of the copyright owner or a person authorized to act on the copyright owner’s behalf. Failure to include all of the above information may result in the delay of the processing of your complaint.
