



Description
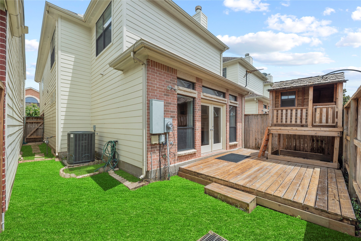
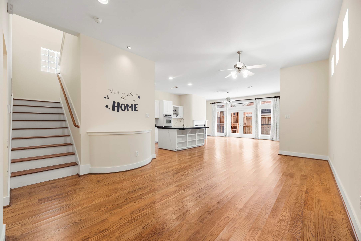
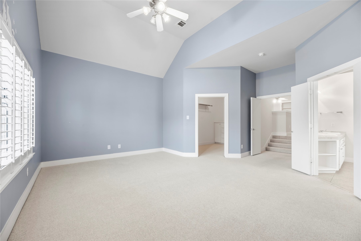
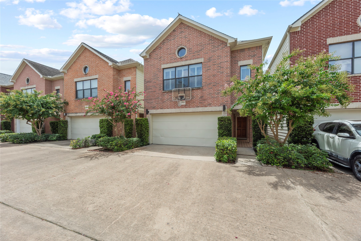
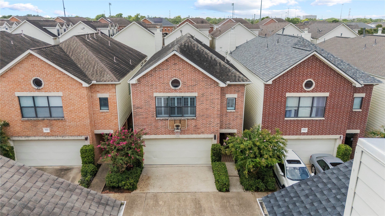
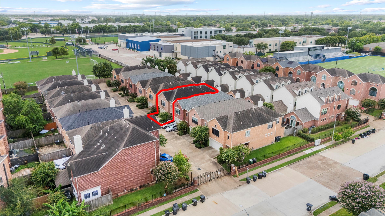
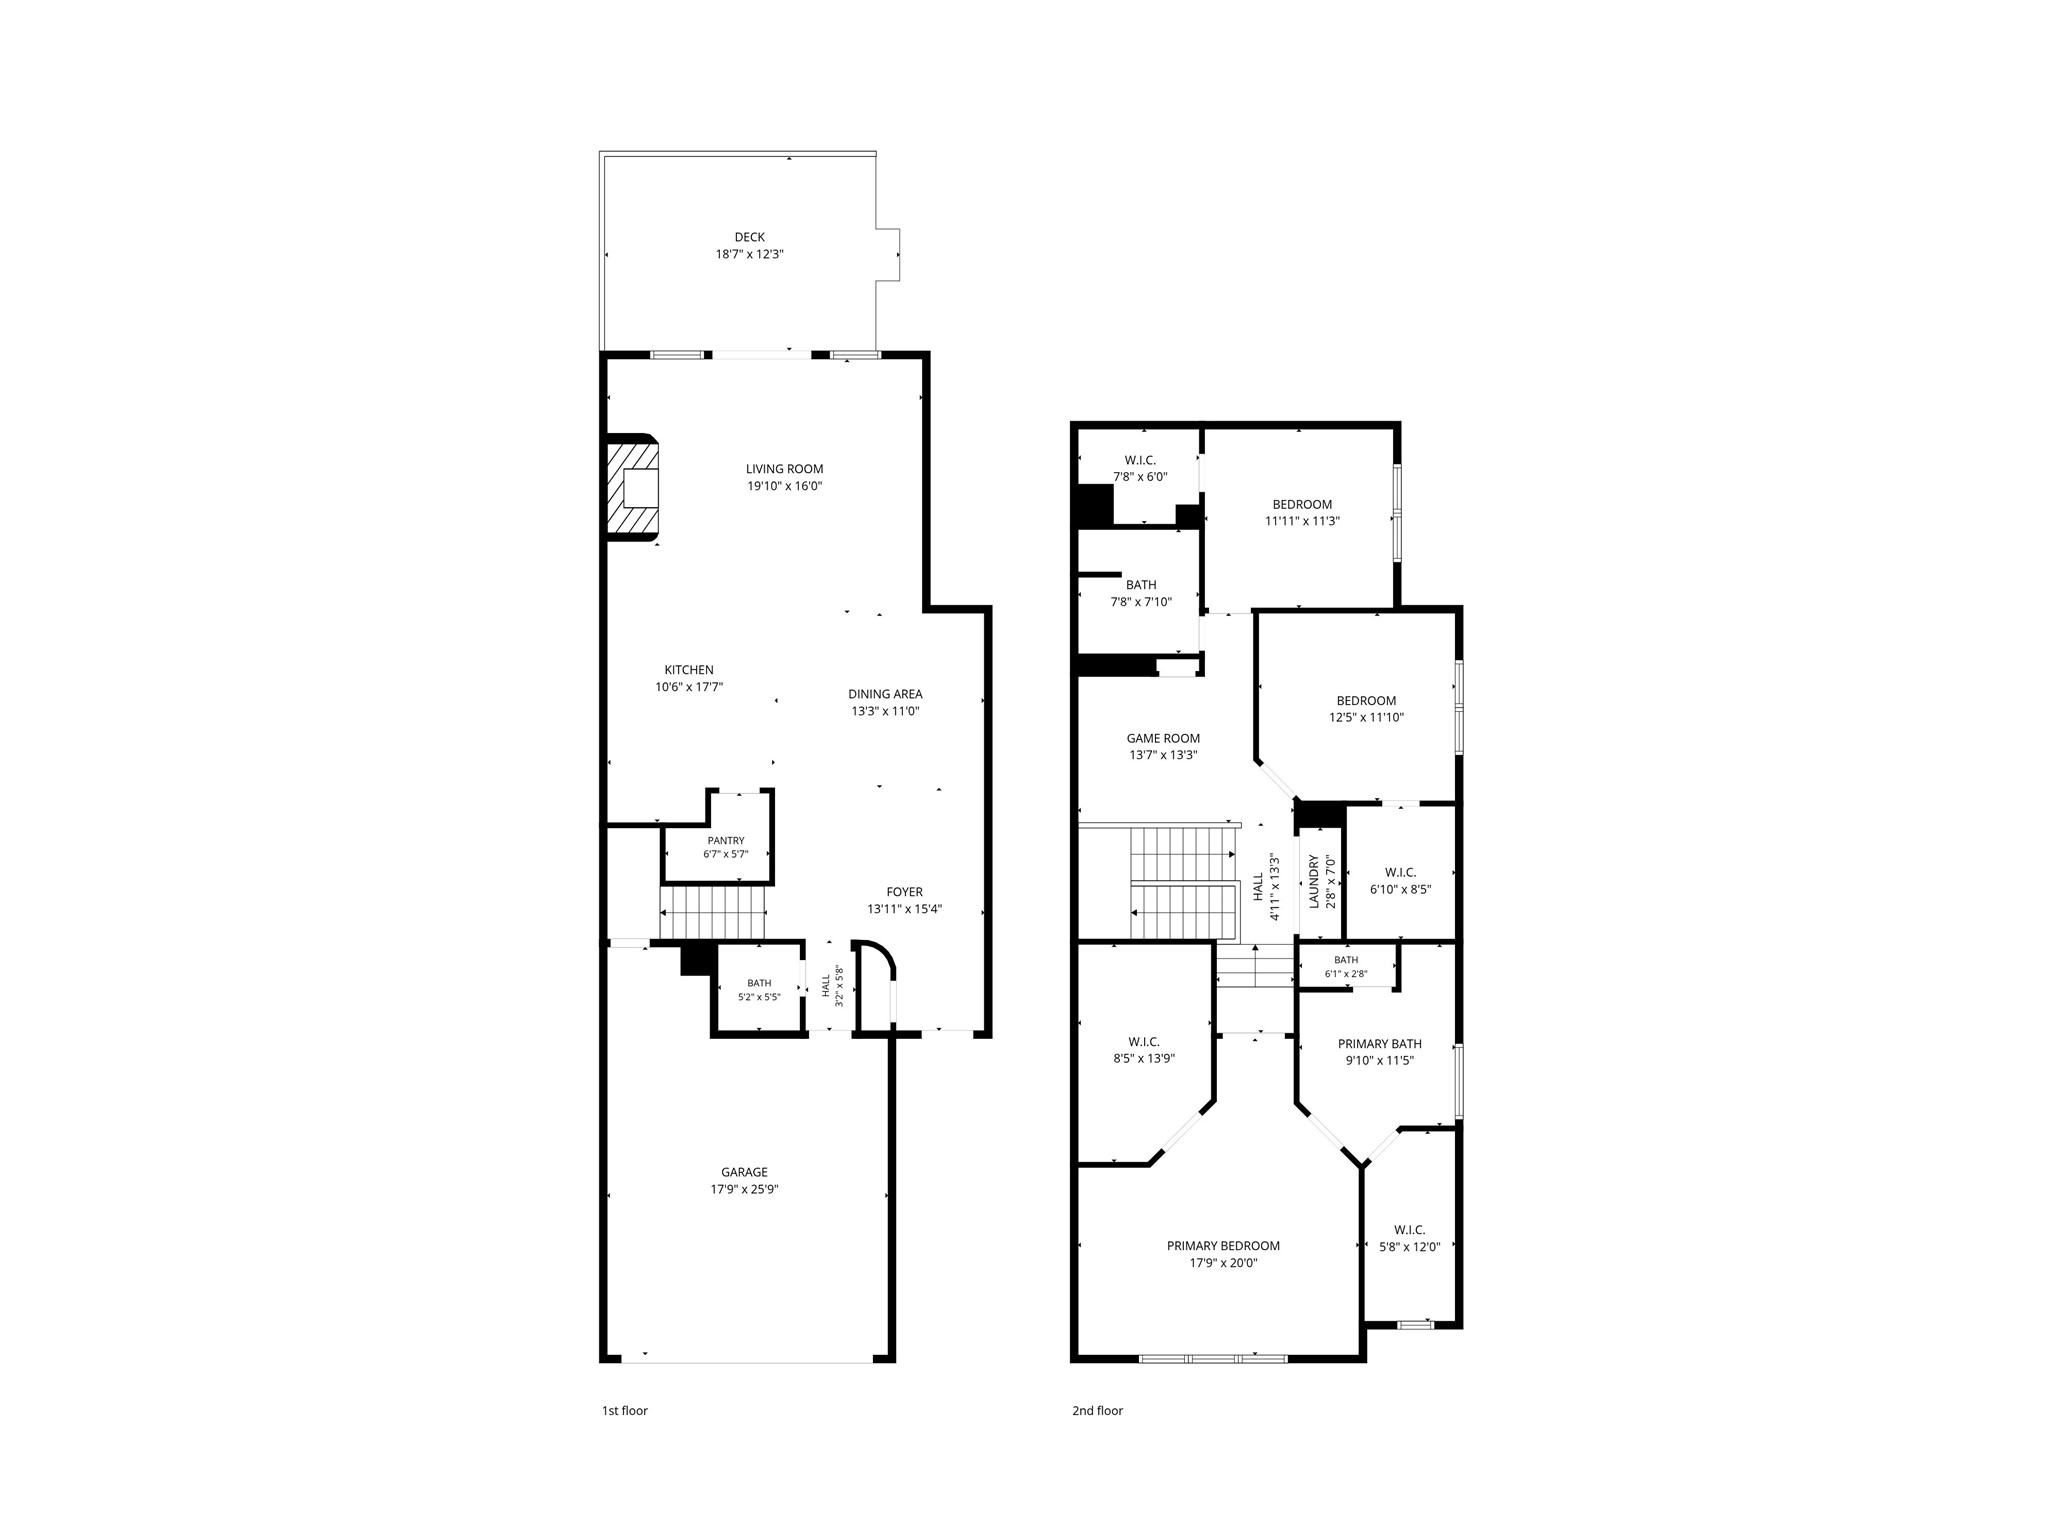
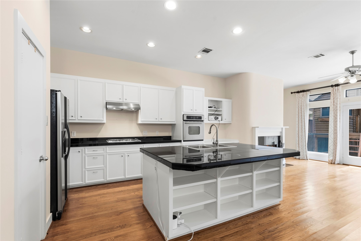
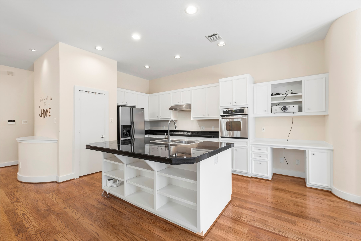
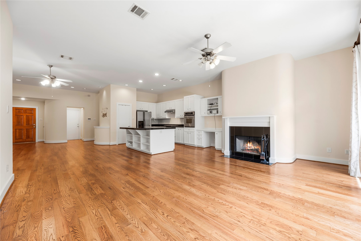
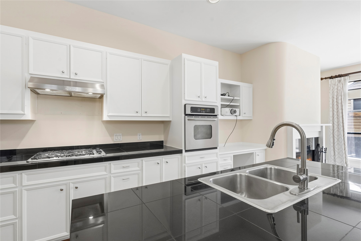
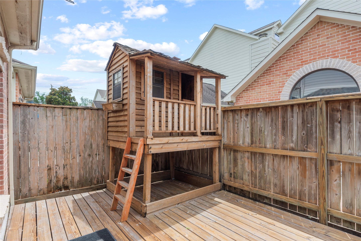
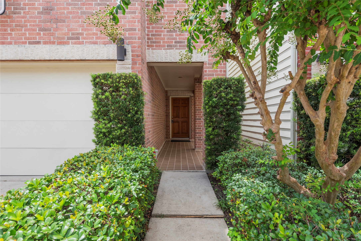
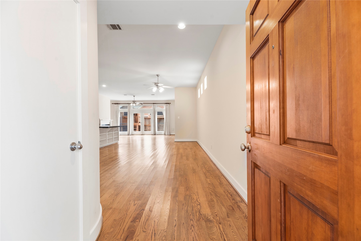
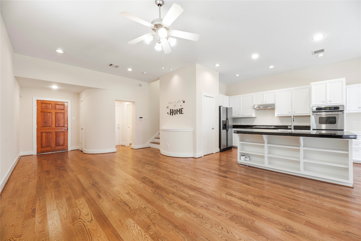
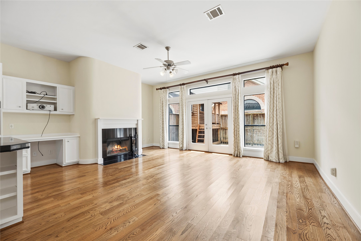
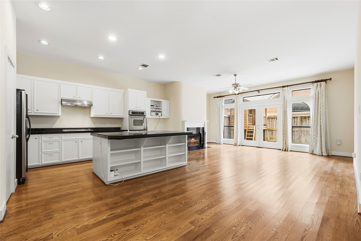
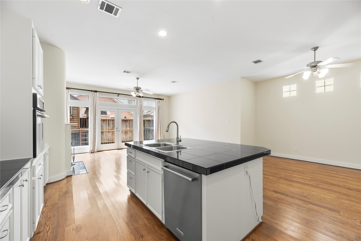
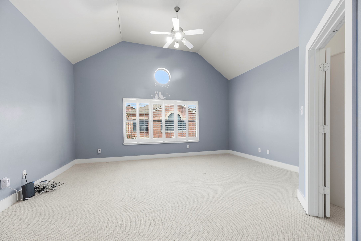
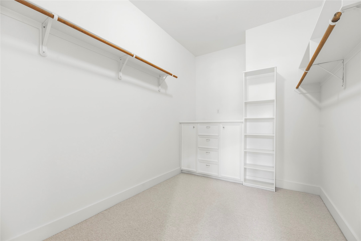
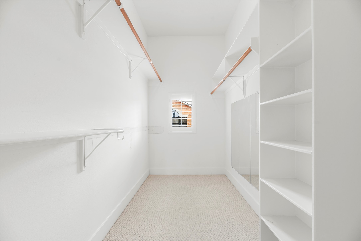
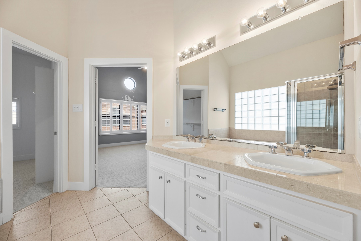
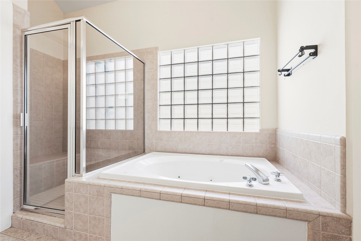
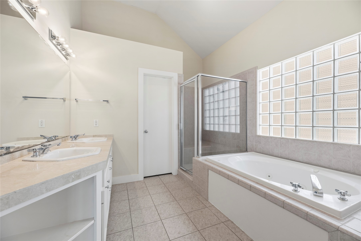
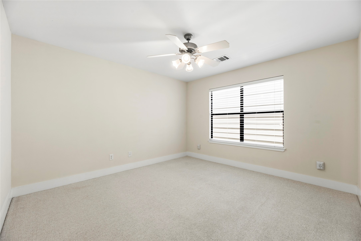
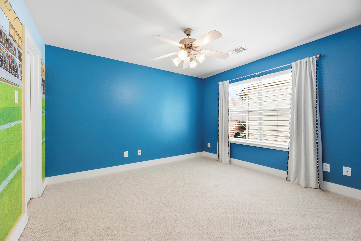
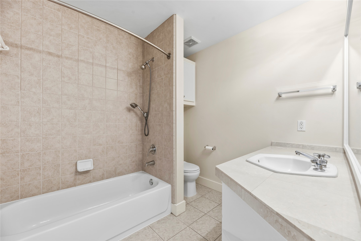
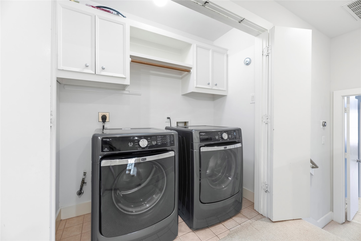
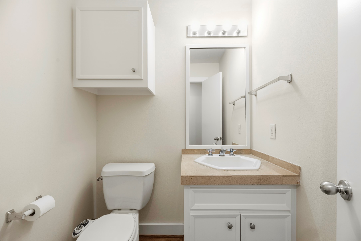
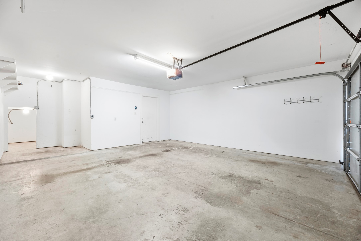
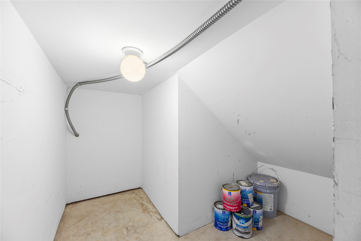
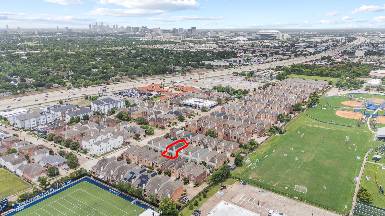
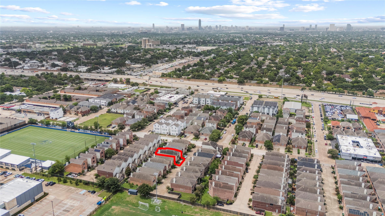
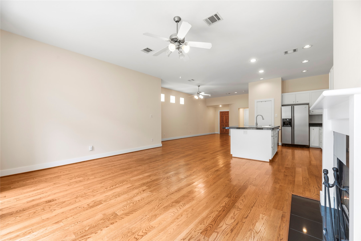
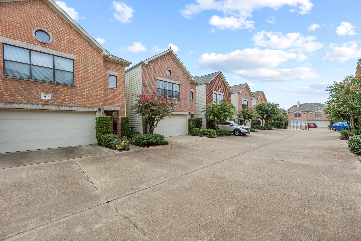
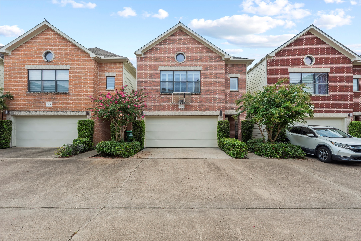
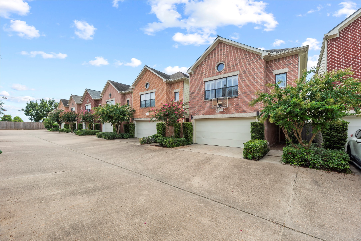
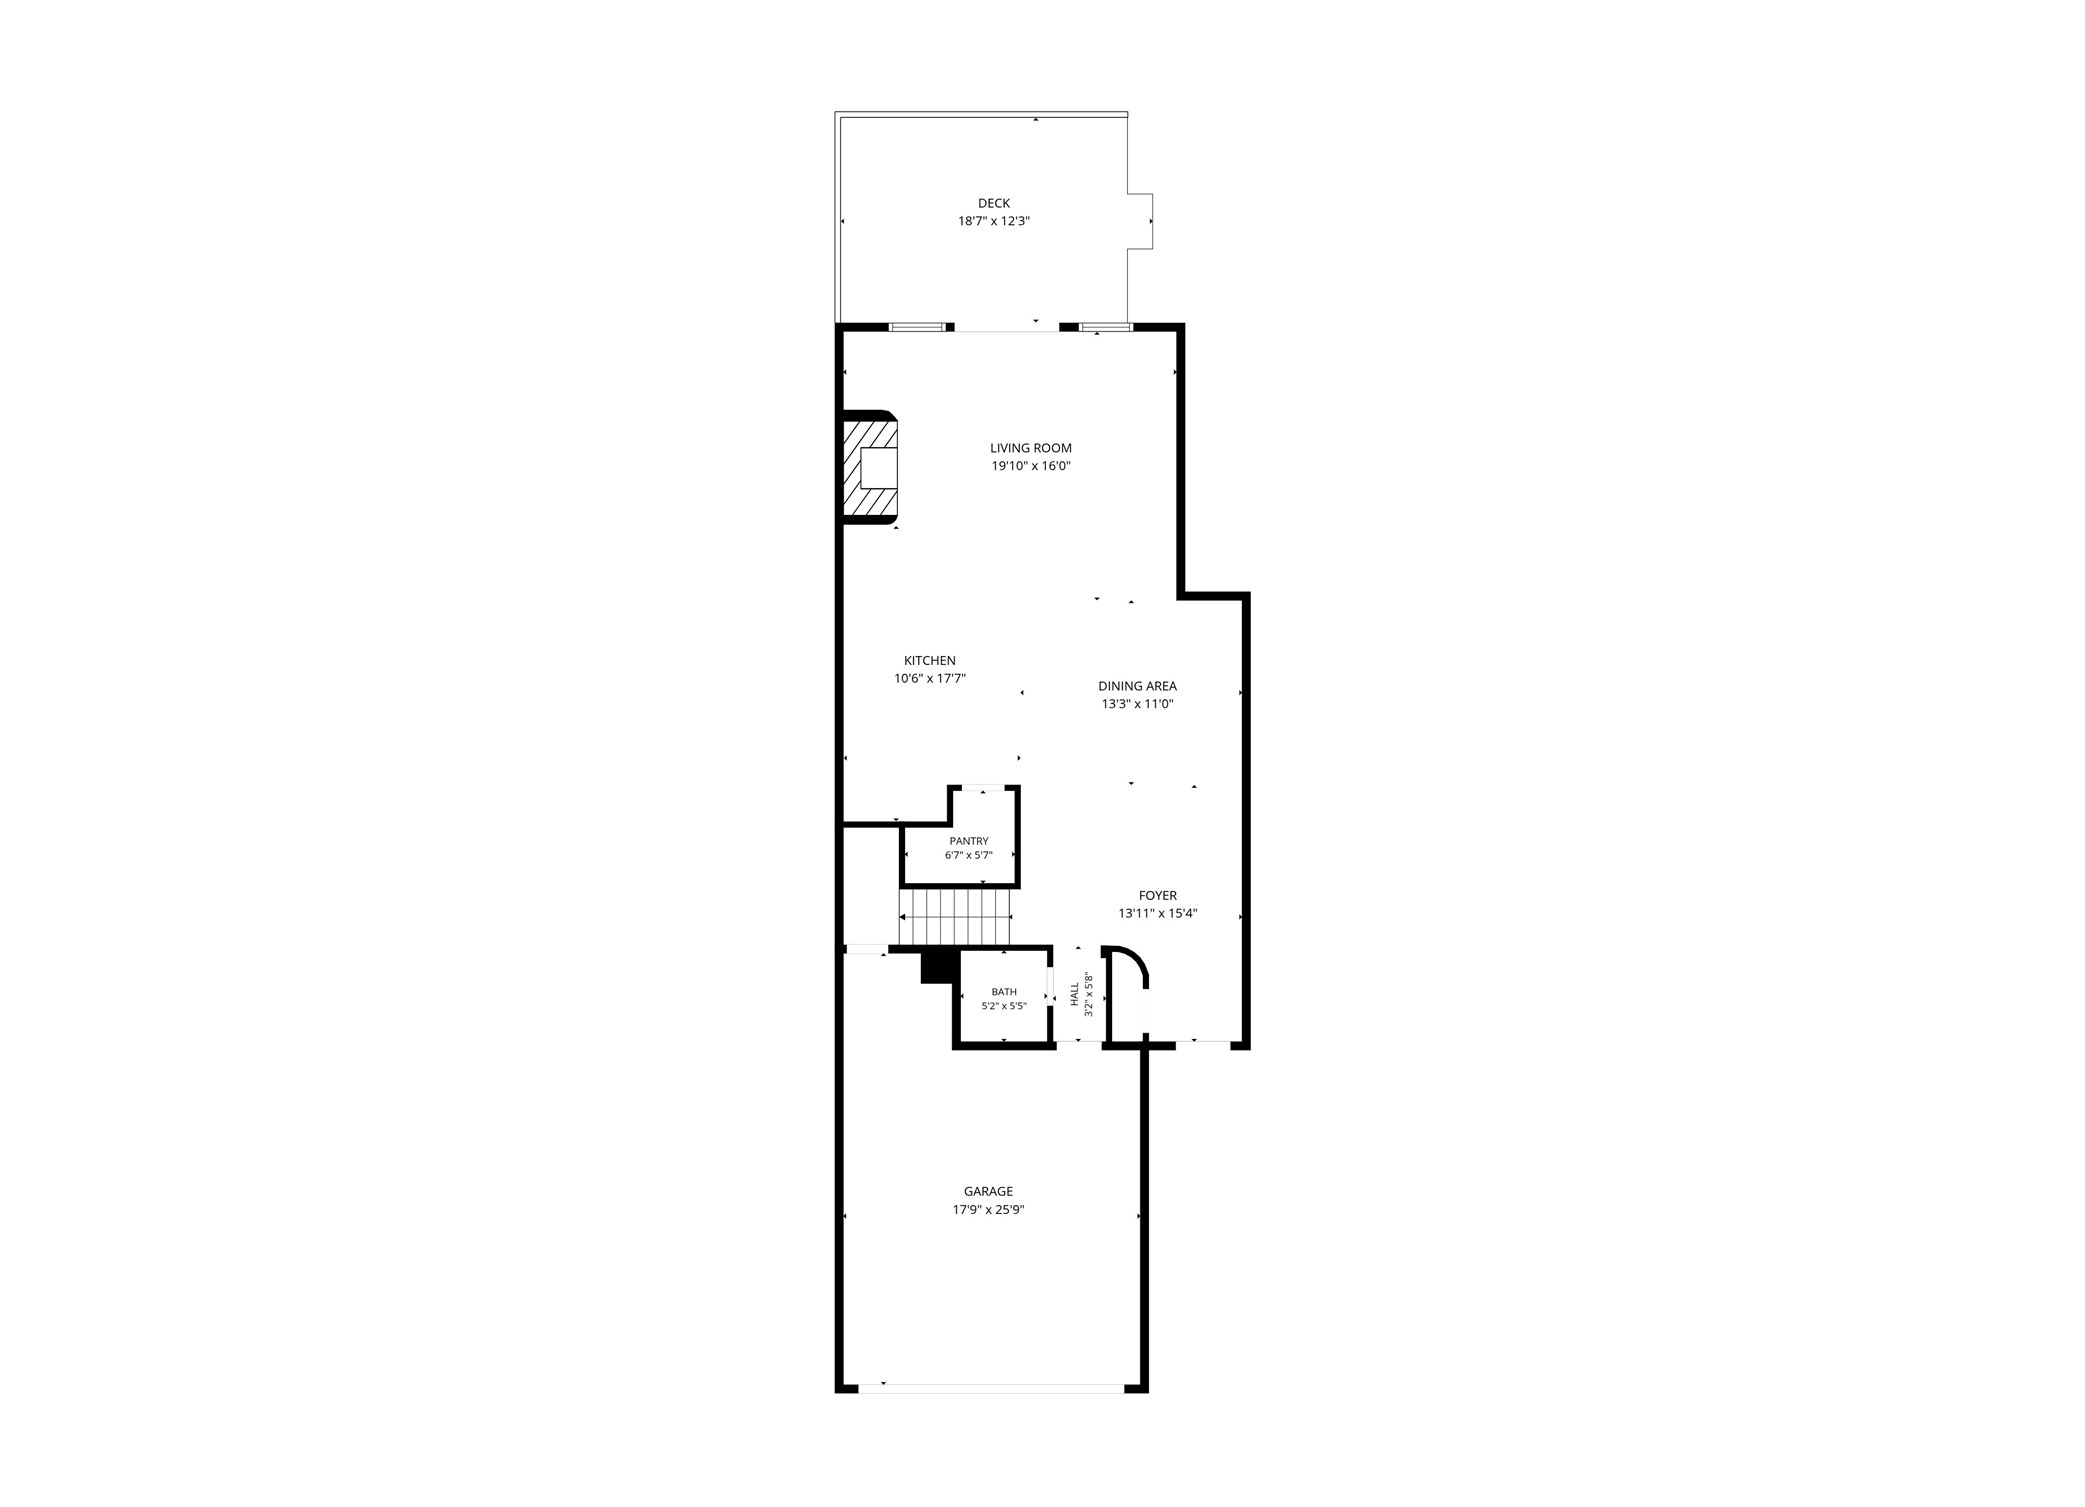
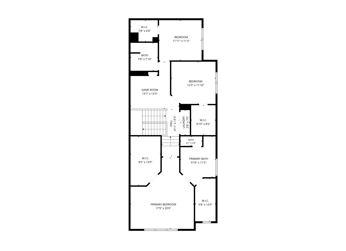
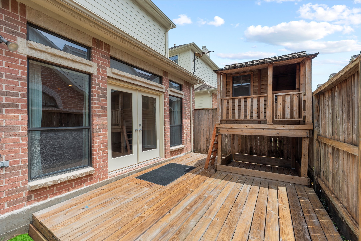
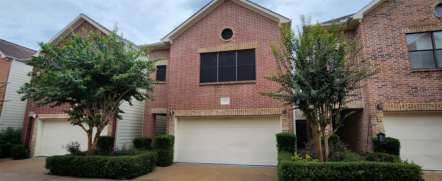
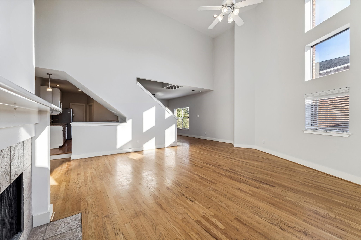
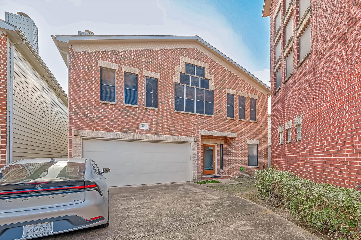
Ideally located just off the South Loop, this spacious, energy-efficient two-story home is minutes from Medical Center/Downtown/the Galleria/NRG Stadium. Never flooded, it features a bright, open layout with high ceilings, hardwood flooring and kitchen/living and fireplace on first floor, and access to a private deck with an included playset. The kitchen offers stainless steel appliances, granite countertops, a large island with breakfast bar, and a spacious walk-in pantry. Upstairs, the generous primary suite features high ceilings, two walk-in closets, dual vanities, a soaking tub, and separate shower. Two additional bedrooms with walk-in closets, a game room, full bath, and laundry area complete the second floor. Additional highlights: Gated community, two-car garage with storage space, driveway parking, a 2020 zoned HVAC system with Nest thermostat. TV Projector and mesh-network equipment, and all appliances included. HOA INCLUDES WATER. Interactive 3D tour and floorplan online.
Details
| MLS # | 52285641 |
|---|---|
| Listing Type | For Sale |
| Style | House |
| HOA Dues | $125 |
| Sub-Type | Resale |
| Status | Active |
| Year | 2005 |
| Days On Site | 49 |
| Listing Provided By | Golshan Realty | Reza Golshan |
Features
| Bed(s) | 3 |
|---|---|
| Bath(s) | 3 Total |
| SQ Feet | 2,398 |
| Garage | 2 |
| Story(s) | 2 |
| Acreage | 2128.00 |
Exterior
| Lot Features | Subdivision, Backs To Greenbelt Park |
|---|
Parking
| Garage Yes / No | Yes |
|---|---|
| Parking Features | Additional Parking, Attached, Electric Vehicle Charging Stations, Garage, Garage Door Opener, Workshop In Garage |
Taxes
| Tax Annual Amount | 7376 |
|---|
Location
| Community Features | Curbs |
|---|
Area Information
| State | TX |
|---|---|
| County | Harris |
| City | Houston |
| Zip Code | 77025 |
| Area | 20 |
| Subarea | Willow Meadows Area |
| Community Name | Contemporary Plaza Sec 04 |
| Listing VS Median (in Contemporary Plaza Sec 04) | |
Price: $339,500 low | high Med: $339,500 sqft: 2,398 low | high Med: 2,398 $ / sqft: $142 low | high Med: $142 On site: 49 low | high Med: 49 | |
Request a showing
Request a showing
Contact
Learn More About This Property

| State | TX |
|---|---|
| County | Harris |
| City | Houston |
| Zip Code | 77025 |
| Area | 20 |
| Subarea | Willow Meadows Area |
| Community Name | Contemporary Plaza Sec 04 |
| Listing VS Median (in Contemporary Plaza Sec 04) | |
Price: $339,500 low | high Med: $339,500 sqft: 2,398 low | high Med: 2,398 $ / sqft: $142 low | high Med: $142 On site: 49 low | high Med: 49 | |

 Listings courtesy of Austin Board of REALTORS® MLS as distributed by MLS GRID.
Based on information submitted to the MLS GRID as of All data is obtained from various sources and may not have been verified by broker or MLS GRID. Supplied Open House Information is subject to change without notice. All information should be independently reviewed and verified for accuracy. Properties may or may not be listed by the office/agent presenting the information.
The Digital Millennium Copyright Act of 1998, 17 U.S.C. § 512 (the “DMCA”) provides recourse for copyright owners who believe that material appearing on the Internet infringes their rights under U.S. copyright law. If you believe in good faith that any content or material made available in connection with our website or services infringes your copyright, you (or your agent) may send us a notice requesting that the content or material be removed, or access to it blocked. Notices must be sent in writing by email to [email protected].
“The DMCA requires that your notice of alleged copyright infringement include the following information: (1) description of the copyrighted work that is the subject of claimed infringement; (2) description of the alleged infringing content and information sufficient to permit us to locate the content; (3) contact information for you, including your address, telephone number and email address; (4) a statement by you that you have a good faith belief that the content in the manner complained of is not authorized by the copyright owner, or its agent, or by the operation of any law; (5) a statement by you, signed under penalty of perjury, that the information in the notification is accurate and that you have the authority to enforce the copyrights that are claimed to be infringed; and (6) a physical or electronic signature of the copyright owner or a person authorized to act on the copyright owner’s behalf. Failure to include all of the above information may result in the delay of the processing of your complaint.
