1019 Bretton Woods Dr
About this property
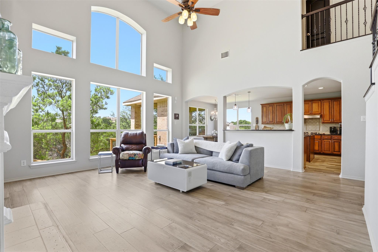
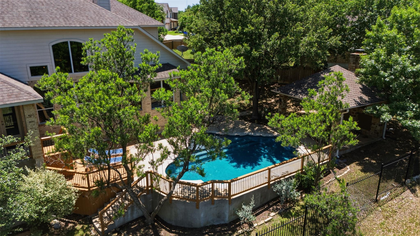
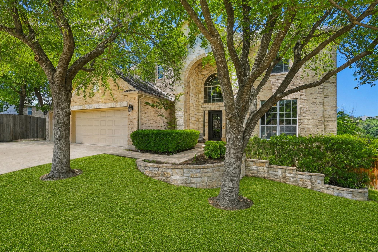
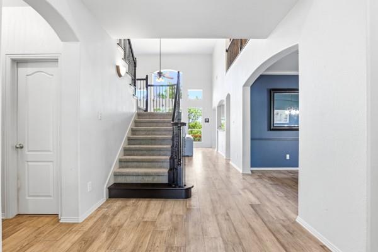
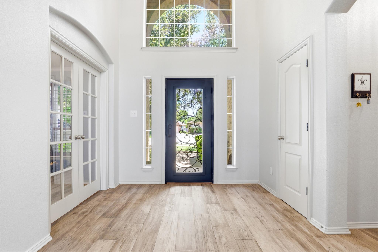
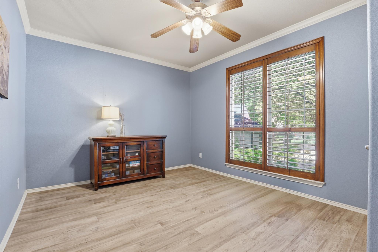
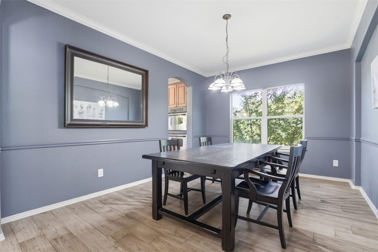
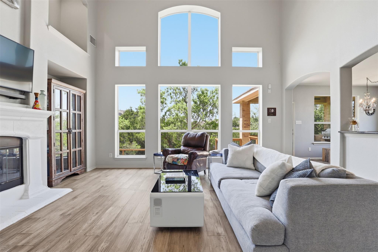
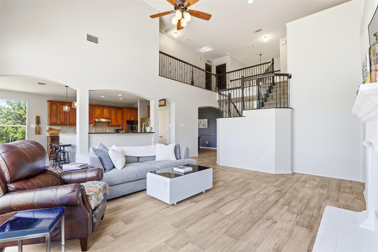
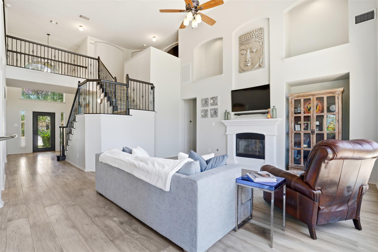
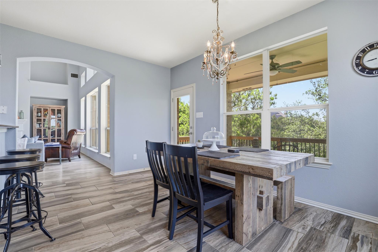
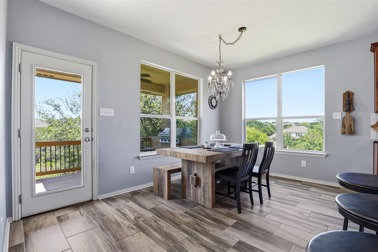
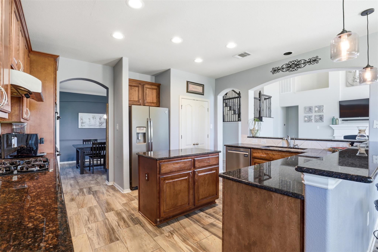
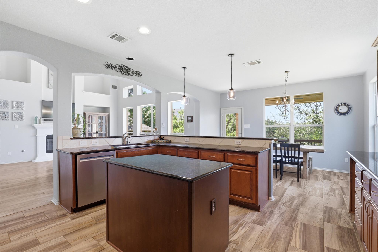
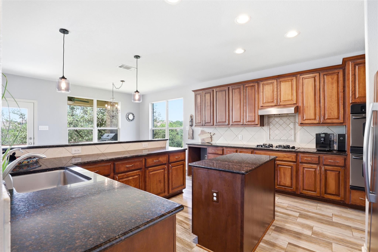
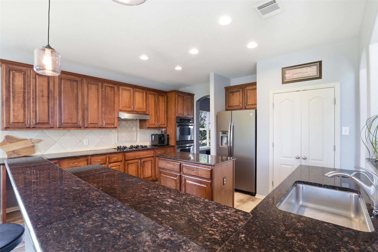
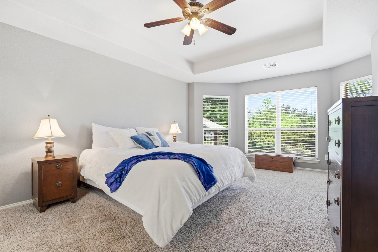
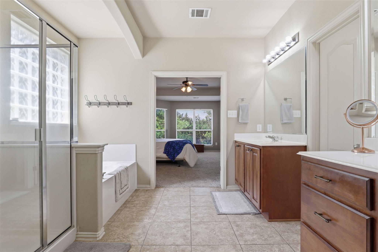
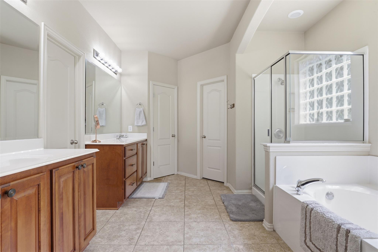
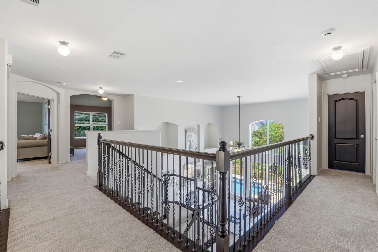
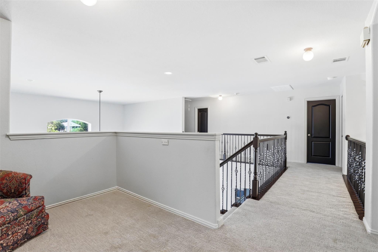
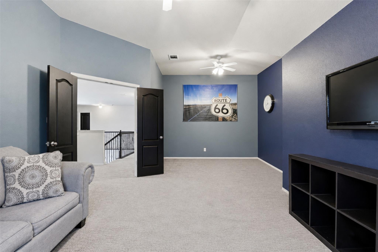
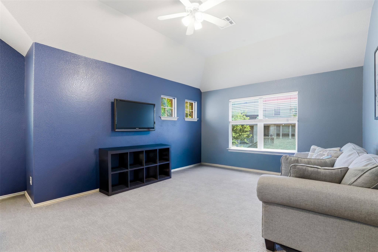
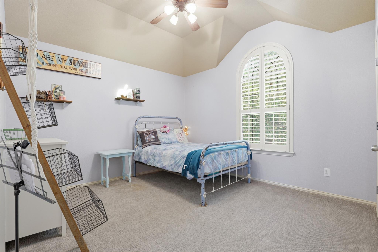
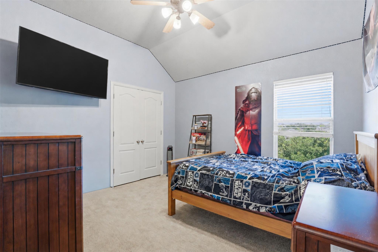
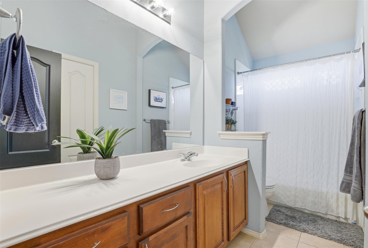
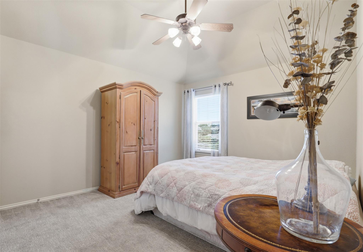
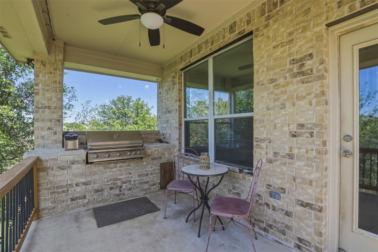
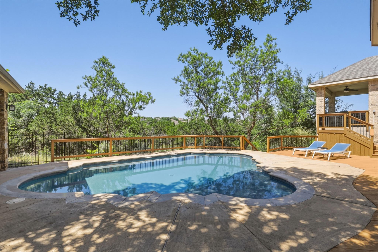
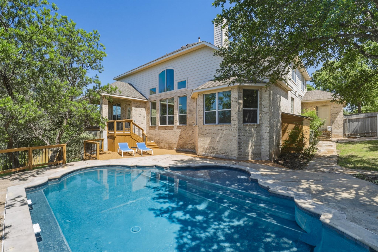
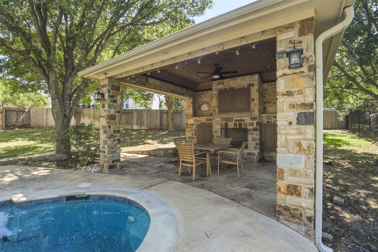
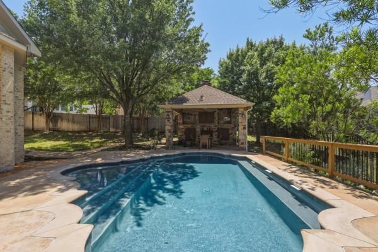
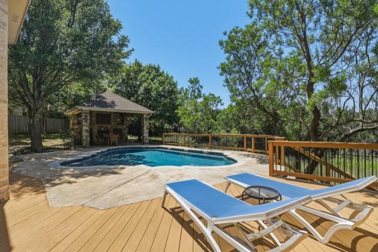
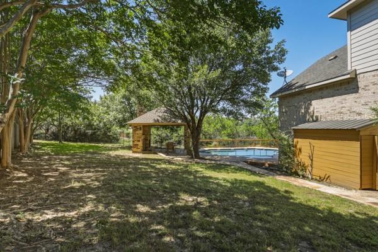
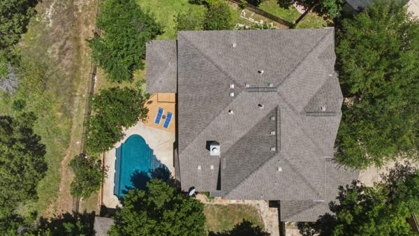
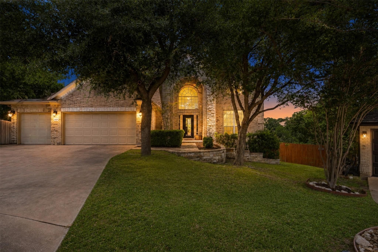
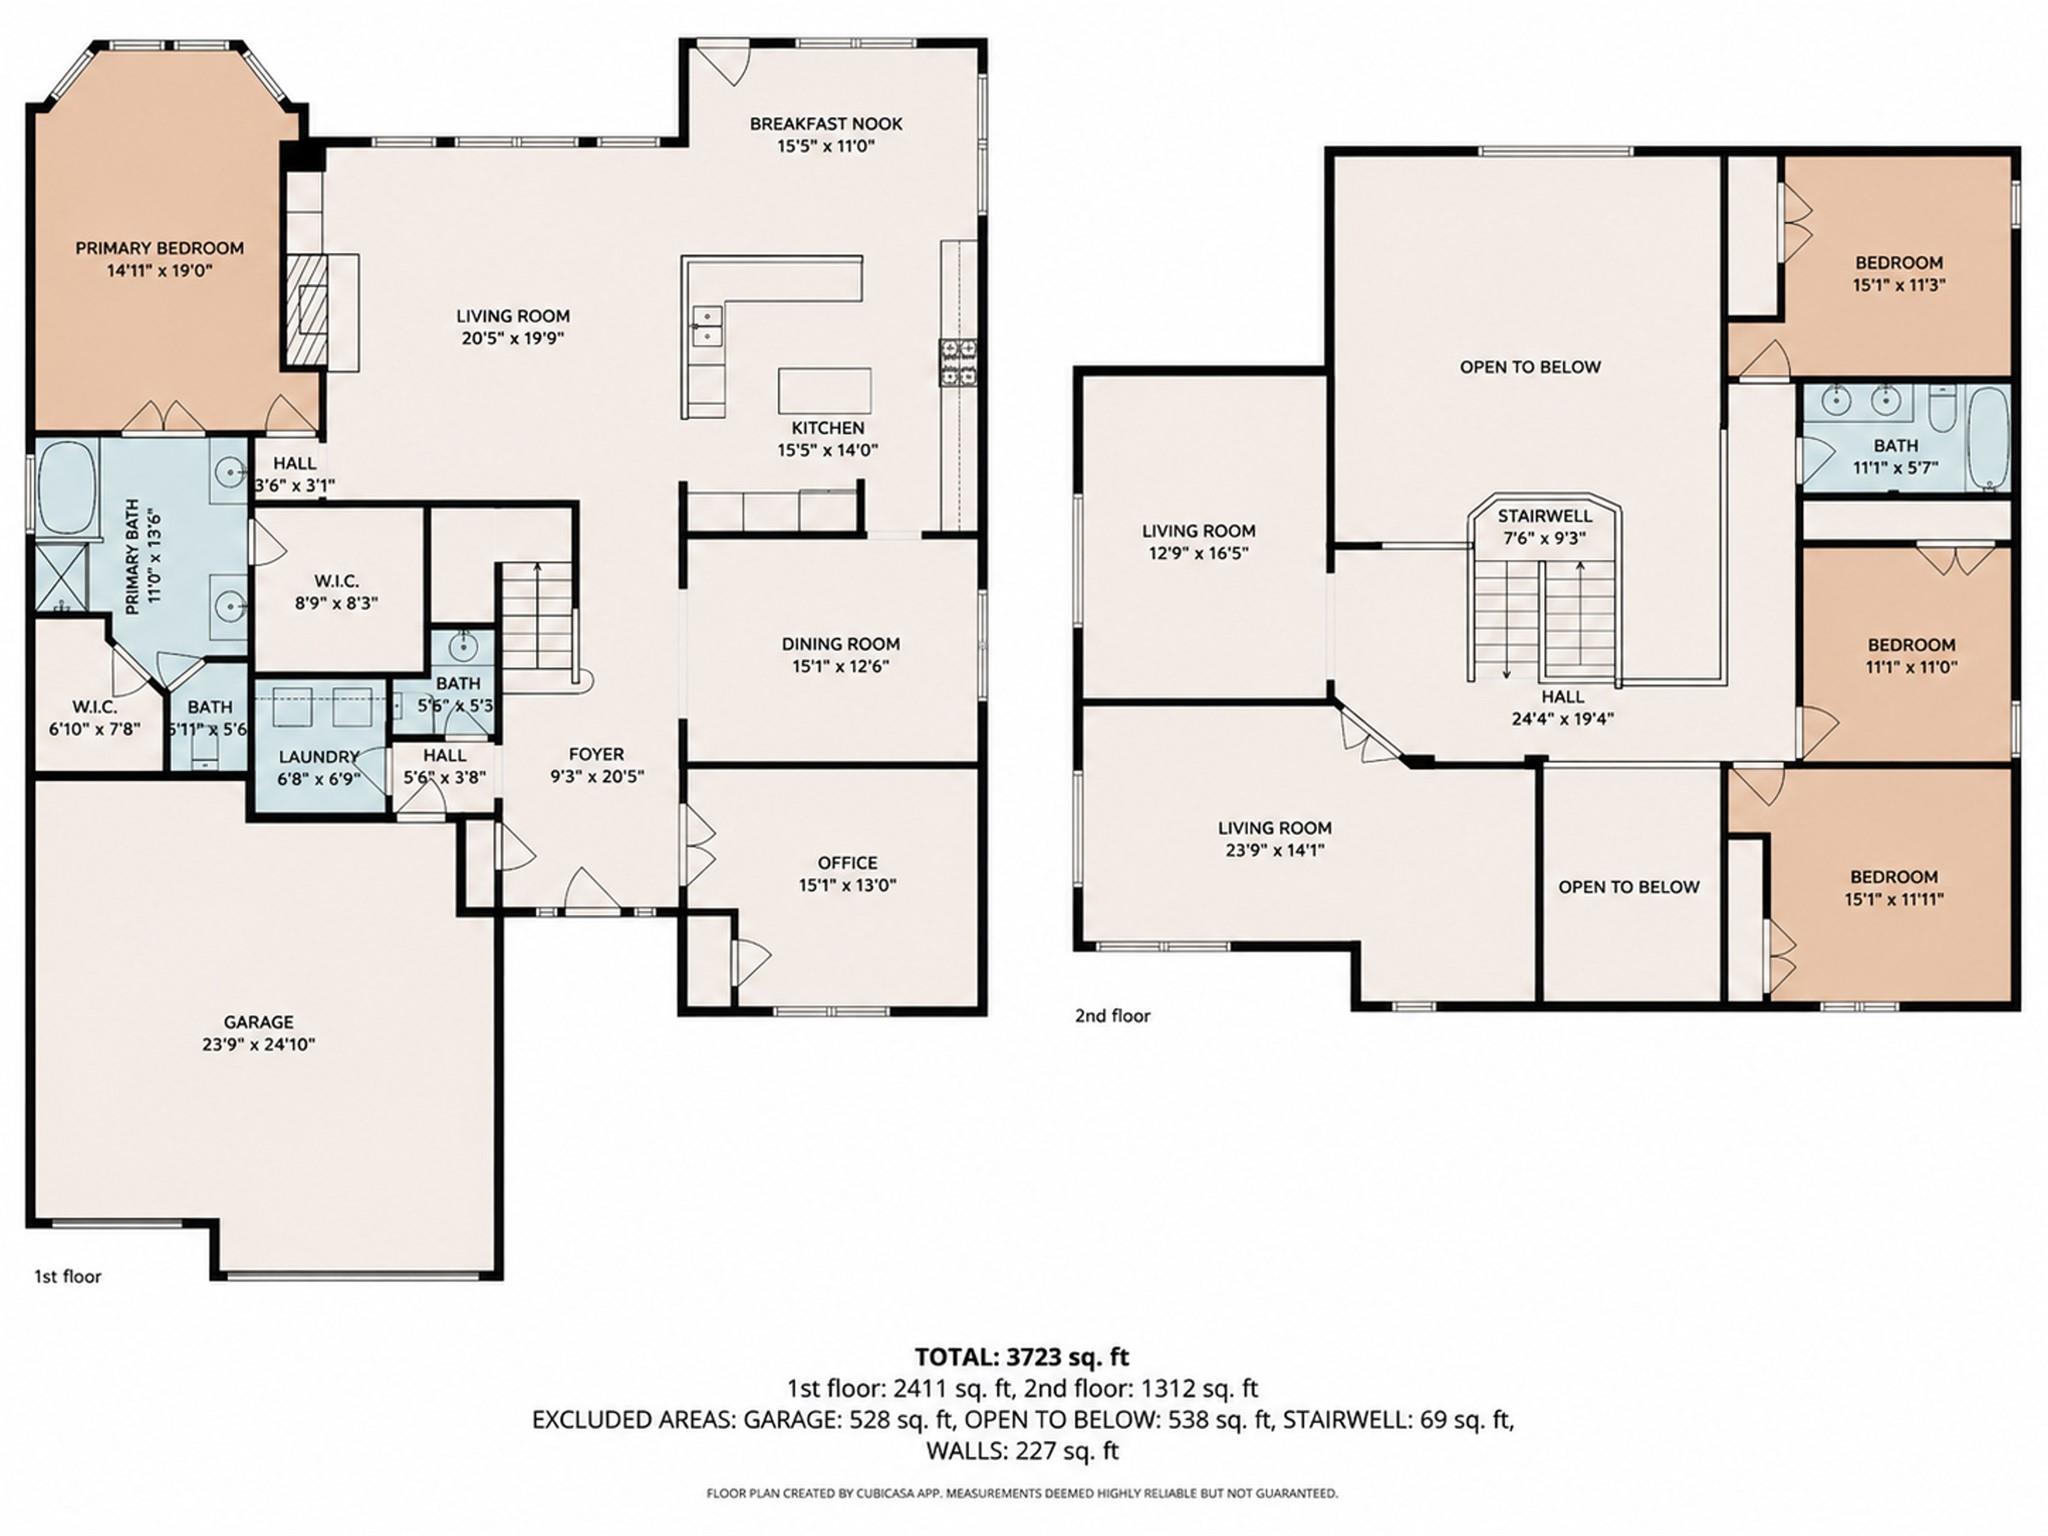
Tucked away on a private greenbelt lot with direct access to scenic bike trails, this hidden gem offers the perfect blend of comfort, functionality, and exceptional outdoor living. Thoughtfully designed with an open-concept layout, the home features low-maintenance, resilient landscaping and a truly standout backyard retreat.The light-filled living area showcases a stunning wall of windows and flows seamlessly into a spacious kitchen complete with granite countertops, stainless steel appliances, a large island, and a sunny breakfast area-ideal for both everyday living and entertaining. A formal dining room and dedicated home office on the main level add versatility and sophistication.The generously sized primary suite is conveniently located on the first floor and features a spa-like bath with a separate shower and dual walk-in closets.Upstairs, you'll find three spacious secondary bedrooms, along with an expansive great room and a dedicated media room-creating a flexible and highly desirable layout perfect for relaxing, entertaining, or hosting guests.Step outside to your own private oasis, where a luxurious pool and an impressive outdoor cabana with a fireplace set the stage for year-round enjoyment.
About this property
Tucked away on a private greenbelt lot with direct access to scenic bike trails, this hidden gem offers the perfect blend of comfort, functionality, and exceptional outdoor living. Thoughtfully designed with an open-concept layout, the home features low-maintenance, resilient landscaping and a truly standout backyard retreat.The light-filled living area showcases a stunning wall of windows and flows seamlessly into a spacious kitchen complete with granite countertops, stainless steel appliances, a large island, and a sunny breakfast area-ideal for both everyday living and entertaining. A formal dining room and dedicated home office on the main level add versatility and sophistication.The generously sized primary suite is conveniently located on the first floor and features a spa-like bath with a separate shower and dual walk-in closets.Upstairs, you'll find three spacious secondary bedrooms, along with an expansive great room and a dedicated media room-creating a flexible and highly desirable layout perfect for relaxing, entertaining, or hosting guests.Step outside to your own private oasis, where a luxurious pool and an impressive outdoor cabana with a fireplace set the stage for year-round enjoyment.
Features and Additional Information
Baths
Presented By CB StageCoach



Area Information
CLS | Williamson County | Forest Oaks Sec 10
Schools in the Area
-
turned_in
Elementary SchoolCharlotte Cox
-
turned_in
Middle SchoolArtie L Henry
-
turned_in
High SchoolVista Ridge
Want to See More Listings in the Area?
Brokerage: Pure Realty