102 Chestnut Ct
About this property
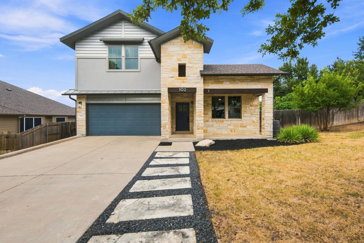
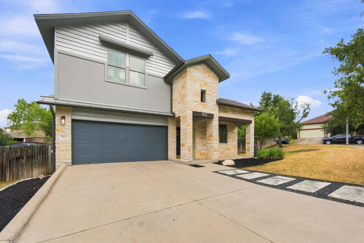
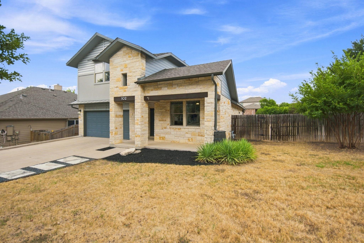
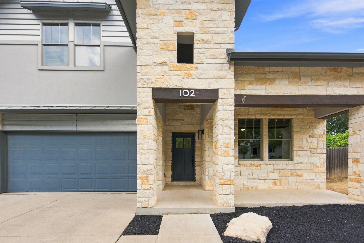
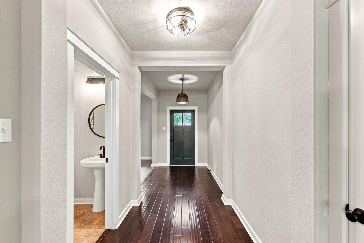
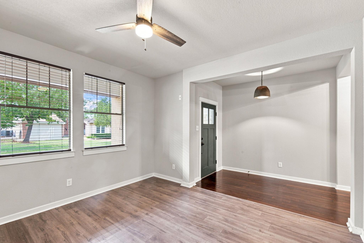
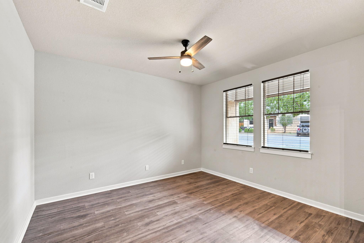
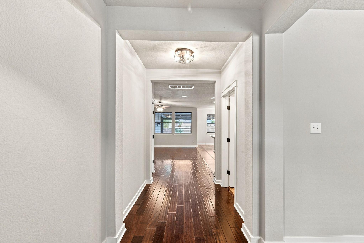
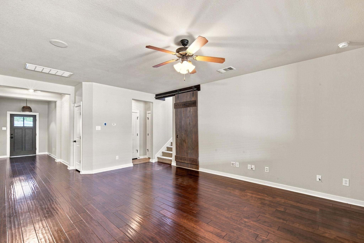
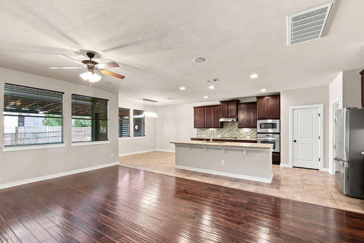
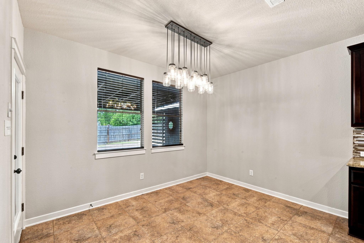
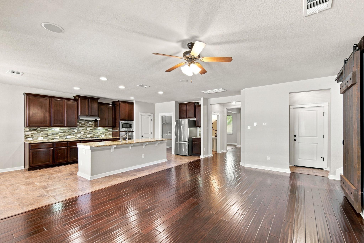
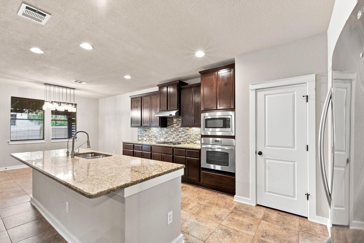
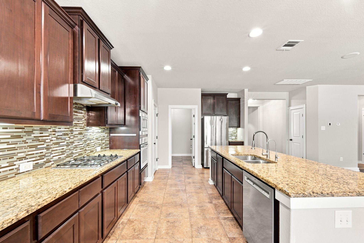
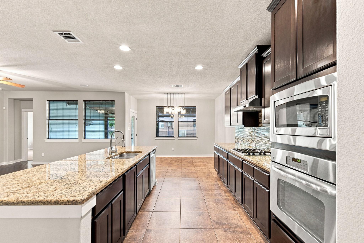
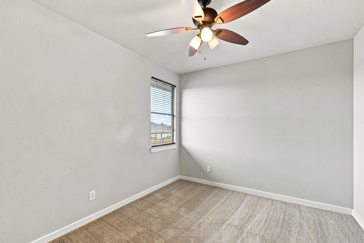
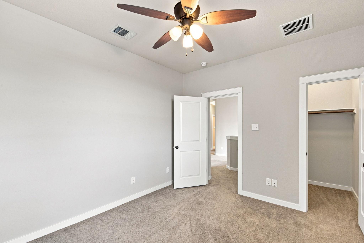
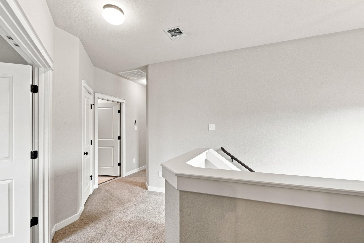
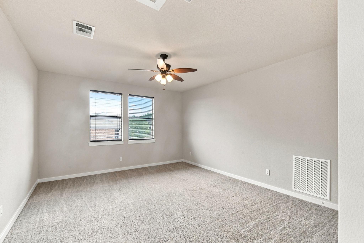
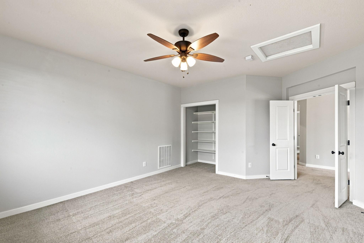
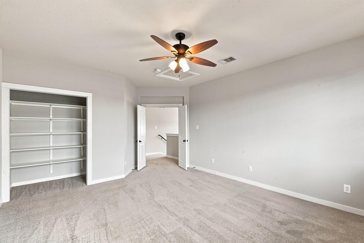
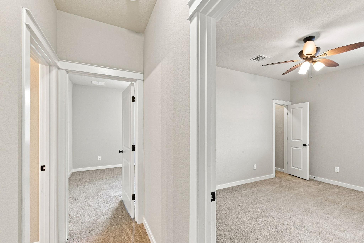
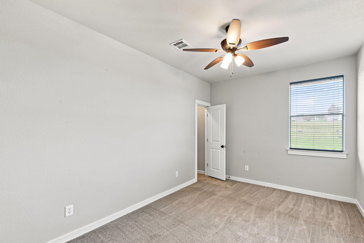
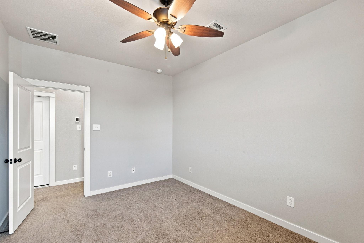
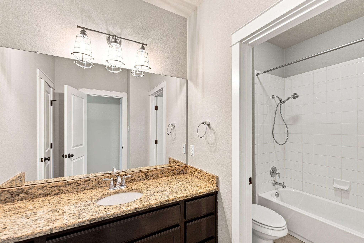
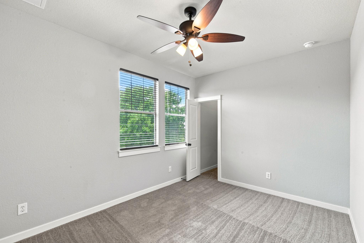
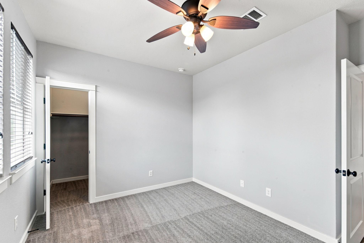
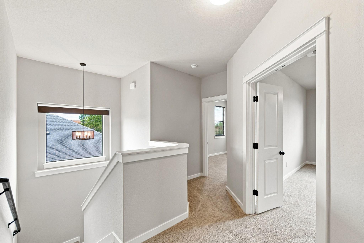
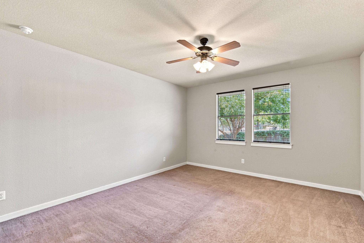
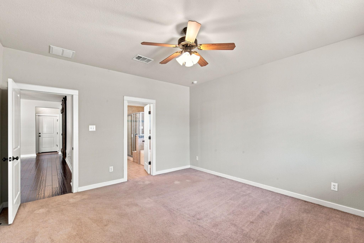
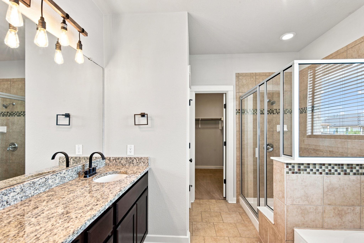
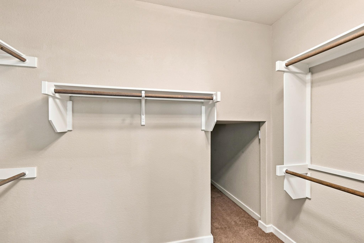
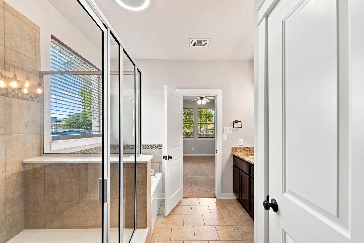
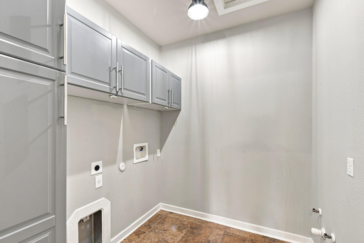
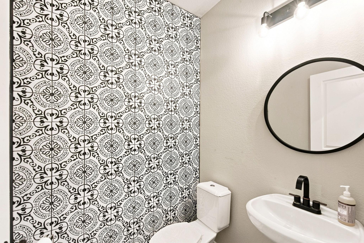
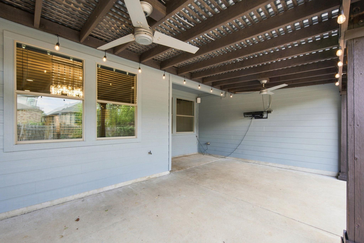
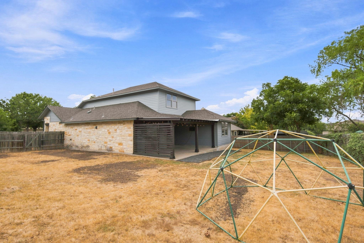
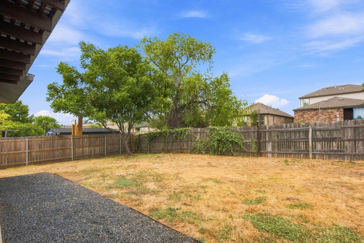
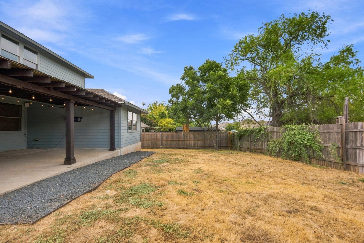
Natural stone accents and stucco construction define the facade of this two-story residence situated on a spacious 0.28-acre corner lot. An inviting concrete driveway leads past the attached garage to a private entrance. The exterior features a blend of stone, stucco, and wood siding, complemented by a covered front porch and a shingle roof. Inside the 2,810-square-foot interior, a welcoming entrance foyer leads you to the large family room highlighted by beautiful hardwood flooring. The open floorplan flows into the main living spaces where recessed lighting, high ceilings, and ceiling fans are found throughout. The kitchen is equipped with granite counters, a kitchen island, a breakfast bar, and a pantry. Stainless steel appliances include an oven, microwave, dishwasher, and gas cooktop. Durable tile flooring extends through the kitchen and dining area, where a uniquely Texas chandelier hangs. The home offers four bedrooms and two full bathrooms, along with one half bathroom. Carpeted secondary bedrooms feature walk-in closets and built-in features, with some spaces including French doors. The main bathroom is finished with granite counters, tile flooring, and high ceilings. A dedicated laundry room provides built-in cabinetry, tile flooring, a washer hookup, and an electric dryer hookup as well as plumbing for a utility sink. The outdoor areas present a private yard enclosed by wood fencing. A covered concrete patio equipped with ceiling fans offers space for outdoor activities. String lights and a TV mount complete the outdoor entertaining experience. The backyard includes views of the surrounding trees and woods, creating a serene setting for outdoor enjoyment. This Georgetown home offers a balanced blend of functional indoor living spaces and private outdoor areas. Schedule a tour today to experience the layout and features of this property in person. Seller is offering $10,000 in flex cash to help make this house your home!
About this property
Natural stone accents and stucco construction define the facade of this two-story residence situated on a spacious 0.28-acre corner lot. An inviting concrete driveway leads past the attached garage to a private entrance. The exterior features a blend of stone, stucco, and wood siding, complemented by a covered front porch and a shingle roof. Inside the 2,810-square-foot interior, a welcoming entrance foyer leads you to the large family room highlighted by beautiful hardwood flooring. The open floorplan flows into the main living spaces where recessed lighting, high ceilings, and ceiling fans are found throughout. The kitchen is equipped with granite counters, a kitchen island, a breakfast bar, and a pantry. Stainless steel appliances include an oven, microwave, dishwasher, and gas cooktop. Durable tile flooring extends through the kitchen and dining area, where a uniquely Texas chandelier hangs. The home offers four bedrooms and two full bathrooms, along with one half bathroom. Carpeted secondary bedrooms feature walk-in closets and built-in features, with some spaces including French doors. The main bathroom is finished with granite counters, tile flooring, and high ceilings. A dedicated laundry room provides built-in cabinetry, tile flooring, a washer hookup, and an electric dryer hookup as well as plumbing for a utility sink. The outdoor areas present a private yard enclosed by wood fencing. A covered concrete patio equipped with ceiling fans offers space for outdoor activities. String lights and a TV mount complete the outdoor entertaining experience. The backyard includes views of the surrounding trees and woods, creating a serene setting for outdoor enjoyment. This Georgetown home offers a balanced blend of functional indoor living spaces and private outdoor areas. Schedule a tour today to experience the layout and features of this property in person. Seller is offering $10,000 in flex cash to help make this house your home!
Features and Additional Information
Baths
Presented By CB StageCoach



Area Information
GTW | Williamson County | City Only Georgetown Village Sec 05 Pud
Schools in the Area
-
turned_in
Elementary SchoolThe Village
-
turned_in
Middle SchoolDouglas Benold
-
turned_in
High SchoolGeorgetown
Want to See More Listings in the Area?
Brokerage: Epique Realty LLC