1020 Eagle Crossing
About this property
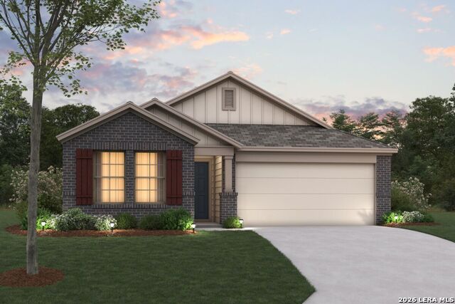
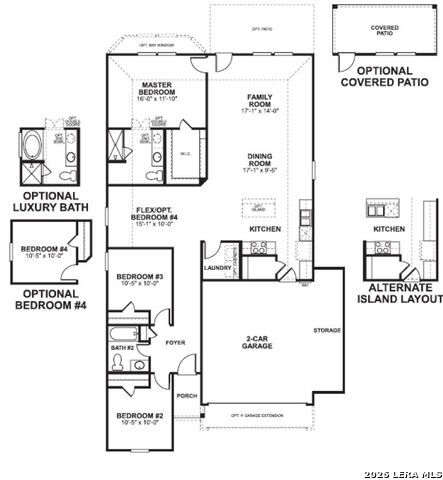
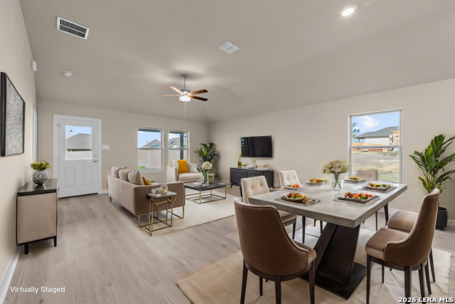
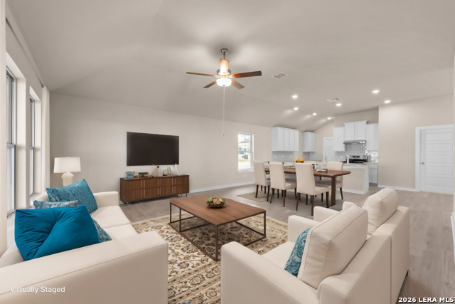
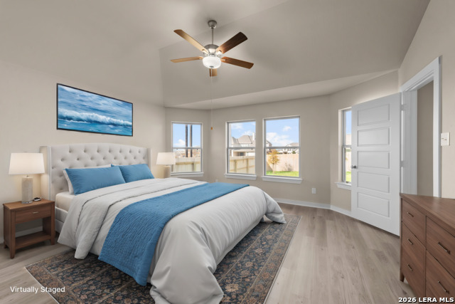
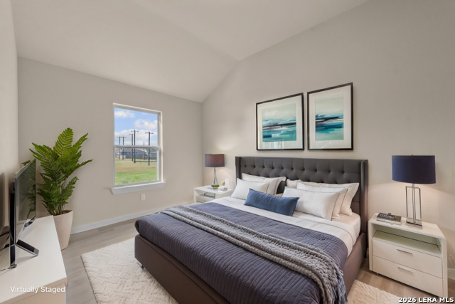
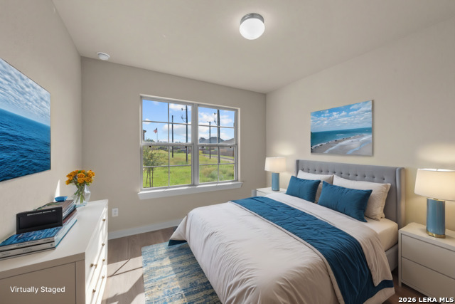
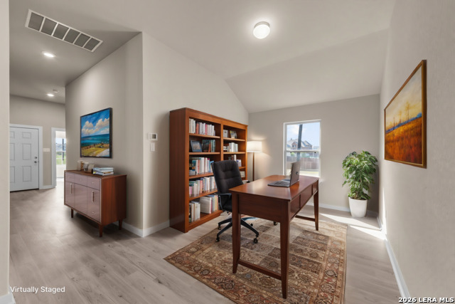
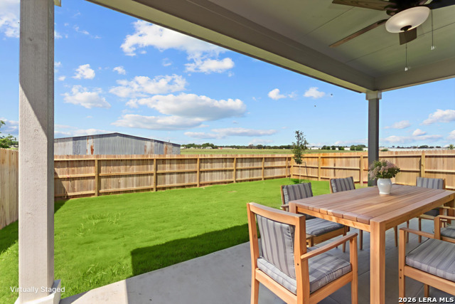
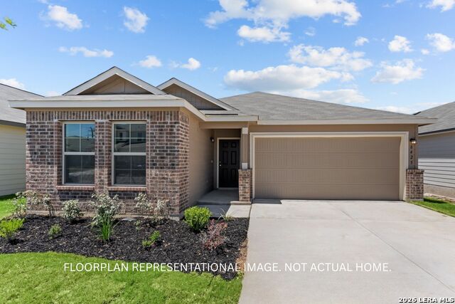
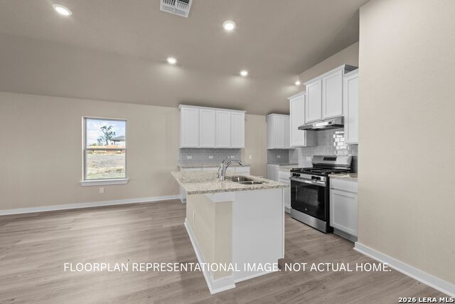
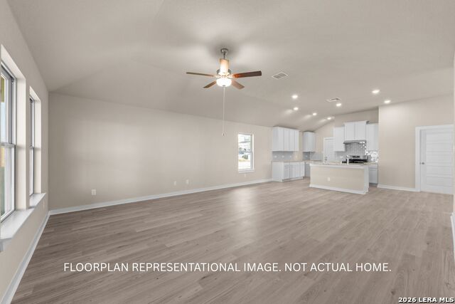
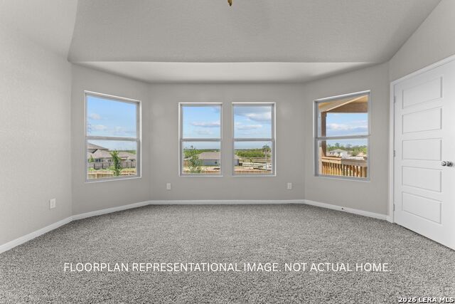
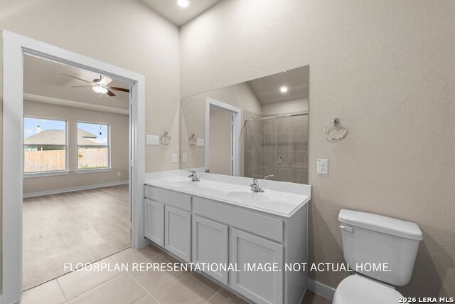
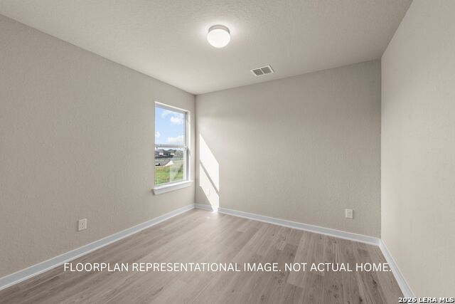
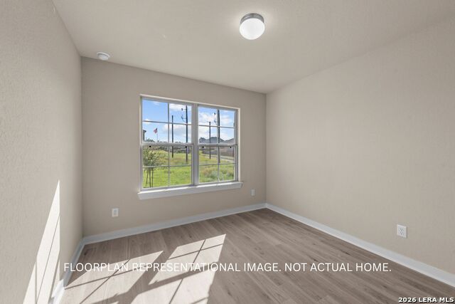
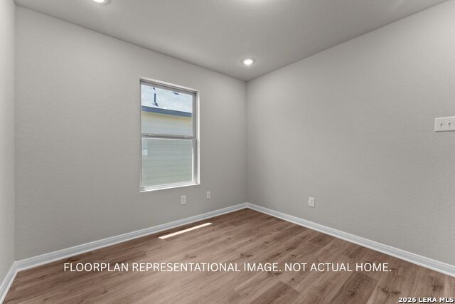
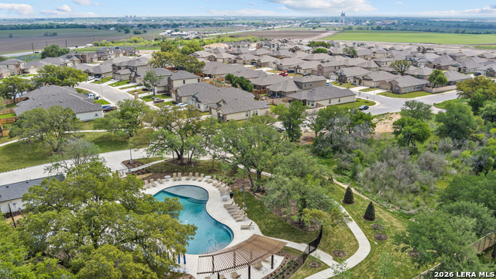
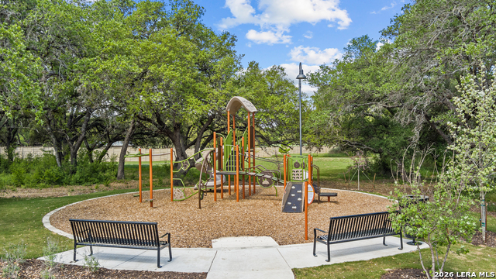
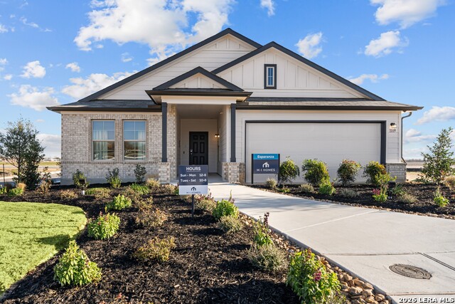
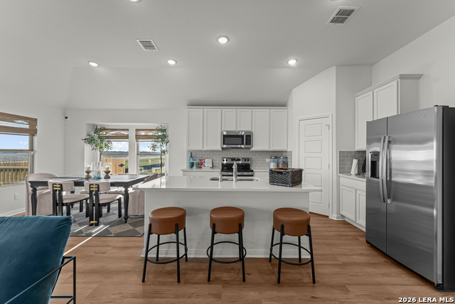
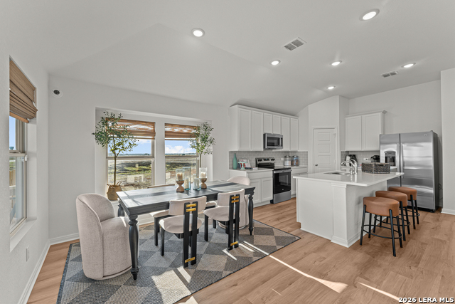
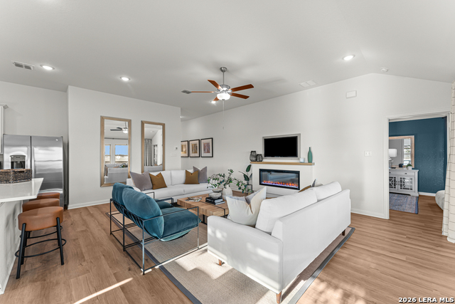
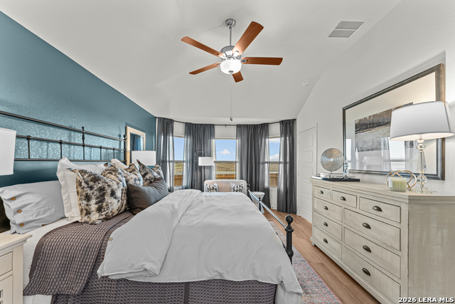
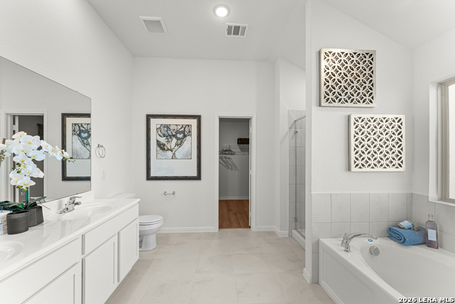
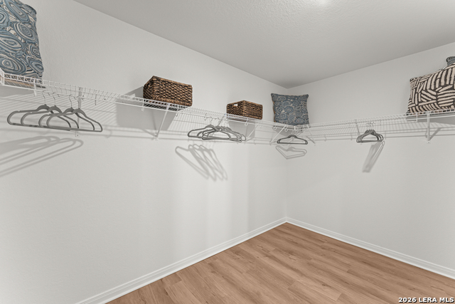
***ESTIMATED COMPLETION DATE DECEMBER 2026** 3 Car Garage** New 4-Bedroom Home for Sale in Seguin, Texas. Located at 1020 Eagle Crossing in Seguin, this new construction home by M/I Homes offers 2,240 square feet of single-story living. With 4 bedrooms, 3 bathrooms, and a thoughtfully arranged layout, the home is designed to accommodate both everyday routines and gatherings with family and friends. The open-concept living space connects the main gathering areas, allowing natural light to carry through the interior and making conversation easy between rooms. All living areas are situated on a single level, eliminating stairs and creating a straightforward flow from one space to the next. Home Features2,240 square feet of single-story living space4 bedrooms and 3 bathrooms. Open-concept living space connecting the main gathering areas. Owner's bedroom with private en-suite bathroom. Covered patio for outdoor dining and relaxing. New construction built by M/I Homes. Single-level layout with no interior stairs. Design Quality. M/I Homes brings decades of homebuilding experience to this home, with attention paid to construction quality, room proportions, and the practical use of space. Bedrooms are sized to hold full furniture sets, and the bathroom count allows for comfortable use during busy mornings. Outdoor Living. The covered patio extends the usable square footage beyond the interior walls, providing shade for seating, grilling, or simply enjoying quiet time outdoors. Nearby parks add additional recreational options within easy reach of the home.
About this property
***ESTIMATED COMPLETION DATE DECEMBER 2026** 3 Car Garage** New 4-Bedroom Home for Sale in Seguin, Texas. Located at 1020 Eagle Crossing in Seguin, this new construction home by M/I Homes offers 2,240 square feet of single-story living. With 4 bedrooms, 3 bathrooms, and a thoughtfully arranged layout, the home is designed to accommodate both everyday routines and gatherings with family and friends. The open-concept living space connects the main gathering areas, allowing natural light to carry through the interior and making conversation easy between rooms. All living areas are situated on a single level, eliminating stairs and creating a straightforward flow from one space to the next. Home Features2,240 square feet of single-story living space4 bedrooms and 3 bathrooms. Open-concept living space connecting the main gathering areas. Owner's bedroom with private en-suite bathroom. Covered patio for outdoor dining and relaxing. New construction built by M/I Homes. Single-level layout with no interior stairs. Design Quality. M/I Homes brings decades of homebuilding experience to this home, with attention paid to construction quality, room proportions, and the practical use of space. Bedrooms are sized to hold full furniture sets, and the bathroom count allows for comfortable use during busy mornings. Outdoor Living. The covered patio extends the usable square footage beyond the interior walls, providing shade for seating, grilling, or simply enjoying quiet time outdoors. Nearby parks add additional recreational options within easy reach of the home.
Features and Additional Information
Baths
Presented By CB StageCoach



Area Information
Guadalupe | Guadalupe County | GREENSPOINT HEIGHTS
Schools in the Area
-
turned_in
Elementary SchoolMcqueeney
-
turned_in
Middle SchoolA.J. BRIESEMEISTER
-
turned_in
High SchoolSeguin
Want to See More Listings in the Area?
Brokerage: Escape Realty