10247 Tynecastle Road
About this property
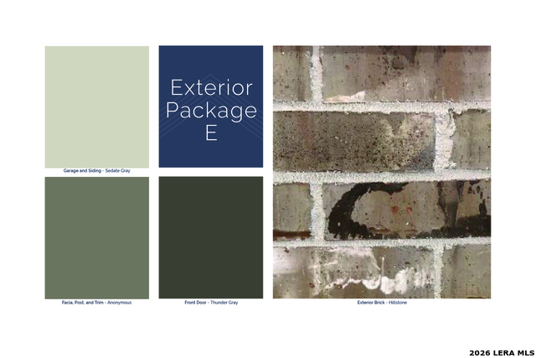
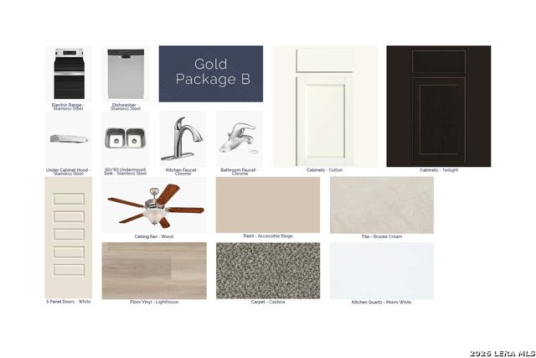
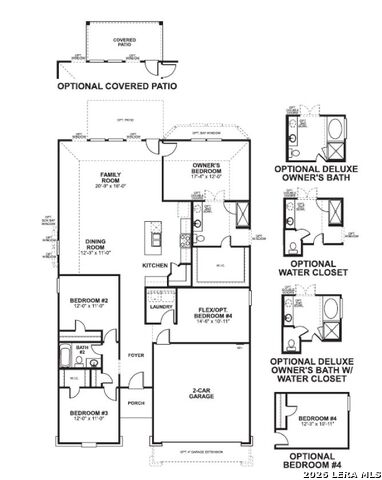
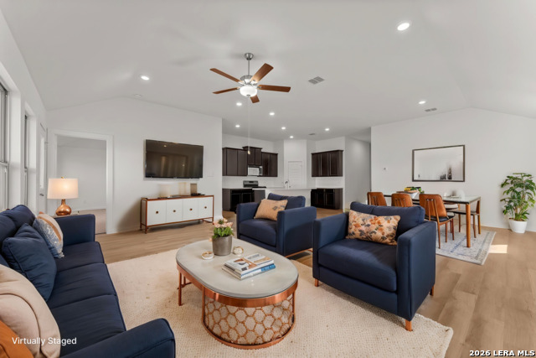
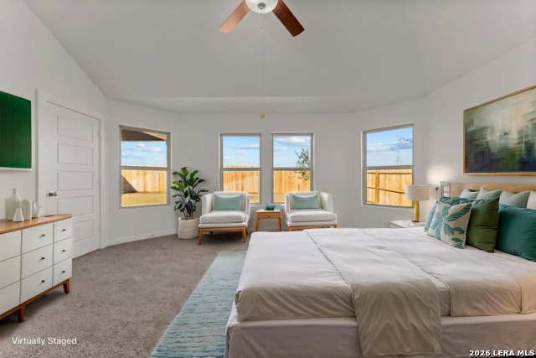
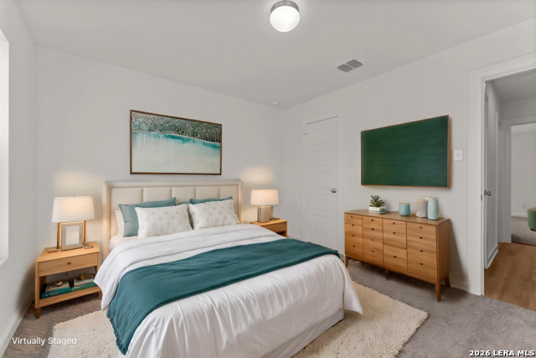
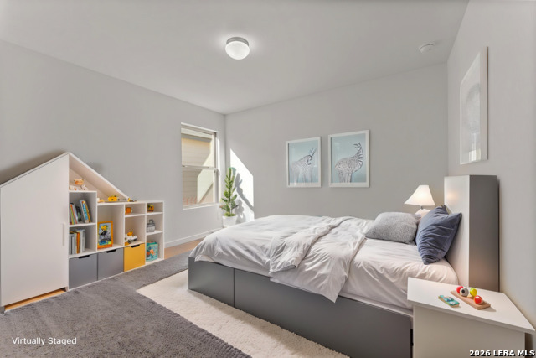
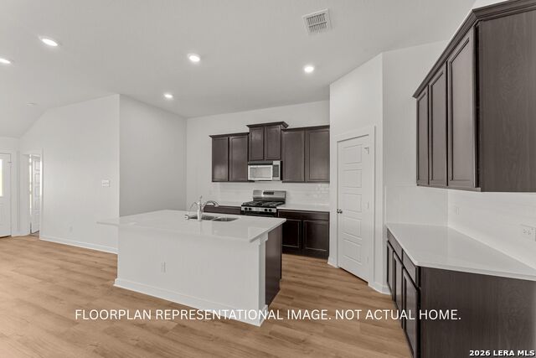
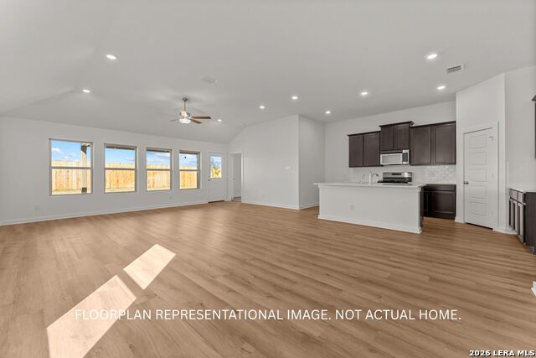
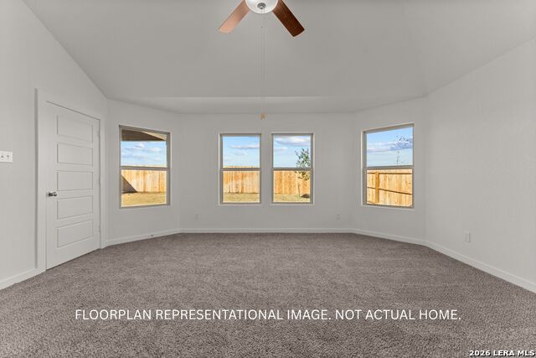
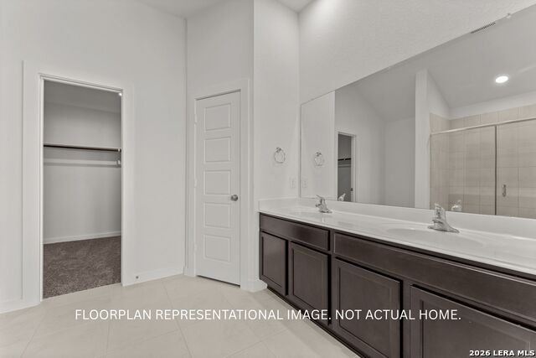
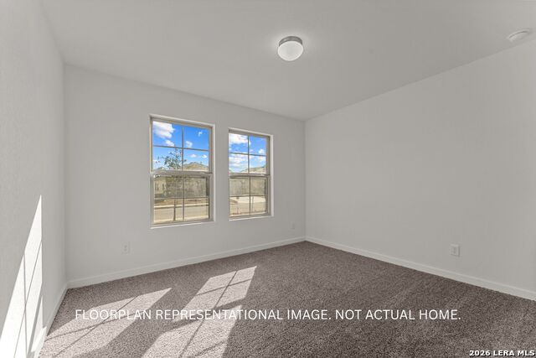
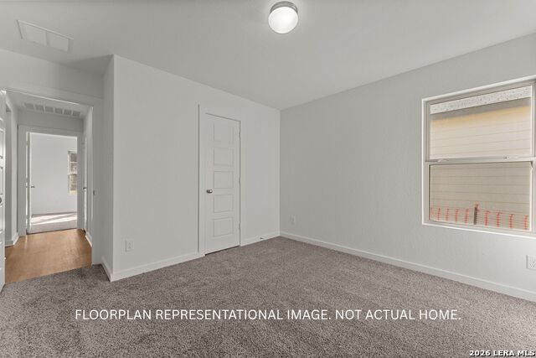
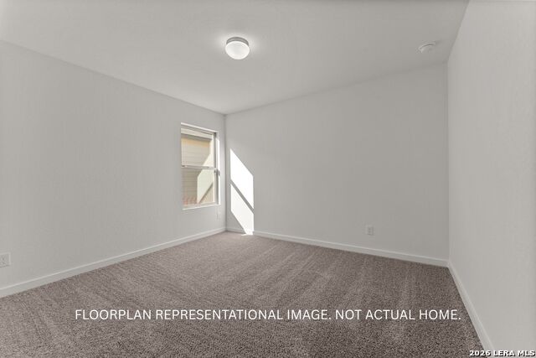
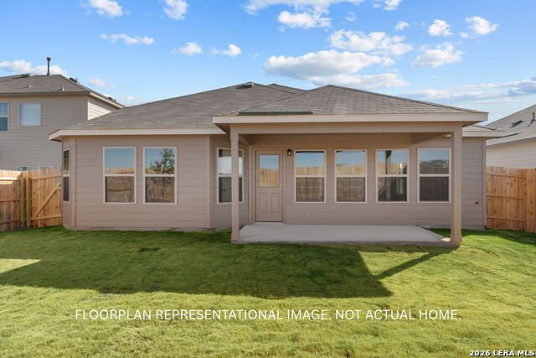
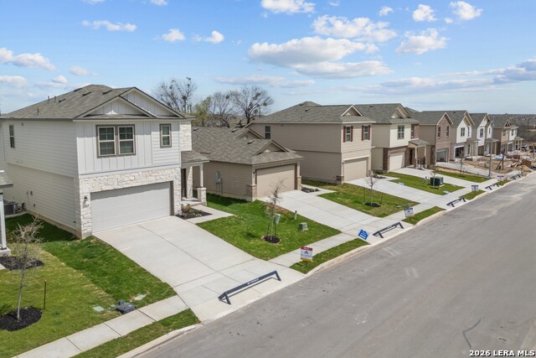
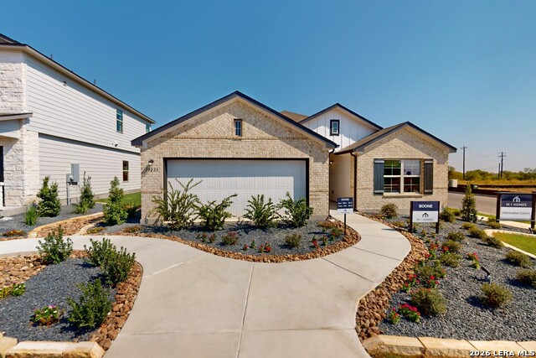
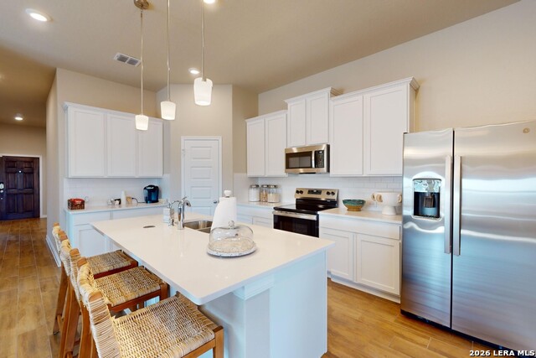
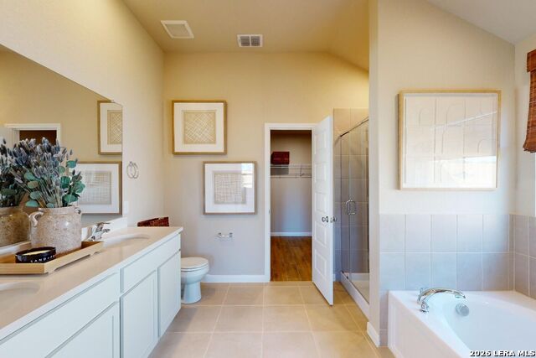
***ESTIMATED COMPLETION DATE: DECEMBER 2026*** New Single-Story Home for Sale in Converse, Texas. The home at 10247 Tynecastle Road, Converse, Texas, is a new construction single-family home by M/I Homes offering 4 bedrooms, 2 bathrooms, and 1,930 square feet of thoughtfully arranged living space on 1 above-ground level. The single-story layout supports everyday convenience, with main living areas designed to feel connected, practical, and easy to use. 4 bedrooms and 2 bathrooms1,930 square feet across 1 level. Open-concept living space connecting the kitchen, dining area, and family room. Covered patio for outdoor seating or dining. New construction by M/I Homes. The open-concept living space creates a central gathering area while keeping sightlines clear between the kitchen, dining, and family room. This layout is well suited for daily routines, shared meals, and casual entertaining without separating key activity areas. The home's design emphasizes clean circulation, efficient use of square footage, and defined private spaces. The owner's bedroom offers a dedicated retreat, while 3 additional bedrooms provide flexibility for sleeping areas, work space, hobbies, or guests. With 2 full bathrooms, the layout supports both household convenience and practical day-to-day function. A covered patio extends the usable living area outdoors, offering a shaded setting for relaxation or dining. As a new construction home, 10247 Tynecastle Road presents a fresh interior, current building materials, and a cohesive design package selected by the builder. From the entry through the shared living areas, the home is arranged to balance privacy and connection, giving each room a clear purpose within the overall plan.
About this property
***ESTIMATED COMPLETION DATE: DECEMBER 2026*** New Single-Story Home for Sale in Converse, Texas. The home at 10247 Tynecastle Road, Converse, Texas, is a new construction single-family home by M/I Homes offering 4 bedrooms, 2 bathrooms, and 1,930 square feet of thoughtfully arranged living space on 1 above-ground level. The single-story layout supports everyday convenience, with main living areas designed to feel connected, practical, and easy to use. 4 bedrooms and 2 bathrooms1,930 square feet across 1 level. Open-concept living space connecting the kitchen, dining area, and family room. Covered patio for outdoor seating or dining. New construction by M/I Homes. The open-concept living space creates a central gathering area while keeping sightlines clear between the kitchen, dining, and family room. This layout is well suited for daily routines, shared meals, and casual entertaining without separating key activity areas. The home's design emphasizes clean circulation, efficient use of square footage, and defined private spaces. The owner's bedroom offers a dedicated retreat, while 3 additional bedrooms provide flexibility for sleeping areas, work space, hobbies, or guests. With 2 full bathrooms, the layout supports both household convenience and practical day-to-day function. A covered patio extends the usable living area outdoors, offering a shaded setting for relaxation or dining. As a new construction home, 10247 Tynecastle Road presents a fresh interior, current building materials, and a cohesive design package selected by the builder. From the entry through the shared living areas, the home is arranged to balance privacy and connection, giving each room a clear purpose within the overall plan.
Features and Additional Information
Baths
Presented By CB StageCoach



Area Information
Bexar | Bexar County | PALOMA PARK
Schools in the Area
-
turned_in
Elementary SchoolHonor
-
turned_in
Middle SchoolEast Central
-
turned_in
High SchoolEast Central
Want to See More Listings in the Area?
Brokerage: Escape Realty