10304 Bartenheim Dr
About this property
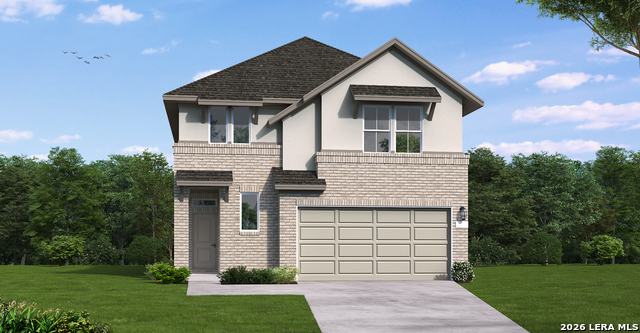
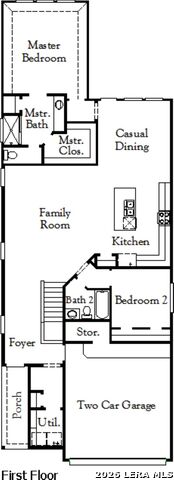
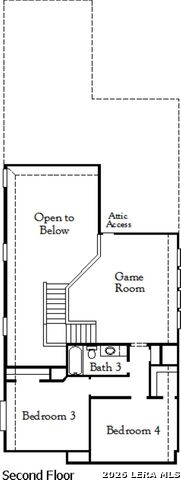
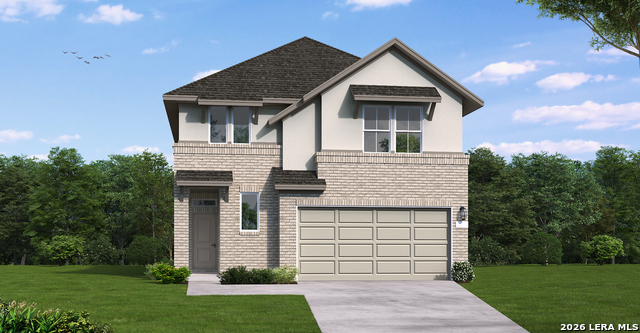
The Bloomburg floorplan is a spacious two-story home featuring four bedrooms and three bathrooms, perfect for a variety of family needs. The open-concept main level creates a welcoming space for everyday living and entertaining, with a well-appointed kitchen at its center. A private downstairs primary suite offers a relaxing retreat with a large walk-in closet, while the additional bedrooms provide flexibility for guests, kids, or a home office. With a two-and-a-half-car garage for added storage and convenience, the Bloomburg blends comfort, style, and functionality. END OF SEPT READY!
About this property
The Bloomburg floorplan is a spacious two-story home featuring four bedrooms and three bathrooms, perfect for a variety of family needs. The open-concept main level creates a welcoming space for everyday living and entertaining, with a well-appointed kitchen at its center. A private downstairs primary suite offers a relaxing retreat with a large walk-in closet, while the additional bedrooms provide flexibility for guests, kids, or a home office. With a two-and-a-half-car garage for added storage and convenience, the Bloomburg blends comfort, style, and functionality. END OF SEPT READY!
Features and Additional Information
Baths
Presented By CB StageCoach



Area Information
Bexar | Bexar County | RHINE VALLEY
Schools in the Area
-
turned_in
Elementary SchoolRose Garden
-
turned_in
Middle SchoolCorbett
-
turned_in
High SchoolSamuel Clemens
Want to See More Listings in the Area?
Brokerage: eXp Realty