105 Autumn Oak Way
About this property
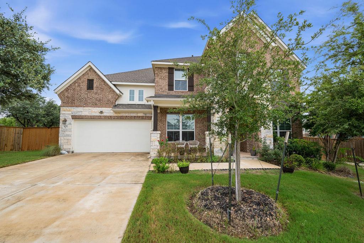
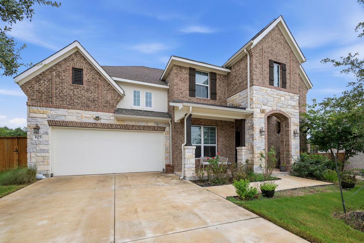
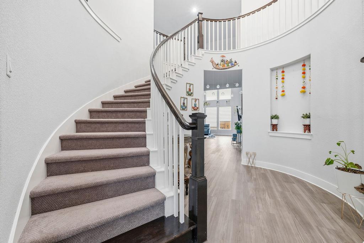
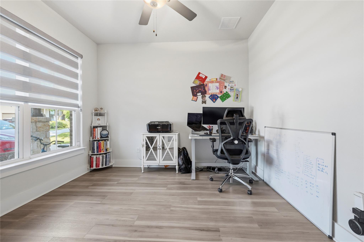
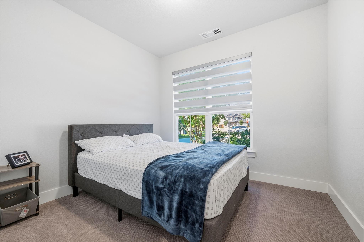
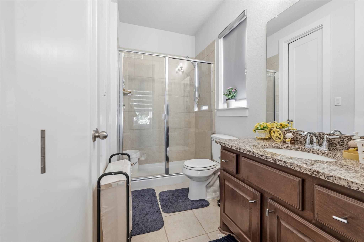
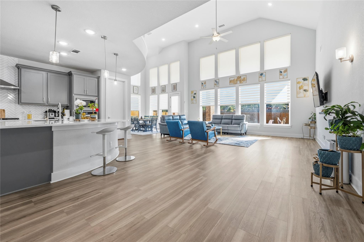
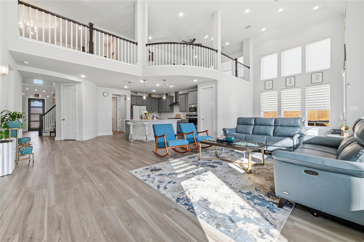
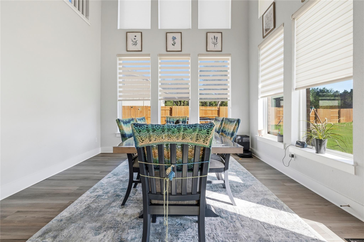
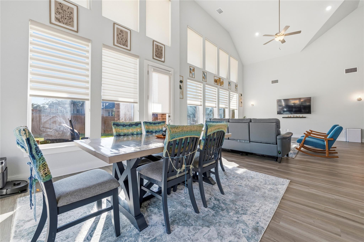
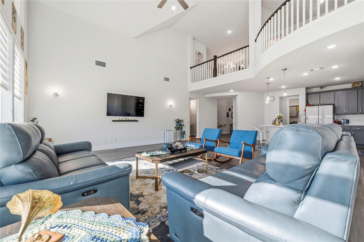
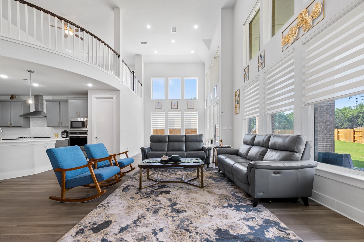
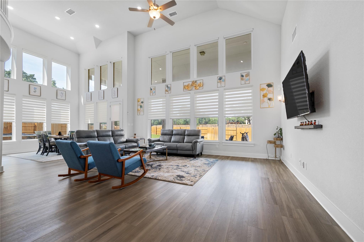
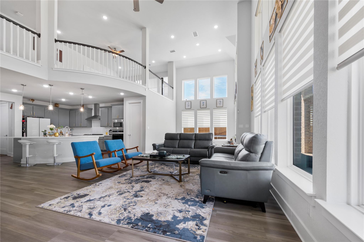
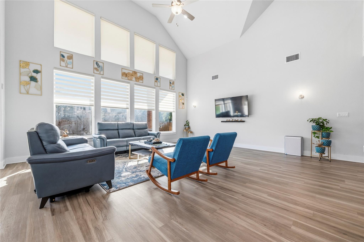
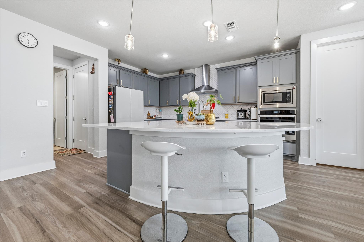
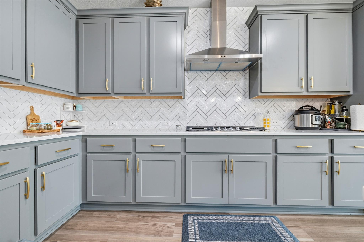
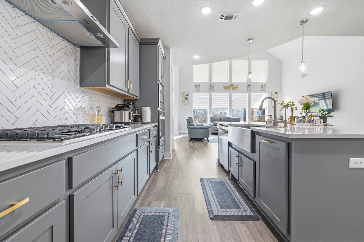
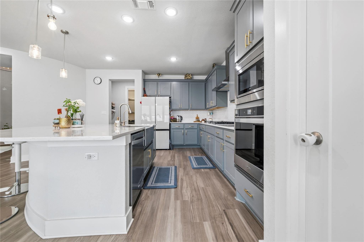
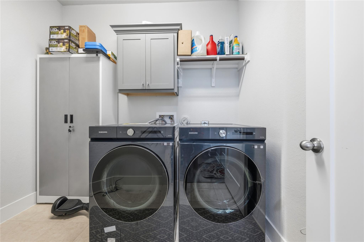
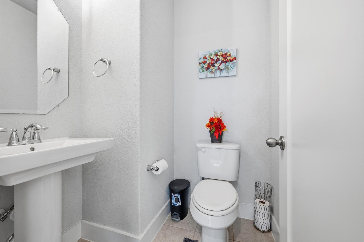
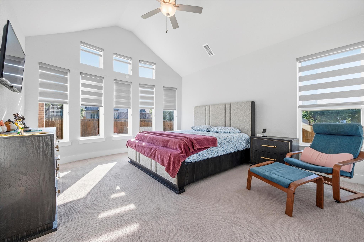
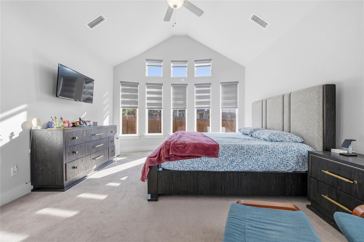
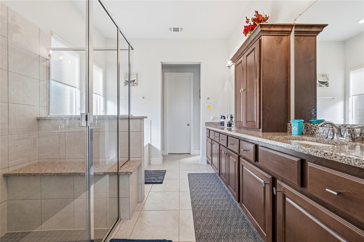
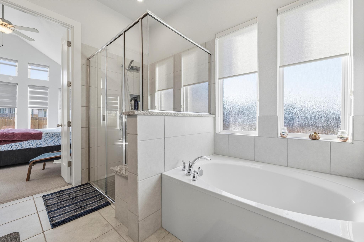
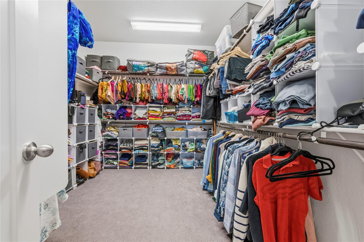
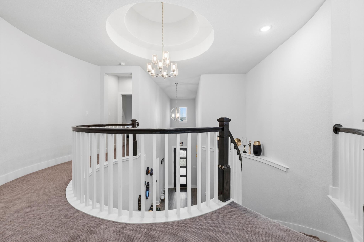
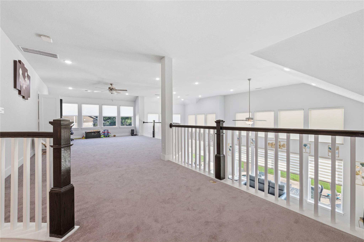
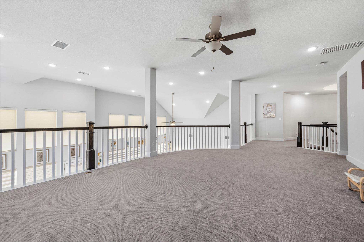
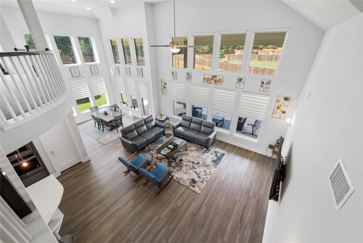
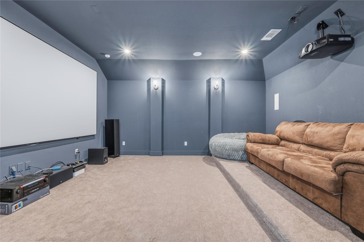
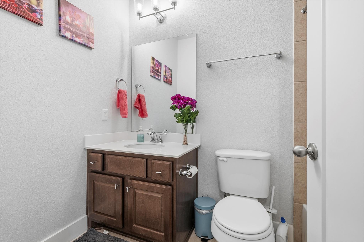
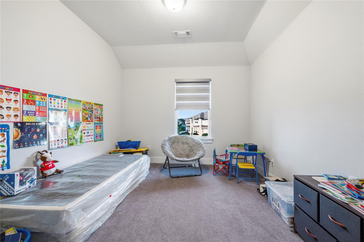
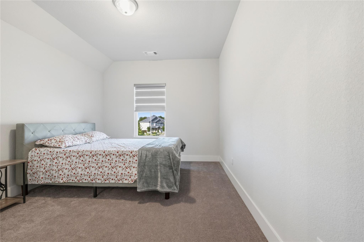
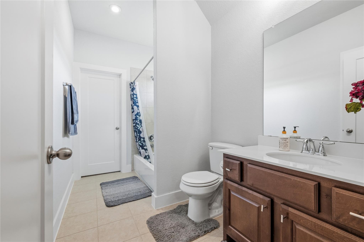
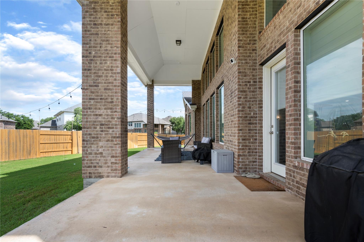
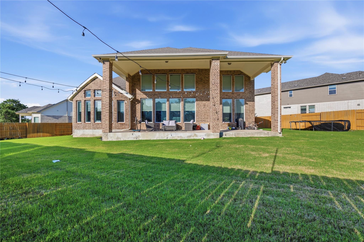
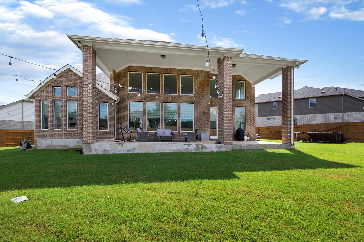
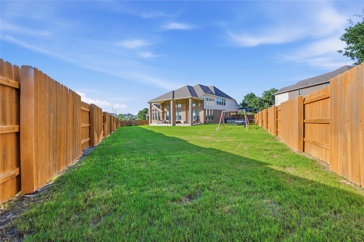
105 Autumn Oak Way is a 3,823 sq ft, 4-bedroom, 4.5-bath home located in the Parkside on the River community in Georgetown, TX. The entry foyer features high ceilings and a chandelier, creating a welcoming first impression. On the main floor, the kitchen includes a quartz center island with bar stool seating, a walk-in pantry, recessed lighting, and a vent hood. The dining room offers high ceilings, recessed lighting, and windows with manual or electric blinds for natural light control. The living room includes high ceilings, a ceiling fan, recessed lighting, and multiple windows with motorized blinds for light and ventilation. A secondary suite on the main floor provides a private en-suite bathroom, ideal for guests or extended family. The primary bedroom features a cathedral ceiling, ceiling fan, and ample windows, along with a private bath with dual vanity, soaking tub, walk-in shower with sit-out seating, and additional cabinetry for storage. Upstairs, the game room with railing offers flexible use as a secondary living area. The media room is pre-wired for 7.1 surround sound, projector-ready, and includes lighting beams and tiered step seating. Additional features include a laundry room with washer, dryer, and cabinet storage, a half bath, and a ventilated office. This home is situated on a 0.29-acre lot and offers a well-designed layout for comfortable everyday living and entertaining.
About this property
105 Autumn Oak Way is a 3,823 sq ft, 4-bedroom, 4.5-bath home located in the Parkside on the River community in Georgetown, TX. The entry foyer features high ceilings and a chandelier, creating a welcoming first impression. On the main floor, the kitchen includes a quartz center island with bar stool seating, a walk-in pantry, recessed lighting, and a vent hood. The dining room offers high ceilings, recessed lighting, and windows with manual or electric blinds for natural light control. The living room includes high ceilings, a ceiling fan, recessed lighting, and multiple windows with motorized blinds for light and ventilation. A secondary suite on the main floor provides a private en-suite bathroom, ideal for guests or extended family. The primary bedroom features a cathedral ceiling, ceiling fan, and ample windows, along with a private bath with dual vanity, soaking tub, walk-in shower with sit-out seating, and additional cabinetry for storage. Upstairs, the game room with railing offers flexible use as a secondary living area. The media room is pre-wired for 7.1 surround sound, projector-ready, and includes lighting beams and tiered step seating. Additional features include a laundry room with washer, dryer, and cabinet storage, a half bath, and a ventilated office. This home is situated on a 0.29-acre lot and offers a well-designed layout for comfortable everyday living and entertaining.
Features and Additional Information
Baths
Presented By CB StageCoach



Area Information
GTW | Williamson County | PARKSIDE ON THE RIVER
Schools in the Area
-
turned_in
Elementary SchoolParkside
-
turned_in
Middle SchoolStiles
-
turned_in
High SchoolRouse
Want to See More Listings in the Area?
Brokerage: All City Real Estate Ltd. Co