105 Council Oak Ct
About this property
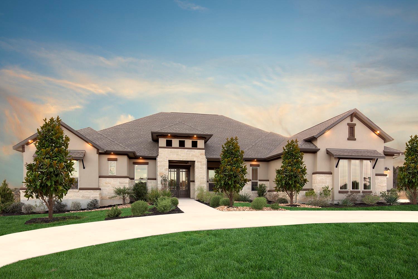
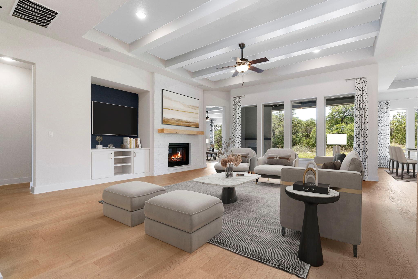
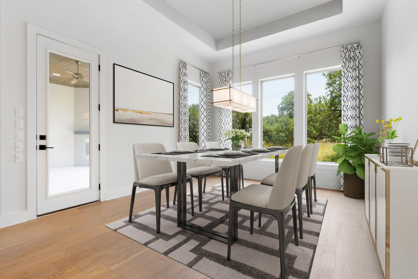
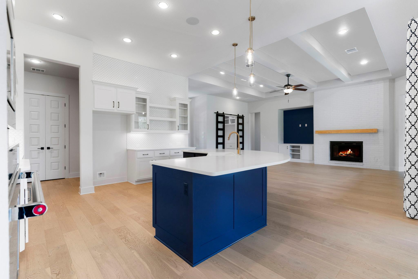
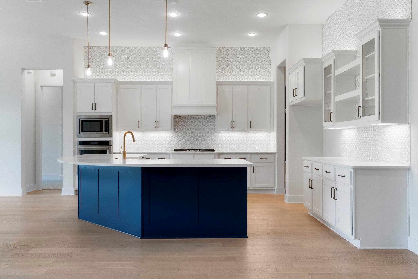
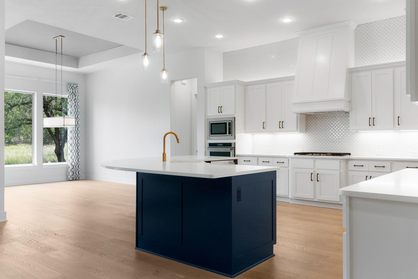
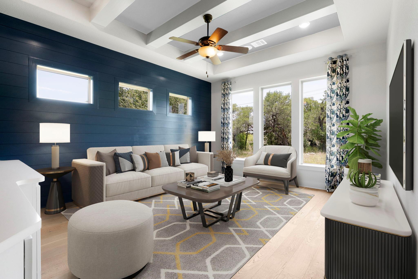
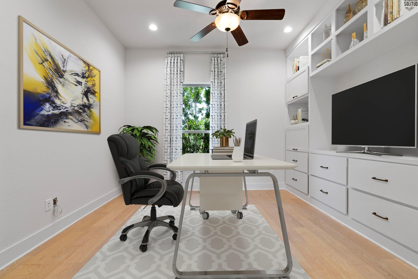
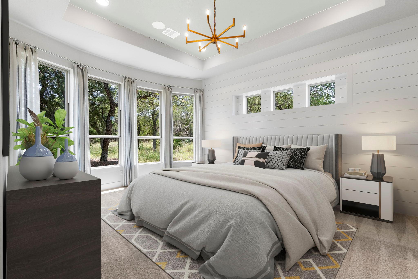
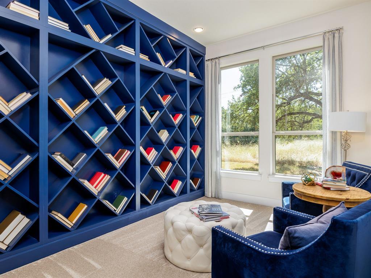
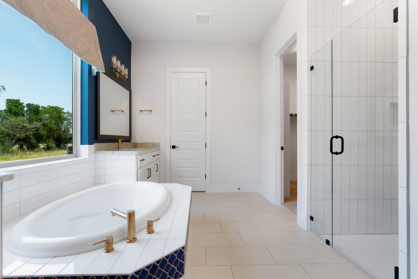
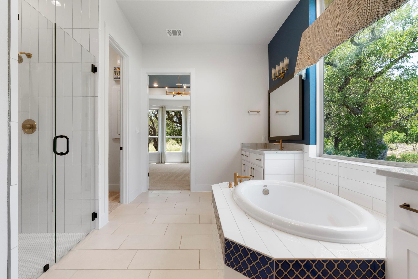
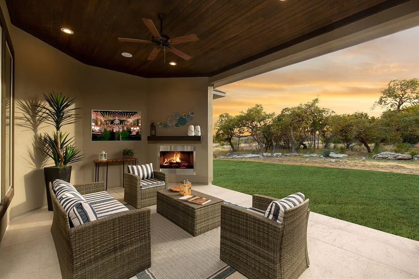
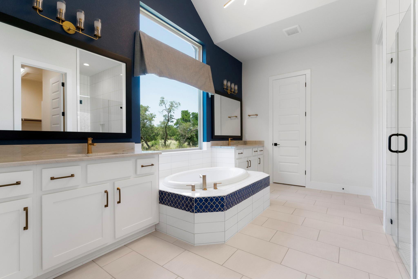
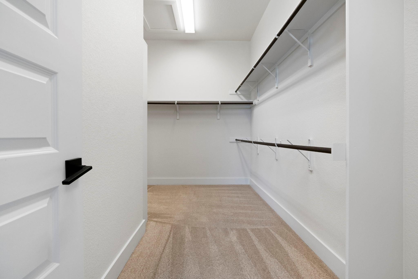
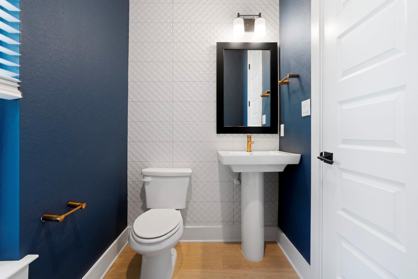
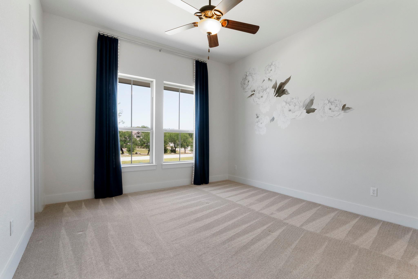
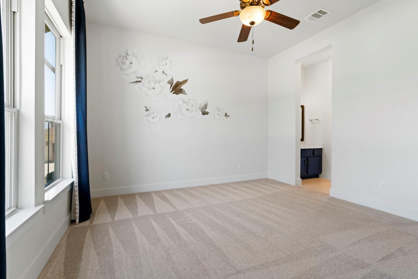
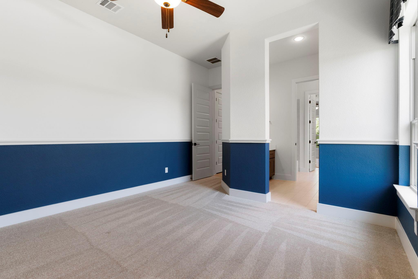
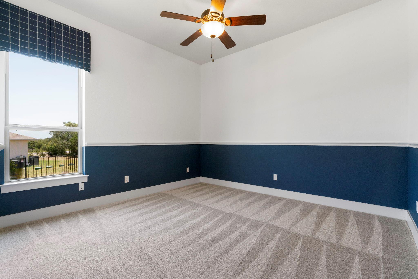
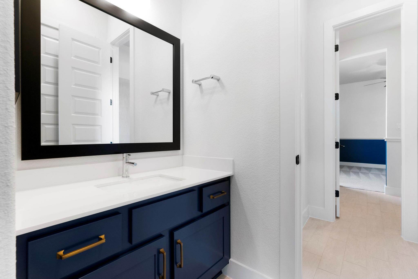
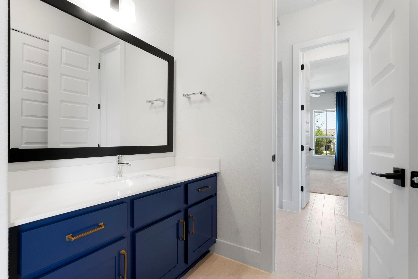
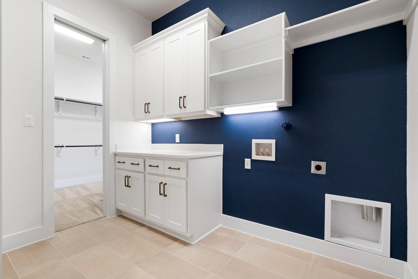
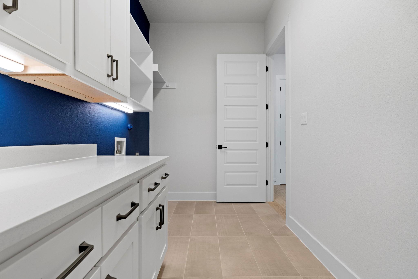
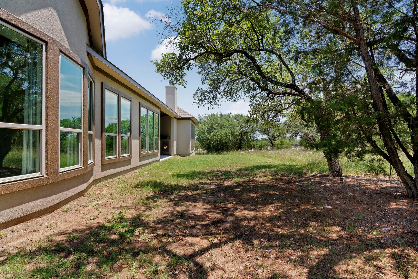
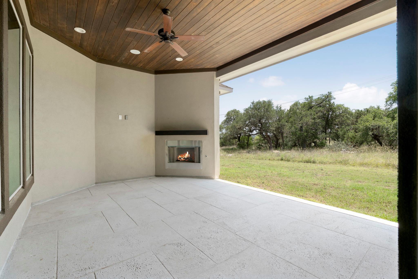
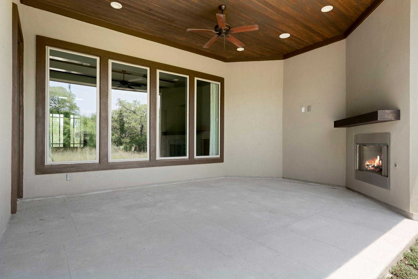
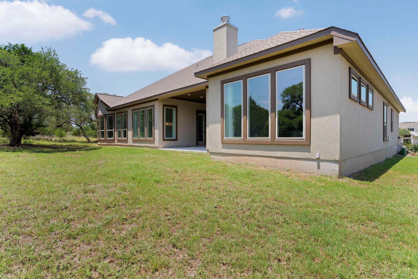
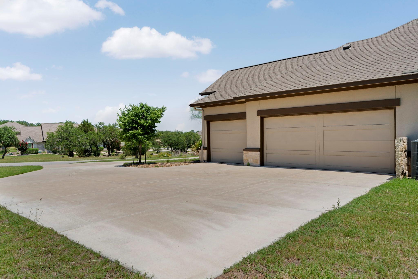
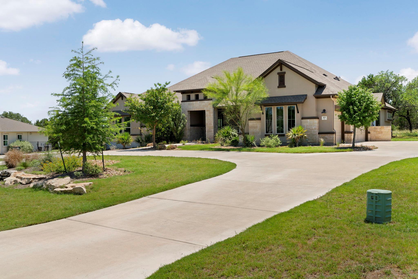
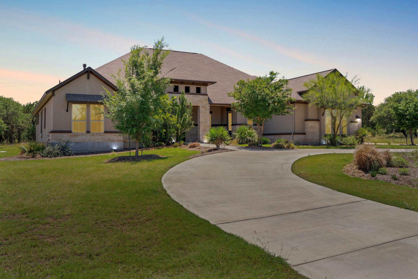
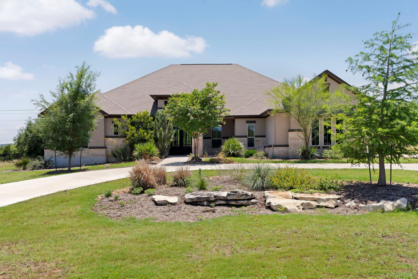
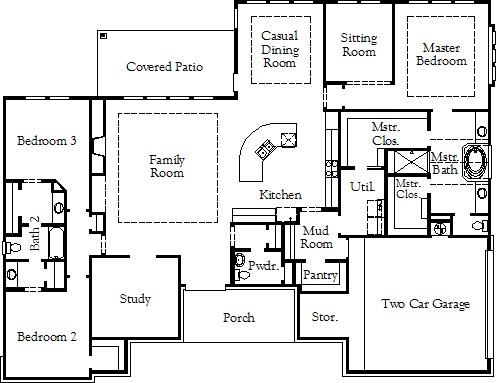
Timeless Style Meets Hill Country Ease - At 105 Council Oak Ct, elevated design and graceful proportions come together in this 3-bedroom, 2.5-bath, single-story home. Originally built as the Coventry model, this residence showcases over $146,000 in designer upgrades and carefully chosen finishes that bring quiet luxury to life.Tucked onto a well-positioned corner lot in Spicewood Trails, the home greets you with mature, upgraded native landscaping and strong architectural presence. Inside, gold and royal blue accents strike a bold yet balanced tone, while quartz countertops, full-height designer tile, and eye-catching details add texture, character, and distinction.The kitchen is built to impress-anchored by a curved quartz island that seats five, wrapped in showstopping tile that climbs to the ceiling and gleams beneath statement lighting. Just beyond, a front-facing library and dedicated office offer graceful spaces for focus or retreat. When it's time to unwind, the media room sets the tone with built-in cabinetry, wine storage, and a sleek beverage fridge.The private primary suite features a generous walk-through closet with direct access to a tucked-away laundry room. Two additional bedrooms share a Jack-and-Jill bath, offering comfort, privacy, and function in equal measure.The covered patio extends your living space with a dark-stained shiplap ceiling, built-in fireplace, ceiling fan, and TV wiring-overlooking a spacious backyard with Hill Country views and room for the pool you've been dreaming of.Spicewood Trails offers scenic walking paths, a playground, and the community's signature Event Barn-all just minutes from beloved local spots like Krause Springs, Spicewood Vineyards, and Iron Wolf Ranch. Great schools. Serious storage. Strong from every angle!Private showings available-come experience where timeless design meets Hill Country living.
About this property
Timeless Style Meets Hill Country Ease - At 105 Council Oak Ct, elevated design and graceful proportions come together in this 3-bedroom, 2.5-bath, single-story home. Originally built as the Coventry model, this residence showcases over $146,000 in designer upgrades and carefully chosen finishes that bring quiet luxury to life.Tucked onto a well-positioned corner lot in Spicewood Trails, the home greets you with mature, upgraded native landscaping and strong architectural presence. Inside, gold and royal blue accents strike a bold yet balanced tone, while quartz countertops, full-height designer tile, and eye-catching details add texture, character, and distinction.The kitchen is built to impress-anchored by a curved quartz island that seats five, wrapped in showstopping tile that climbs to the ceiling and gleams beneath statement lighting. Just beyond, a front-facing library and dedicated office offer graceful spaces for focus or retreat. When it's time to unwind, the media room sets the tone with built-in cabinetry, wine storage, and a sleek beverage fridge.The private primary suite features a generous walk-through closet with direct access to a tucked-away laundry room. Two additional bedrooms share a Jack-and-Jill bath, offering comfort, privacy, and function in equal measure.The covered patio extends your living space with a dark-stained shiplap ceiling, built-in fireplace, ceiling fan, and TV wiring-overlooking a spacious backyard with Hill Country views and room for the pool you've been dreaming of.Spicewood Trails offers scenic walking paths, a playground, and the community's signature Event Barn-all just minutes from beloved local spots like Krause Springs, Spicewood Vineyards, and Iron Wolf Ranch. Great schools. Serious storage. Strong from every angle!Private showings available-come experience where timeless design meets Hill Country living.
Features and Additional Information
Baths
Presented By CB StageCoach



Area Information
LW | Burnet County | Spicewood Trails
Schools in the Area
-
turned_in
Elementary SchoolSpicewood (Marble Falls ISD)
-
turned_in
Middle SchoolMarble Falls
-
turned_in
High SchoolMarble Falls
Want to See More Listings in the Area?
Brokerage: Real Broker, LLC