108 Ruffin Cir
About this property
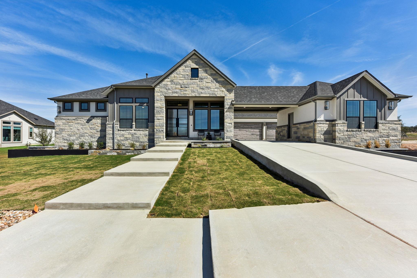
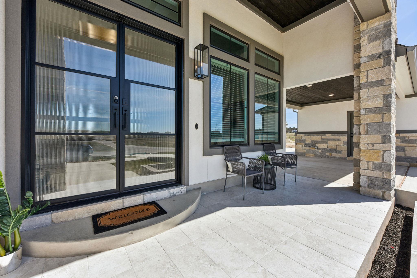
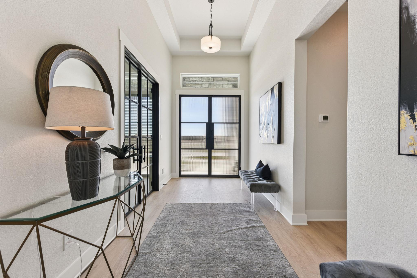
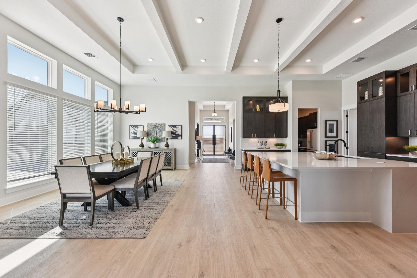
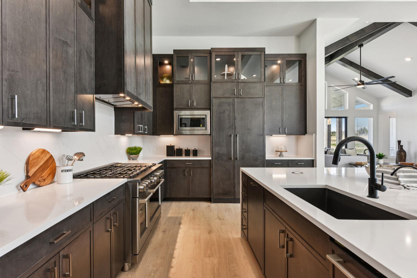
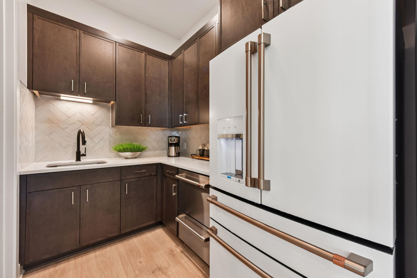
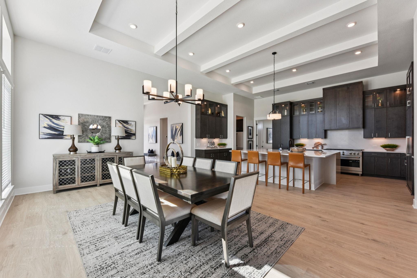
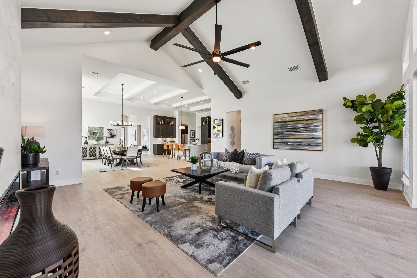
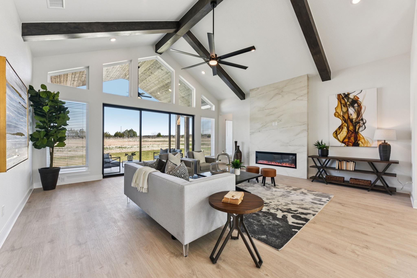
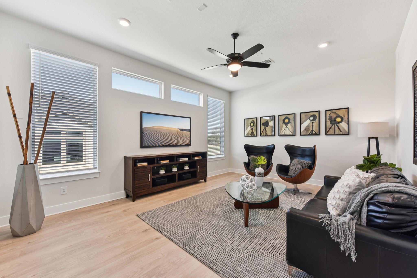
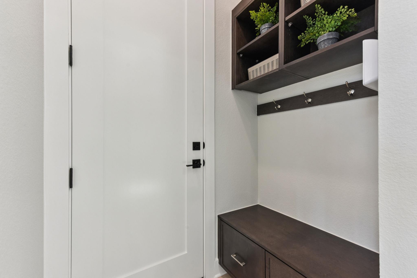
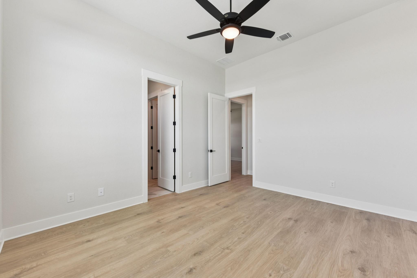
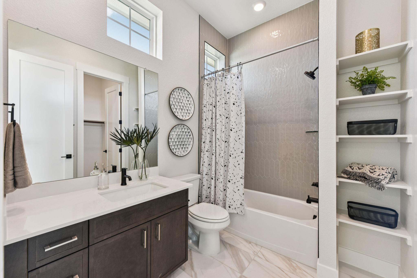
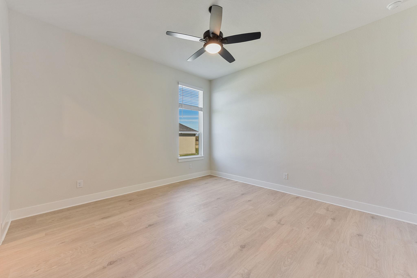
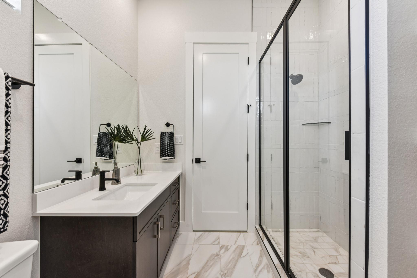
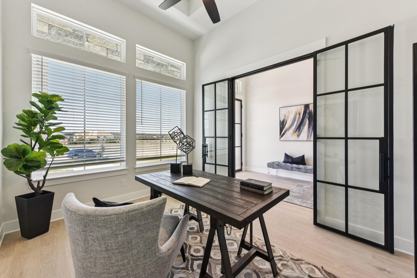
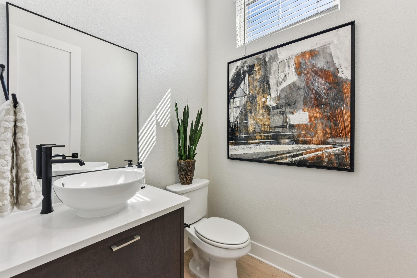
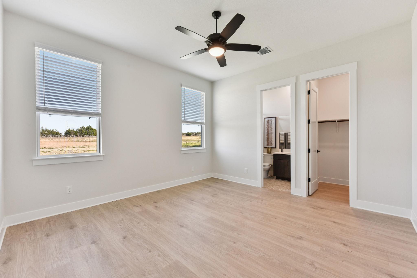
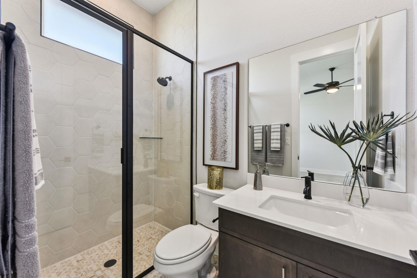
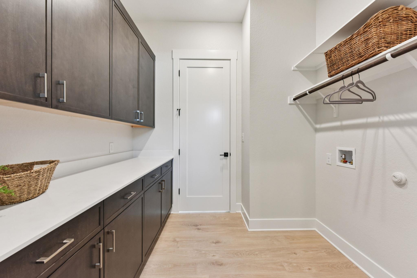
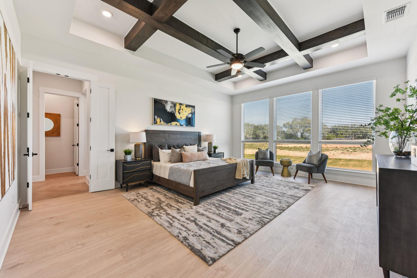
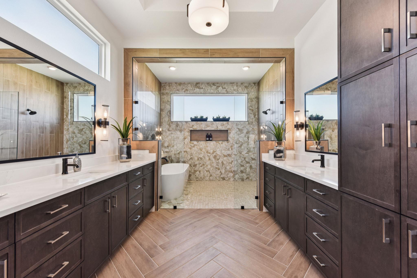
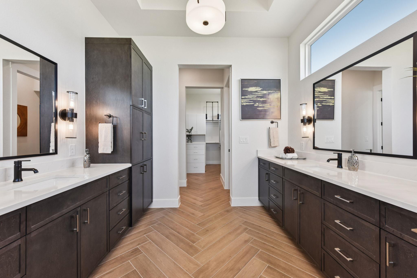
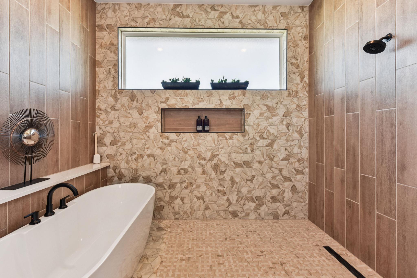
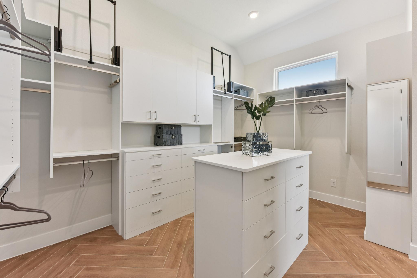
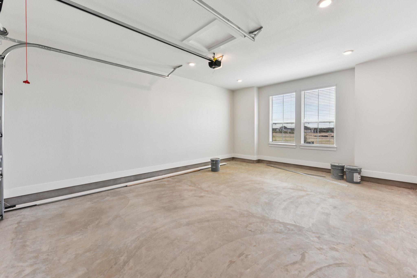
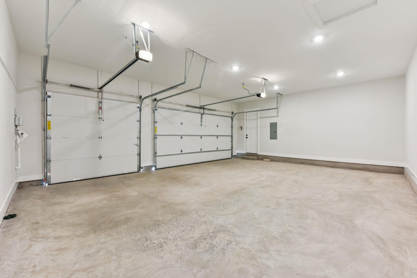
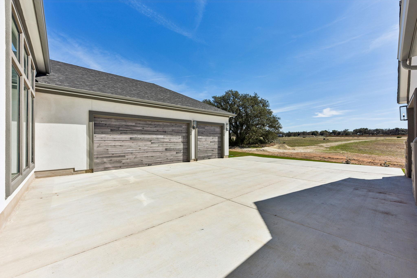
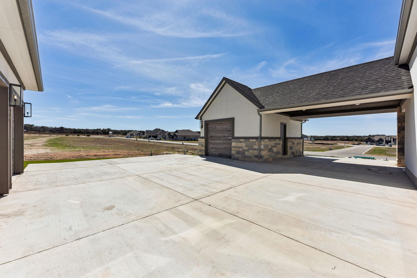
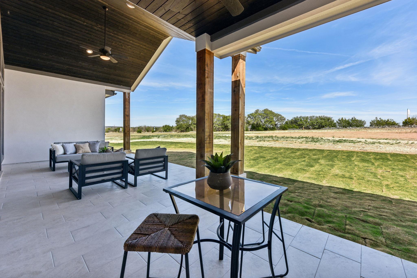
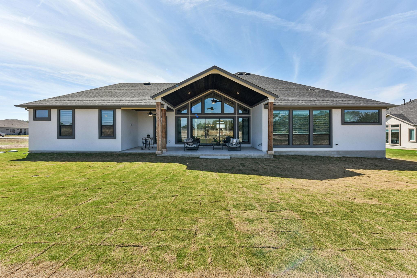
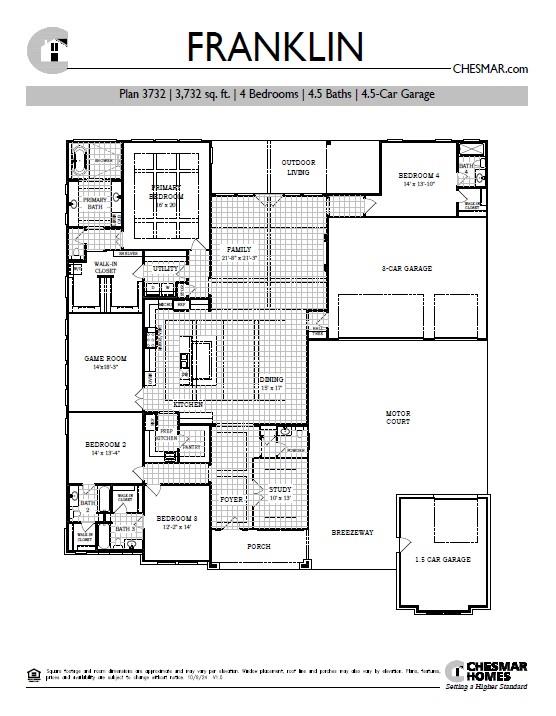
New Construction | 1 Story | 3,732 Sq Ft | 4 Bed | 4.5 Baths | Study | Game Room | 4.5 Car Garage | Motor Court & Breezeway | The Franklin is a thoughtfully-designed one-story home offering 3,732 sq ft of intentional living space with 4 bedrooms, 4.5 bathrooms, a dedicated study, an immersive game room, and a 4.5 car garage. At the beginning of the home is the private study with tray ceilings, French doors, and a nearby powder. Across the hall, two secondary bedrooms sit near each other and have their own walk-in closets and full ensuite bathrooms. The kitchen is at the center of the home, includes tray and beamed ceilings, a large island, abundant cabinetry, a pantry/prep kitchen, and overlooks the dining space. The family room has vaulted, beamed ceilings and leads to the outdoor living space. The primary bedroom has tray, beamed ceilings and double doors to its luxurious ensuite bathroom with separate vanities, a soaking tub, a walk-in shower, and a Texas-sized walk-in closet with direct access to the utility room. On the other side of the home, another secondary bedroom with it's own walk-in closet and full bathroom offer the ideal space for guest or multigenerational living. A motor court and breezeway separates the 3-car garage from the single 1.5 car garage.
About this property
New Construction | 1 Story | 3,732 Sq Ft | 4 Bed | 4.5 Baths | Study | Game Room | 4.5 Car Garage | Motor Court & Breezeway | The Franklin is a thoughtfully-designed one-story home offering 3,732 sq ft of intentional living space with 4 bedrooms, 4.5 bathrooms, a dedicated study, an immersive game room, and a 4.5 car garage. At the beginning of the home is the private study with tray ceilings, French doors, and a nearby powder. Across the hall, two secondary bedrooms sit near each other and have their own walk-in closets and full ensuite bathrooms. The kitchen is at the center of the home, includes tray and beamed ceilings, a large island, abundant cabinetry, a pantry/prep kitchen, and overlooks the dining space. The family room has vaulted, beamed ceilings and leads to the outdoor living space. The primary bedroom has tray, beamed ceilings and double doors to its luxurious ensuite bathroom with separate vanities, a soaking tub, a walk-in shower, and a Texas-sized walk-in closet with direct access to the utility room. On the other side of the home, another secondary bedroom with it's own walk-in closet and full bathroom offer the ideal space for guest or multigenerational living. A motor court and breezeway separates the 3-car garage from the single 1.5 car garage.
Features and Additional Information
Baths
Presented By CB StageCoach



Area Information
GTW | Williamson County | Feathergrass
Schools in the Area
-
turned_in
Elementary SchoolJo Ann Ford
-
turned_in
Middle SchoolDouglas Benold
-
turned_in
High SchoolGeorgetown
Want to See More Listings in the Area?
Brokerage: Chesmar Homes