11103 August Sunset Drive
About this property
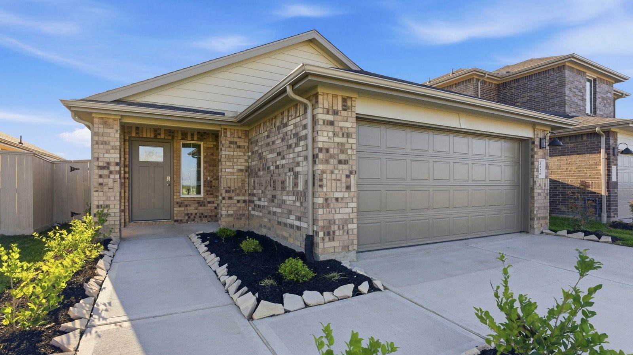
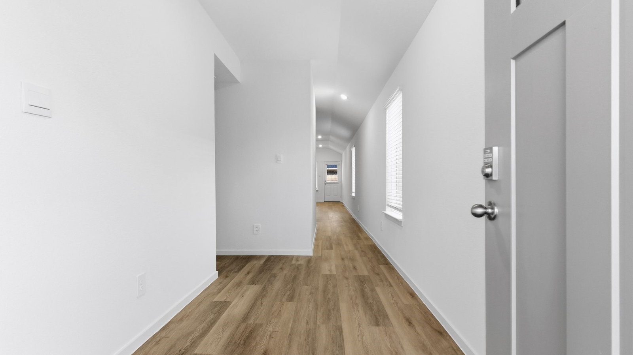
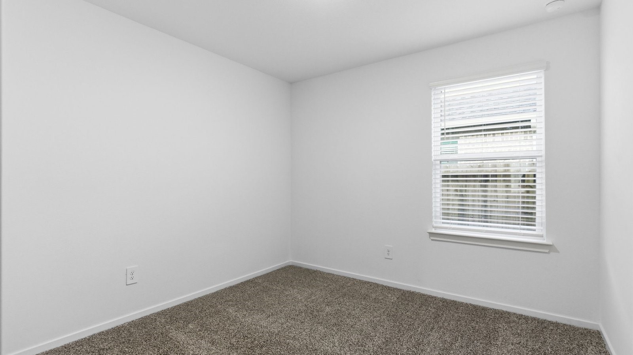
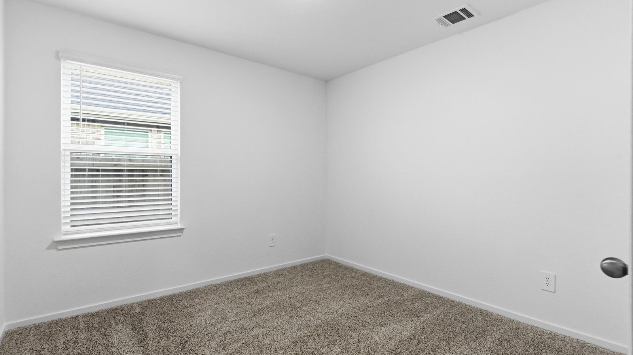
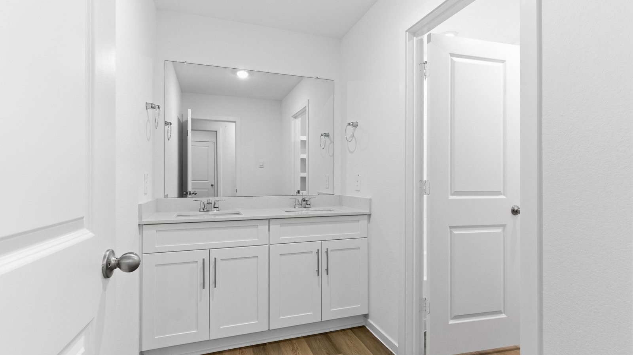
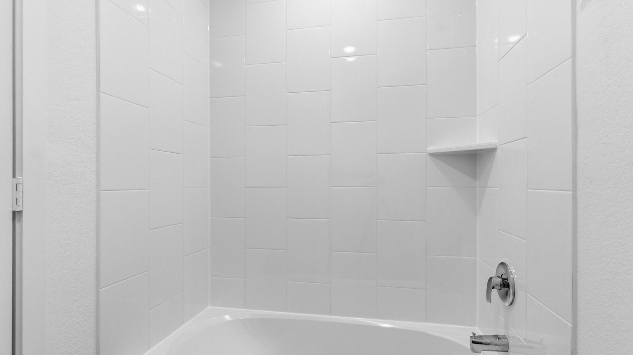
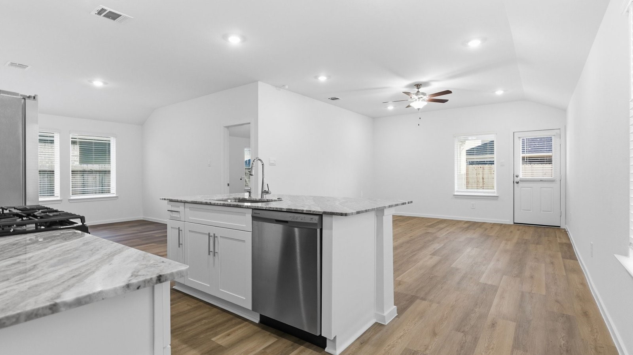
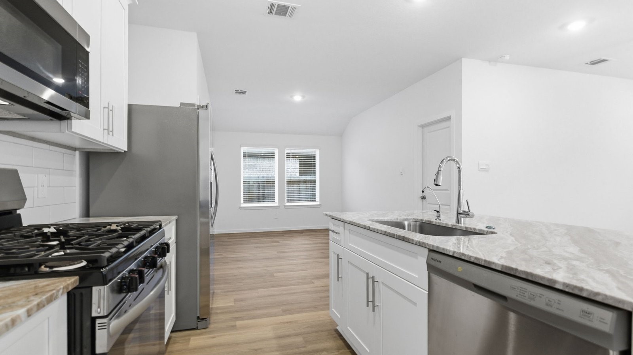
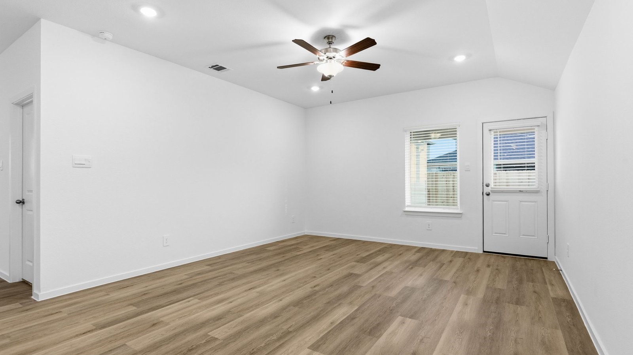
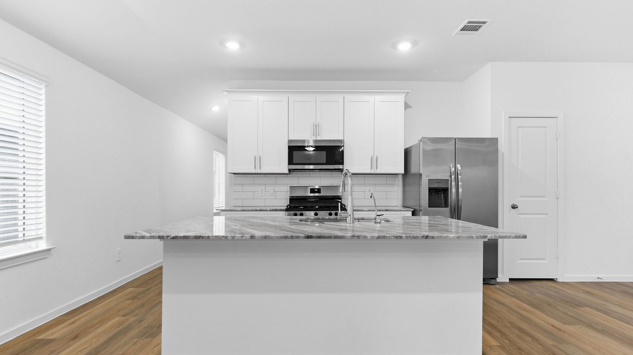
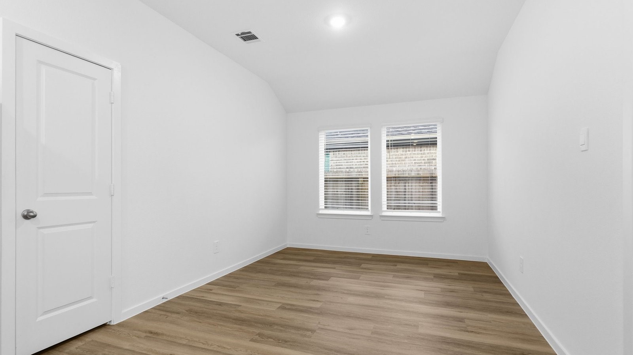
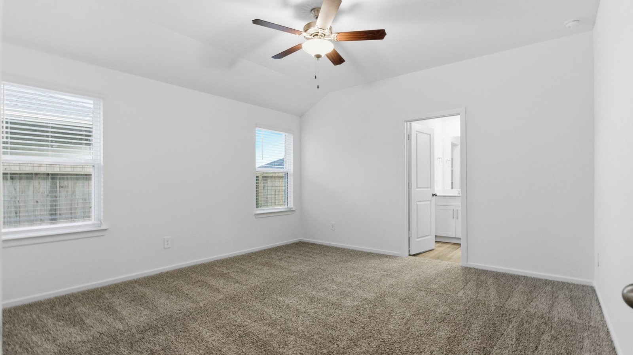
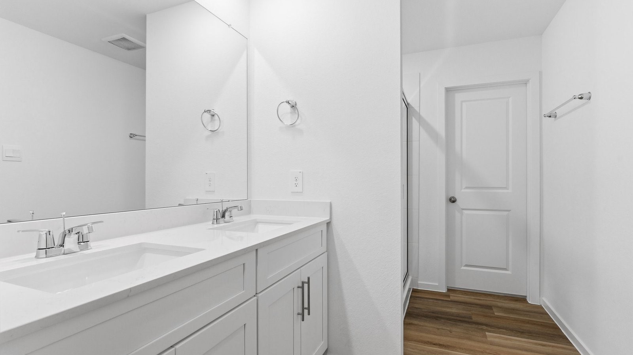
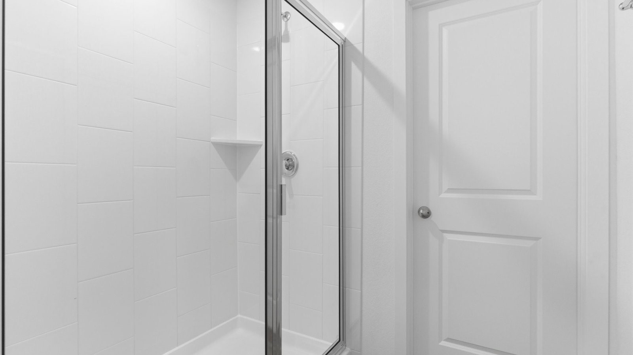
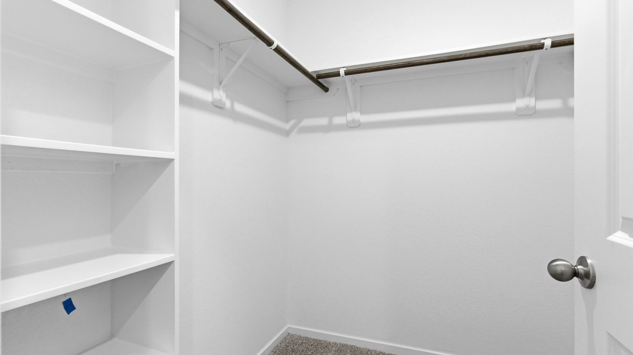
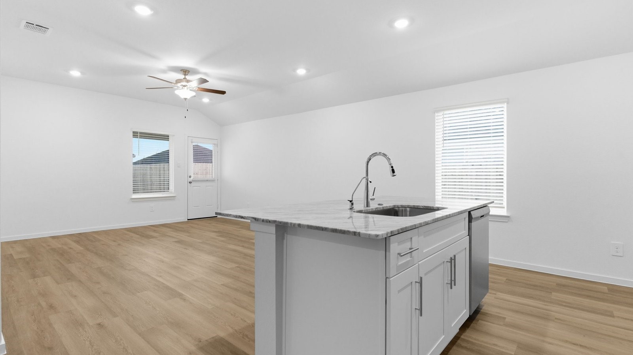
The Olivia plan is a thoughtfully designed one-story home offering 3 bedrooms, 2 bathrooms, and a 2-car garage across 1,541 square feet. As you enter, two secondary bedrooms are conveniently located near a full bathroom, providing comfortable space for family or guests. The heart of the home is the centrally located kitchen, featuring a spacious island, granite countertops, and stainless-steel appliances. The kitchen opens seamlessly to the dining area and family room, creating an inviting open-concept space perfect for everyday living and entertaining. The private primary suite is tucked toward the rear of the home and features a spacious bedroom, an en-suite bathroom with dual vanities, and a walk-in closet. A covered patio extends the living space outdoors, offering the perfect spot to relax and enjoy the backyard.
About this property
The Olivia plan is a thoughtfully designed one-story home offering 3 bedrooms, 2 bathrooms, and a 2-car garage across 1,541 square feet. As you enter, two secondary bedrooms are conveniently located near a full bathroom, providing comfortable space for family or guests. The heart of the home is the centrally located kitchen, featuring a spacious island, granite countertops, and stainless-steel appliances. The kitchen opens seamlessly to the dining area and family room, creating an inviting open-concept space perfect for everyday living and entertaining. The private primary suite is tucked toward the rear of the home and features a spacious bedroom, an en-suite bathroom with dual vanities, and a walk-in closet. A covered patio extends the living space outdoors, offering the perfect spot to relax and enjoy the backyard.
Features and Additional Information
Baths
Presented By CB StageCoach



Area Information
30 | Fort Bend County | August Trails
Schools in the Area
-
turned_in
Elementary School
-
turned_in
Middle School
-
turned_in
High School
Want to See More Listings in the Area?
Brokerage: D.R. Horton-Texas, LTD