1122 Sirockham Blvd
About this property
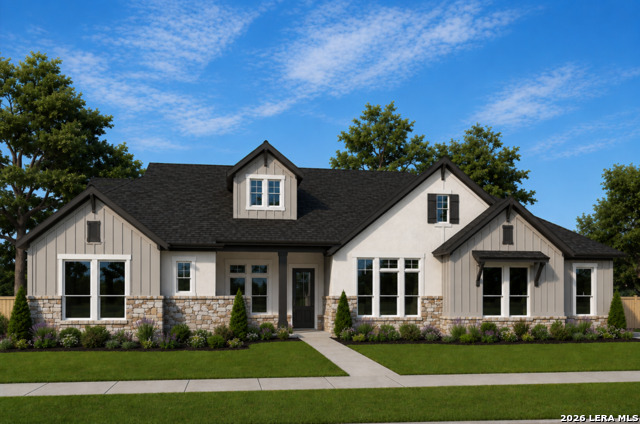
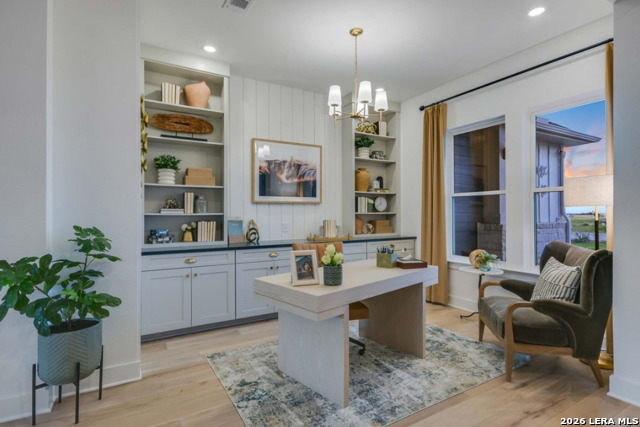
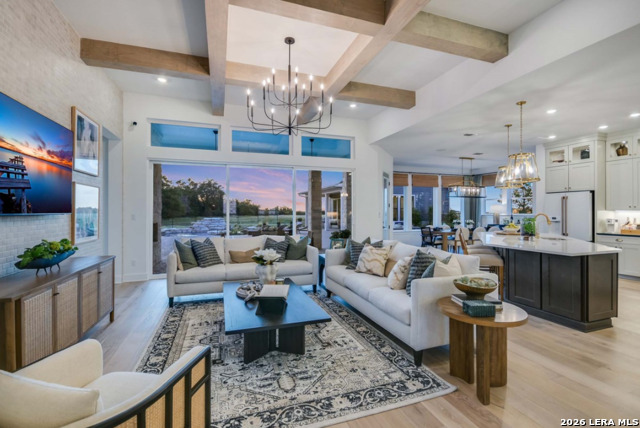
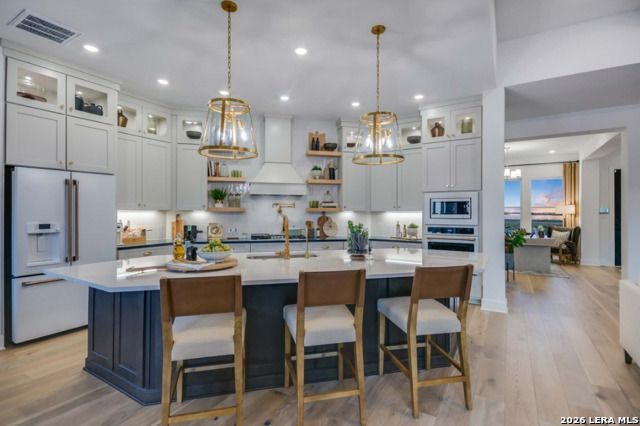
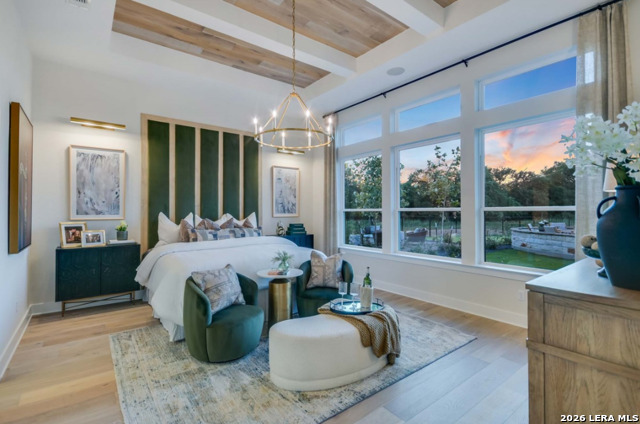
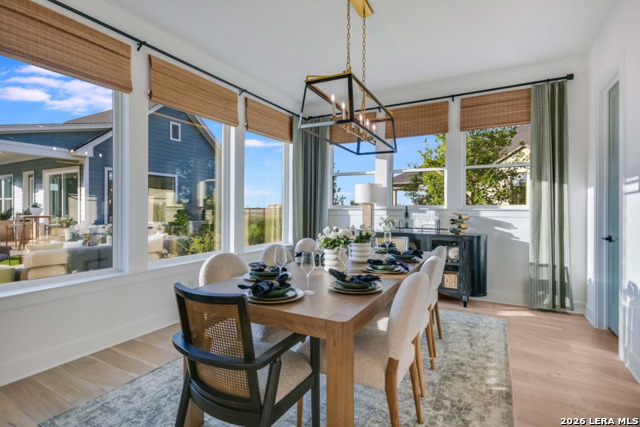
Located in Thornebrook, a gated community, this home is situated on a spacious 1-acre homesite with mature oak trees and beautiful Hill Country surroundings. This thoughtfully designed home features 4 bedrooms, each with a private ensuite bath, a powder bath, private study, 4-car garage, and extended outdoor living area-offering an exceptional combination of space, privacy, and functionality. The striking exterior will showcase Alabaster stucco complemented by Repose Gray board and batten, Iron Ore trim, and Texas Mix stone for a timeless, sophisticated look. Inside, beautiful wood-look porcelain tile flows throughout the main living areas, kitchen, study, and Owner's Retreat, creating warmth and continuity throughout the home. At the heart of the home, the kitchen is designed to impress with two-tone cabinetry featuring Harbor upper cabinets and Maple Almond lower cabinets, beautifully complemented by quartz countertops. Built-in appliances include double ovens and a convenient drawer microwave, while stacked cabinetry and under-cabinet lighting add both style and function. Above the 36-inch cooktop, a statement vent hood is flanked by illuminated glass-front cabinets-the perfect place to showcase your favorite dishware. Escape to the private Owner's Retreat, featuring a spacious bedroom and spa-inspired bath with a freestanding tub accented by a beautiful chandelier. The impressive Super Shower completes the experience with a luxurious waterfall shower head. Bedrooms 2 and 4 feature standalone showers, providing family and guests with comfortable, private spaces of their own. Step outside to the extended patio, designed for outdoor living and the perfect place to relax, entertain, and take in the beautiful Hill Country scenery. From the designer-selected finishes and four private bedroom suites to the 4-car garage, expansive homesite, and mature oak trees, the Monterey brings together elevated design and the relaxed beauty of Hill Country living.
About this property
Located in Thornebrook, a gated community, this home is situated on a spacious 1-acre homesite with mature oak trees and beautiful Hill Country surroundings. This thoughtfully designed home features 4 bedrooms, each with a private ensuite bath, a powder bath, private study, 4-car garage, and extended outdoor living area-offering an exceptional combination of space, privacy, and functionality. The striking exterior will showcase Alabaster stucco complemented by Repose Gray board and batten, Iron Ore trim, and Texas Mix stone for a timeless, sophisticated look. Inside, beautiful wood-look porcelain tile flows throughout the main living areas, kitchen, study, and Owner's Retreat, creating warmth and continuity throughout the home. At the heart of the home, the kitchen is designed to impress with two-tone cabinetry featuring Harbor upper cabinets and Maple Almond lower cabinets, beautifully complemented by quartz countertops. Built-in appliances include double ovens and a convenient drawer microwave, while stacked cabinetry and under-cabinet lighting add both style and function. Above the 36-inch cooktop, a statement vent hood is flanked by illuminated glass-front cabinets-the perfect place to showcase your favorite dishware. Escape to the private Owner's Retreat, featuring a spacious bedroom and spa-inspired bath with a freestanding tub accented by a beautiful chandelier. The impressive Super Shower completes the experience with a luxurious waterfall shower head. Bedrooms 2 and 4 feature standalone showers, providing family and guests with comfortable, private spaces of their own. Step outside to the extended patio, designed for outdoor living and the perfect place to relax, entertain, and take in the beautiful Hill Country scenery. From the designer-selected finishes and four private bedroom suites to the 4-car garage, expansive homesite, and mature oak trees, the Monterey brings together elevated design and the relaxed beauty of Hill Country living.
Features and Additional Information
Baths
Presented By CB StageCoach



Area Information
Comal | Comal County | N/A
Schools in the Area
-
turned_in
Elementary SchoolRahe Bulverde Elementary
-
turned_in
Middle SchoolSpring Branch
-
turned_in
High SchoolSmithson Valley
Want to See More Listings in the Area?
Brokerage: David Weekley Homes, Inc.