1128 Saddle Club Dr
About this property
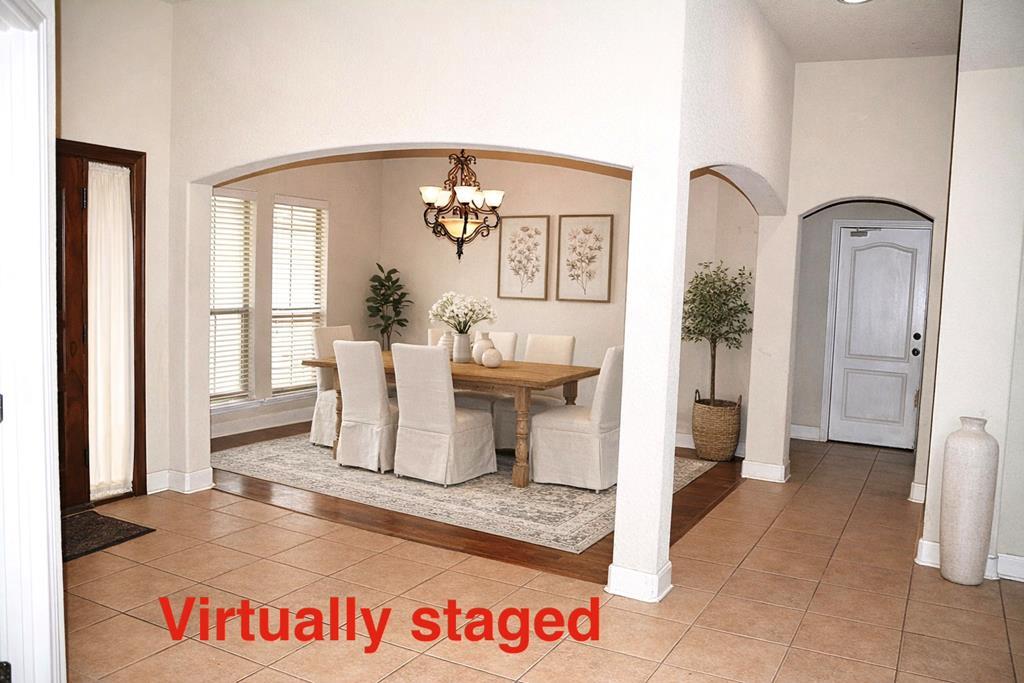
Hill Country home nestled among numerous mature trees, including Spanish Oaks, fruit trees, pecans. Spacious property offers 3-4 bedrooms, 2.5 bathrooms, an open-concept kitchen featuring oak raised-panel cabinets, bar seating & a breakfast area. Additional interior highlights include a formal dining, private office, generous master suite, tile flooring throughout with carpeted bedrooms, an open living room with a rock fireplace, abundant storage & multiple closets.The exterior is equally inviting with xeriscaping in the front yard, a covered back deck, and a large partially fenced backyard, patio & sidewalks. Attached 23'x24 two-car garage includes two water heaters & a newer roof. A standout feature of this property is the extensive outbuilding space, Detached garage with 10'x41' tractor bay.Two workshops: 18x36 (with heat & air) & 10x17(both offering potential for conversion to guest quarters or an entertainment area; second workshop (unfinished). Additional 10x22 storage room, RV storage bay 12x41. Central water, private water well for irrigation. This property offers room to work, play, store all your essentials, plus the peaceful charm of Hill Country living. Carpet allowance
About this property
Hill Country home nestled among numerous mature trees, including Spanish Oaks, fruit trees, pecans. Spacious property offers 3-4 bedrooms, 2.5 bathrooms, an open-concept kitchen featuring oak raised-panel cabinets, bar seating & a breakfast area. Additional interior highlights include a formal dining, private office, generous master suite, tile flooring throughout with carpeted bedrooms, an open living room with a rock fireplace, abundant storage & multiple closets.The exterior is equally inviting with xeriscaping in the front yard, a covered back deck, and a large partially fenced backyard, patio & sidewalks. Attached 23'x24 two-car garage includes two water heaters & a newer roof. A standout feature of this property is the extensive outbuilding space, Detached garage with 10'x41' tractor bay.Two workshops: 18x36 (with heat & air) & 10x17(both offering potential for conversion to guest quarters or an entertainment area; second workshop (unfinished). Additional 10x22 storage room, RV storage bay 12x41. Central water, private water well for irrigation. This property offers room to work, play, store all your essentials, plus the peaceful charm of Hill Country living. Carpet allowance
Features and Additional Information
Baths
Presented By CB StageCoach



Area Information
Burney Oaks | Woods Area | Kerr County | Homestead @ Turtle Creek
Schools in the Area
-
turned_in
Elementary SchoolTom Daniels
-
turned_in
Middle School
-
turned_in
High School
Want to See More Listings in the Area?
Brokerage: Fore Premier Properties