1147 Powder Ridge Rd
About this property
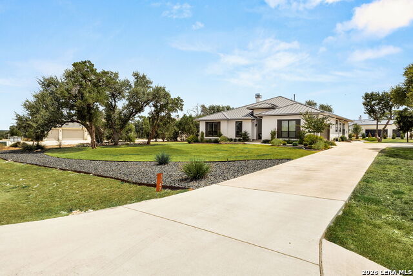
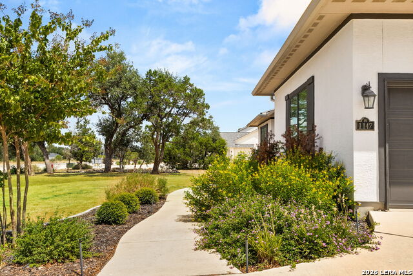
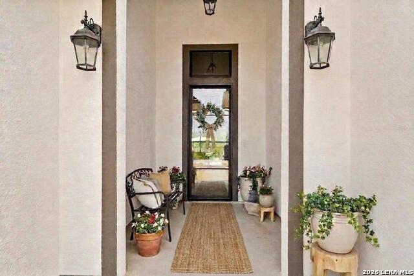
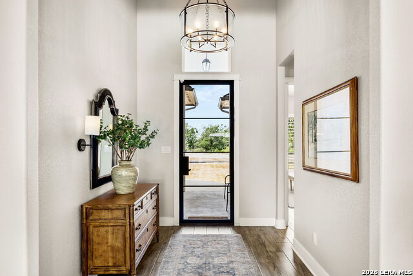
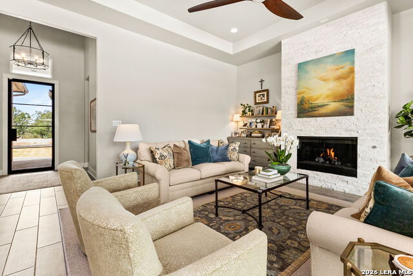
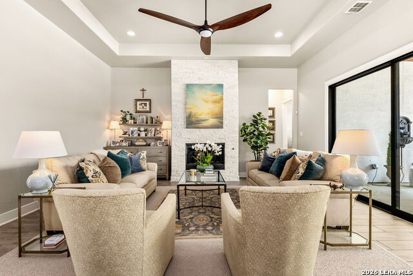
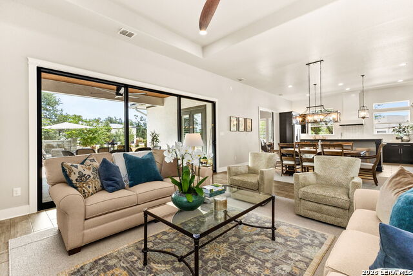
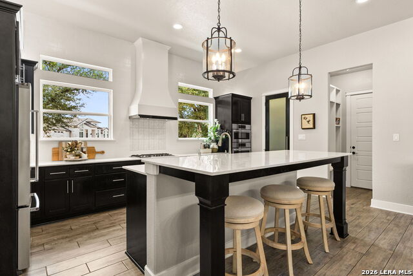
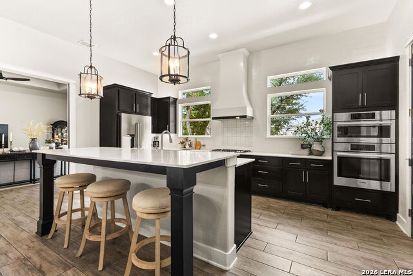
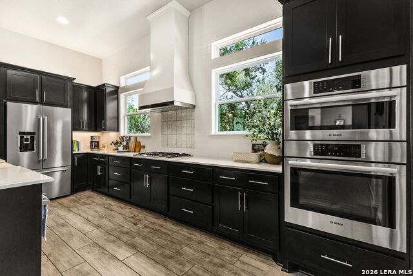
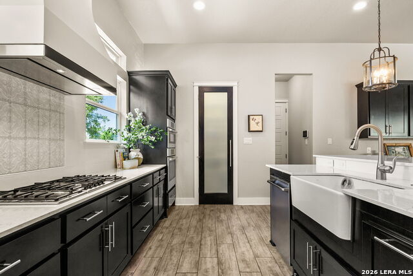
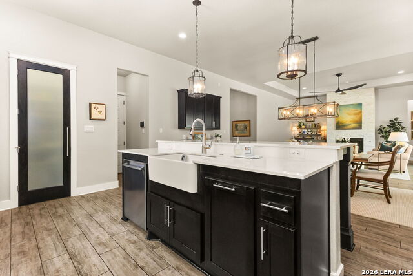
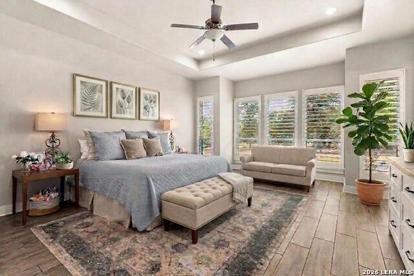
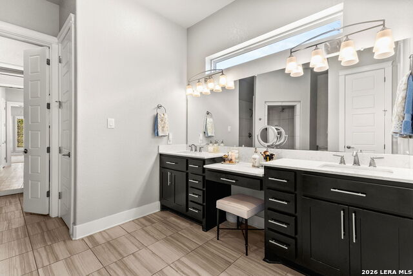
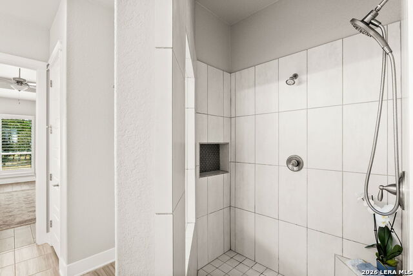
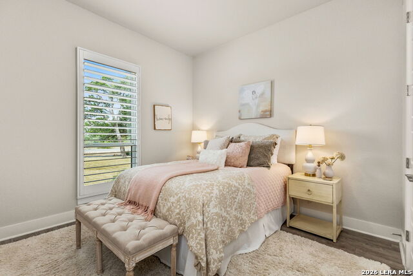
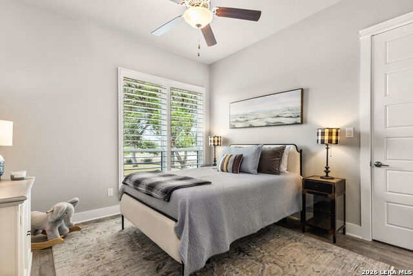
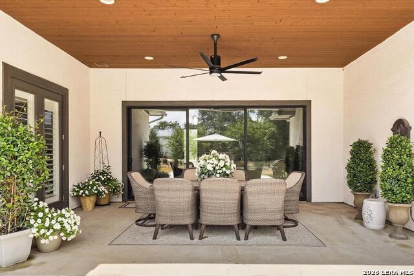
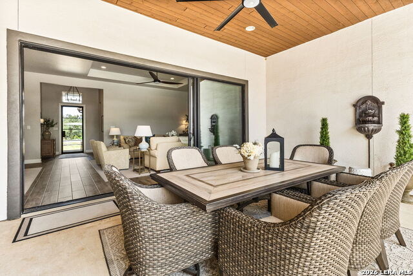
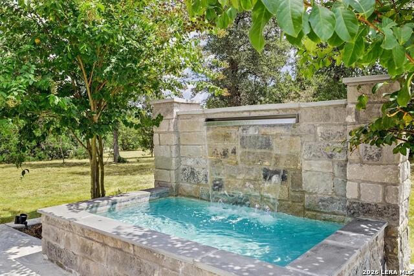
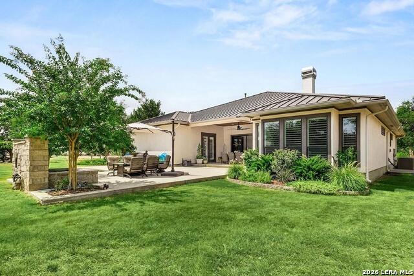
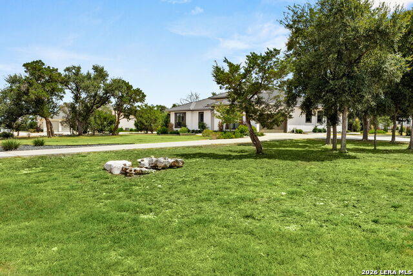
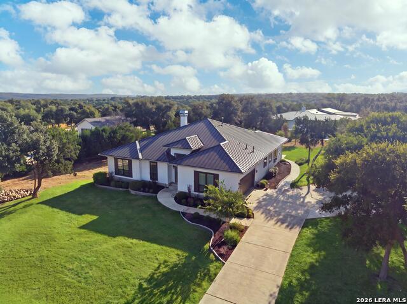
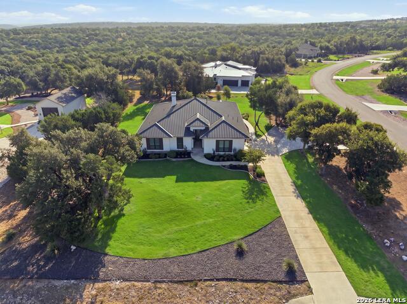
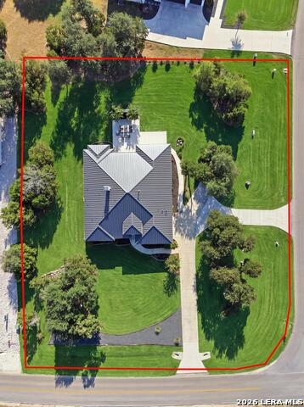
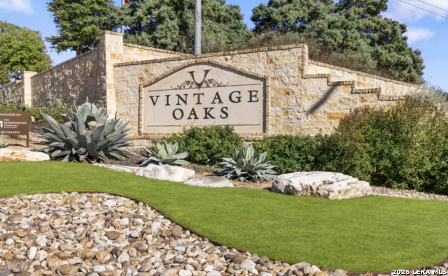
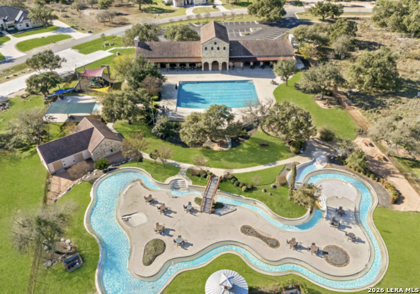
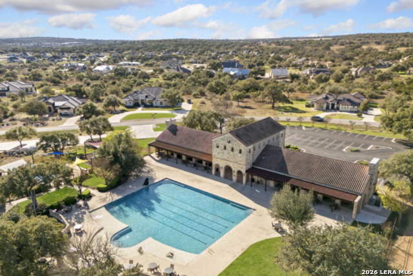
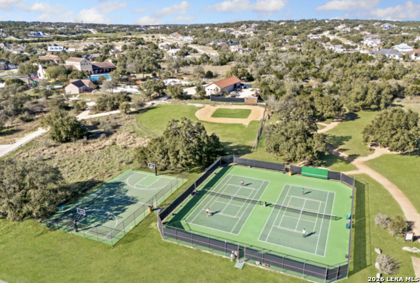
**OPEN HOUSE SATURDAY THE 5TH 11-1PM** Experience the best of Hill Country living on this beautifully landscaped one-acre corner lot in the highly sought-after Vintage Oaks community. Meticulously maintained and thoughtfully designed, this stunning custom home offers 3 bedrooms, 3 full baths, soaring ceilings, and an open floor plan that creates an inviting sense of space throughout. The main living areas are filled with natural light and feature high ceilings, oversized sliding glass doors, and a striking stone fireplace that serves as a beautiful focal point. The gourmet kitchen opens seamlessly to the living and dining areas and features custom cabinetry, quartz countertops, premium appliances, double ovens, and a large center island-perfect for everyday living and entertaining. Just off the kitchen, a huge media room provides incredible versatility and can easily be used as a movie room, game room, additional living area, or spacious playroom. The flexible floor plan offers plenty of room for both entertaining and relaxing. Step outside to your own private backyard oasis, surrounded by mature landscaping and highlighted by a beautiful waterfall and peaceful water feature. The covered outdoor living area provides the perfect place to enjoy the Hill Country setting, while the adjacent concrete pad is already plumbed for water and gas, creating an ideal opportunity for a future outdoor kitchen. An extended driveway provides ample parking and makes entertaining guests a breeze, while additional thoughtful features include plantation shutters, a standing-seam metal roof, and exceptional attention to detail throughout. Select furnishings are negotiable, offering added flexibility for buyers looking for a move-in-ready home. Located in Vintage Oaks, residents enjoy an impressive collection of resort-style amenities, including multiple pools, fitness facilities, miles of scenic trails, sports courts, and more-all surrounded by the natural beauty of the Texas Hill Country.
About this property
**OPEN HOUSE SATURDAY THE 5TH 11-1PM** Experience the best of Hill Country living on this beautifully landscaped one-acre corner lot in the highly sought-after Vintage Oaks community. Meticulously maintained and thoughtfully designed, this stunning custom home offers 3 bedrooms, 3 full baths, soaring ceilings, and an open floor plan that creates an inviting sense of space throughout. The main living areas are filled with natural light and feature high ceilings, oversized sliding glass doors, and a striking stone fireplace that serves as a beautiful focal point. The gourmet kitchen opens seamlessly to the living and dining areas and features custom cabinetry, quartz countertops, premium appliances, double ovens, and a large center island-perfect for everyday living and entertaining. Just off the kitchen, a huge media room provides incredible versatility and can easily be used as a movie room, game room, additional living area, or spacious playroom. The flexible floor plan offers plenty of room for both entertaining and relaxing. Step outside to your own private backyard oasis, surrounded by mature landscaping and highlighted by a beautiful waterfall and peaceful water feature. The covered outdoor living area provides the perfect place to enjoy the Hill Country setting, while the adjacent concrete pad is already plumbed for water and gas, creating an ideal opportunity for a future outdoor kitchen. An extended driveway provides ample parking and makes entertaining guests a breeze, while additional thoughtful features include plantation shutters, a standing-seam metal roof, and exceptional attention to detail throughout. Select furnishings are negotiable, offering added flexibility for buyers looking for a move-in-ready home. Located in Vintage Oaks, residents enjoy an impressive collection of resort-style amenities, including multiple pools, fitness facilities, miles of scenic trails, sports courts, and more-all surrounded by the natural beauty of the Texas Hill Country.
Features and Additional Information
Baths
Presented By CB StageCoach



Area Information
Comal | Comal County | VINTAGE OAKS
Schools in the Area
-
turned_in
Elementary SchoolBill Brown
-
turned_in
Middle SchoolSmithson Valley
-
turned_in
High SchoolSmithson Valley
Want to See More Listings in the Area?
Brokerage: Stag & Stone Realty LLC