1204 Pansy Trl
About this property
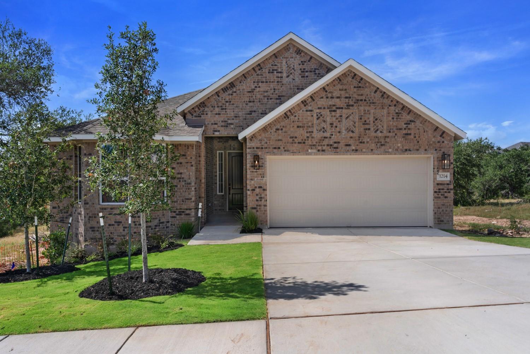
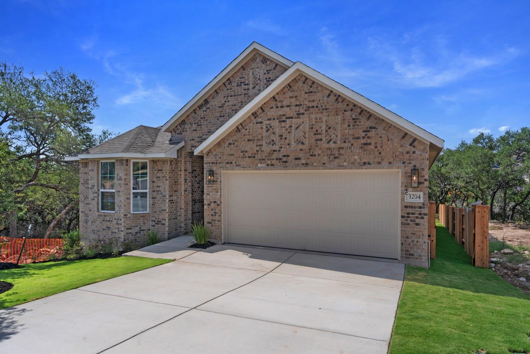
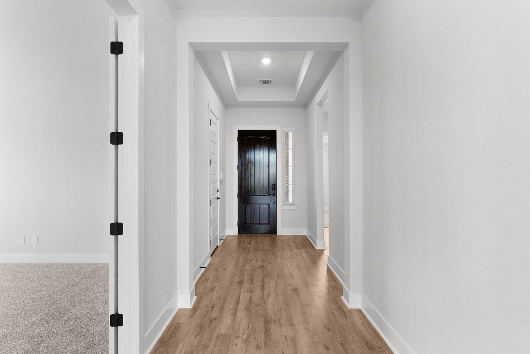
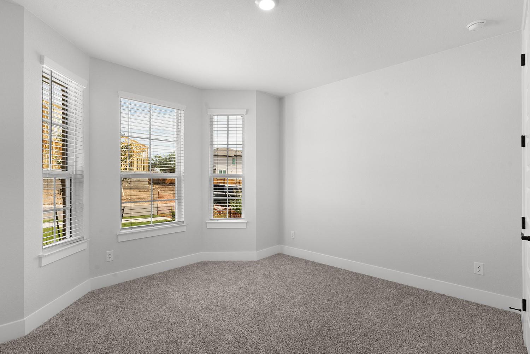
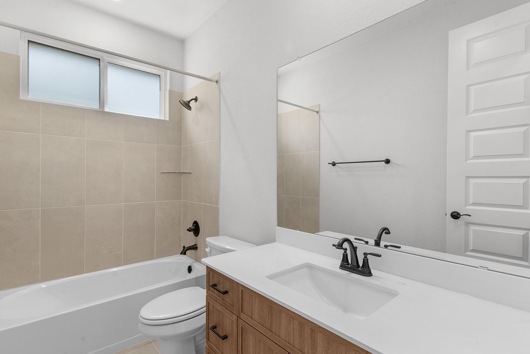
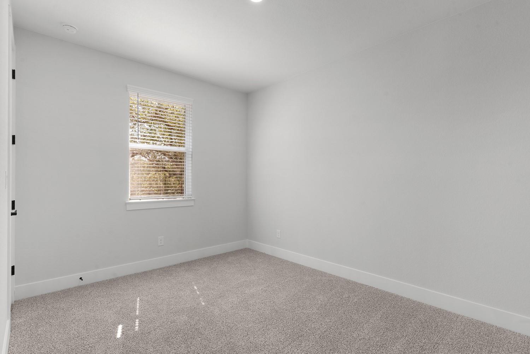
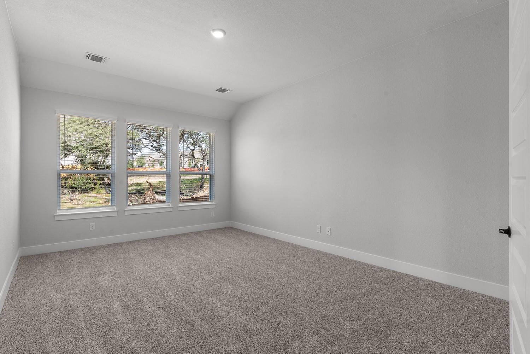
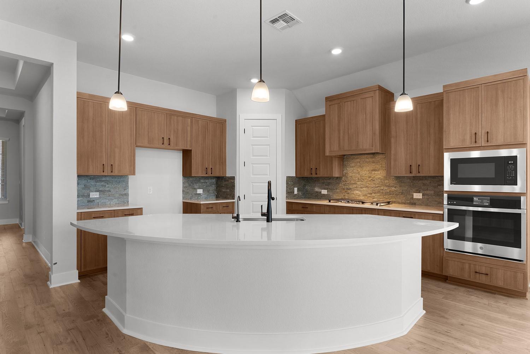
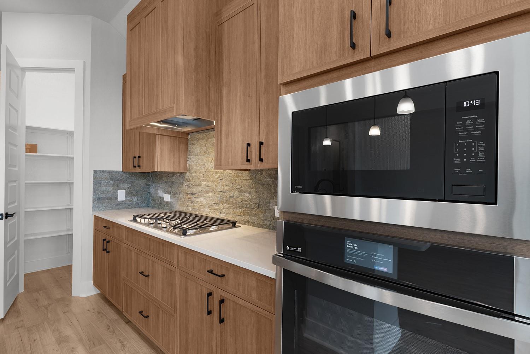
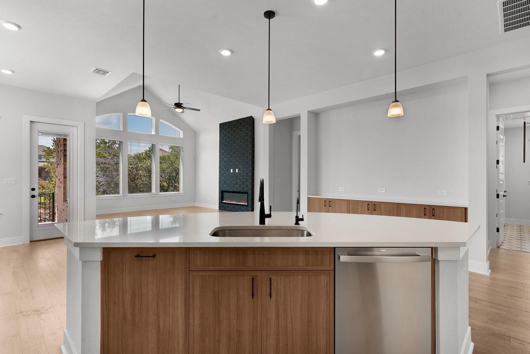
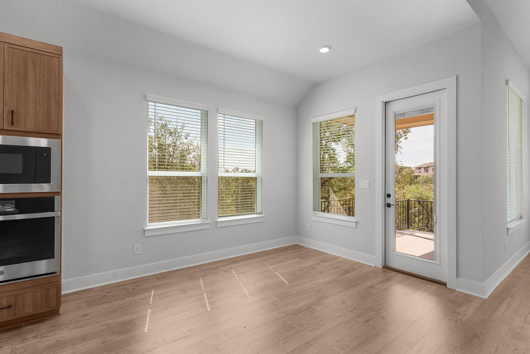
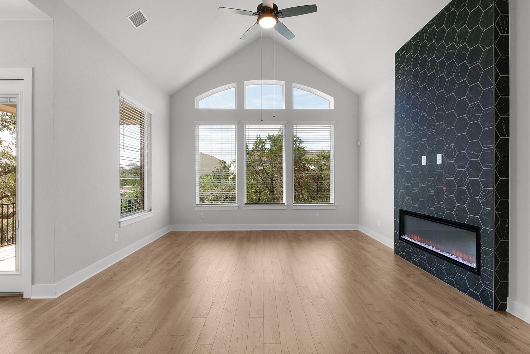
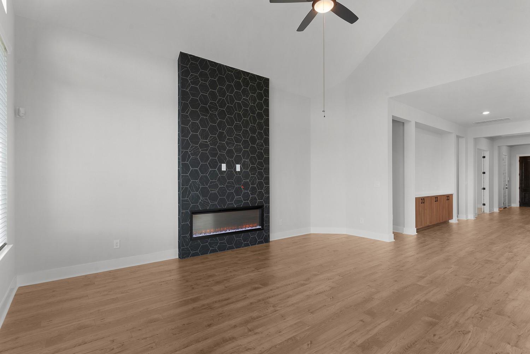
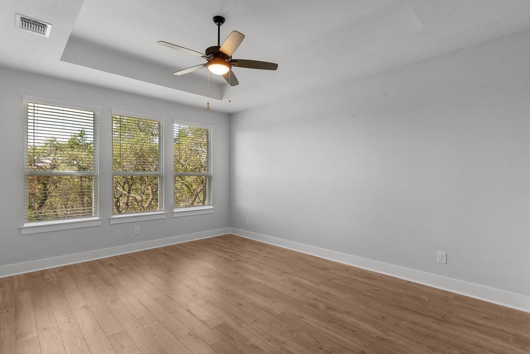
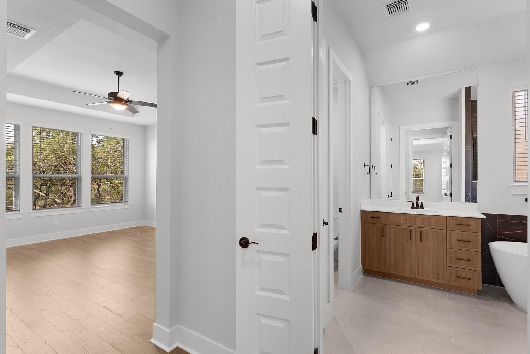
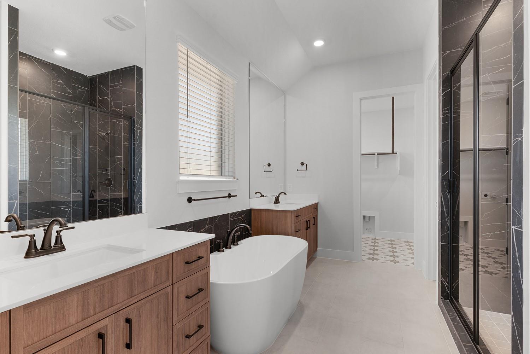
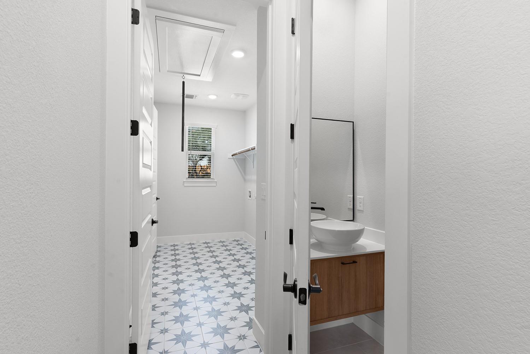
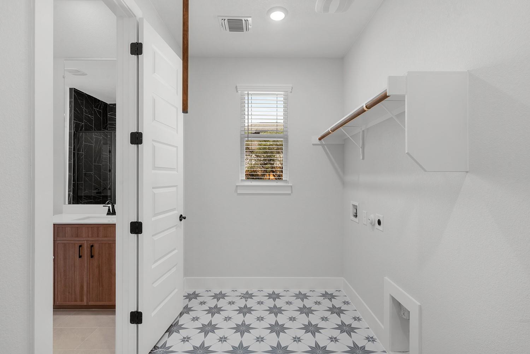
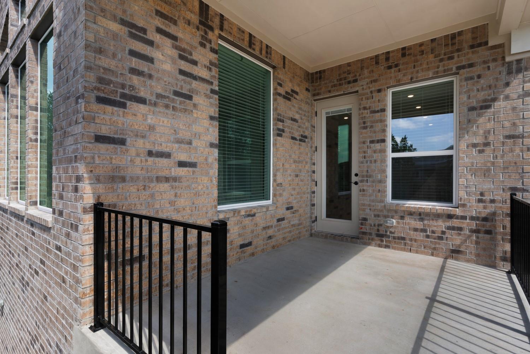
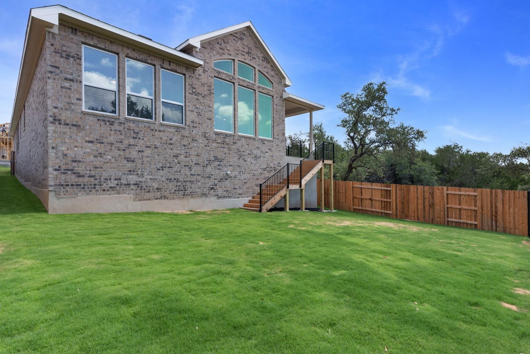
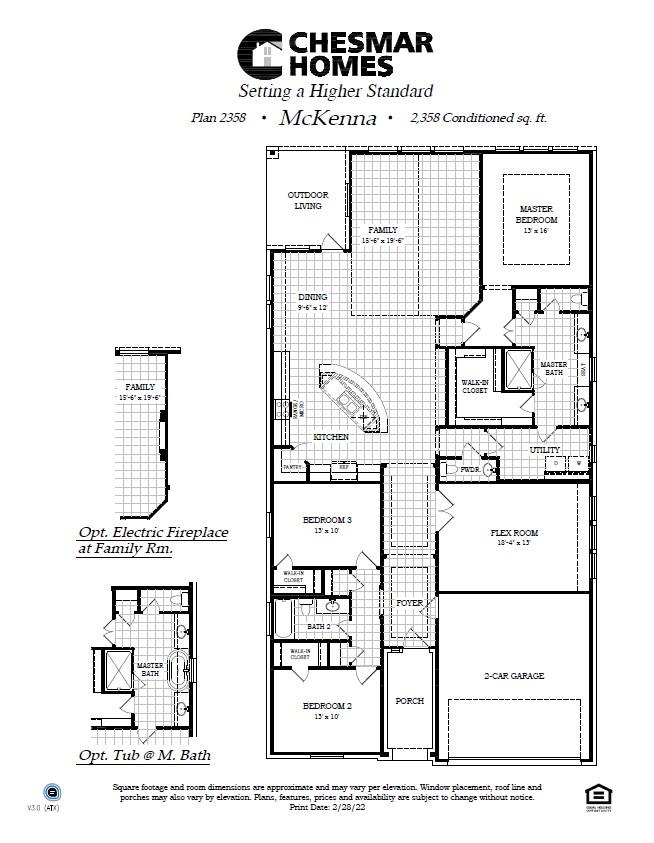
New Construction | 1-Story | 2,358 Sq Ft | 3 Beds | 2.5 Baths | Flex Room | 2-Car Garage | Available Summer 2026 | The McKenna offers a functional single-story layout designed for flexibility and everyday ease. Off the foyer, a hallway leads to two secondary bedrooms, each with walk-in closets, connected by a shared full bathroom, an ideal setup for comfortable shared living. On the opposite side, entry to the 2-car garage sits next to a flex room that can adapt as a home office, playroom, or additional living space. Continuing through the home, a secondary hallway leads to a powder room and utility room, creating a practical hub for daily routines. The layout then opens into the kitchen with a central island, flowing into the dining area and vaulted family room. Both spaces provide access to the covered outdoor living area, extending the home's main gathering spaces. The primary bedroom is located off the kitchen and dining area and features tray ceilings and an ensuite bath with separate vanities, a walk-in shower, and a spacious walk-in closet. The closet connects directly to the utility room via another door, which also provides access back toward the kitchen, creating a convenient loop that supports an efficient day-to-day flow. Visit our model and ask about current buyer incentives!
About this property
New Construction | 1-Story | 2,358 Sq Ft | 3 Beds | 2.5 Baths | Flex Room | 2-Car Garage | Available Summer 2026 | The McKenna offers a functional single-story layout designed for flexibility and everyday ease. Off the foyer, a hallway leads to two secondary bedrooms, each with walk-in closets, connected by a shared full bathroom, an ideal setup for comfortable shared living. On the opposite side, entry to the 2-car garage sits next to a flex room that can adapt as a home office, playroom, or additional living space. Continuing through the home, a secondary hallway leads to a powder room and utility room, creating a practical hub for daily routines. The layout then opens into the kitchen with a central island, flowing into the dining area and vaulted family room. Both spaces provide access to the covered outdoor living area, extending the home's main gathering spaces. The primary bedroom is located off the kitchen and dining area and features tray ceilings and an ensuite bath with separate vanities, a walk-in shower, and a spacious walk-in closet. The closet connects directly to the utility room via another door, which also provides access back toward the kitchen, creating a convenient loop that supports an efficient day-to-day flow. Visit our model and ask about current buyer incentives!
Features and Additional Information
Baths
Presented By CB StageCoach



Area Information
GTW | Williamson County | Parkside on the River
Schools in the Area
-
turned_in
Elementary SchoolWolf Ranch Elementary
-
turned_in
Middle SchoolJames Tippit
-
turned_in
High SchoolEast View
Want to See More Listings in the Area?
Brokerage: Chesmar Homes