121 Grenada Dr
About this property
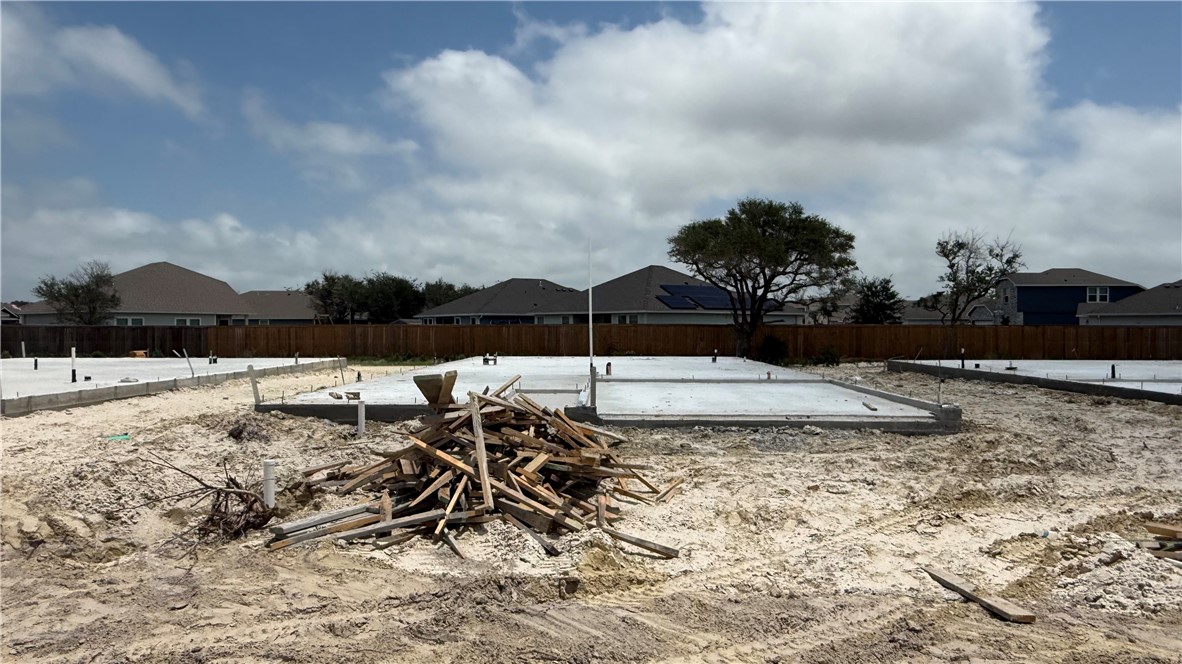
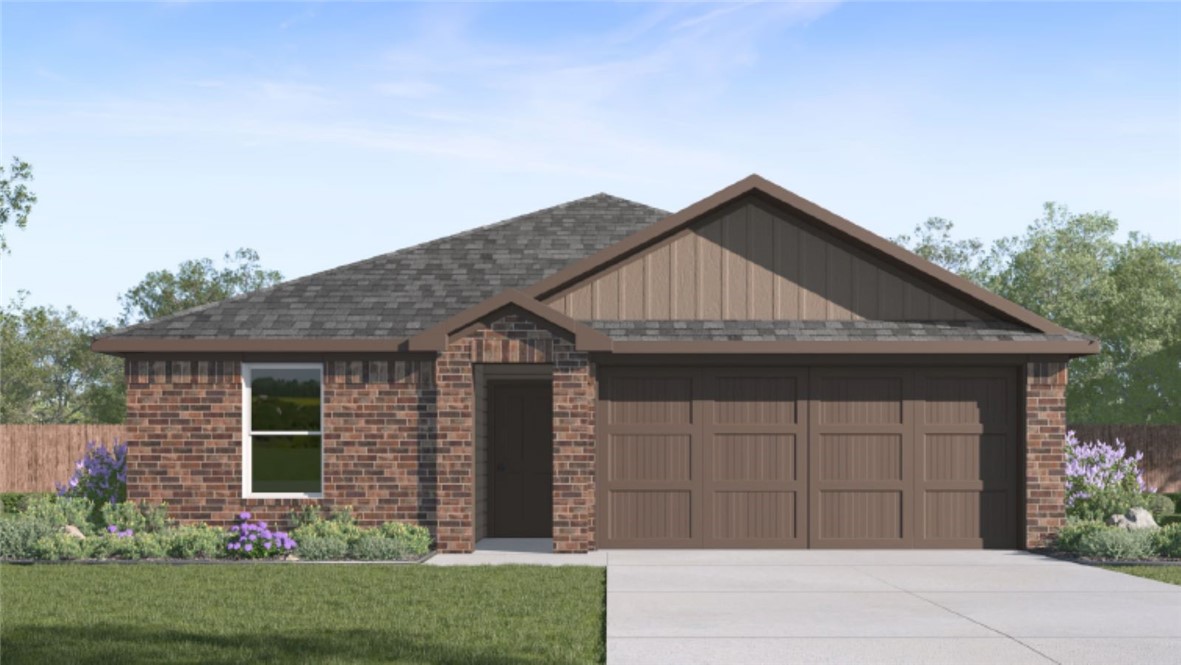
This Bradley is a single story, 4 bedrooms, 2 bath home on a homesite with over 34' of back yard. Blending costal calm with modern contrast, this home features a light gray all exterior hardiplank siding accented with pearly white trim - delivering a fresh, upscale exerior that feels effortlessly relaxed yet refined. The plan offers a thoughtfully designed entry that transitions past the secondary bedrooms before opening into an expansive kitchen, living, and dining space - delivering an impressive sense of openness where it matters most. Designed with flexibility in mind, this home can be enjoyed as a spacious three bedroom layout with a dedicated flex space- perfect for an art studio, pet lounge, or walk-in dressing room to fit your lifestyle. White kitchen cabinets, Arabesco granite counters, stainless steel Whirlpool gas range, microwave & dishwasher. Vinyl plank flooring throughout the main living spaces and baths, with bedrooms finished in soft carpeting for a more relaxed feel. Owner's bedroom features an oversized shower and walk-in closet. Energy efficient - fully encapsulated home envelope with spray foam insulation. Garage door opener, 2" faux wood blinds, full sod, fence, and front landscape complete this design. Make this your home today!
About this property
This Bradley is a single story, 4 bedrooms, 2 bath home on a homesite with over 34' of back yard. Blending costal calm with modern contrast, this home features a light gray all exterior hardiplank siding accented with pearly white trim - delivering a fresh, upscale exerior that feels effortlessly relaxed yet refined. The plan offers a thoughtfully designed entry that transitions past the secondary bedrooms before opening into an expansive kitchen, living, and dining space - delivering an impressive sense of openness where it matters most. Designed with flexibility in mind, this home can be enjoyed as a spacious three bedroom layout with a dedicated flex space- perfect for an art studio, pet lounge, or walk-in dressing room to fit your lifestyle. White kitchen cabinets, Arabesco granite counters, stainless steel Whirlpool gas range, microwave & dishwasher. Vinyl plank flooring throughout the main living spaces and baths, with bedrooms finished in soft carpeting for a more relaxed feel. Owner's bedroom features an oversized shower and walk-in closet. Energy efficient - fully encapsulated home envelope with spray foam insulation. Garage door opener, 2" faux wood blinds, full sod, fence, and front landscape complete this design. Make this your home today!
Features and Additional Information
Baths
Presented By CB StageCoach



Area Information
| Aransas County | Kokomo Estates
Schools in the Area
-
turned_in
Elementary School
-
turned_in
Middle School
-
turned_in
High School
Want to See More Listings in the Area?
Brokerage: Mirabal Montalvo & Associates