12222 Denham Drive
About this property
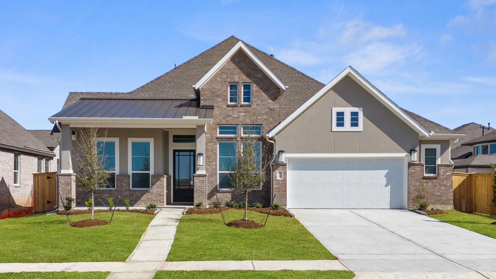
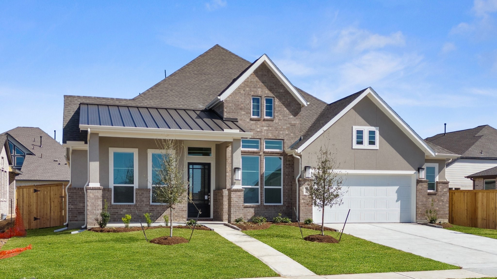
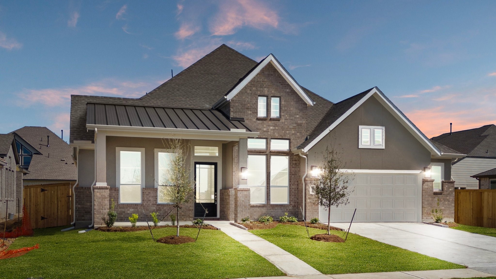
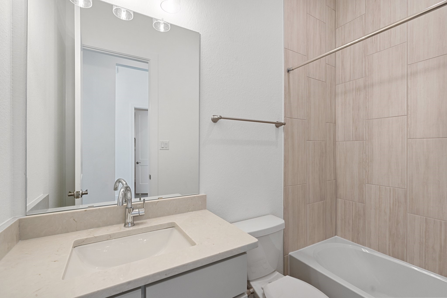
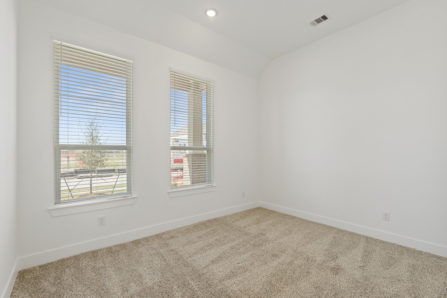
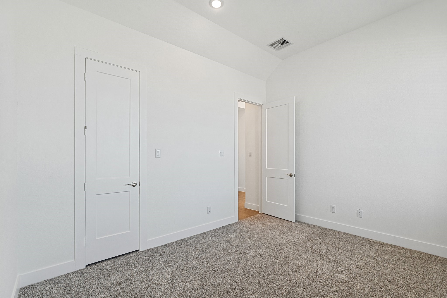
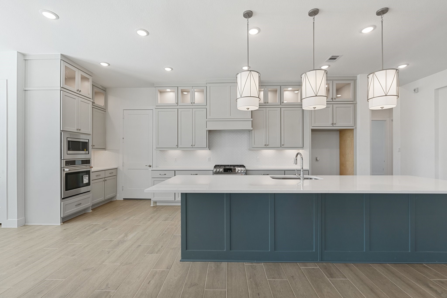
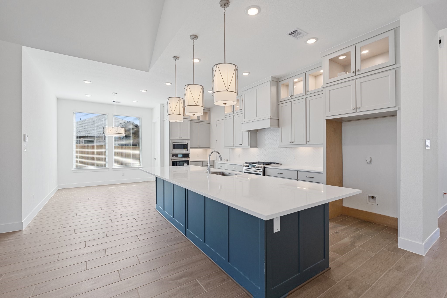
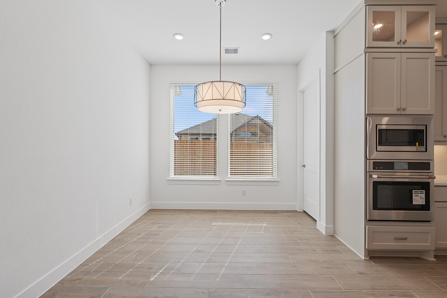
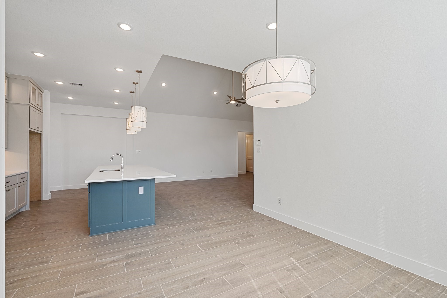
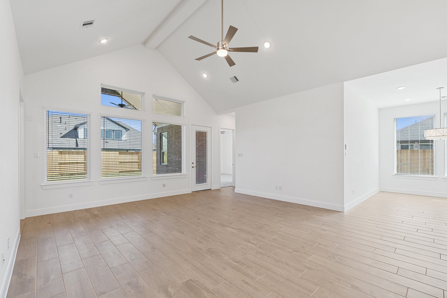
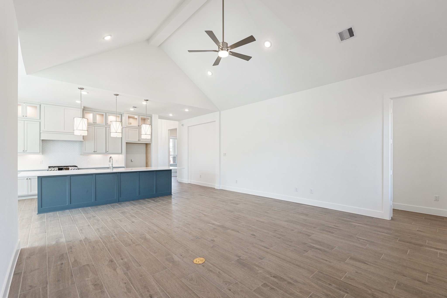
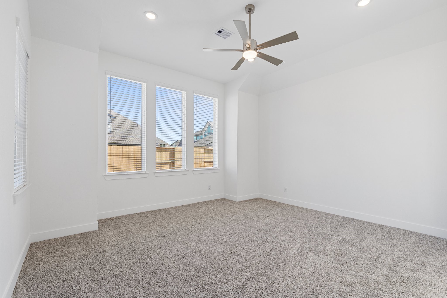
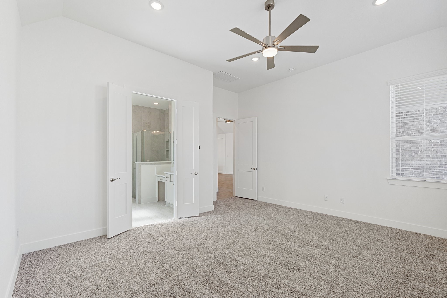
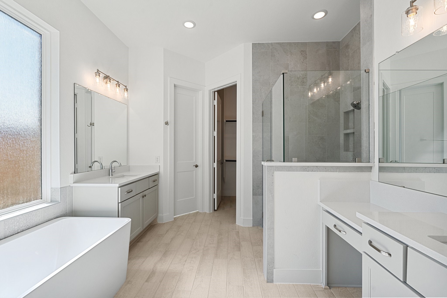
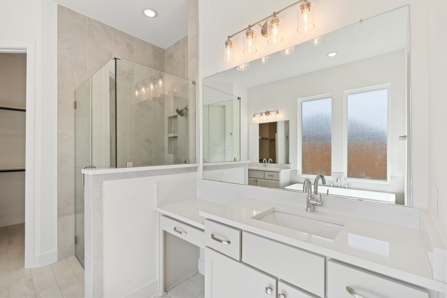
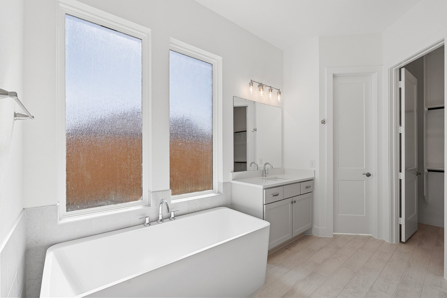
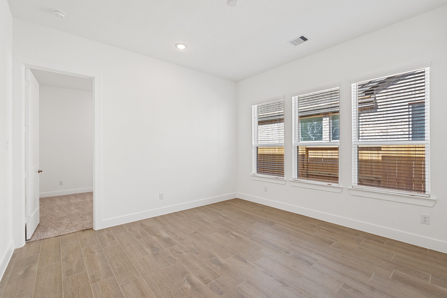
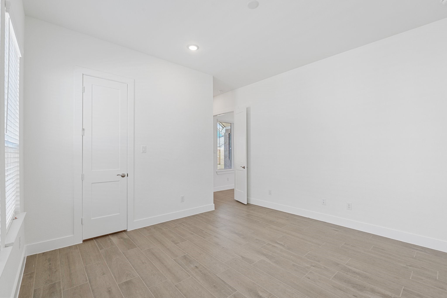
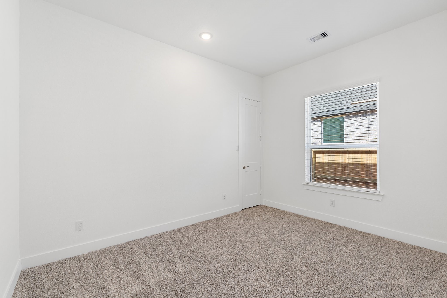
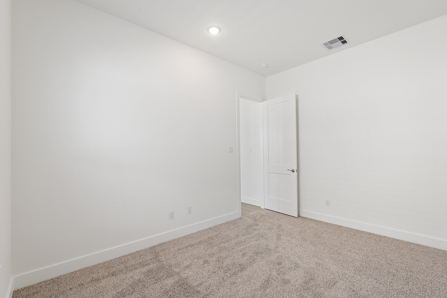
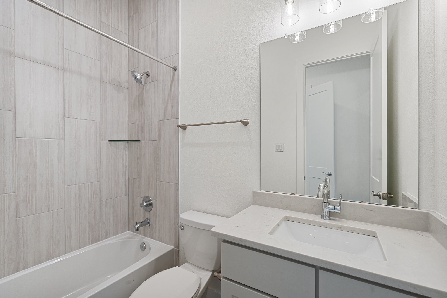

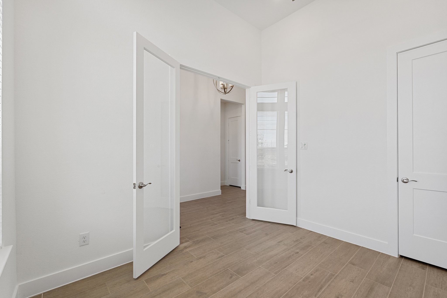
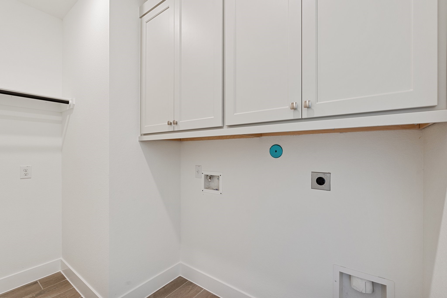
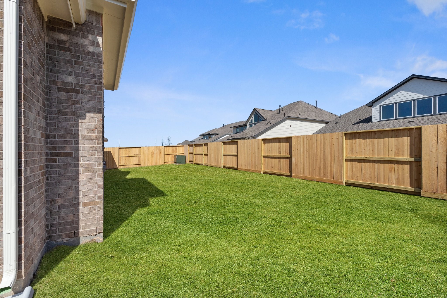
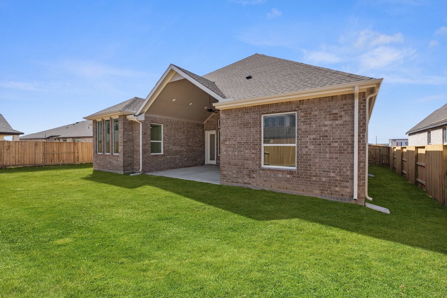
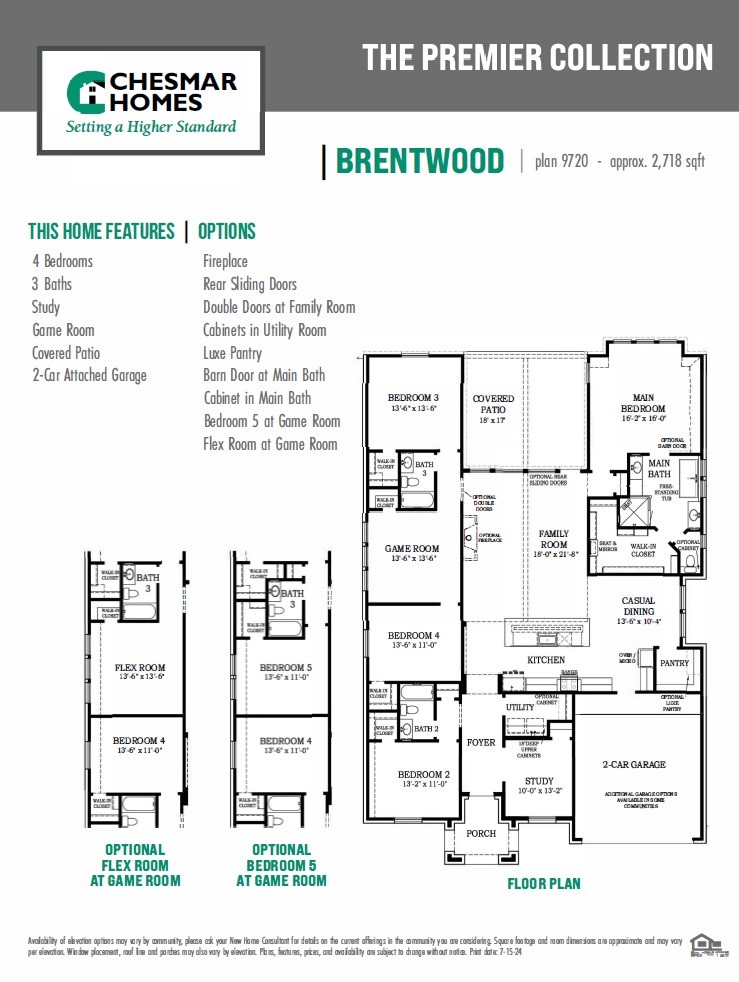
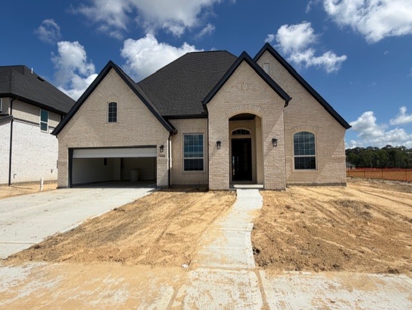
The Brentwood is a stunning single-story design offering approximately 2,718 square feet of thoughtfully planned living space. With 4 bedrooms, 3 full baths, and a dedicated study, this home perfectly balances style and function. The open-concept family room features a vaulted ceiling and seamlessly connects to the covered patio, ideal for indoor-outdoor entertaining. The kitchen is a showpiece, complete with built-in appliances, granite countertops, elegant cabinetry, and a large pantry. The primary suite feels like a retreat, showcasing dual vanities, a freestanding tub, a separate walk-in shower, and an expansive closet. A versatile game room adds flexibility for work, play, or relaxation, while a convenient utility room and attached two-car garage enhance everyday practicality. **Home is under construction - est. completion MAY 2026 - photos are representative**
About this property
The Brentwood is a stunning single-story design offering approximately 2,718 square feet of thoughtfully planned living space. With 4 bedrooms, 3 full baths, and a dedicated study, this home perfectly balances style and function. The open-concept family room features a vaulted ceiling and seamlessly connects to the covered patio, ideal for indoor-outdoor entertaining. The kitchen is a showpiece, complete with built-in appliances, granite countertops, elegant cabinetry, and a large pantry. The primary suite feels like a retreat, showcasing dual vanities, a freestanding tub, a separate walk-in shower, and an expansive closet. A versatile game room adds flexibility for work, play, or relaxation, while a convenient utility room and attached two-car garage enhance everyday practicality. **Home is under construction - est. completion MAY 2026 - photos are representative**
Features and Additional Information
Baths
Presented By CB StageCoach



Area Information
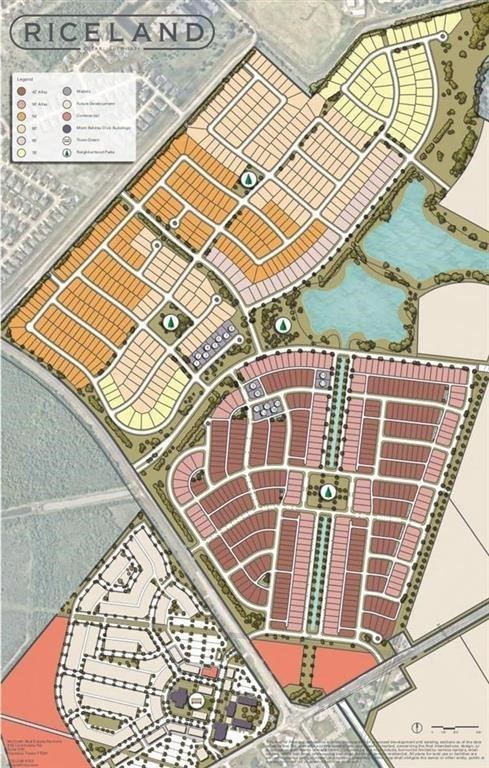
53 | Chambers County | Riceland
Schools in the Area
-
turned_in
Elementary School
-
turned_in
Middle School
-
turned_in
High School
Want to See More Listings in the Area?
Brokerage: Chesmar Homes