123 Lexington Ave
About this property
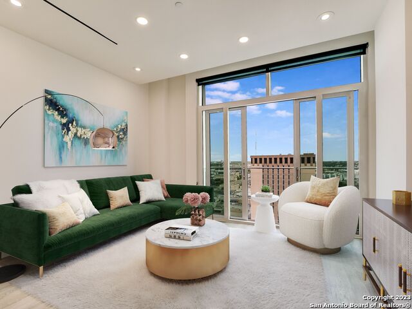
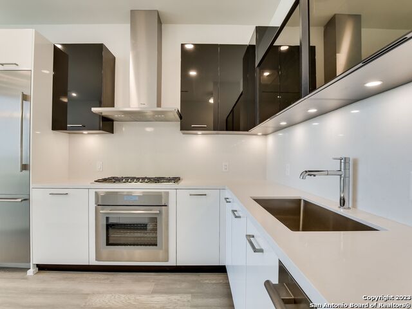
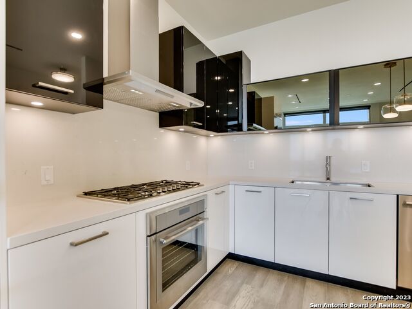
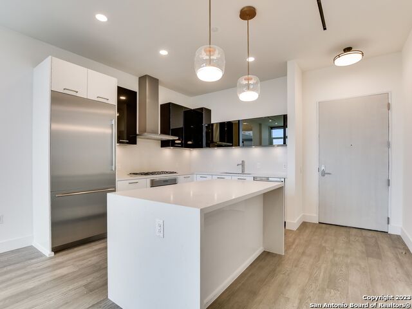
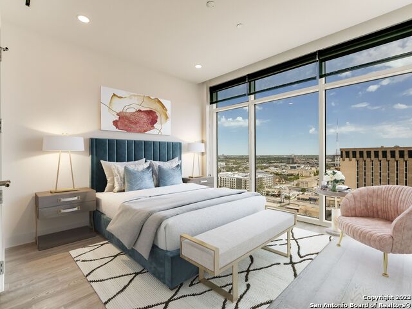
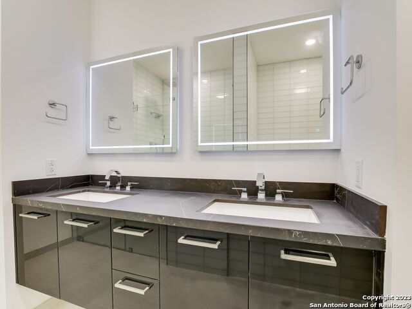
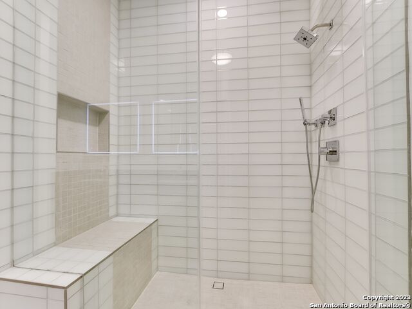
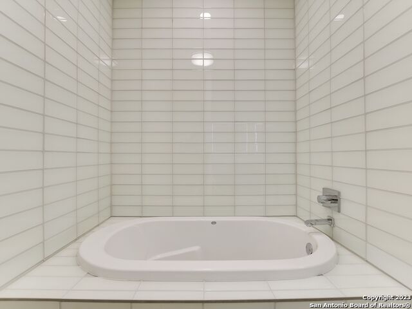
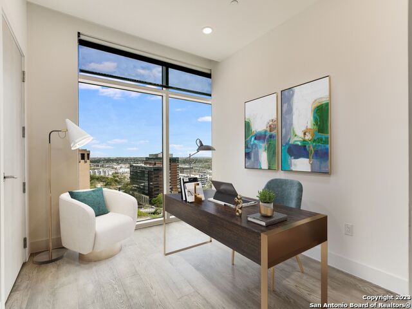
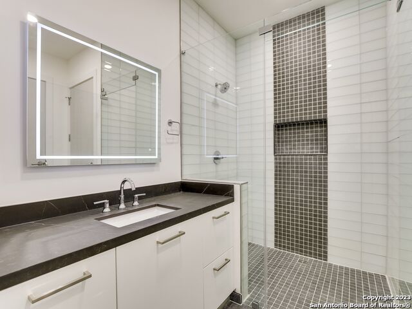
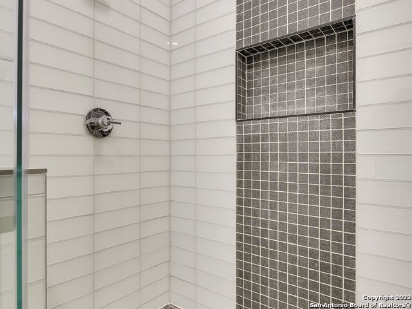
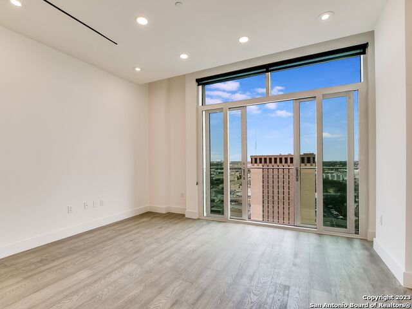
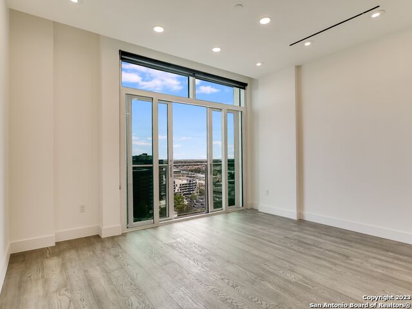
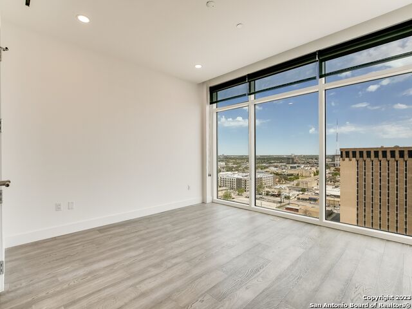
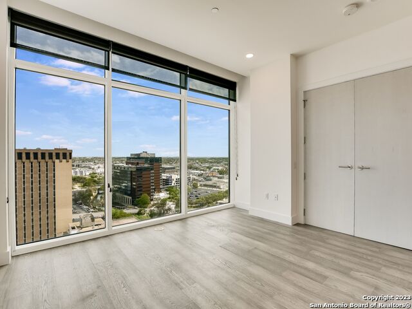
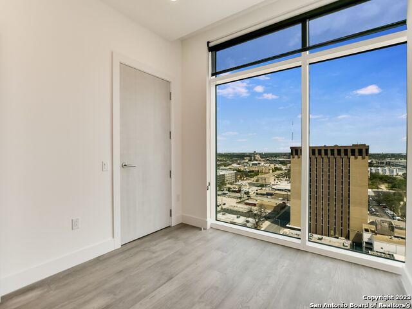
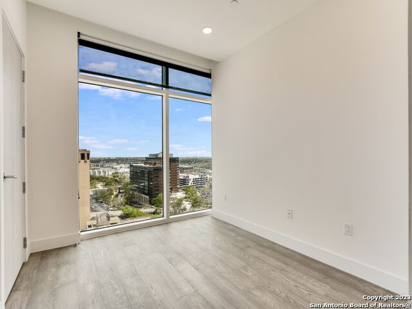
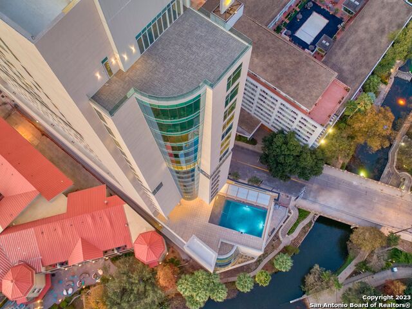
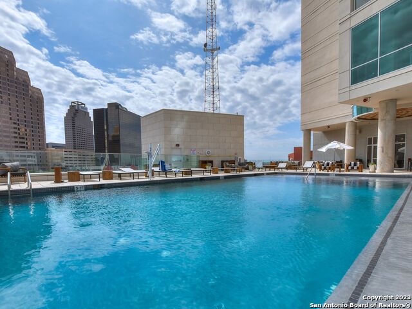
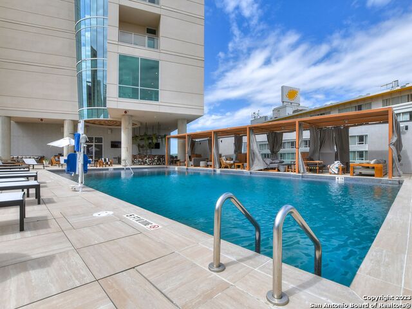
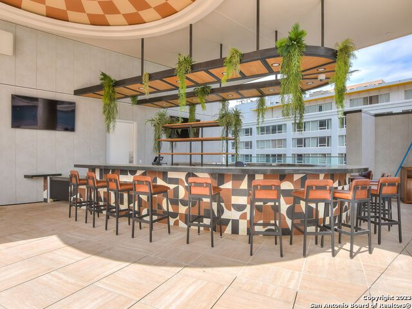
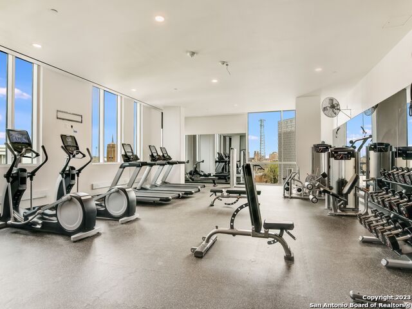
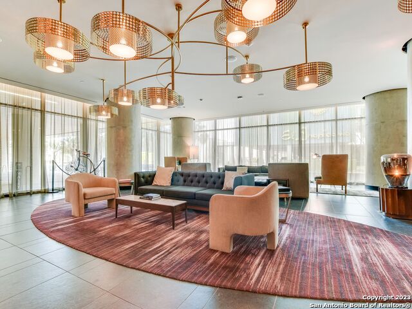
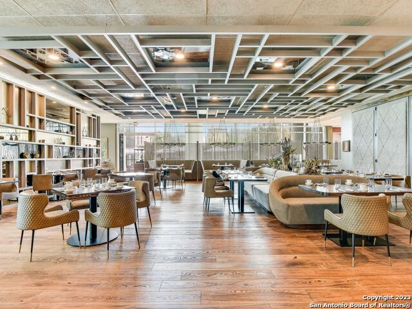
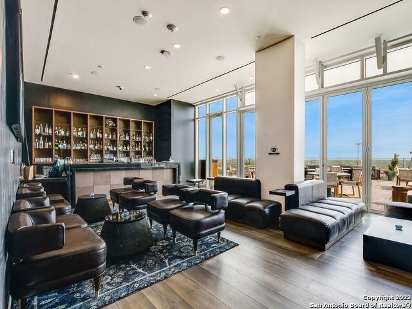
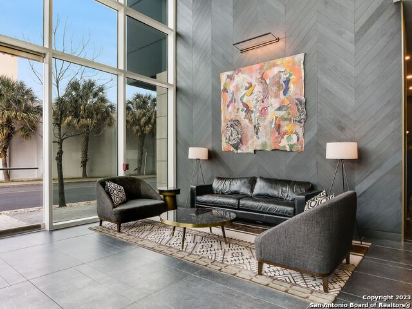
Experience sweeping downtown San Antonio views through 10-foot floor-to-ceiling glass from every room of this sophisticated 2-bedroom, 2-bath high-rise residence at The Arts Residences. The Gaudi floor plan offers an open, light-filled layout with a Juliet balcony and thoughtfully upgraded finishes throughout. The sleek kitchen features two-tone Italian Pedini cabinetry, quartz countertops with a continuous backsplash, and a waterfall-edge island. Upgrades include wood flooring, designer accent tile in the bathrooms, custom closets, and window shades throughout. The spacious primary suite is complemented by a spa-inspired bath with an oversized walk-in shower and separate soaking tub. Two assigned parking spaces, a $30K value, and a large storage unit valued at $20K+ are included with the sale. Located above the Thompson San Antonio - Riverwalk, The Arts Residences offers an exceptional lock-and-leave lifestyle with 24-hour concierge and valet, plus access to an array of hotel amenities and services. Residents enjoy the Thompson pool with cabanas, bar and cafe, along with spa amenities including a steam room and sauna. Optional services include in-residence massage, housekeeping, linen service, dry cleaning, dog walking, car detailing, and personal shopping. Take in the skyline over cocktails at The Moon's Daughters rooftop restaurant or enjoy a relaxing day at the pool overlooking the River Walk. Ideally positioned on a quieter stretch of the River Walk adjacent to the Tobin Center for the Performing Arts, residents also enjoy preferred access and ticket-purchasing opportunities for performances. Come experience The Art of Living Beautifully in the heart of downtown San Antonio.
About this property
Experience sweeping downtown San Antonio views through 10-foot floor-to-ceiling glass from every room of this sophisticated 2-bedroom, 2-bath high-rise residence at The Arts Residences. The Gaudi floor plan offers an open, light-filled layout with a Juliet balcony and thoughtfully upgraded finishes throughout. The sleek kitchen features two-tone Italian Pedini cabinetry, quartz countertops with a continuous backsplash, and a waterfall-edge island. Upgrades include wood flooring, designer accent tile in the bathrooms, custom closets, and window shades throughout. The spacious primary suite is complemented by a spa-inspired bath with an oversized walk-in shower and separate soaking tub. Two assigned parking spaces, a $30K value, and a large storage unit valued at $20K+ are included with the sale. Located above the Thompson San Antonio - Riverwalk, The Arts Residences offers an exceptional lock-and-leave lifestyle with 24-hour concierge and valet, plus access to an array of hotel amenities and services. Residents enjoy the Thompson pool with cabanas, bar and cafe, along with spa amenities including a steam room and sauna. Optional services include in-residence massage, housekeeping, linen service, dry cleaning, dog walking, car detailing, and personal shopping. Take in the skyline over cocktails at The Moon's Daughters rooftop restaurant or enjoy a relaxing day at the pool overlooking the River Walk. Ideally positioned on a quieter stretch of the River Walk adjacent to the Tobin Center for the Performing Arts, residents also enjoy preferred access and ticket-purchasing opportunities for performances. Come experience The Art of Living Beautifully in the heart of downtown San Antonio.
Features and Additional Information
Baths
Presented By CB StageCoach



Area Information
Bexar | Bexar County |
Schools in the Area
-
turned_in
Elementary SchoolCall District
-
turned_in
Middle SchoolCall District
-
turned_in
High SchoolCall District
Want to See More Listings in the Area?
Brokerage: Derive Development