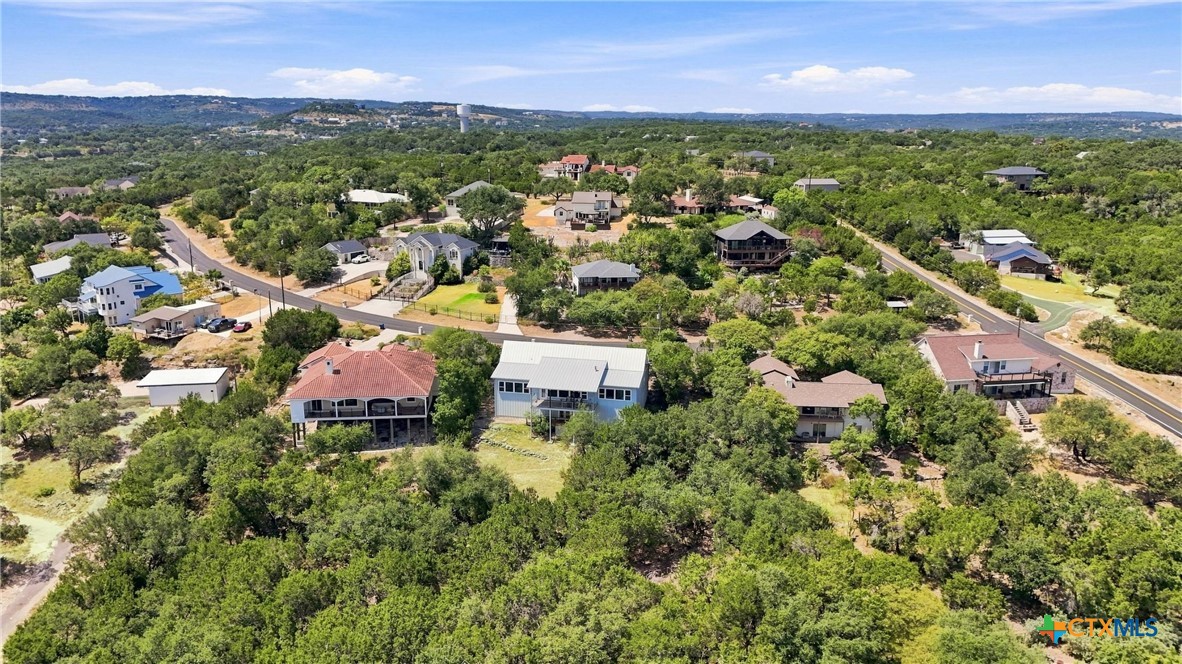
129 Riedel Lane
About this property
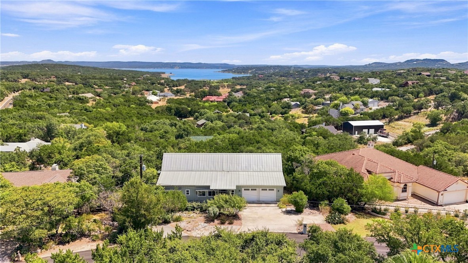
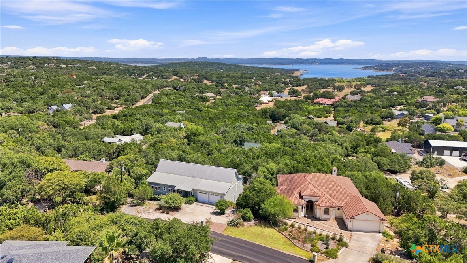
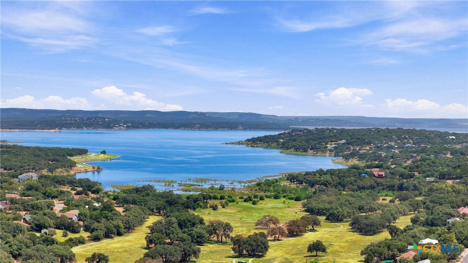
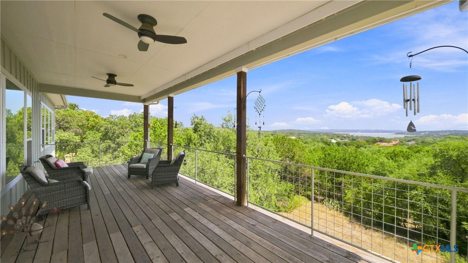
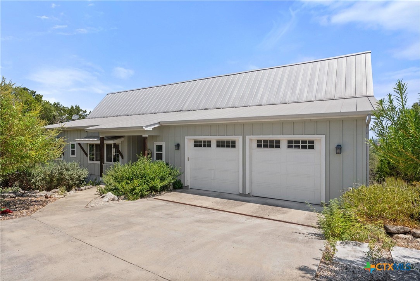
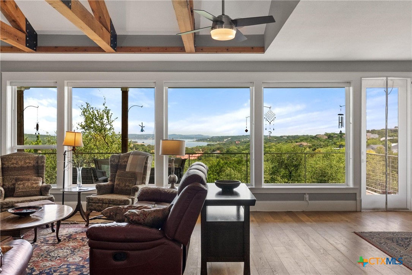
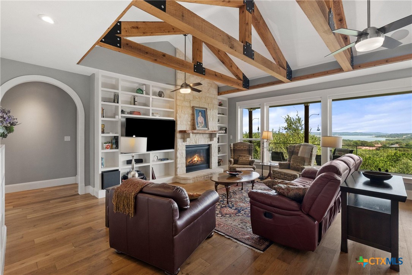
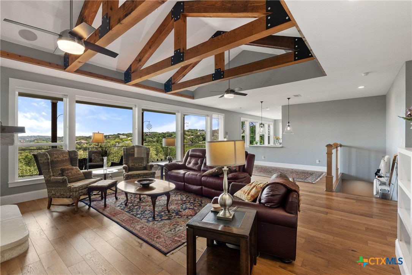
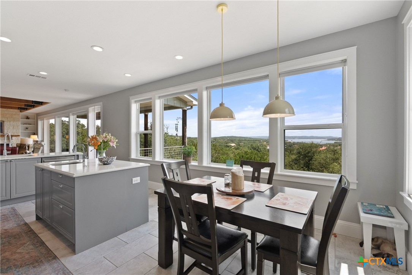
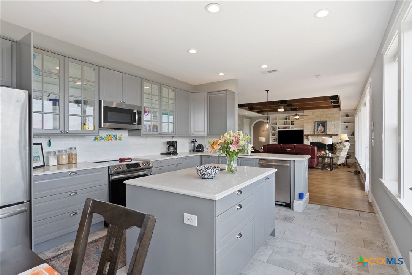
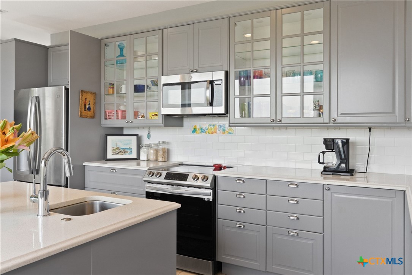
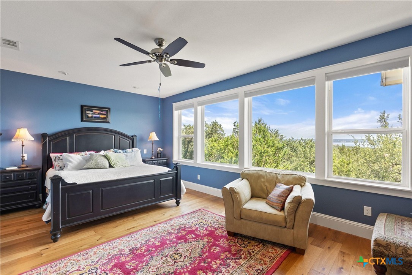
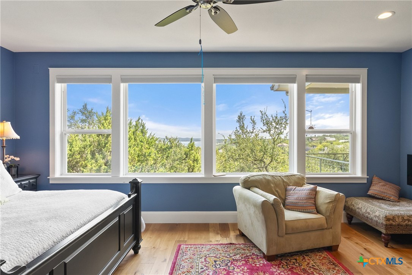
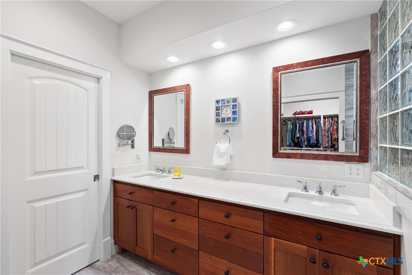
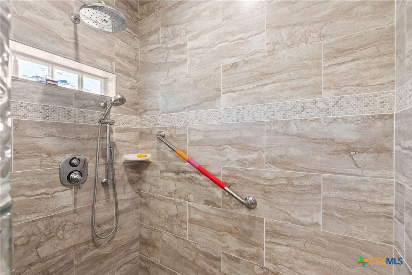
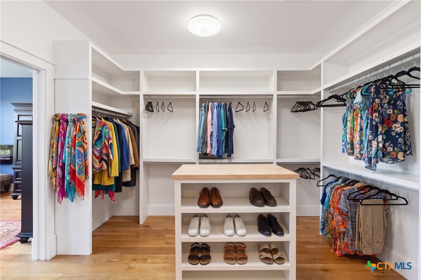
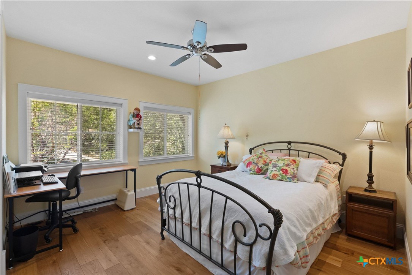
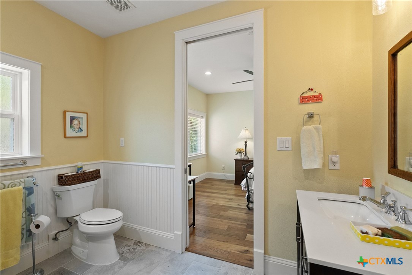
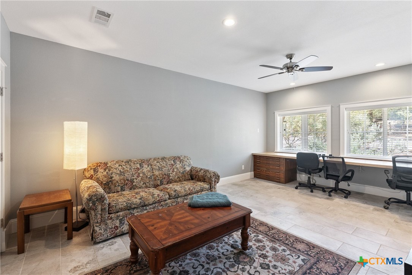
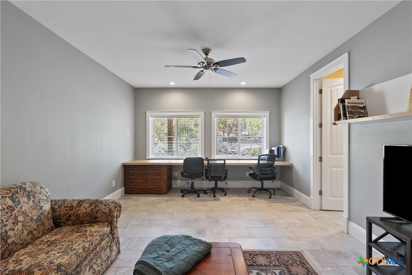
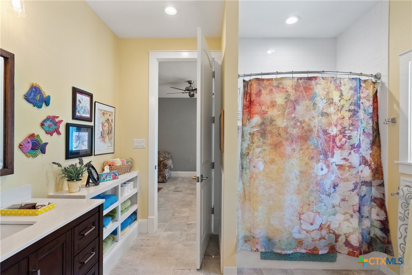
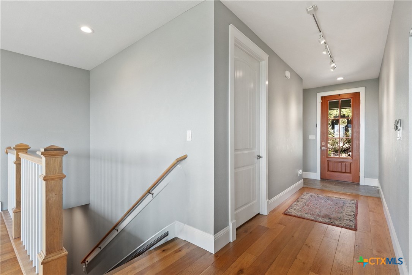
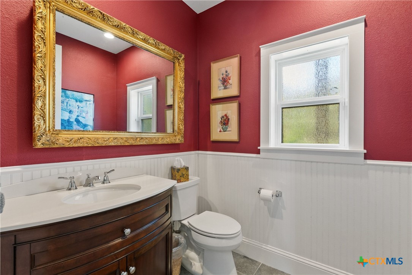
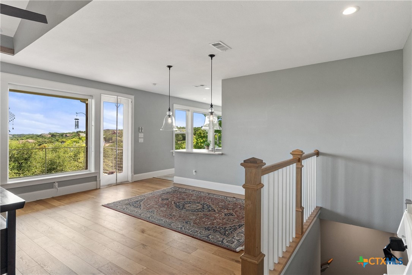
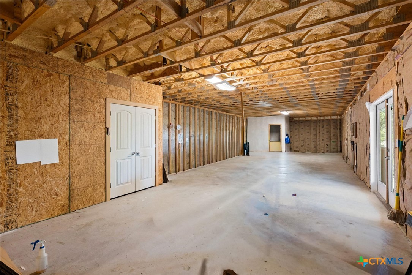
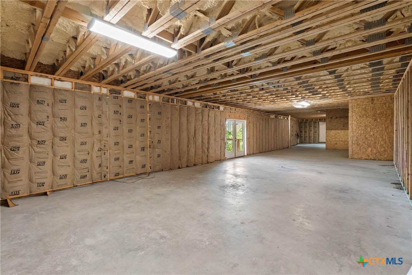
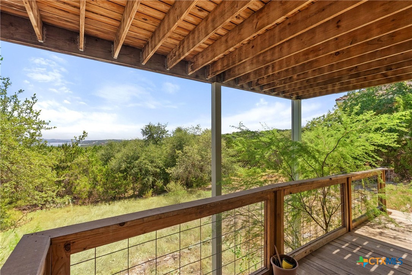
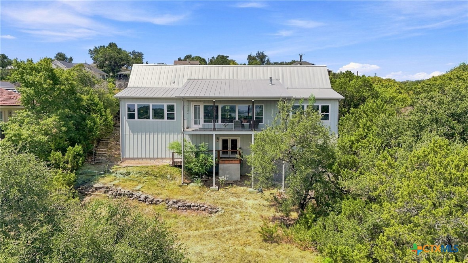
Canyon Lake and Hill Country views, an elevated homesite of more than half an acre, and a large unfinished basement with future finish-out potential set this property apart. The basement features interior and exterior access, chairlift, half bath, concrete flooring, storage, and an expansive open footprint ideal for a workshop, gym, studio, hobby space, or future finished area, subject to applicable approvals. Upstairs, oversized windows capture the views throughout the living spaces and primary suite. The living room features a vaulted ceiling with exposed wood trusses, stone gas fireplace, custom built-ins, and wood flooring. The kitchen offers a large island, two sinks, extensive cabinetry, induction range, and walk-in pantry with floor-to-ceiling storage. The primary suite showcases Canyon Lake views, an oversized custom closet, dual vanities, and large tiled shower. A covered balcony, spacious deck, mature native trees, metal roof, two-car garage, and multiple outdoor spaces complete this distinctive Hill Country property. The main living area is 2,477 square feet on one level, with a total of 3,992 square feet including the unfinished basement (1,515 +/- sqft). The property has 3 bedrooms and 3.5 bathrooms (2.5 upstairs, 1 downstairs).
About this property
Canyon Lake and Hill Country views, an elevated homesite of more than half an acre, and a large unfinished basement with future finish-out potential set this property apart. The basement features interior and exterior access, chairlift, half bath, concrete flooring, storage, and an expansive open footprint ideal for a workshop, gym, studio, hobby space, or future finished area, subject to applicable approvals. Upstairs, oversized windows capture the views throughout the living spaces and primary suite. The living room features a vaulted ceiling with exposed wood trusses, stone gas fireplace, custom built-ins, and wood flooring. The kitchen offers a large island, two sinks, extensive cabinetry, induction range, and walk-in pantry with floor-to-ceiling storage. The primary suite showcases Canyon Lake views, an oversized custom closet, dual vanities, and large tiled shower. A covered balcony, spacious deck, mature native trees, metal roof, two-car garage, and multiple outdoor spaces complete this distinctive Hill Country property. The main living area is 2,477 square feet on one level, with a total of 3,992 square feet including the unfinished basement (1,515 +/- sqft). The property has 3 bedrooms and 3.5 bathrooms (2.5 upstairs, 1 downstairs).
Features and Additional Information
Baths
Presented By CB StageCoach



Area Information
| Comal County | Woodlands
Schools in the Area
-
turned_in
Elementary School
-
turned_in
Middle School
-
turned_in
High School
Want to See More Listings in the Area?
Brokerage: Keller Williams Heritage