12918 Lilly Pass
About this property
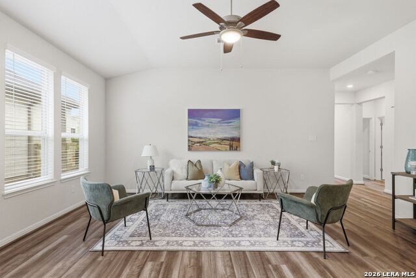
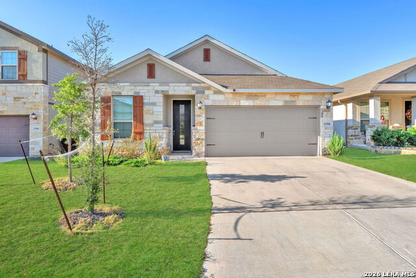
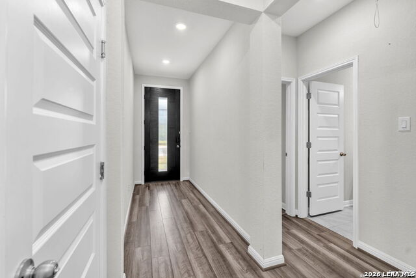
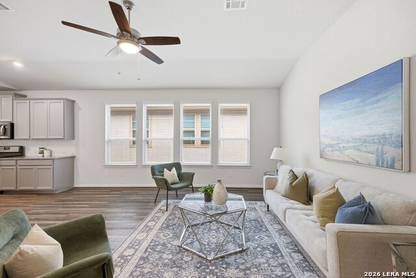
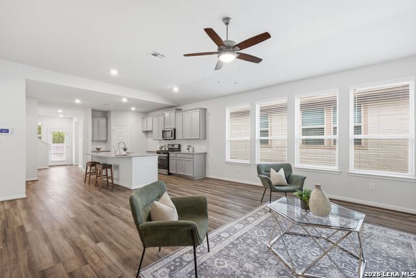
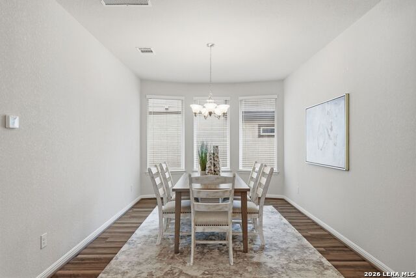
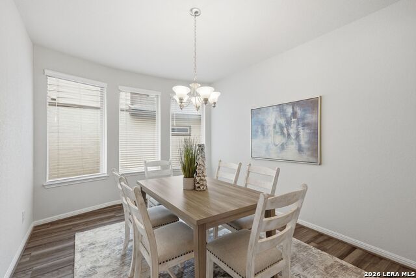
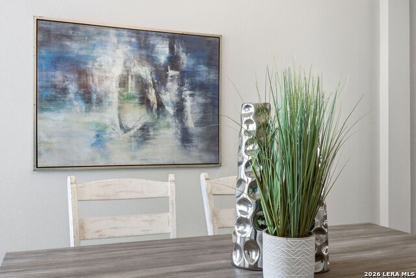
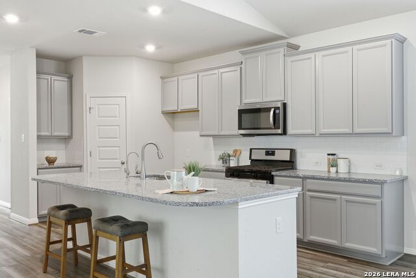
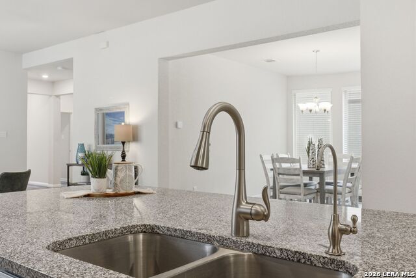
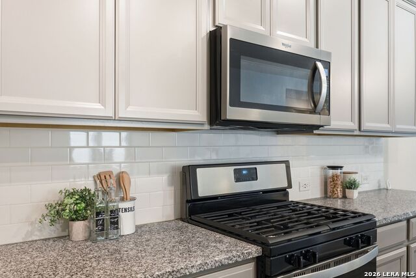
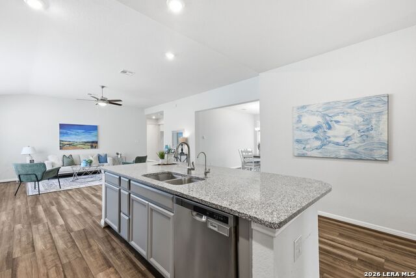
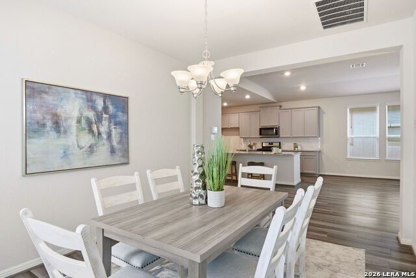
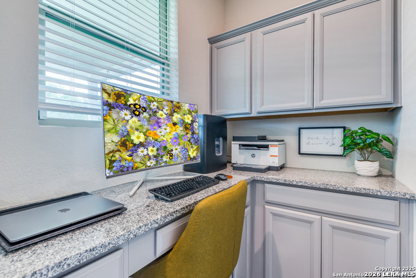
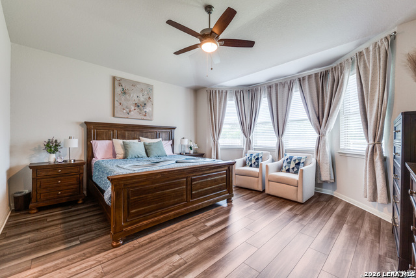
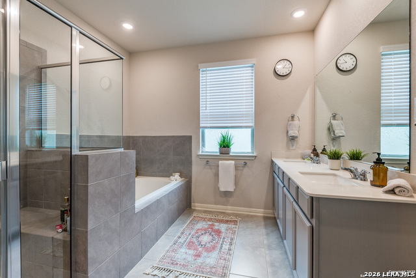
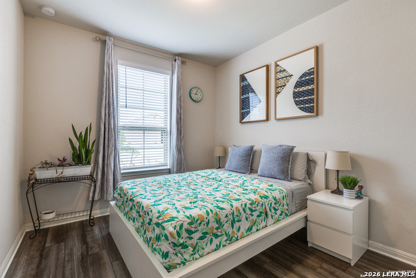
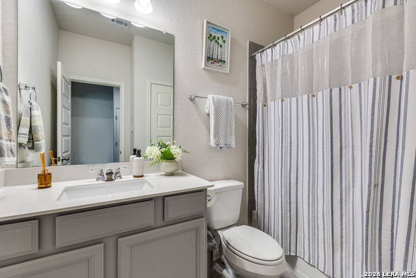
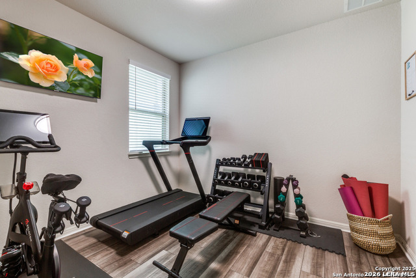
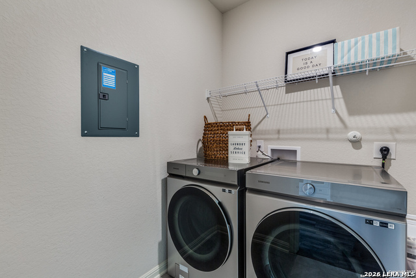
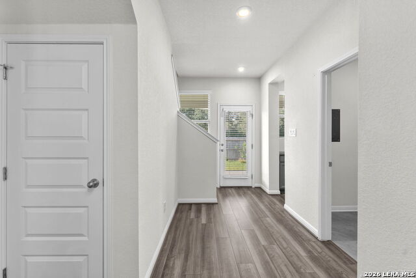
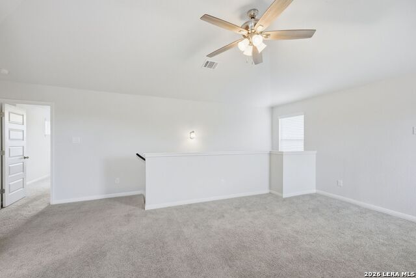
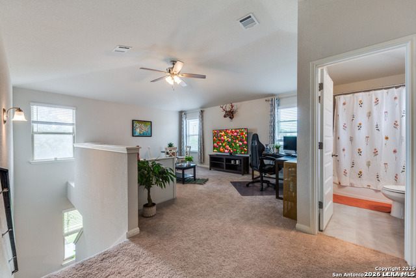
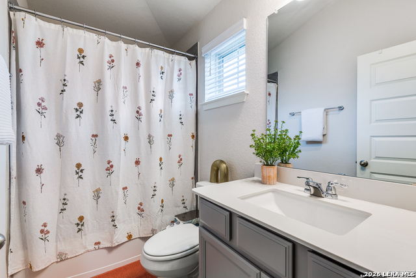
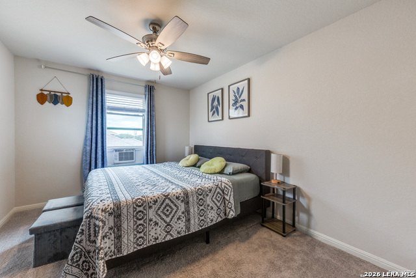
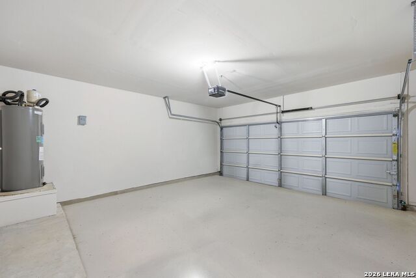
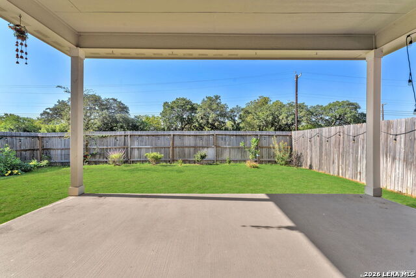
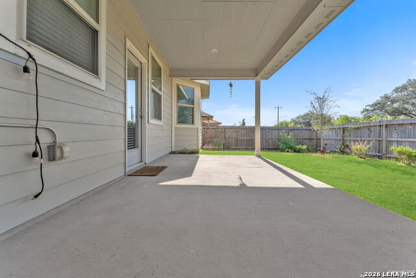
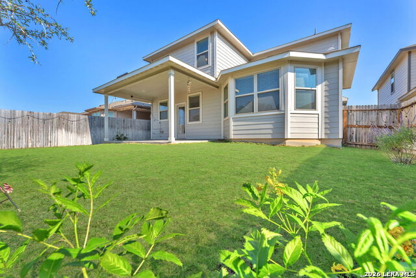
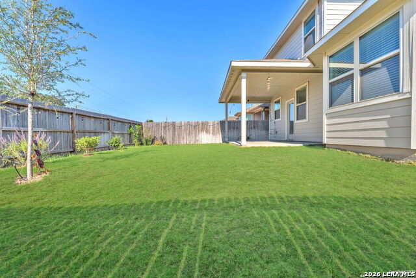
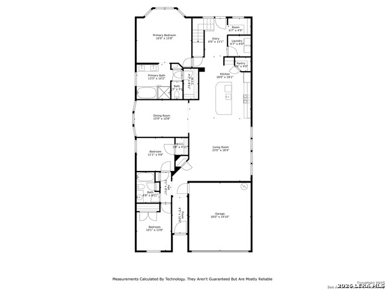
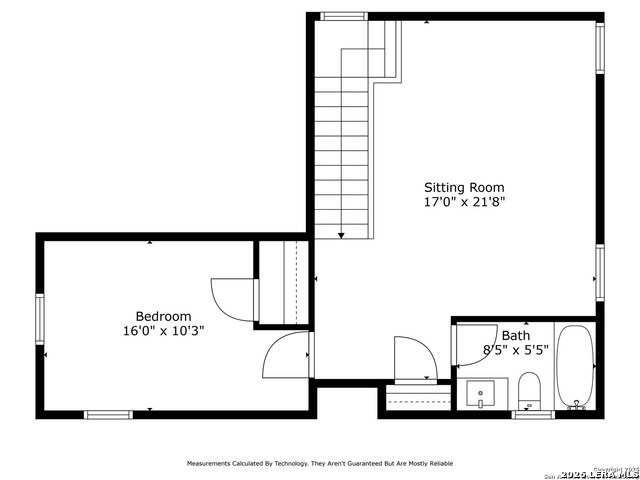
PRICE REDUCED and $5000 seller contribution to Buyer's Closing Costs!! Don't MISS OUT on this GREAT DEAL! This impeccably maintained 1.5-story residence built in 2022 offers over 2,500 square feet of thoughtfully designed living space. Step inside to an open-concept layout enhanced by soaring ceilings, abundant natural light, and rich luxury vinyl plank flooring throughout the main living areas. The chef-inspired kitchen serves as the centerpiece of the home, featuring granite countertops, stainless steel appliances, and an expansive island. The adjoining dining area creates a warm and inviting space for both intimate meals and larger gatherings. The main-level primary suite is a true private retreat, highlighted by a charming bay window sitting area and a spa-like en-suite bath complete with dual vanities, a soaking tub, separate shower, and a spacious walk-in closet. Two additional bedrooms, full bath, and dedicated study on the first floor provide flexibility for guests, remote work, or multi-generational living. Upstairs, a versatile loft, an additional 4th bedroom, and full bath offer the perfect space for a game room, media room, or secondary living area, and would be perfect for that teenager that wants his/her own space or for visiting guests! Step outside to a covered patio overlooking a generously sized backyard that backs up to a greenbelt for lots of privacy! Additional features include a two-car garage, dedicated laundry room, and energy-efficient construction for long-term savings and comfort. Ideally located within highly rated Northside ISD and just minutes from Loop 1604 and Interstate 10 as well as premier shopping, dining, and major thoroughfares. This exceptional home offers the perfect balance of style, convenience, and modern living in one of San Antonio's fastest-growing and most desirable communities. Schedule your private showing today!
About this property
PRICE REDUCED and $5000 seller contribution to Buyer's Closing Costs!! Don't MISS OUT on this GREAT DEAL! This impeccably maintained 1.5-story residence built in 2022 offers over 2,500 square feet of thoughtfully designed living space. Step inside to an open-concept layout enhanced by soaring ceilings, abundant natural light, and rich luxury vinyl plank flooring throughout the main living areas. The chef-inspired kitchen serves as the centerpiece of the home, featuring granite countertops, stainless steel appliances, and an expansive island. The adjoining dining area creates a warm and inviting space for both intimate meals and larger gatherings. The main-level primary suite is a true private retreat, highlighted by a charming bay window sitting area and a spa-like en-suite bath complete with dual vanities, a soaking tub, separate shower, and a spacious walk-in closet. Two additional bedrooms, full bath, and dedicated study on the first floor provide flexibility for guests, remote work, or multi-generational living. Upstairs, a versatile loft, an additional 4th bedroom, and full bath offer the perfect space for a game room, media room, or secondary living area, and would be perfect for that teenager that wants his/her own space or for visiting guests! Step outside to a covered patio overlooking a generously sized backyard that backs up to a greenbelt for lots of privacy! Additional features include a two-car garage, dedicated laundry room, and energy-efficient construction for long-term savings and comfort. Ideally located within highly rated Northside ISD and just minutes from Loop 1604 and Interstate 10 as well as premier shopping, dining, and major thoroughfares. This exceptional home offers the perfect balance of style, convenience, and modern living in one of San Antonio's fastest-growing and most desirable communities. Schedule your private showing today!
Features and Additional Information
Baths
Presented By CB StageCoach



Area Information
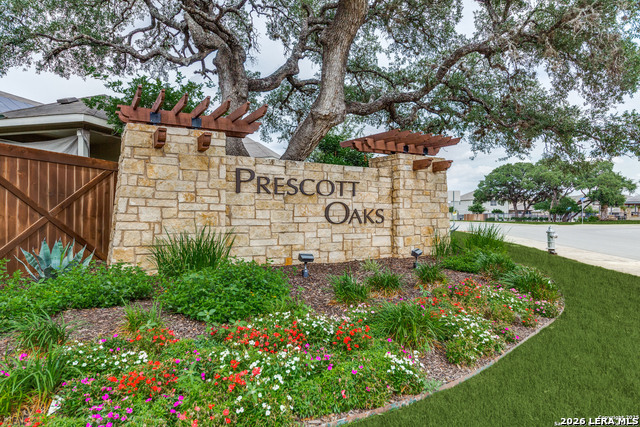
Bexar | Bexar County | PRESCOTT OAKS
Schools in the Area
-
turned_in
Elementary SchoolScarborough
-
turned_in
Middle SchoolFOLKS
-
turned_in
High SchoolHarlan HS
Want to See More Listings in the Area?
Brokerage: eXp Realty