13536 Boothe Grv
About this property
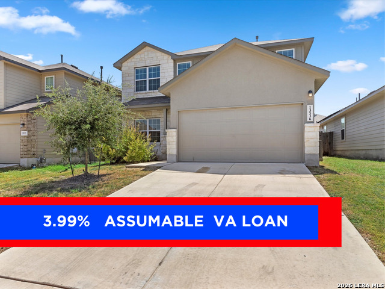
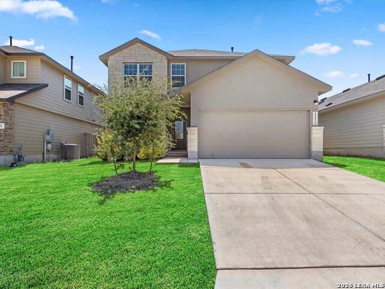
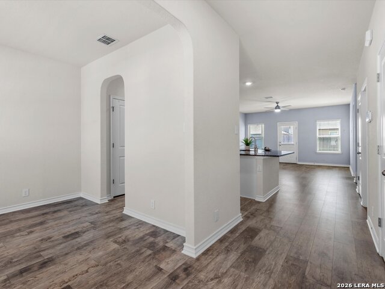
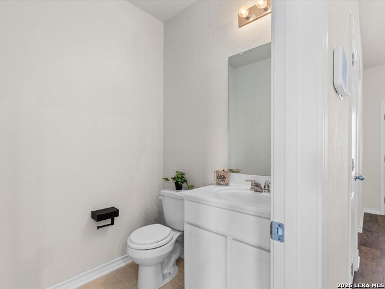
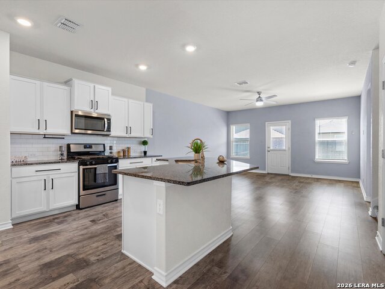
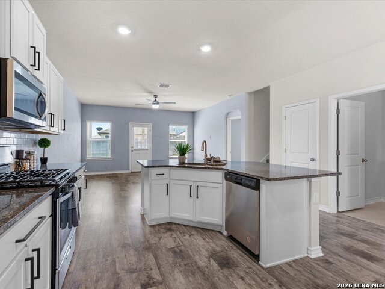
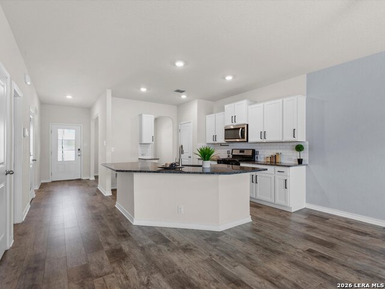
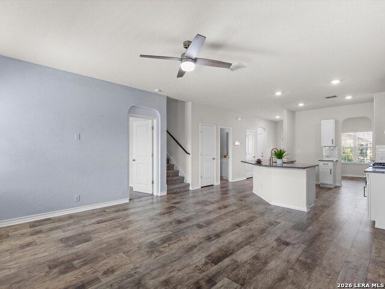
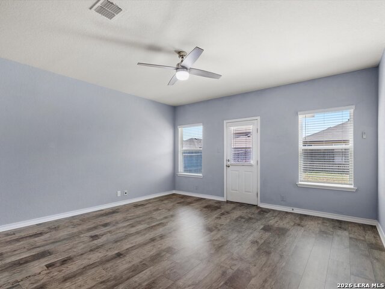
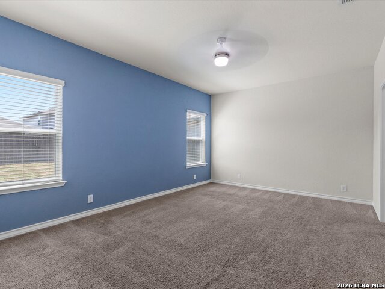
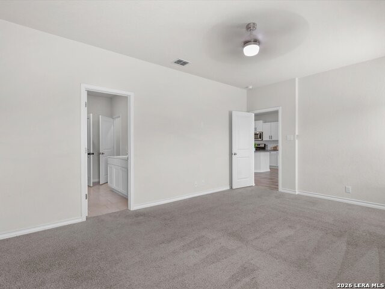
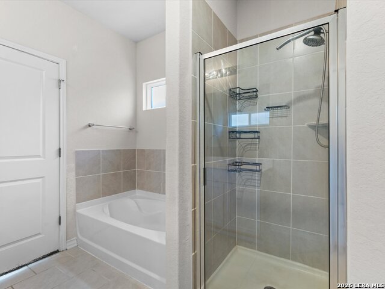
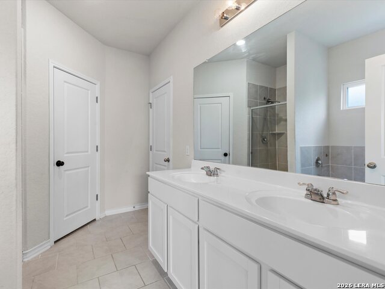
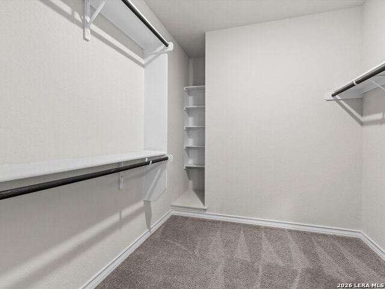
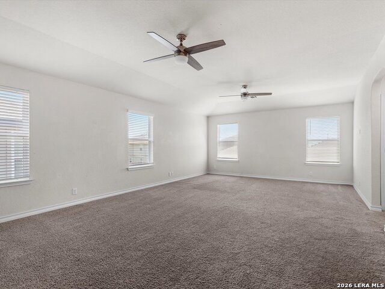
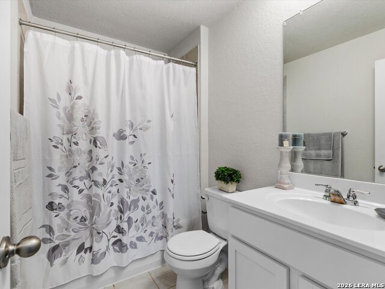
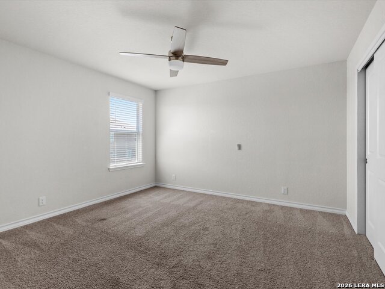
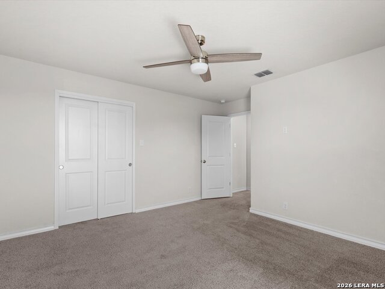
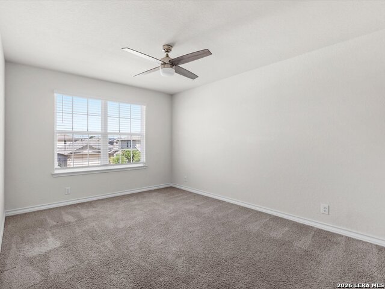
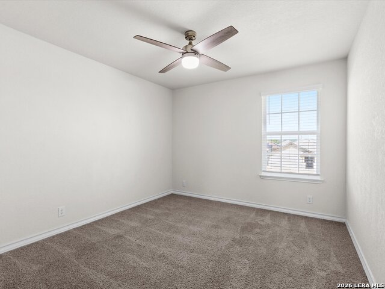
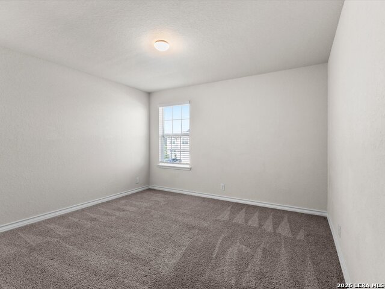
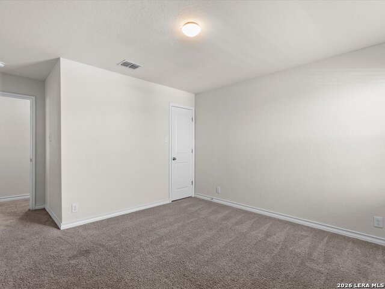
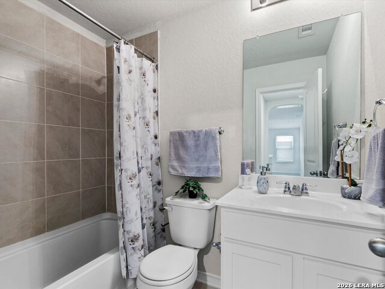
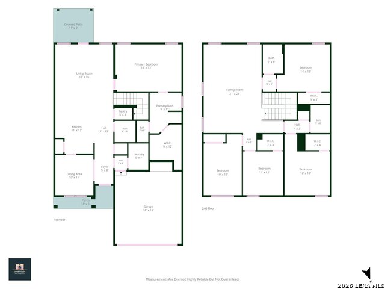
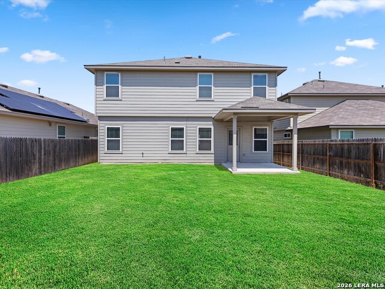
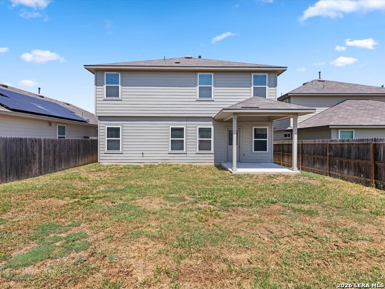
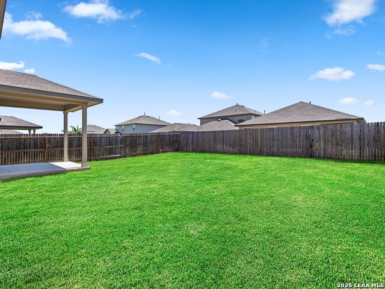
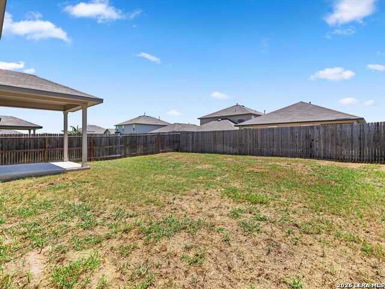
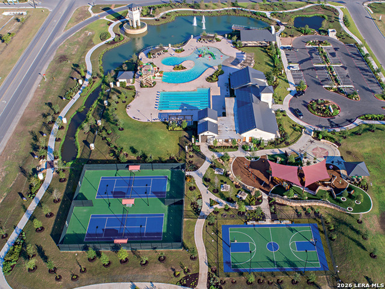
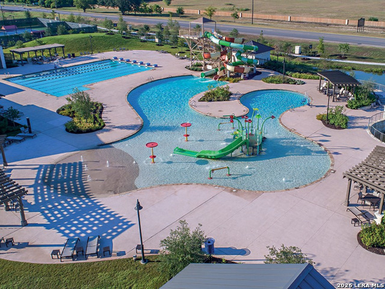
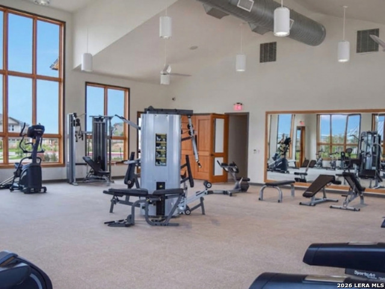
RARE 3.99 ASSUMABLE VA LOAN OPPORTUNITY! Welcome to 13536 Boothe Grove in Valley Ranch, San Antonio, featuring one of the community's largest and most versatile open-concept floor plans. This spacious 5-bedroom, 3.5-bath, two-story home offers a highly desirable first-floor primary suite, four additional bedrooms upstairs, and a large upstairs family/game room with room for everyone to spread out. The bright, open kitchen flows seamlessly into the living area and features granite countertops, stainless steel appliances, gas cooking, white subway tile backsplash, abundant cabinetry, and a large breakfast bar, making it ideal for everyday living and entertaining. A separate dining area adds even more flexibility. Ceiling fans throughout the living areas and bedrooms provide added comfort. The oversized primary suite includes a generous walk-in closet and a private bath with dual vanities, a separate garden tub, and a walk-in shower. Additional highlights include a covered back patio, a large, flat backyard, a 2-car garage, and water softener pre-plumbing designed to preserve the garage parking space. Living in Valley Ranch in Northwest San Antonio means enjoying one of the area's most impressive amenity centers, featuring a resort-style pool and water park, fitness center, fishing ponds, tennis courts, basketball courts, playgrounds, and more. And here's the feature buyers will want to know about: qualified buyers may have the opportunity to assume the seller's VA loan at approximately 3.99, subject to lender approval and loan-assumption requirements. Looking for a 5-bedroom home in Valley Ranch with an assumable VA loan? This one deserves a closer look. Schedule your private showing today.
About this property
RARE 3.99 ASSUMABLE VA LOAN OPPORTUNITY! Welcome to 13536 Boothe Grove in Valley Ranch, San Antonio, featuring one of the community's largest and most versatile open-concept floor plans. This spacious 5-bedroom, 3.5-bath, two-story home offers a highly desirable first-floor primary suite, four additional bedrooms upstairs, and a large upstairs family/game room with room for everyone to spread out. The bright, open kitchen flows seamlessly into the living area and features granite countertops, stainless steel appliances, gas cooking, white subway tile backsplash, abundant cabinetry, and a large breakfast bar, making it ideal for everyday living and entertaining. A separate dining area adds even more flexibility. Ceiling fans throughout the living areas and bedrooms provide added comfort. The oversized primary suite includes a generous walk-in closet and a private bath with dual vanities, a separate garden tub, and a walk-in shower. Additional highlights include a covered back patio, a large, flat backyard, a 2-car garage, and water softener pre-plumbing designed to preserve the garage parking space. Living in Valley Ranch in Northwest San Antonio means enjoying one of the area's most impressive amenity centers, featuring a resort-style pool and water park, fitness center, fishing ponds, tennis courts, basketball courts, playgrounds, and more. And here's the feature buyers will want to know about: qualified buyers may have the opportunity to assume the seller's VA loan at approximately 3.99, subject to lender approval and loan-assumption requirements. Looking for a 5-bedroom home in Valley Ranch with an assumable VA loan? This one deserves a closer look. Schedule your private showing today.
Features and Additional Information
Baths
Presented By CB StageCoach



Area Information
Bexar | Bexar County | VALLEY RANCH BEXAR COUNTY
Schools in the Area
-
turned_in
Elementary SchoolKallison
-
turned_in
Middle SchoolFOLKS
-
turned_in
High SchoolHarlan HS
Want to See More Listings in the Area?
Brokerage: RE/MAX Corridor