1500 Wooldridge Dr
About this property
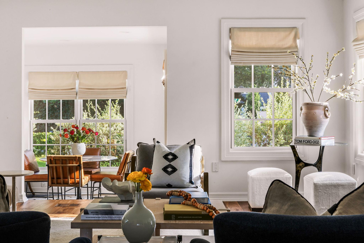
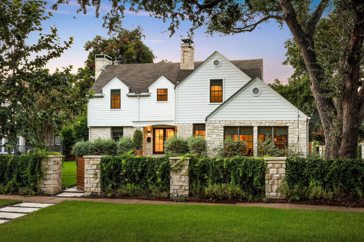
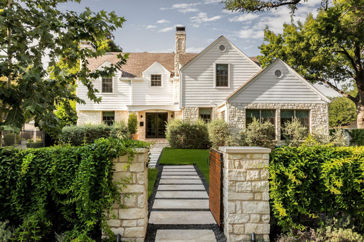
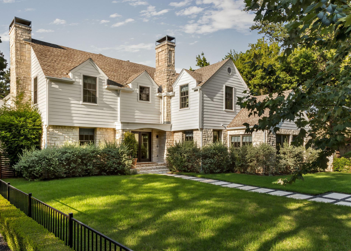
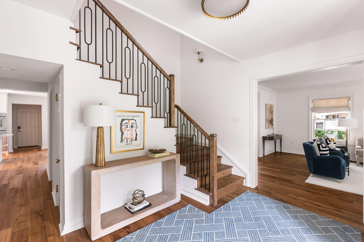
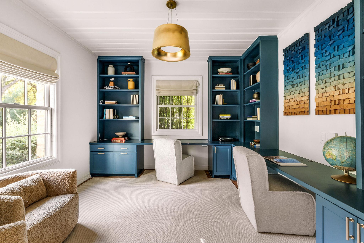
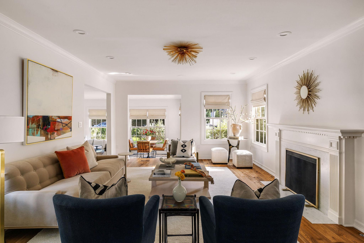
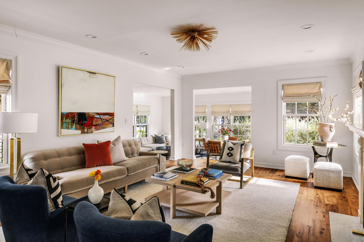
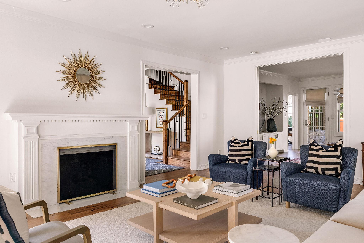
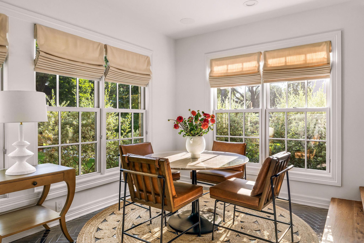
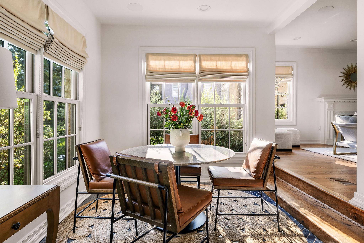
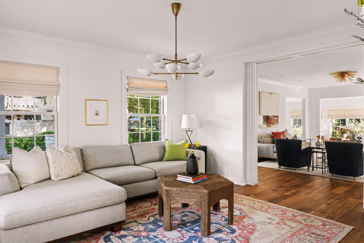
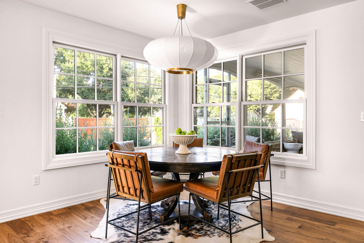
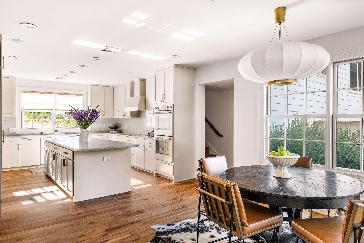
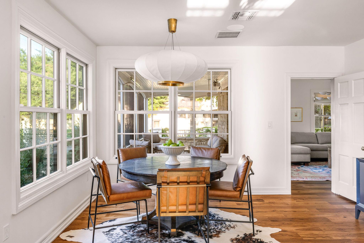
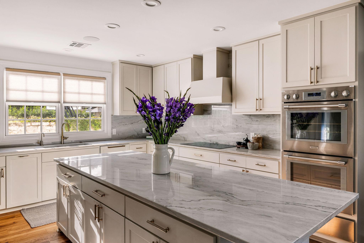
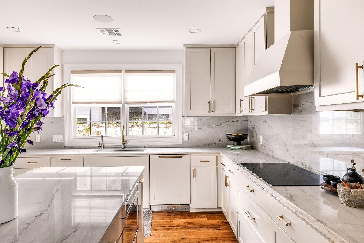
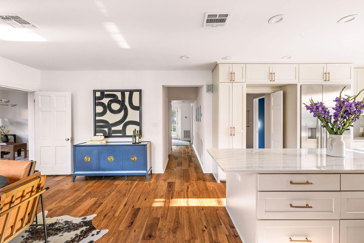
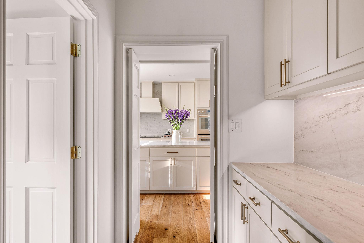
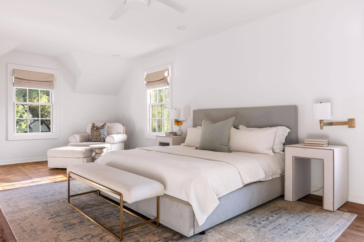
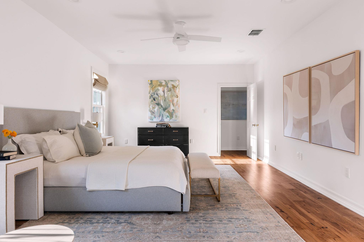
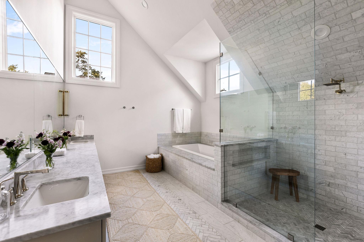
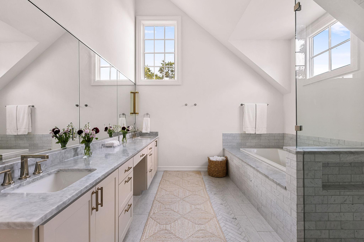
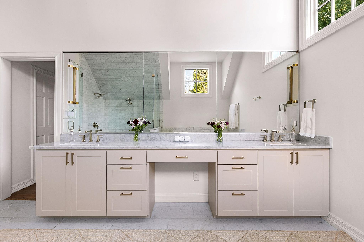
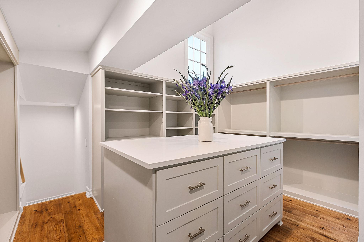
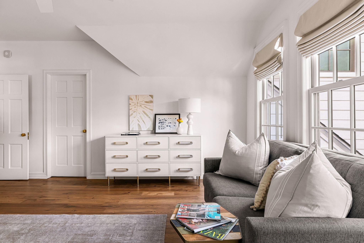
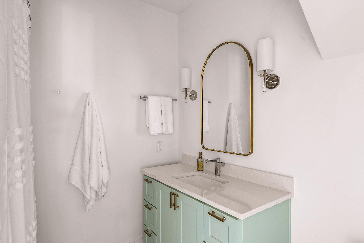
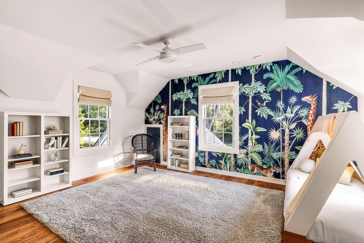
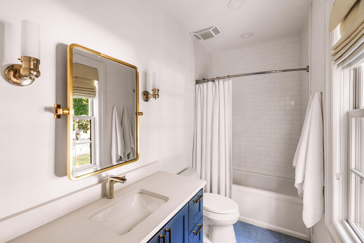
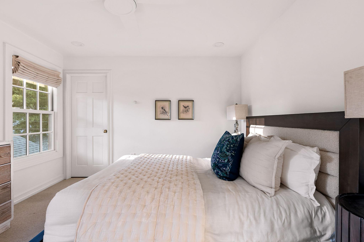
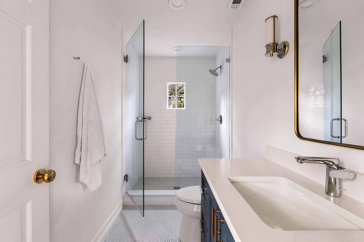
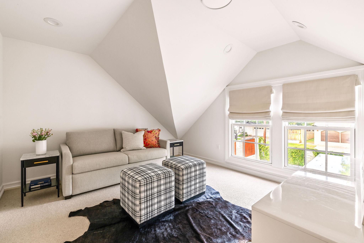
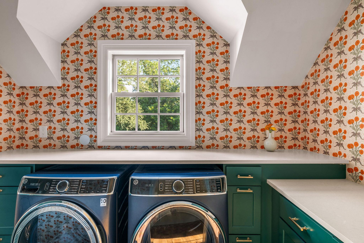
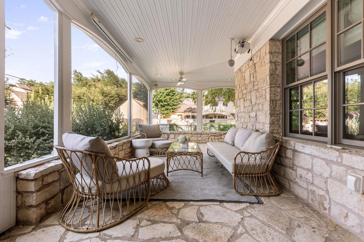
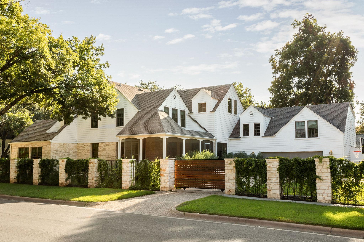
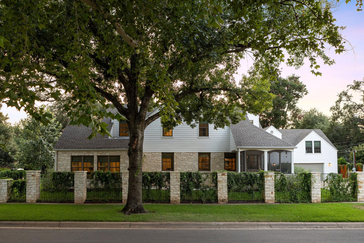
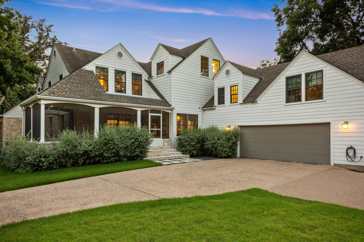
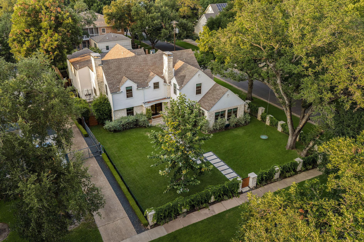
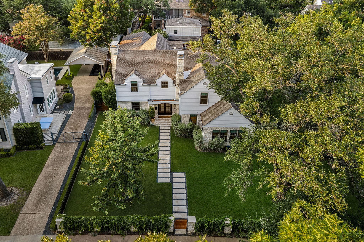
Set on a corner lot along one of Pemberton Heights' most iconic, tree-lined streets, 1500 Wooldridge is a 1938 estate taken down to the studs and fully reimagined, its classic bones preserved and every system and finish elevated. Behind a limestone-and-iron fence, heritage oaks shade a stone-and-white-siding home with new Marvin windows. Inside, hand-finished hickory floors and wrought iron stair balusters run throughout. The main level offers a formal living room with a Carrara-marble fireplace framed by fluted columns; a window-wrapped sunroom with imported Tabarka terra cotta tile; a showpiece kitchen with quartzite counters, a full Thermador Masterpiece suite, panel-ready refrigeration, and a butler's pantry (gas line already stubbed for a future range); a dining room overlooking the screened porch; a family room with pocket doors; and a sound-isolated executive office. Upstairs, the primary suite features an island closet and a spa-style bath with honed Carrara herringbone, dual Kallista fixtures, and a soaking tub. Four additional bedrooms each have private ensuites; two are reached by a separate staircase off the kitchen, ideal for guests, older kids, or a nanny suite. All-new electrical, full repipe, tankless water heaters, whole-home filtration, 4-zone Trane HVAC, and a 24KW Generac generator. Commercial-grade Ubiquiti network, whole-home Sonos, and hardwired 4K security. Nearly 1/3-acre corner lot with a screened porch and projector, pool-ready yard, 20-zone irrigation, and landscape lighting. Pemberton Heights at its finest.
About this property
Set on a corner lot along one of Pemberton Heights' most iconic, tree-lined streets, 1500 Wooldridge is a 1938 estate taken down to the studs and fully reimagined, its classic bones preserved and every system and finish elevated. Behind a limestone-and-iron fence, heritage oaks shade a stone-and-white-siding home with new Marvin windows. Inside, hand-finished hickory floors and wrought iron stair balusters run throughout. The main level offers a formal living room with a Carrara-marble fireplace framed by fluted columns; a window-wrapped sunroom with imported Tabarka terra cotta tile; a showpiece kitchen with quartzite counters, a full Thermador Masterpiece suite, panel-ready refrigeration, and a butler's pantry (gas line already stubbed for a future range); a dining room overlooking the screened porch; a family room with pocket doors; and a sound-isolated executive office. Upstairs, the primary suite features an island closet and a spa-style bath with honed Carrara herringbone, dual Kallista fixtures, and a soaking tub. Four additional bedrooms each have private ensuites; two are reached by a separate staircase off the kitchen, ideal for guests, older kids, or a nanny suite. All-new electrical, full repipe, tankless water heaters, whole-home filtration, 4-zone Trane HVAC, and a 24KW Generac generator. Commercial-grade Ubiquiti network, whole-home Sonos, and hardwired 4K security. Nearly 1/3-acre corner lot with a screened porch and projector, pool-ready yard, 20-zone irrigation, and landscape lighting. Pemberton Heights at its finest.
Features and Additional Information
Baths
Presented By CB StageCoach



Area Information
1B | Travis County | Pemberton Heights Sec 01
Schools in the Area
-
turned_in
Elementary SchoolCasis
-
turned_in
Middle SchoolO Henry
-
turned_in
High SchoolAustin
Want to See More Listings in the Area?
Brokerage: Gottesman Residential R.E.