15042 Stonetower
About this property
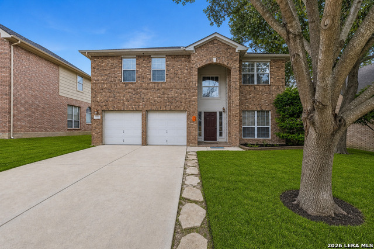
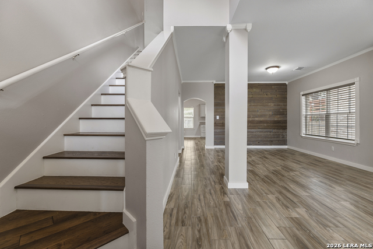
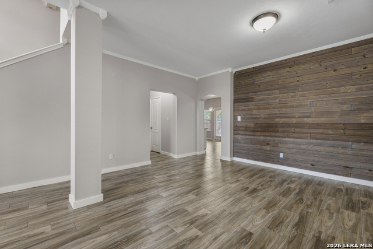
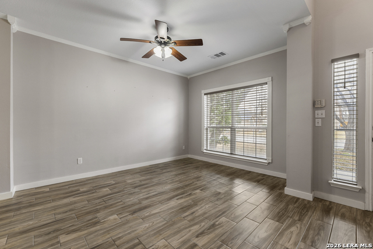
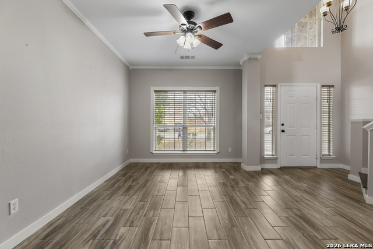
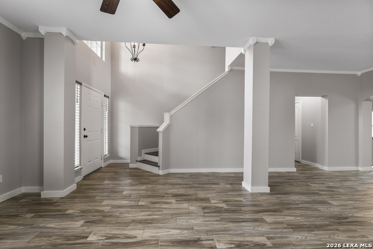
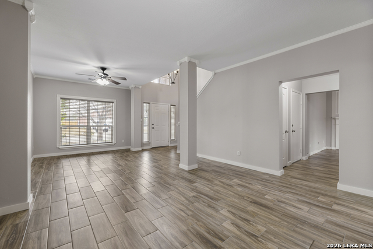
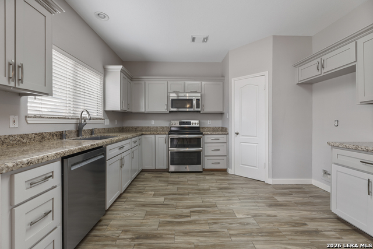
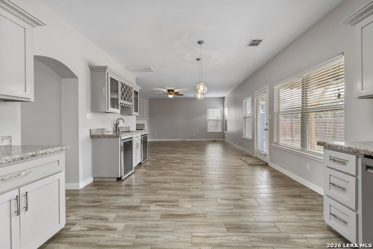
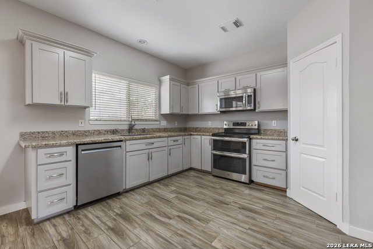
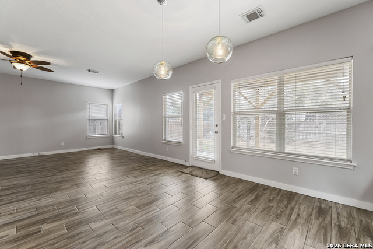
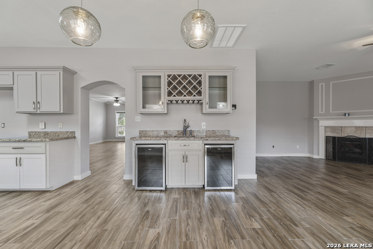
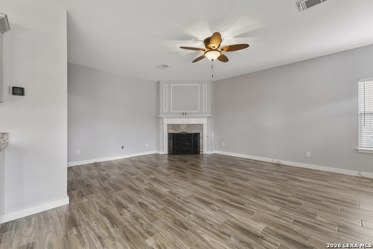
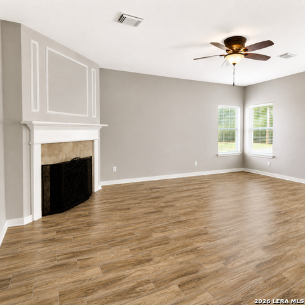
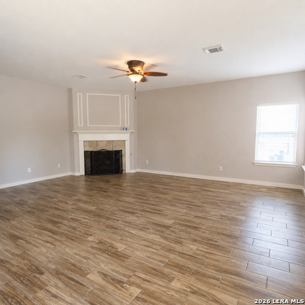
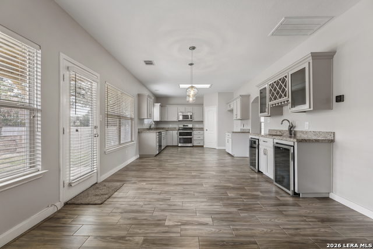
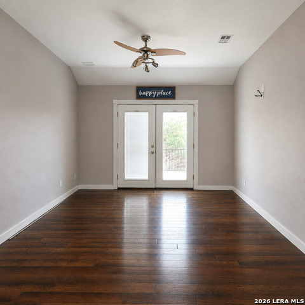
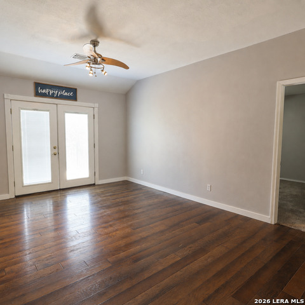
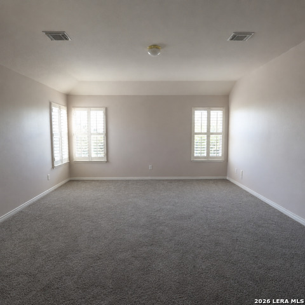
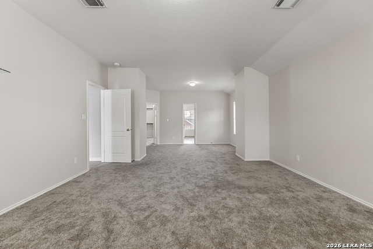
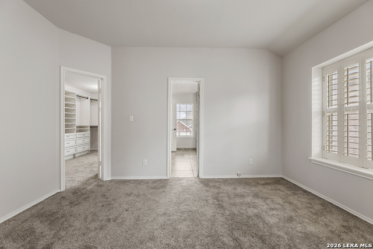
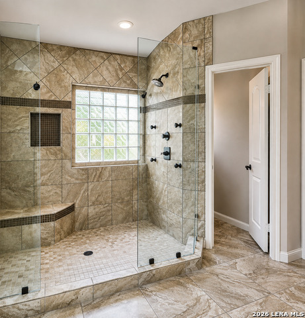
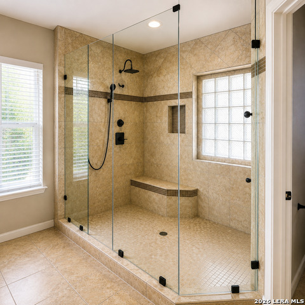
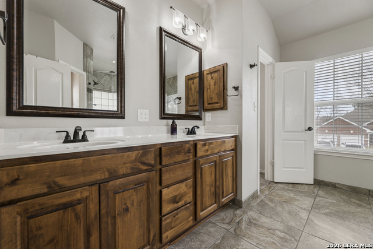
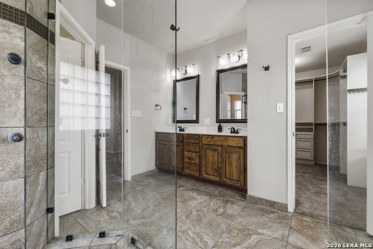
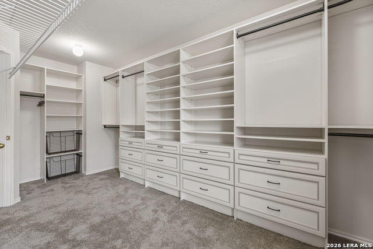
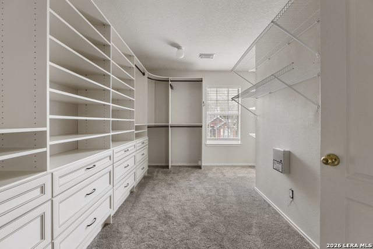
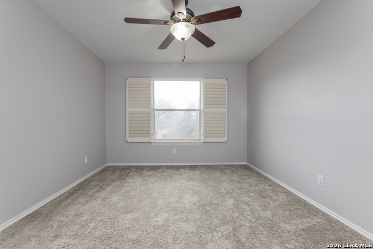
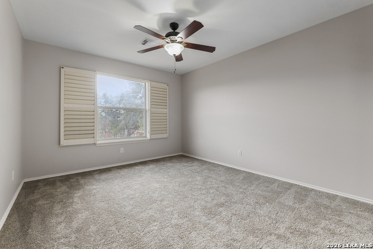
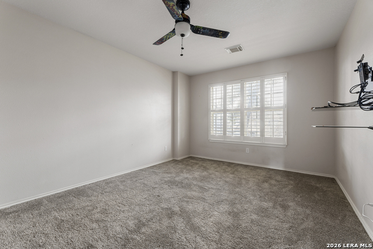
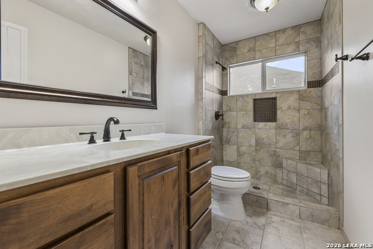
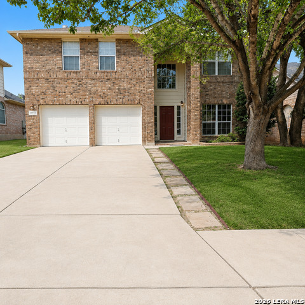
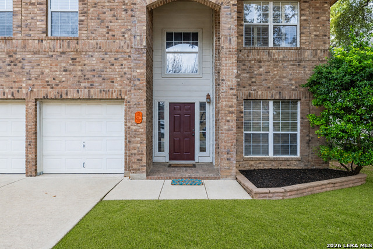
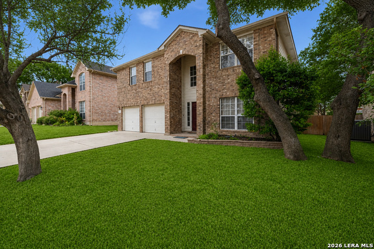
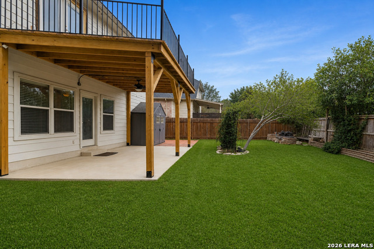
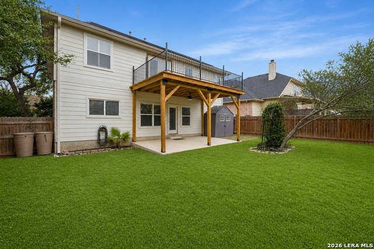
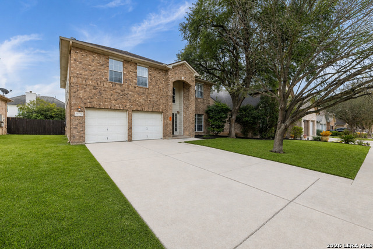
Beautifully updated and move-in ready, this spacious two-story home features fresh interior paint, new tile flooring, new wood flooring on the stairs and loft areas, and new carpet with upgraded padding in all bedrooms. Plantation-style shutters throughout add style, privacy, and energy efficiency. The open kitchen and dining area flow into a wet bar with two wine refrigerators, creating a great space for entertaining. A separate sitting room and formal dining room provide additional flexibility, while the spacious living room features a gas fireplace as its inviting focal point. The expansive primary suite offers a custom California-style closet, oversized walk-in shower with dual shower heads, and an additional flex space ideal for a nursery, home office, workout area, or private sitting room. Additional highlights include 30 owned solar panels for reduced utility costs, garage shelving for added storage, and a brand-new wood deck on the balcony. With extensive updates, generous living spaces, energy-saving features, and flexible areas throughout, this home is ready for its next owner. Seller is offering up to $5,000 toward buyer concessions with an acceptable offer!
About this property
Beautifully updated and move-in ready, this spacious two-story home features fresh interior paint, new tile flooring, new wood flooring on the stairs and loft areas, and new carpet with upgraded padding in all bedrooms. Plantation-style shutters throughout add style, privacy, and energy efficiency. The open kitchen and dining area flow into a wet bar with two wine refrigerators, creating a great space for entertaining. A separate sitting room and formal dining room provide additional flexibility, while the spacious living room features a gas fireplace as its inviting focal point. The expansive primary suite offers a custom California-style closet, oversized walk-in shower with dual shower heads, and an additional flex space ideal for a nursery, home office, workout area, or private sitting room. Additional highlights include 30 owned solar panels for reduced utility costs, garage shelving for added storage, and a brand-new wood deck on the balcony. With extensive updates, generous living spaces, energy-saving features, and flexible areas throughout, this home is ready for its next owner. Seller is offering up to $5,000 toward buyer concessions with an acceptable offer!
Features and Additional Information
Baths
Presented By CB StageCoach



Area Information
Bexar | Bexar County | REGENCY PARK NE
Schools in the Area
-
turned_in
Elementary SchoolHuebner
-
turned_in
Middle SchoolEisenhower
-
turned_in
High SchoolChurchill
Want to See More Listings in the Area?
Brokerage: eXp Realty