17832 Lionheart Road
About this property
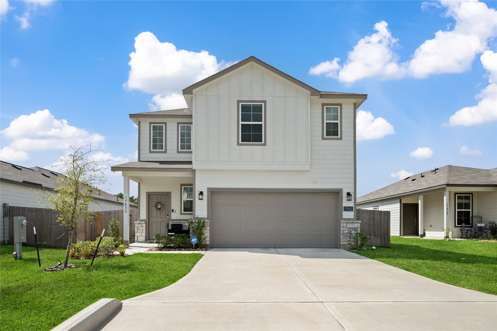
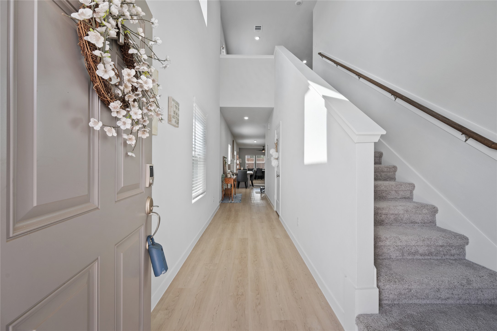
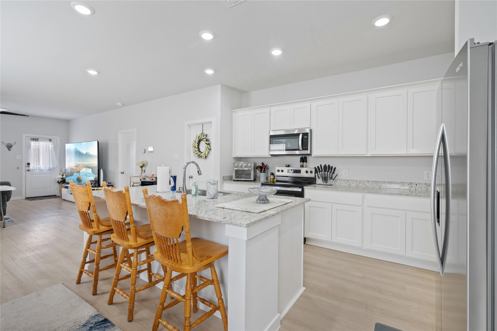
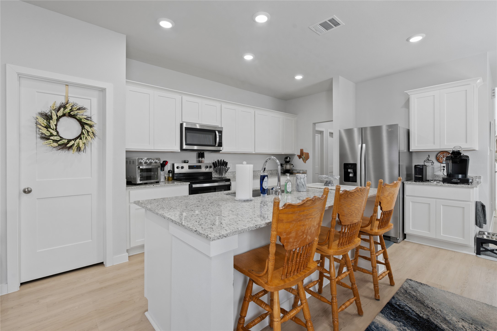
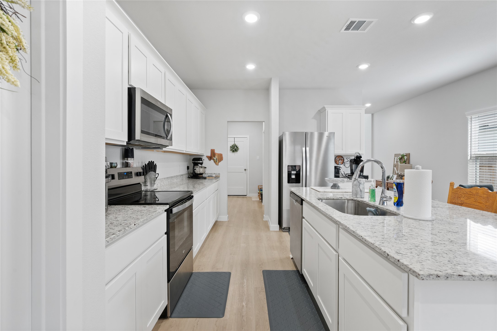
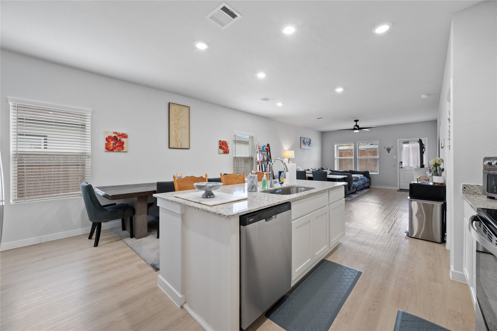
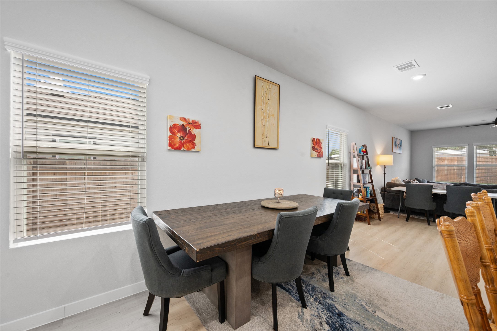
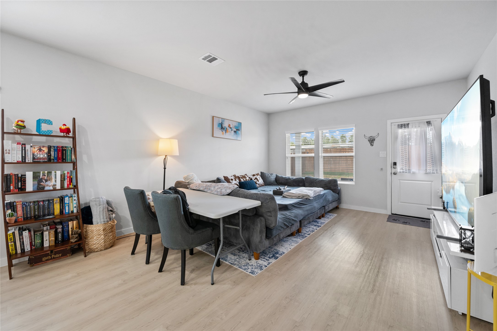
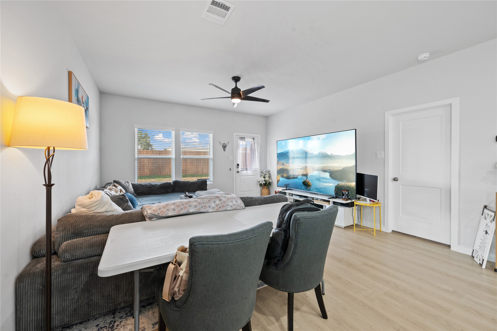
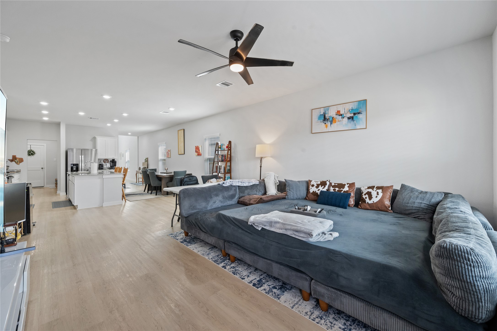
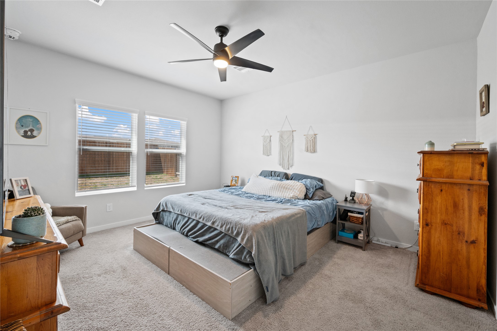
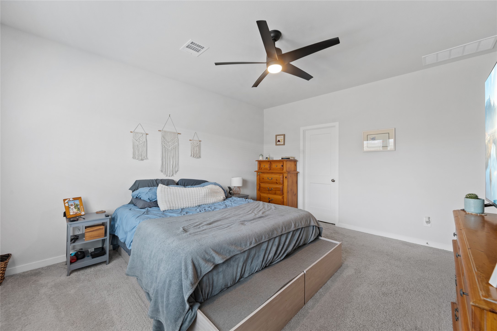
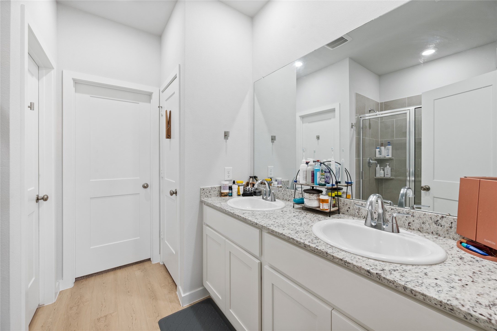
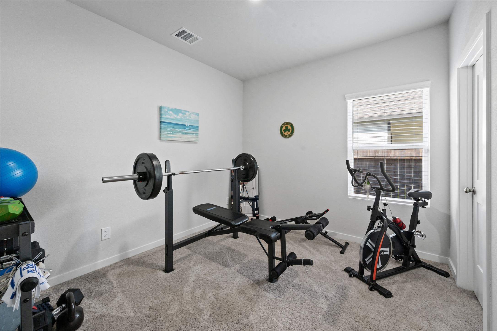
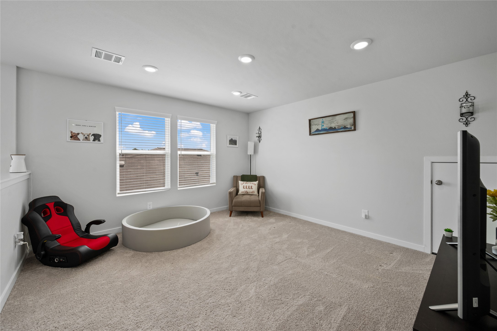
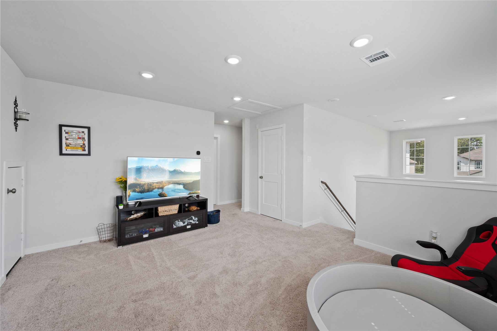
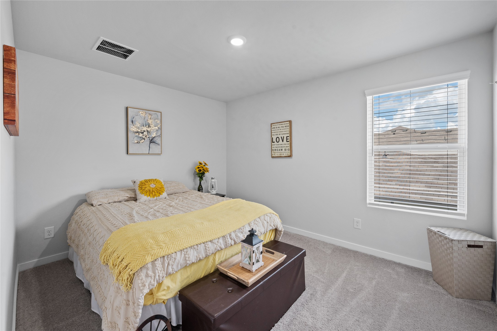
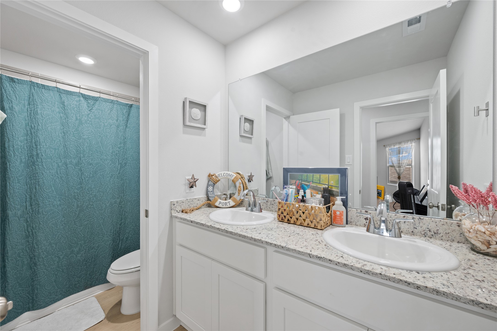
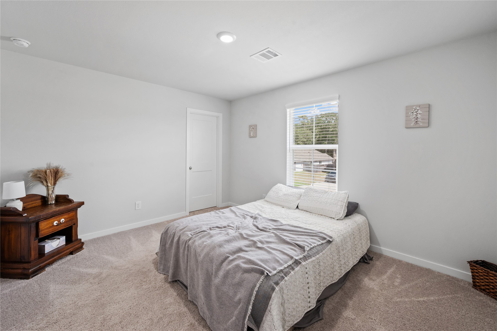
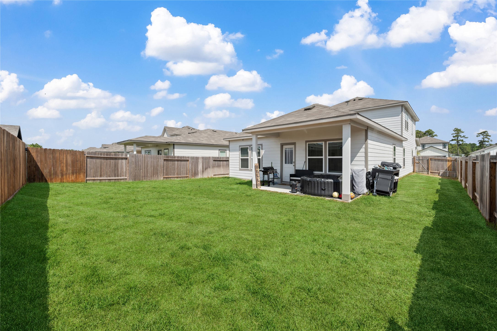
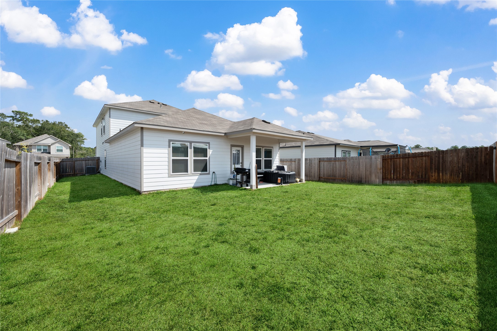
Discover the spacious two-story floor plan, thoughtfully designed for modern living. The private first-floor primary suite is separated from the secondary bedrooms, while an additional downstairs bedroom offers flexibility as a guest room, home office, or nursery. The open-concept layout features combined formal areas and an island kitchen ideal for entertaining. Upstairs, a generous game room provides additional space for recreation and relaxation.
About this property
Discover the spacious two-story floor plan, thoughtfully designed for modern living. The private first-floor primary suite is separated from the secondary bedrooms, while an additional downstairs bedroom offers flexibility as a guest room, home office, or nursery. The open-concept layout features combined formal areas and an island kitchen ideal for entertaining. Upstairs, a generous game room provides additional space for recreation and relaxation.
Features and Additional Information
Baths
Presented By CB StageCoach



Area Information
40 | Montgomery County | Sherwood Glen
Schools in the Area
-
turned_in
Elementary School
-
turned_in
Middle School
-
turned_in
High School
Want to See More Listings in the Area?
Brokerage: 1st Class Real Estate Elevate