1801 Belford Dr
About this property
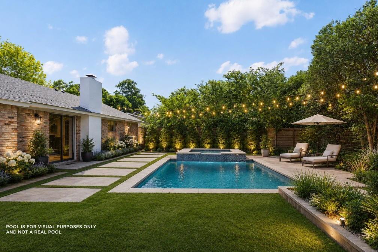
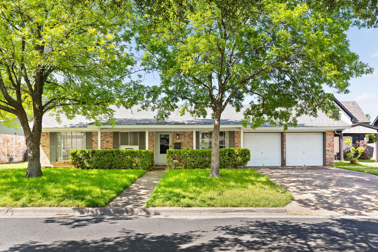
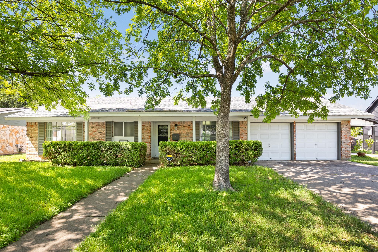
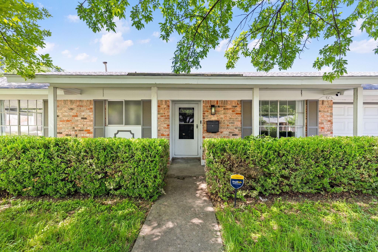
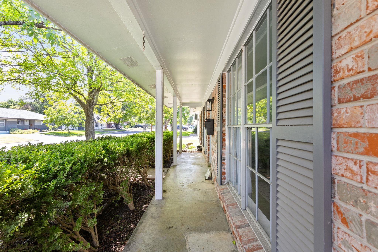
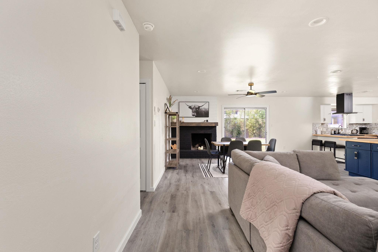
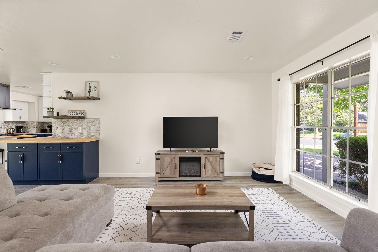
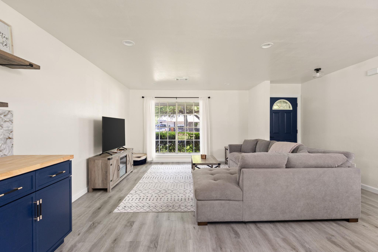
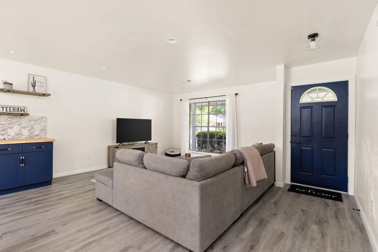
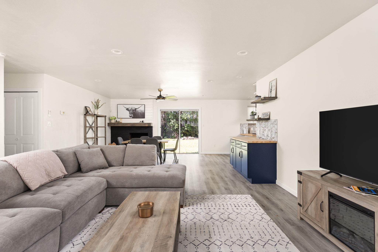
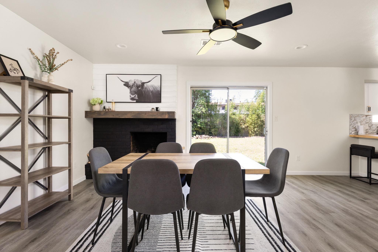
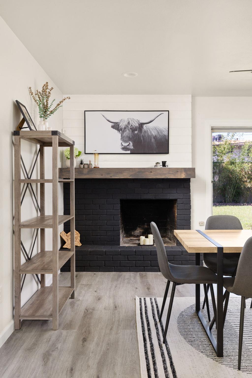
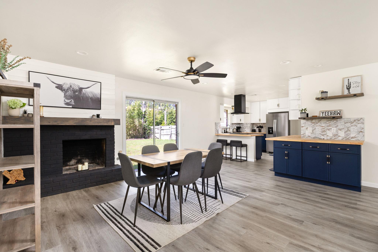
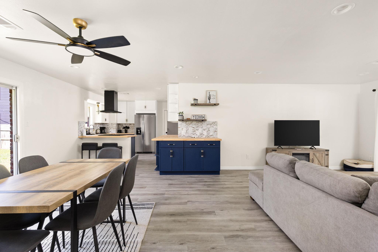
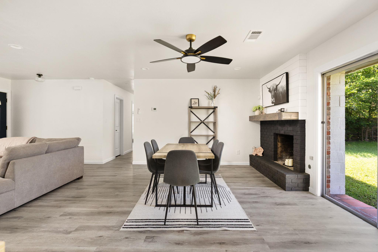
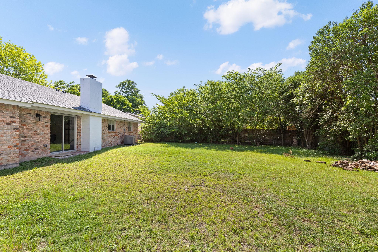
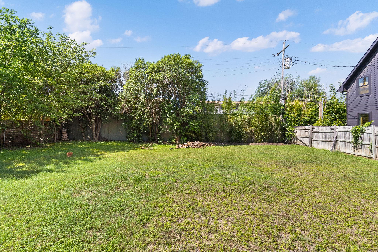
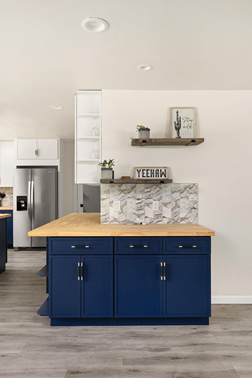
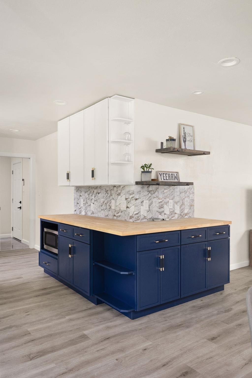
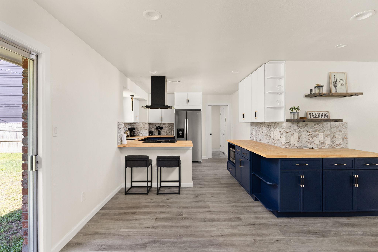
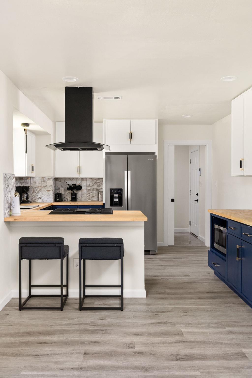
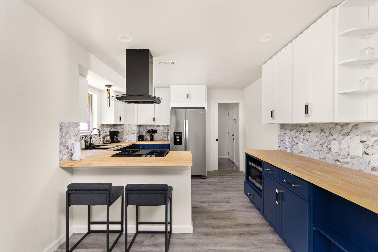
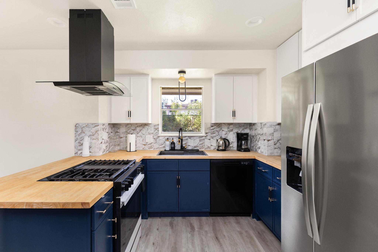
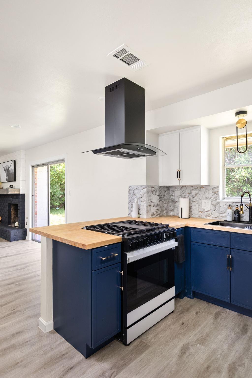
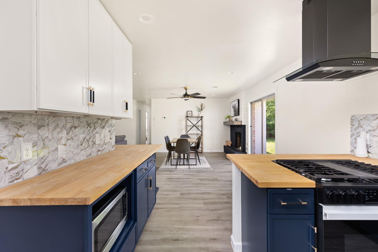
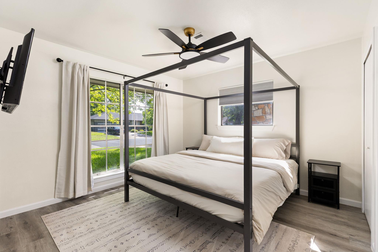
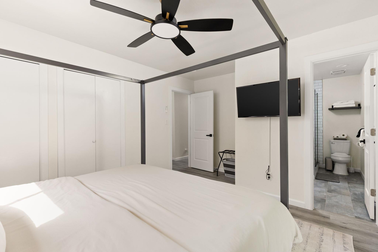
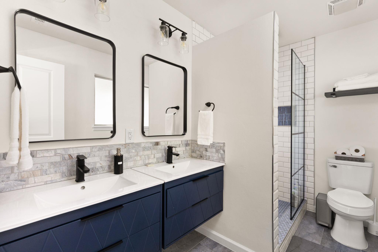
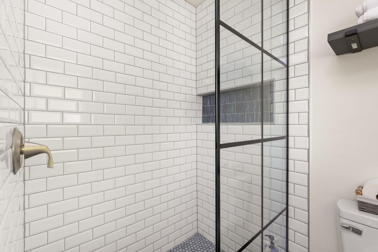
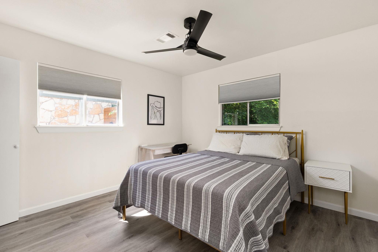
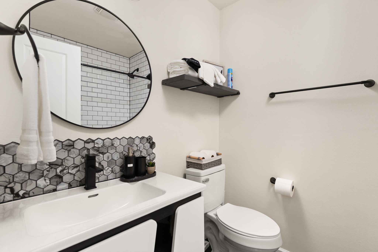
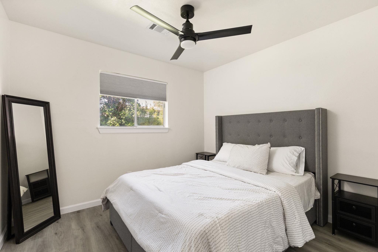
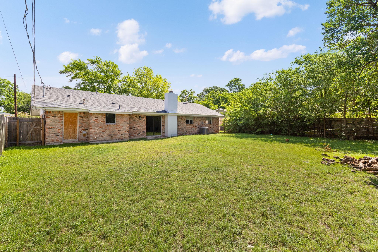
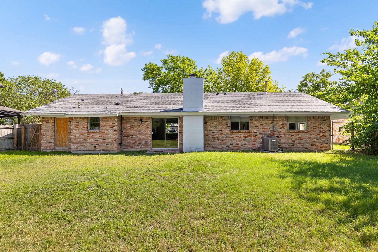
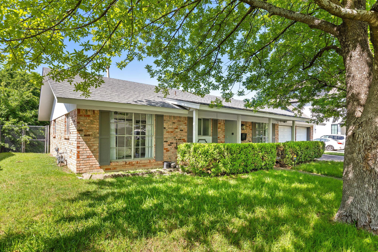
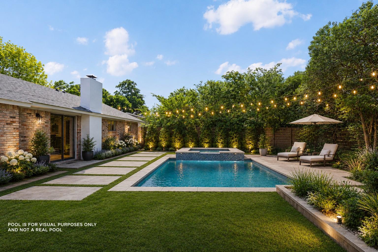
Welcome to the Belford Residence, a stylishly remodeled one-story home tucked into the quaint and established Wooten neighborhood, set on a beautiful tree-lined street with a classic curb appeal, mature shade trees, and an attached 2-car garage. Thoughtfully updated throughout, this 3-bedroom, 2-bath home sits on a generous .19-acre lot and offers a warm, functional floor plan designed for everyday comfort, easy entertaining, and effortless indoor-outdoor living. Inside, the home is flooded with natural light and features an open living, dining, and kitchen layout with wide-plank flooring, fresh neutral walls, recessed lighting, modern ceiling fans, and a striking black-painted brick fireplace that anchors the main living area with character and charm. The dining area opens directly to the backyard through sliding glass doors, creating a seamless connection to the oversized yard and making it easy to host, relax, or enjoy quiet evenings at home. The remodeled kitchen brings a fresh, stylish feel with crisp white upper cabinetry, rich navy lower cabinets, butcher-block style countertops, modern hardware, stainless steel appliances, a statement black vent hood, gas range, marble-look backsplash, and a spacious layout with bar seating and additional built-in storage. The primary suite is comfortable and inviting, with large windows, soft natural light, and a clean, modern feel, while the bathrooms have been tastefully updated with contemporary vanities, black fixtures, stylish mirrors, subway tile, hexagon tile accents, and a walk-in shower with a black-framed glass enclosure. The secondary bedrooms offer flexibility for guests, a home office, nursery, or creative space, making the home practical for a variety of lifestyles. Outside, the expansive backyard offers endless potential with plenty of room to entertain, garden, play, add a pool, or create a private outdoor retreat. Furniture conveyed with the purchase. Contact the agent for details or lender incentives.
About this property
Welcome to the Belford Residence, a stylishly remodeled one-story home tucked into the quaint and established Wooten neighborhood, set on a beautiful tree-lined street with a classic curb appeal, mature shade trees, and an attached 2-car garage. Thoughtfully updated throughout, this 3-bedroom, 2-bath home sits on a generous .19-acre lot and offers a warm, functional floor plan designed for everyday comfort, easy entertaining, and effortless indoor-outdoor living. Inside, the home is flooded with natural light and features an open living, dining, and kitchen layout with wide-plank flooring, fresh neutral walls, recessed lighting, modern ceiling fans, and a striking black-painted brick fireplace that anchors the main living area with character and charm. The dining area opens directly to the backyard through sliding glass doors, creating a seamless connection to the oversized yard and making it easy to host, relax, or enjoy quiet evenings at home. The remodeled kitchen brings a fresh, stylish feel with crisp white upper cabinetry, rich navy lower cabinets, butcher-block style countertops, modern hardware, stainless steel appliances, a statement black vent hood, gas range, marble-look backsplash, and a spacious layout with bar seating and additional built-in storage. The primary suite is comfortable and inviting, with large windows, soft natural light, and a clean, modern feel, while the bathrooms have been tastefully updated with contemporary vanities, black fixtures, stylish mirrors, subway tile, hexagon tile accents, and a walk-in shower with a black-framed glass enclosure. The secondary bedrooms offer flexibility for guests, a home office, nursery, or creative space, making the home practical for a variety of lifestyles. Outside, the expansive backyard offers endless potential with plenty of room to entertain, garden, play, add a pool, or create a private outdoor retreat. Furniture conveyed with the purchase. Contact the agent for details or lender incentives.
Features and Additional Information
Baths
Presented By CB StageCoach



Area Information
2 | Travis County | Allandale North Sec 01
Schools in the Area
-
turned_in
Elementary SchoolWooten
-
turned_in
Middle SchoolBurnet (Austin ISD)
-
turned_in
High SchoolNavarro Early College
Want to See More Listings in the Area?
Brokerage: Compass RE Texas, LLC