1864 The Grand Dr
About this property
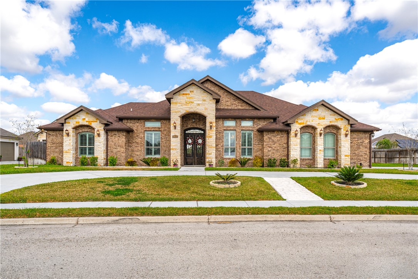
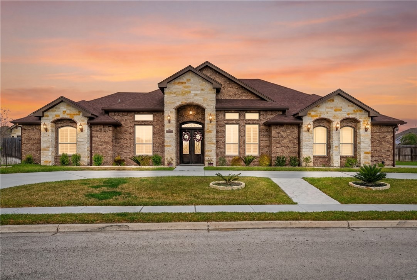
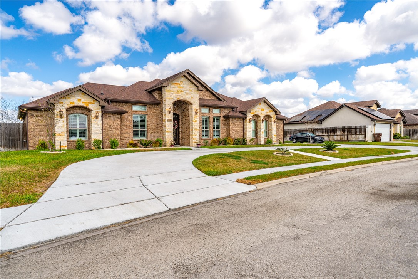
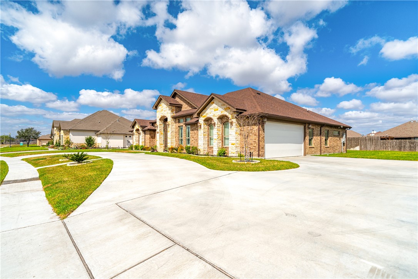
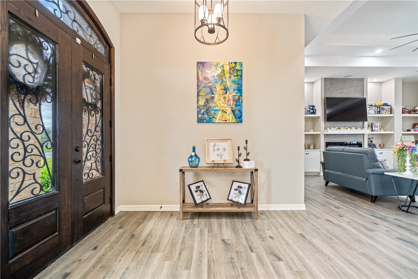
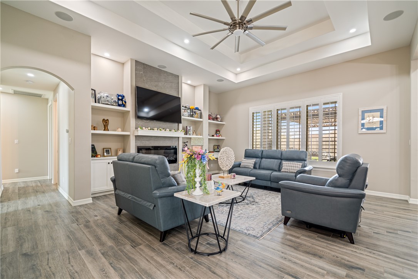
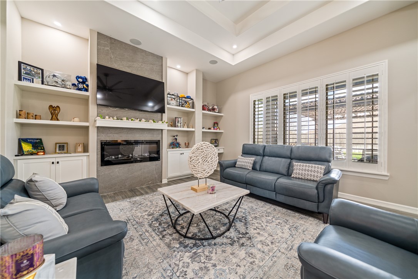
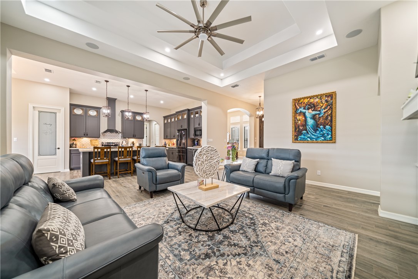
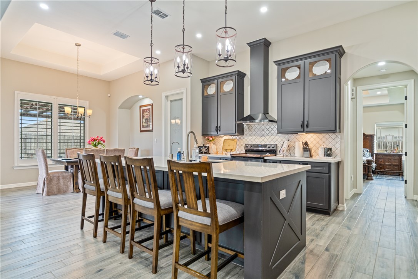
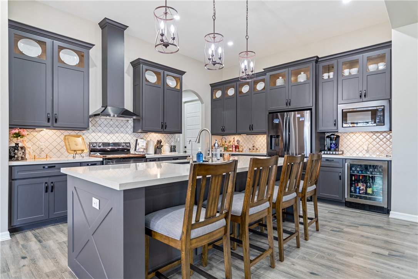
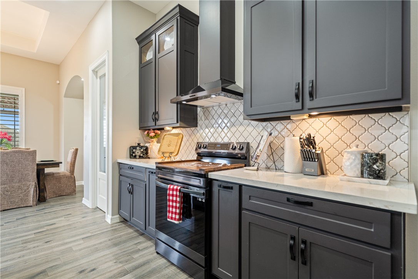
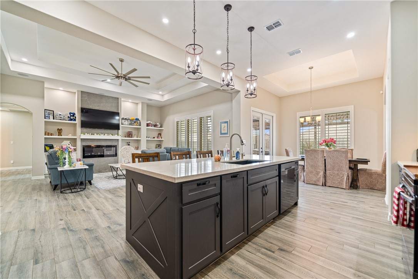
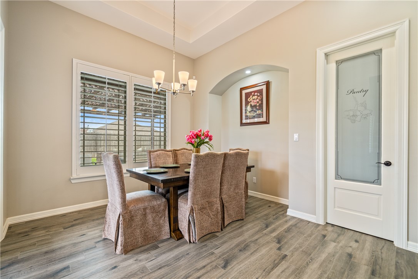
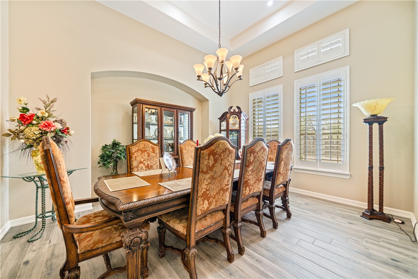
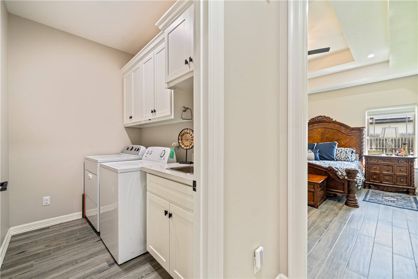
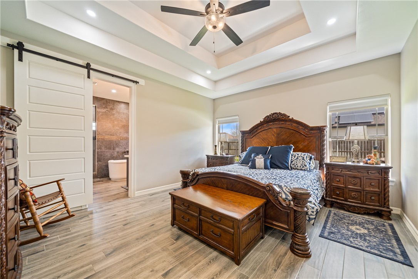
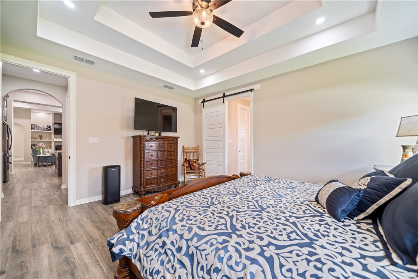
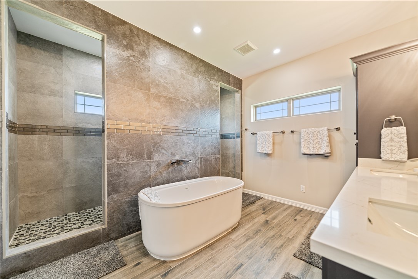
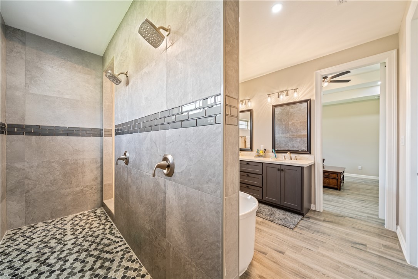
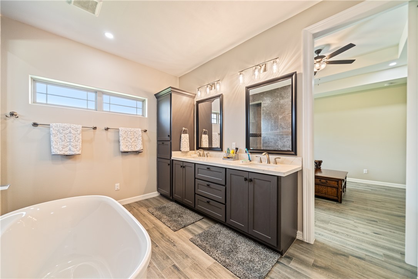
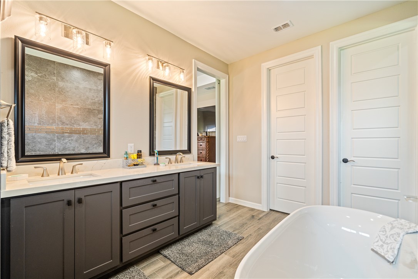
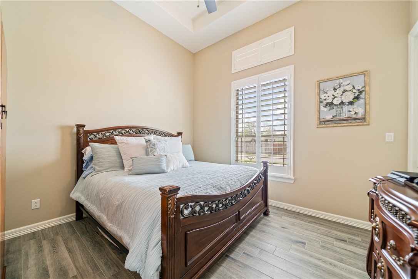
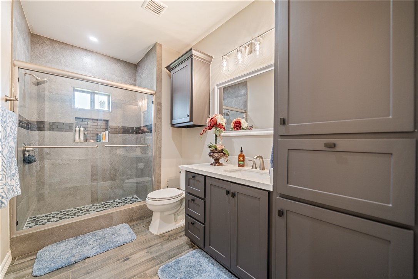
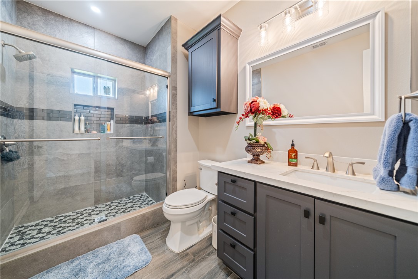
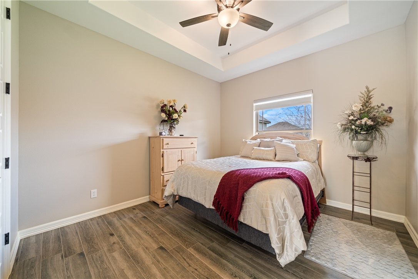
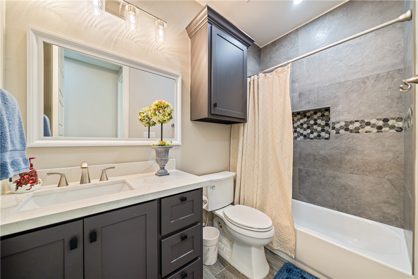
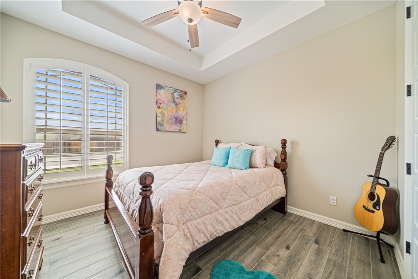
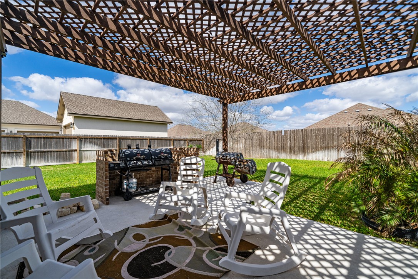
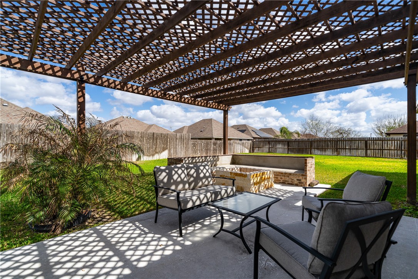
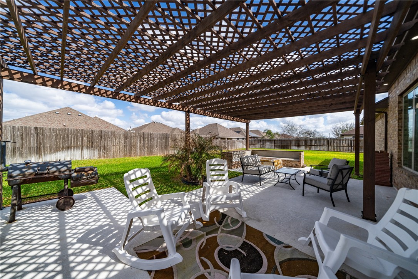
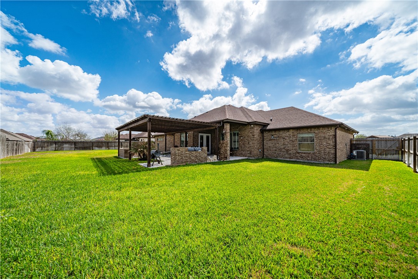
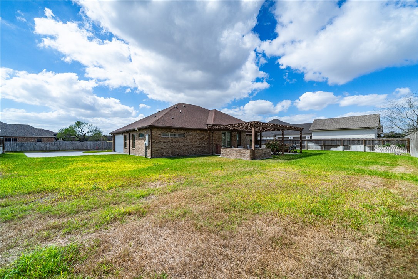
Not every home is created equal-and this custom-built beauty proves it. Thoughtfully designed and loaded with upgrades, this exceptional property offers the kind of quality and detail that discerning buyers immediately recognize. The home makes a striking first impression with its impressive curb appeal, enhanced by landscaping, accent lighting, and half-circle drive. Step inside to soaring ceilings and a light-filled floor plan that blends style with comfort. Plantation shutters add timeless elegance, while the well-planned split bedroom arrangement offers privacy across 4 spacious bedrooms and 3 baths. Interior details such as 8-ft doors, surround sound, and an all-electric design elevate both efficiency and livability. The heart of the home is a stunning kitchen designed for entertaining. Beautiful quartz countertops, a stylish backsplash, and cabinetry that extends to the ceiling create a polished, high-end feel. An oversized island allows for seating and workspace, while a walk-in pantry, abundant cabinetry, beverage cooler, and included refrigerator ensure convenience and function. The living area features an entertainment wall with open shelving, lighting, space for a large-screen television, and an electric fireplace with heat pump-creating an inviting centerpiece for the home. The primary suite is a private retreat with spa-like features including a double-headed walk-through shower, stand-alone soaking tub, double vanity, and a generously sized walk-in closet. Outdoor living is just as inviting. The backyard is designed for relaxation and entertaining with a shaded patio by a large pergola, a fire pit with seating area, and a place for your outdoor grill-perfect for gatherings! Additional features include spray foam insulation, a Culligan water softener, R/O system under the kitchen sink, and an irrigation system to keep the landscaping looking its best. Homes with this level of customization, thoughtful design, and upgrades don't come along every day.
About this property
Not every home is created equal-and this custom-built beauty proves it. Thoughtfully designed and loaded with upgrades, this exceptional property offers the kind of quality and detail that discerning buyers immediately recognize. The home makes a striking first impression with its impressive curb appeal, enhanced by landscaping, accent lighting, and half-circle drive. Step inside to soaring ceilings and a light-filled floor plan that blends style with comfort. Plantation shutters add timeless elegance, while the well-planned split bedroom arrangement offers privacy across 4 spacious bedrooms and 3 baths. Interior details such as 8-ft doors, surround sound, and an all-electric design elevate both efficiency and livability. The heart of the home is a stunning kitchen designed for entertaining. Beautiful quartz countertops, a stylish backsplash, and cabinetry that extends to the ceiling create a polished, high-end feel. An oversized island allows for seating and workspace, while a walk-in pantry, abundant cabinetry, beverage cooler, and included refrigerator ensure convenience and function. The living area features an entertainment wall with open shelving, lighting, space for a large-screen television, and an electric fireplace with heat pump-creating an inviting centerpiece for the home. The primary suite is a private retreat with spa-like features including a double-headed walk-through shower, stand-alone soaking tub, double vanity, and a generously sized walk-in closet. Outdoor living is just as inviting. The backyard is designed for relaxation and entertaining with a shaded patio by a large pergola, a fire pit with seating area, and a place for your outdoor grill-perfect for gatherings! Additional features include spray foam insulation, a Culligan water softener, R/O system under the kitchen sink, and an irrigation system to keep the landscaping looking its best. Homes with this level of customization, thoughtful design, and upgrades don't come along every day.
Features and Additional Information
Baths
Presented By CB StageCoach



Area Information
| Kleberg County | The Grand At Wildwood Trail
Schools in the Area
-
turned_in
Elementary School
-
turned_in
Middle School
-
turned_in
High School
Want to See More Listings in the Area?
Brokerage: Coldwell Banker Pacesetter Ste