1901 Meandering Meadows Dr
About this property
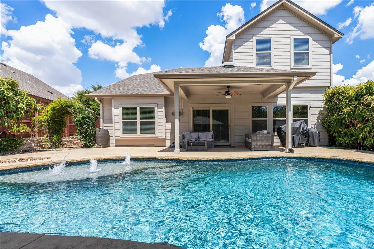
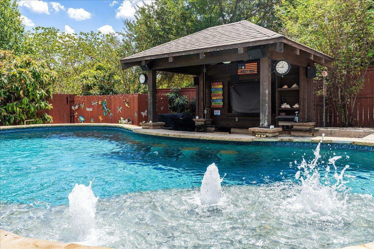
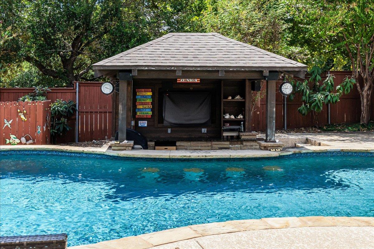
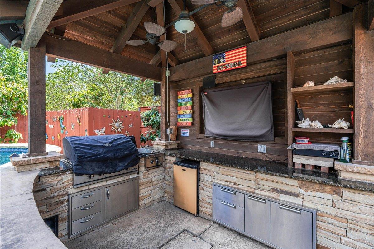
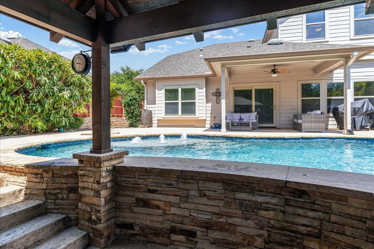
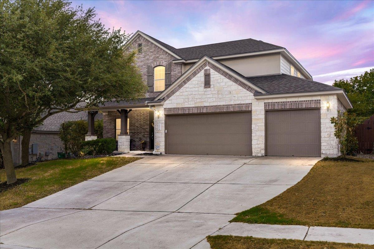
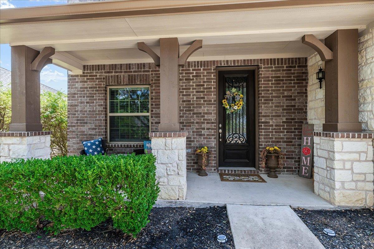
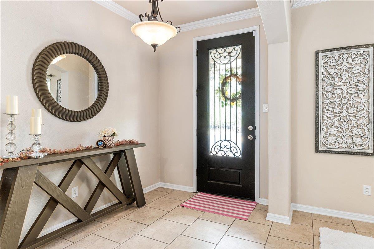
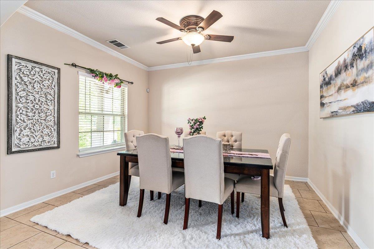
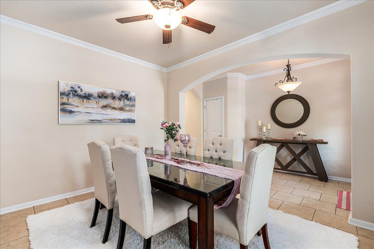
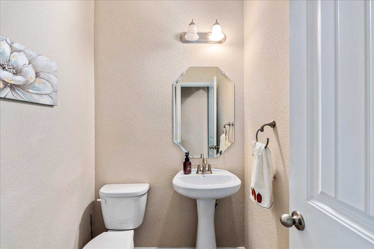
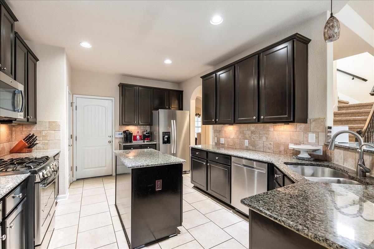
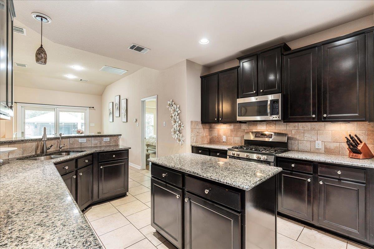
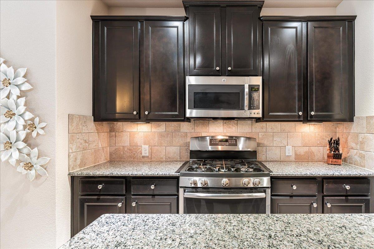
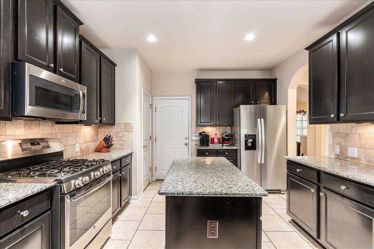
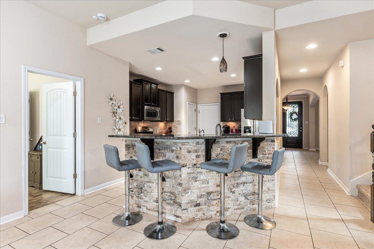
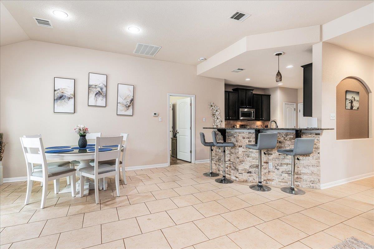
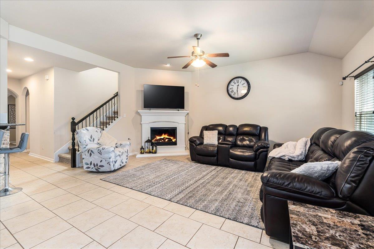
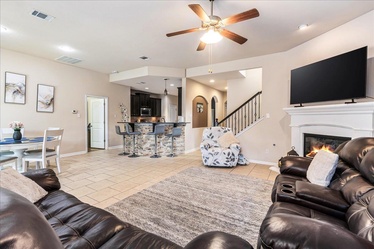
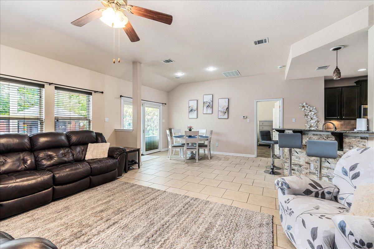
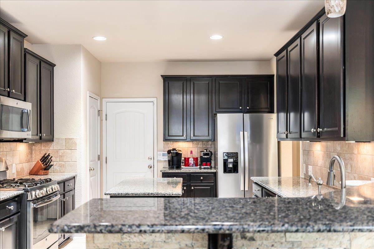
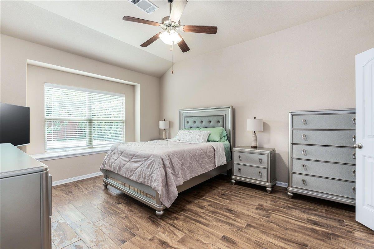
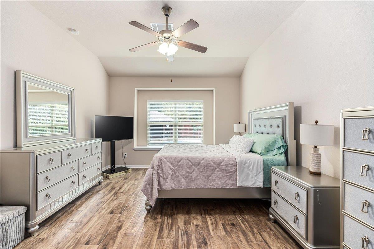
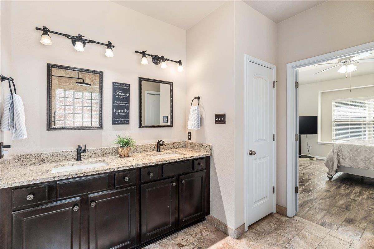
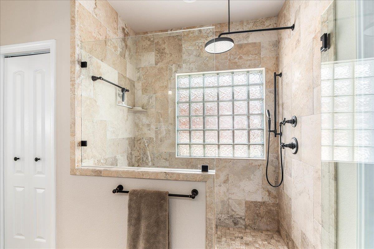
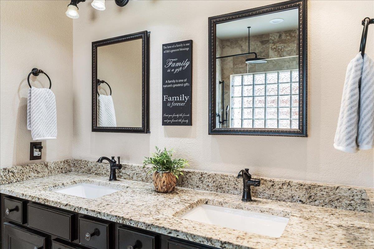
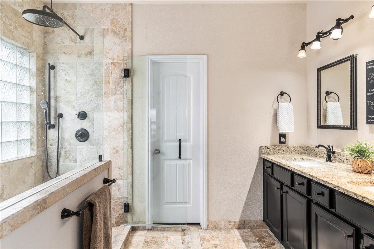
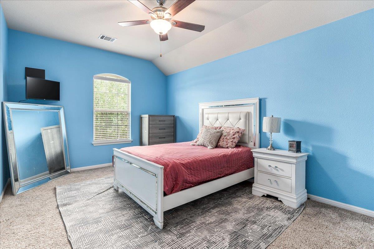
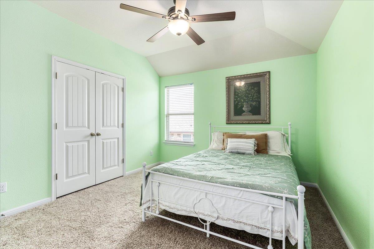
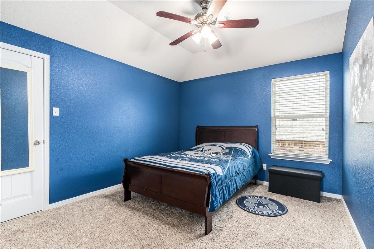
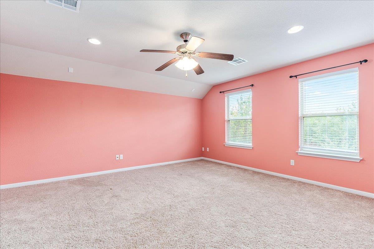
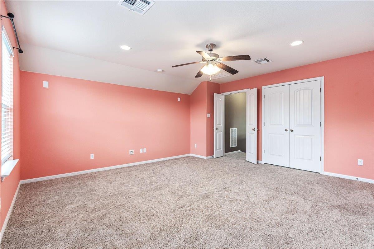
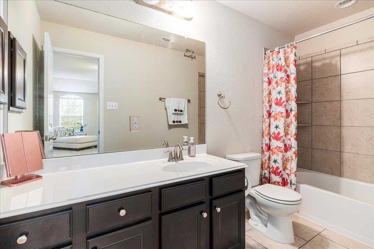
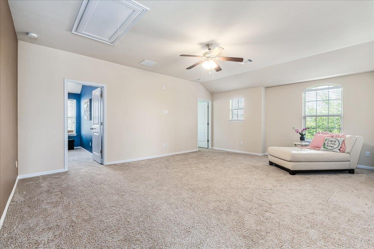
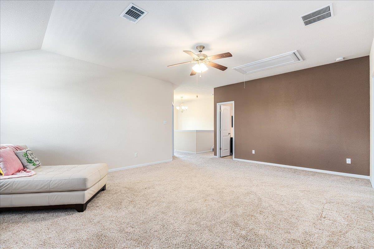
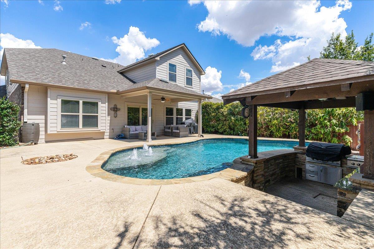
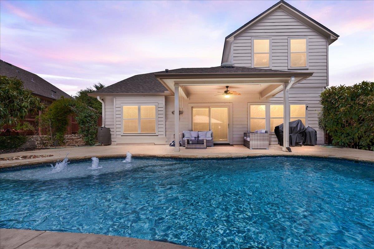
Welcome to this stunning 2-story, 5-bedroom 2.5-bath home offering 2,876 sq feet of beautifully designed living space. Perfectly set up for convenient everyday living and unforgettable gatherings. This home features a spacious and flexible floor plan with the primary suite and an additional flex room downstairs. This flex room is ideal for it's current use as a formal dining room, or as a home office, or 2nd living area. The gourmet kitchen is complete with modern appliances and pleanty of storage. Kitchen opens up to the family room with its cozy fireplace, creating a warm and inviting atmosphere and to the attached dining space. The luxurious primary bedroom suite with spa-like bathroom, creates a beautiful private retreat - complete with a view of that gorgeous pool. Upstairs you will find four generously sized bedrooms, a full bath, and a generous sized game/media room perfect for movie nights, playtime, or additional lounge space. Step outside to your personal paradise. An entertainer's dream of a backyard featuring a fabulous covered patio, a sparkling pool with a swim-up bar with underwater bar stools, and a 12x12 covered cabana. The cabana is fully equipped with electricity, ceiling fan, gas grill, gas stove top, mini refrigerator, and is wired for sound and TV-perfect for hosting game day parties or summer BBQ's. The private backyard boasts a lush, tropical feel, making every day feel like a vacation. All this while being coviently located close to schools, shopping, dining, hospitals, parks, and major highways including SH45 and SH130. This home truly has it all - space, style, and sensational outdoor living!
About this property
Welcome to this stunning 2-story, 5-bedroom 2.5-bath home offering 2,876 sq feet of beautifully designed living space. Perfectly set up for convenient everyday living and unforgettable gatherings. This home features a spacious and flexible floor plan with the primary suite and an additional flex room downstairs. This flex room is ideal for it's current use as a formal dining room, or as a home office, or 2nd living area. The gourmet kitchen is complete with modern appliances and pleanty of storage. Kitchen opens up to the family room with its cozy fireplace, creating a warm and inviting atmosphere and to the attached dining space. The luxurious primary bedroom suite with spa-like bathroom, creates a beautiful private retreat - complete with a view of that gorgeous pool. Upstairs you will find four generously sized bedrooms, a full bath, and a generous sized game/media room perfect for movie nights, playtime, or additional lounge space. Step outside to your personal paradise. An entertainer's dream of a backyard featuring a fabulous covered patio, a sparkling pool with a swim-up bar with underwater bar stools, and a 12x12 covered cabana. The cabana is fully equipped with electricity, ceiling fan, gas grill, gas stove top, mini refrigerator, and is wired for sound and TV-perfect for hosting game day parties or summer BBQ's. The private backyard boasts a lush, tropical feel, making every day feel like a vacation. All this while being coviently located close to schools, shopping, dining, hospitals, parks, and major highways including SH45 and SH130. This home truly has it all - space, style, and sensational outdoor living!
Features and Additional Information
Baths
Presented By CB StageCoach



Area Information
PF | Travis County | Falcon Pointe Sec 4 South
Schools in the Area
-
turned_in
Elementary SchoolMurchison
-
turned_in
Middle SchoolKelly Lane
-
turned_in
High SchoolHendrickson
Want to See More Listings in the Area?
Brokerage: REALTY CAPITAL CITY